Two-story tan house with a covered porch, framed by a large evergreen tree and front garden.
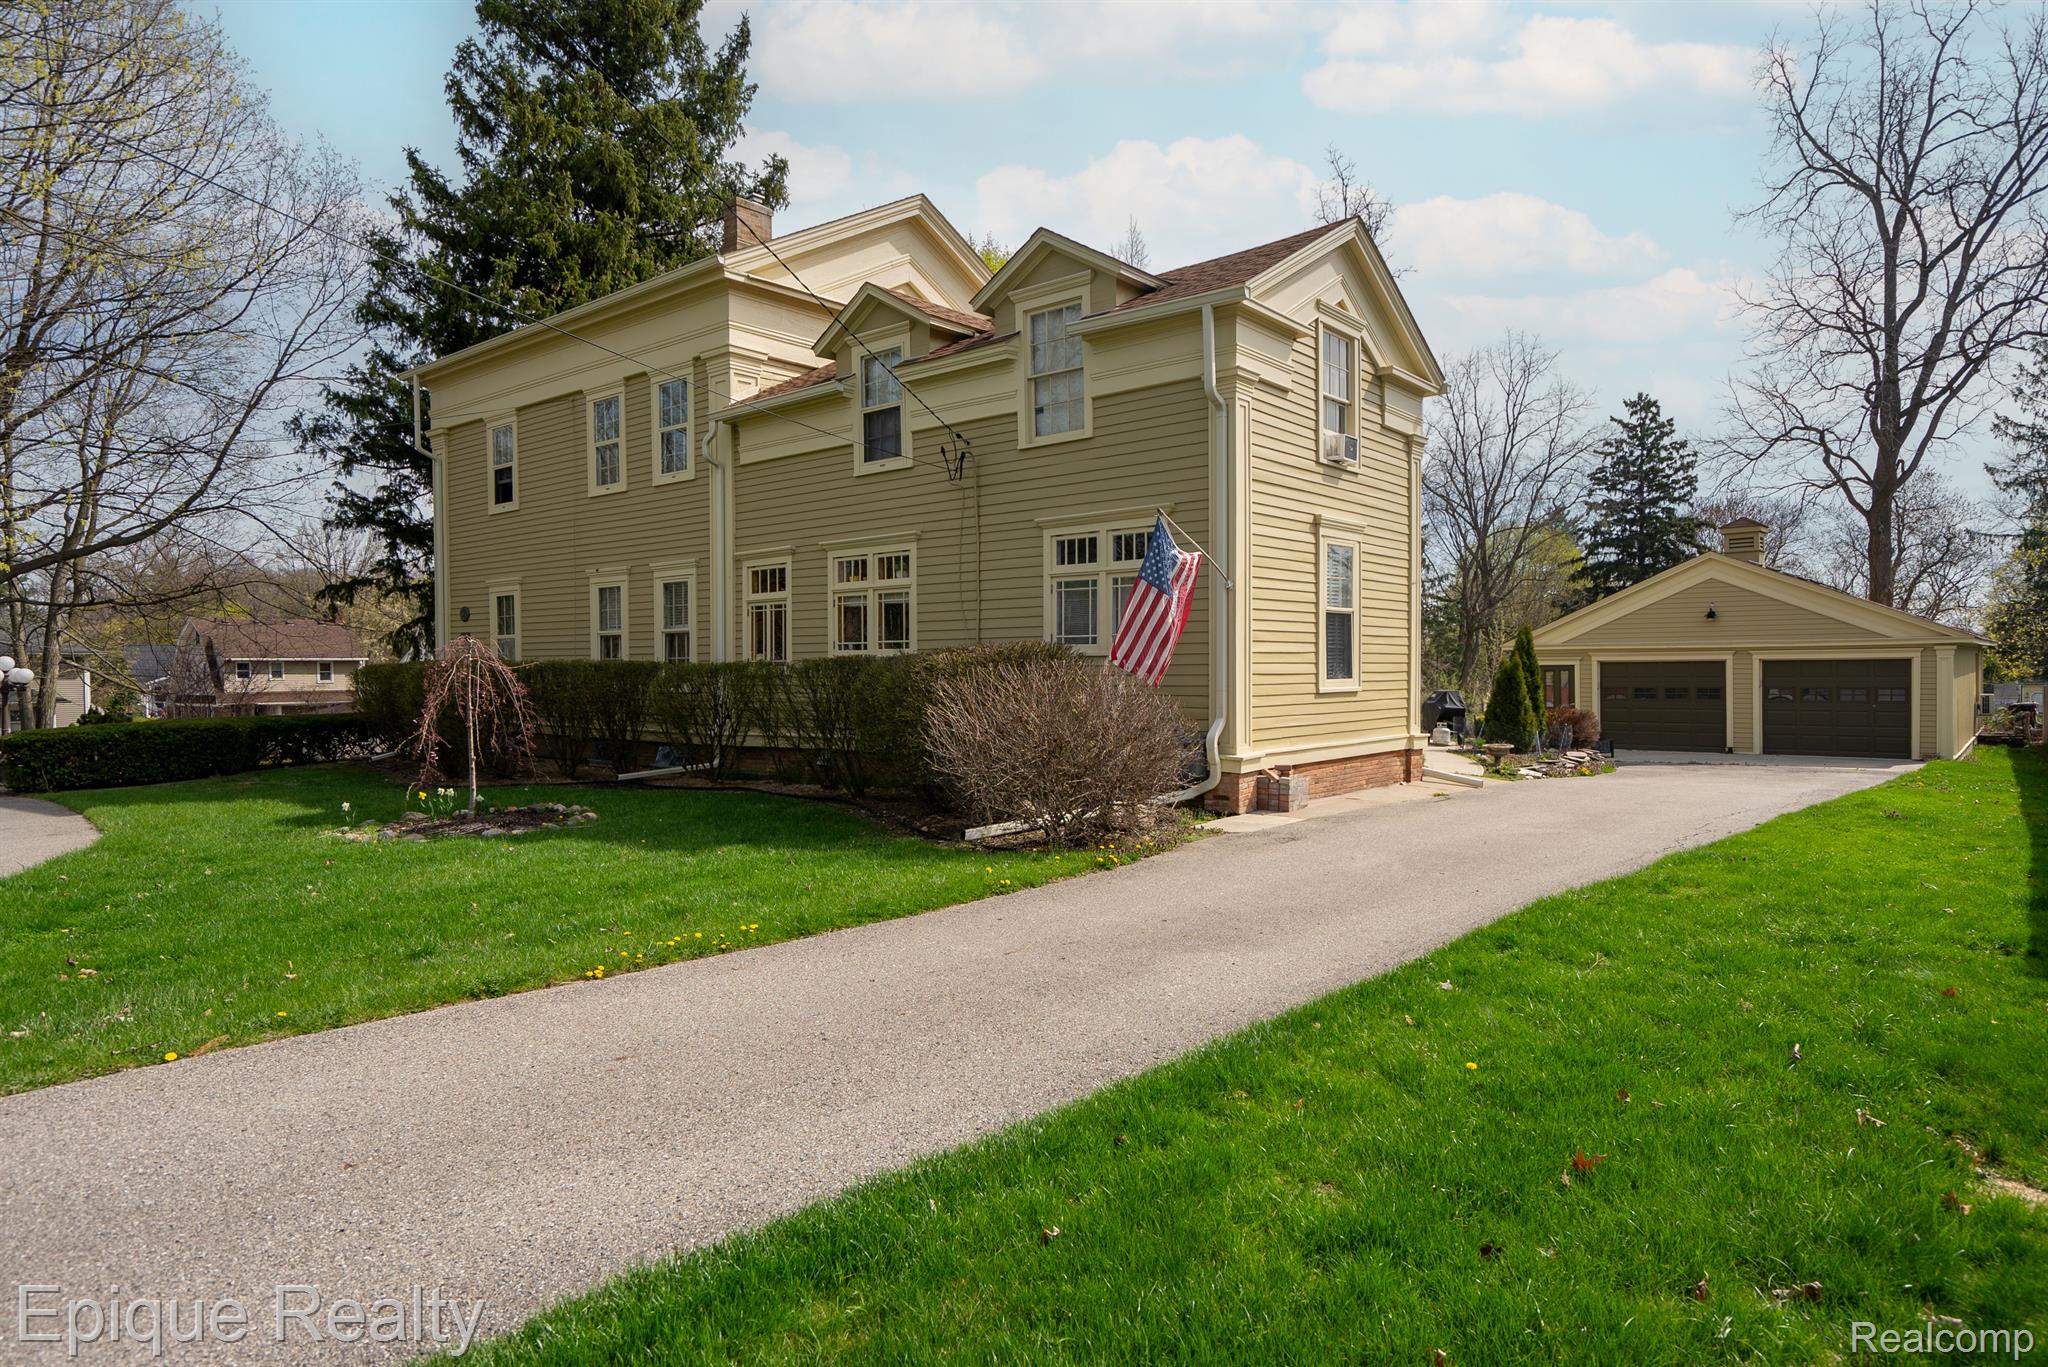
Two-story yellow house with an American flag, detached garage, and paved driveway.
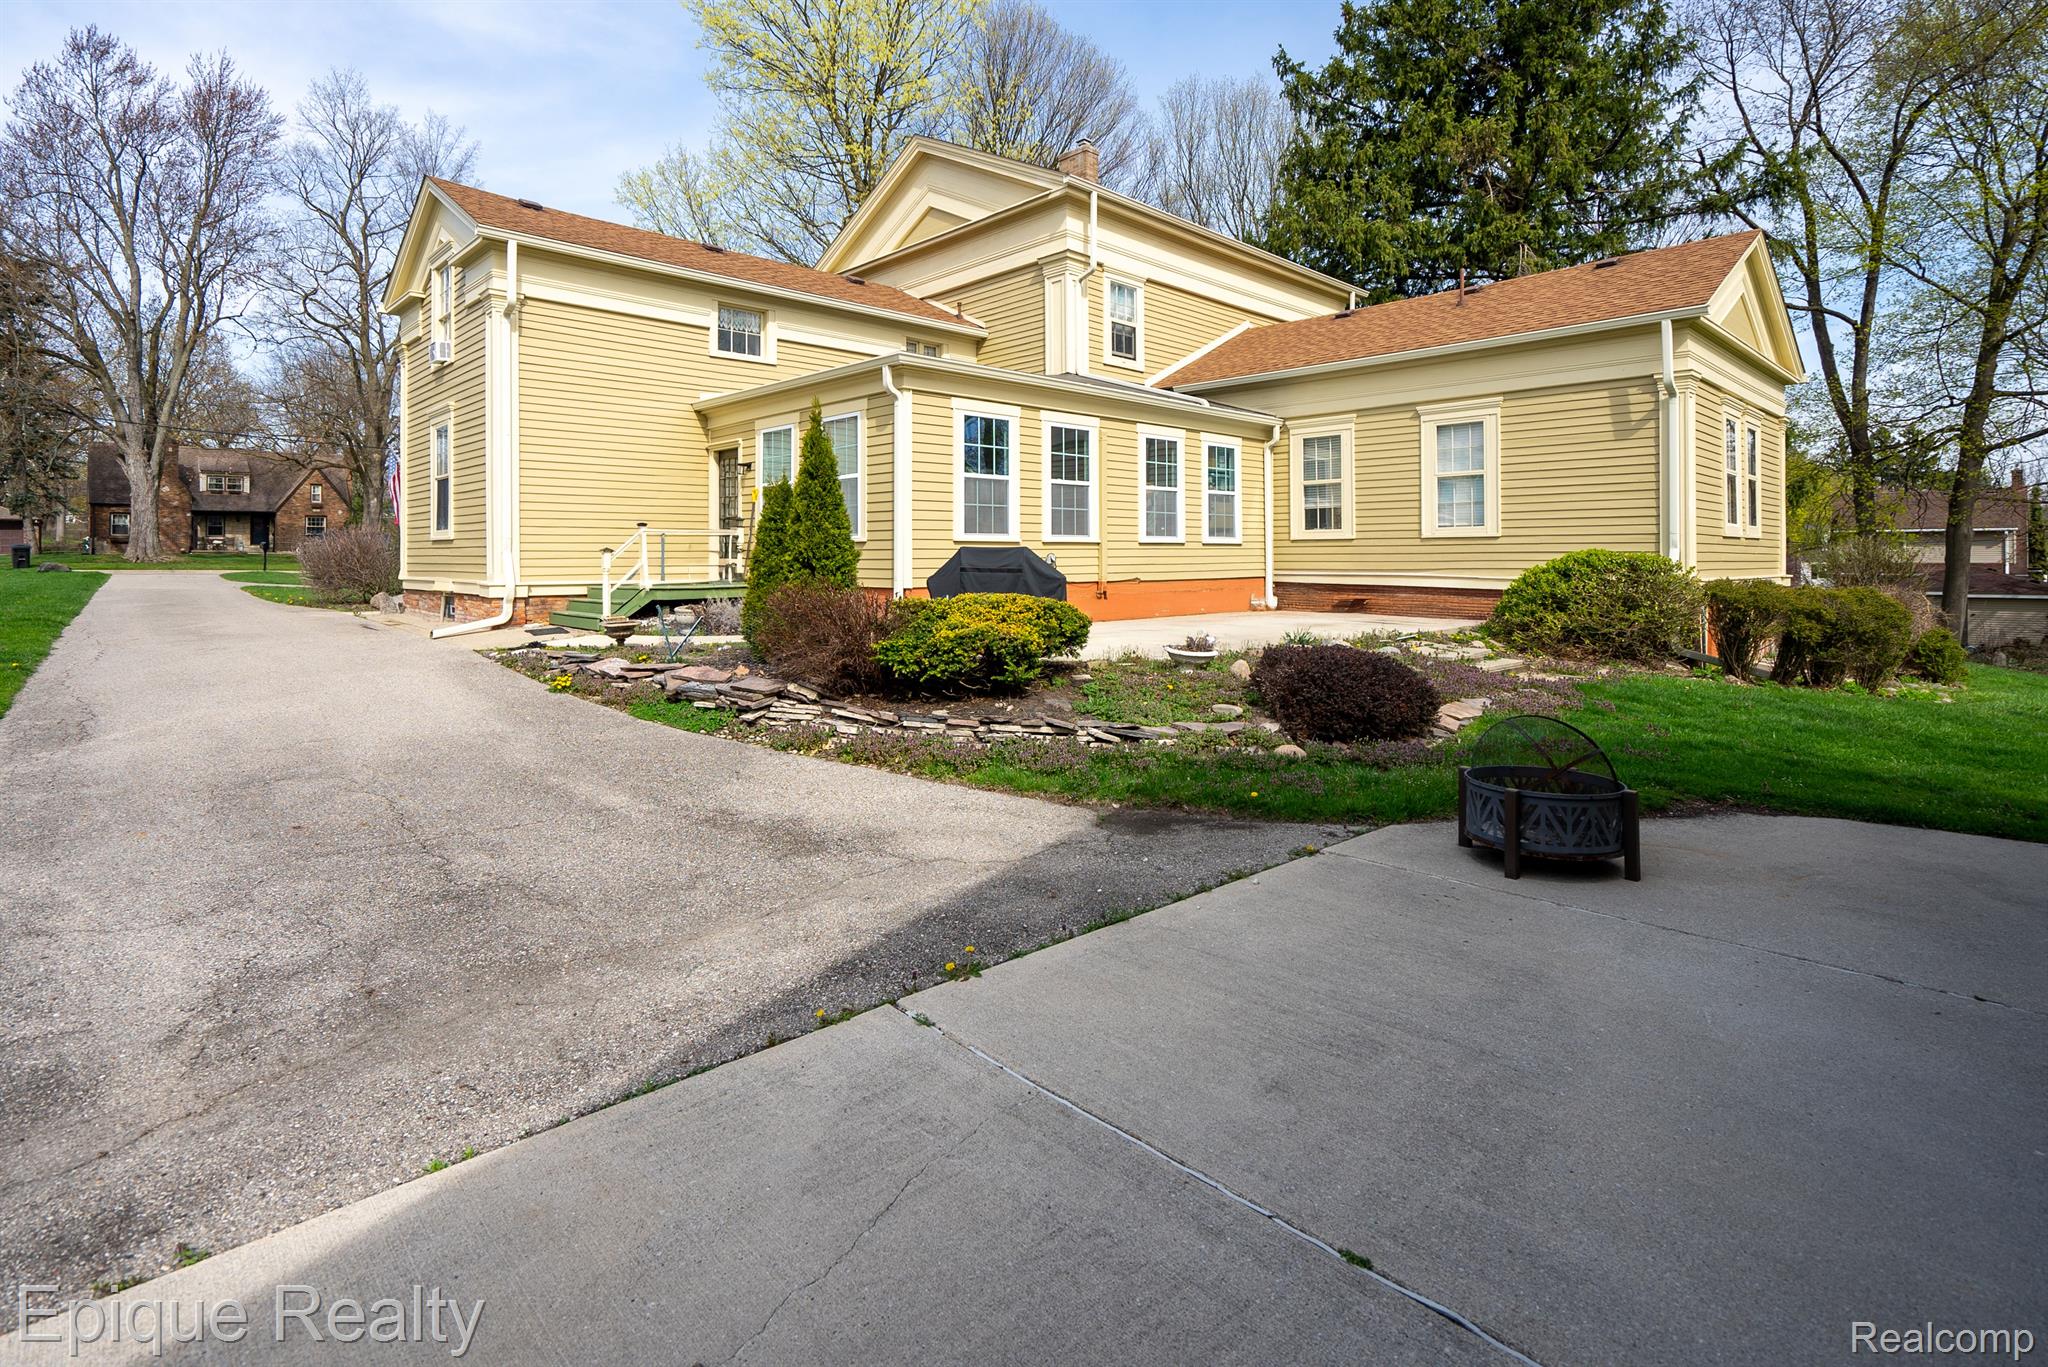
Pale yellow multi-section house with white trim, landscaped beds, and a broad paved driveway.
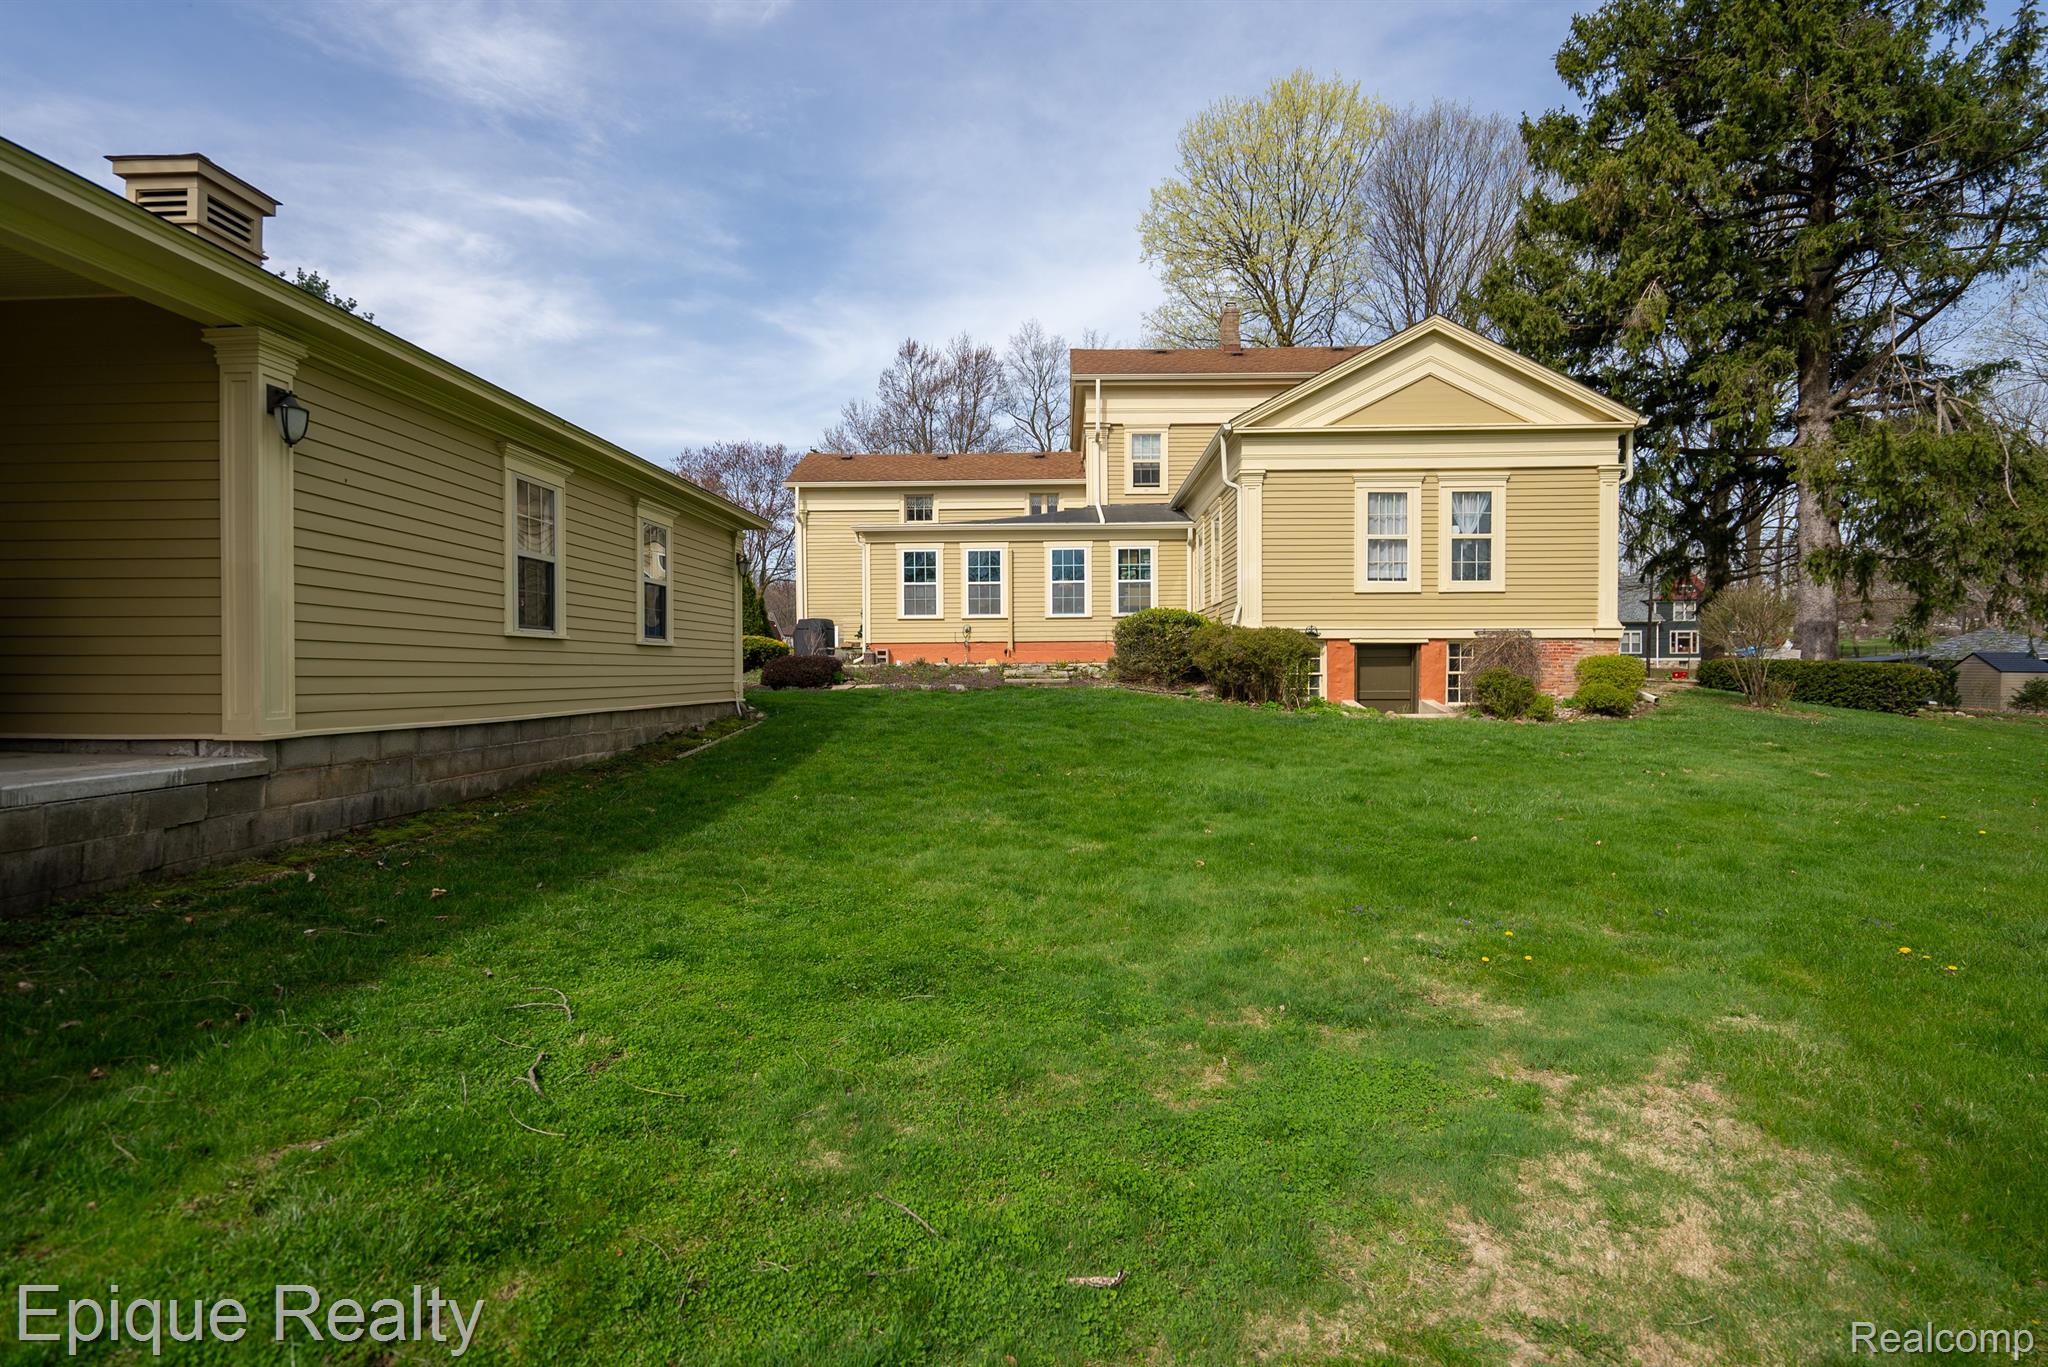
Rear of a yellow-sided house with a brick foundation, seen across a broad green lawn.
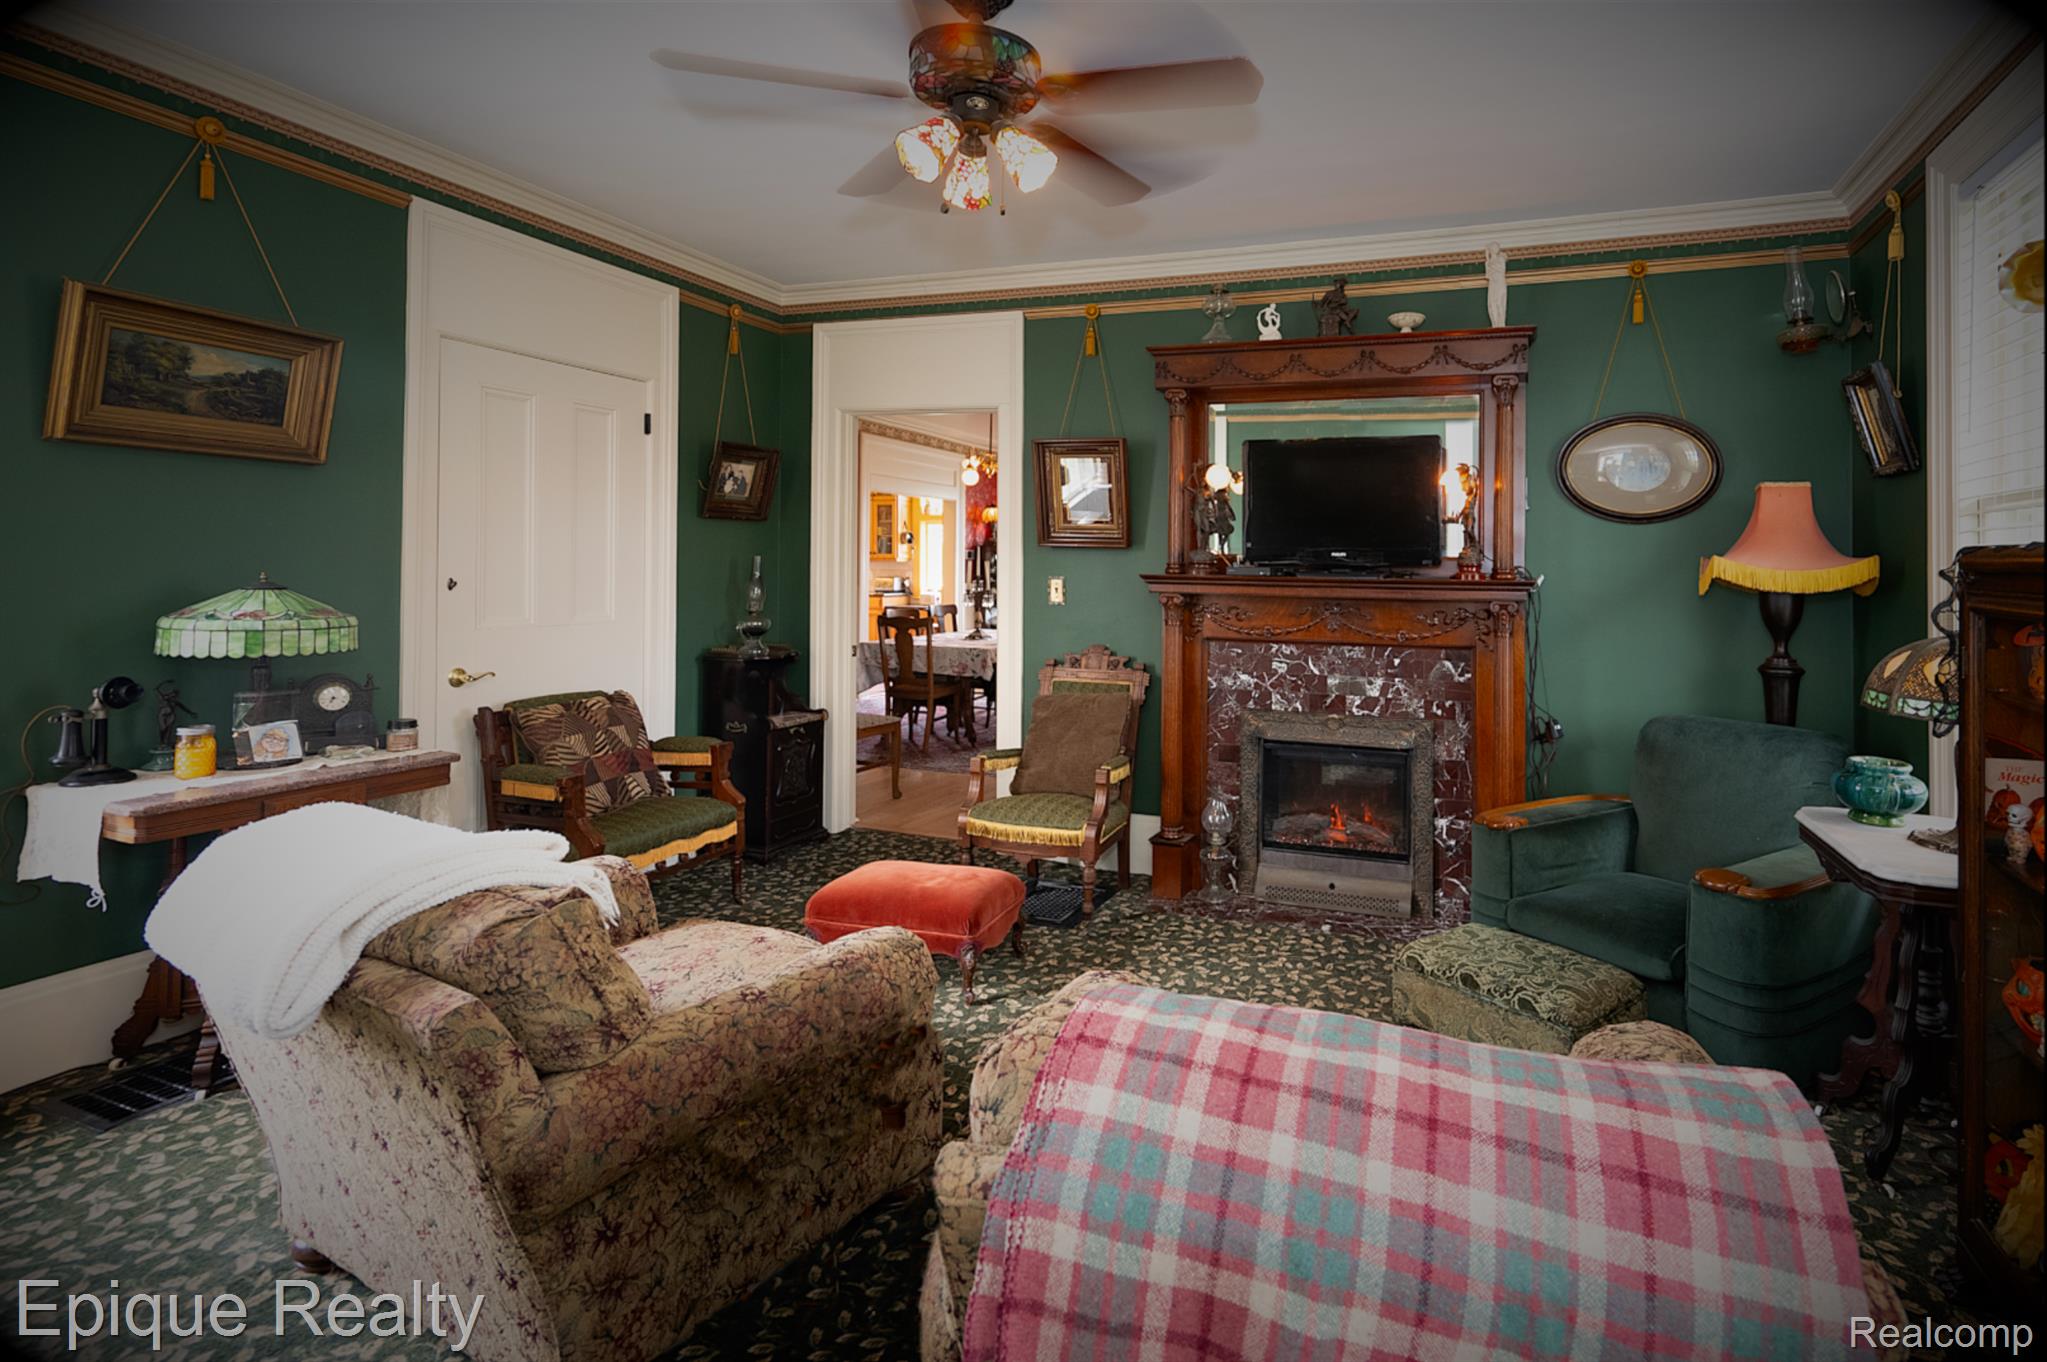
Living room with dark green walls, ornate fireplace, television, and vintage patterned furnishings.
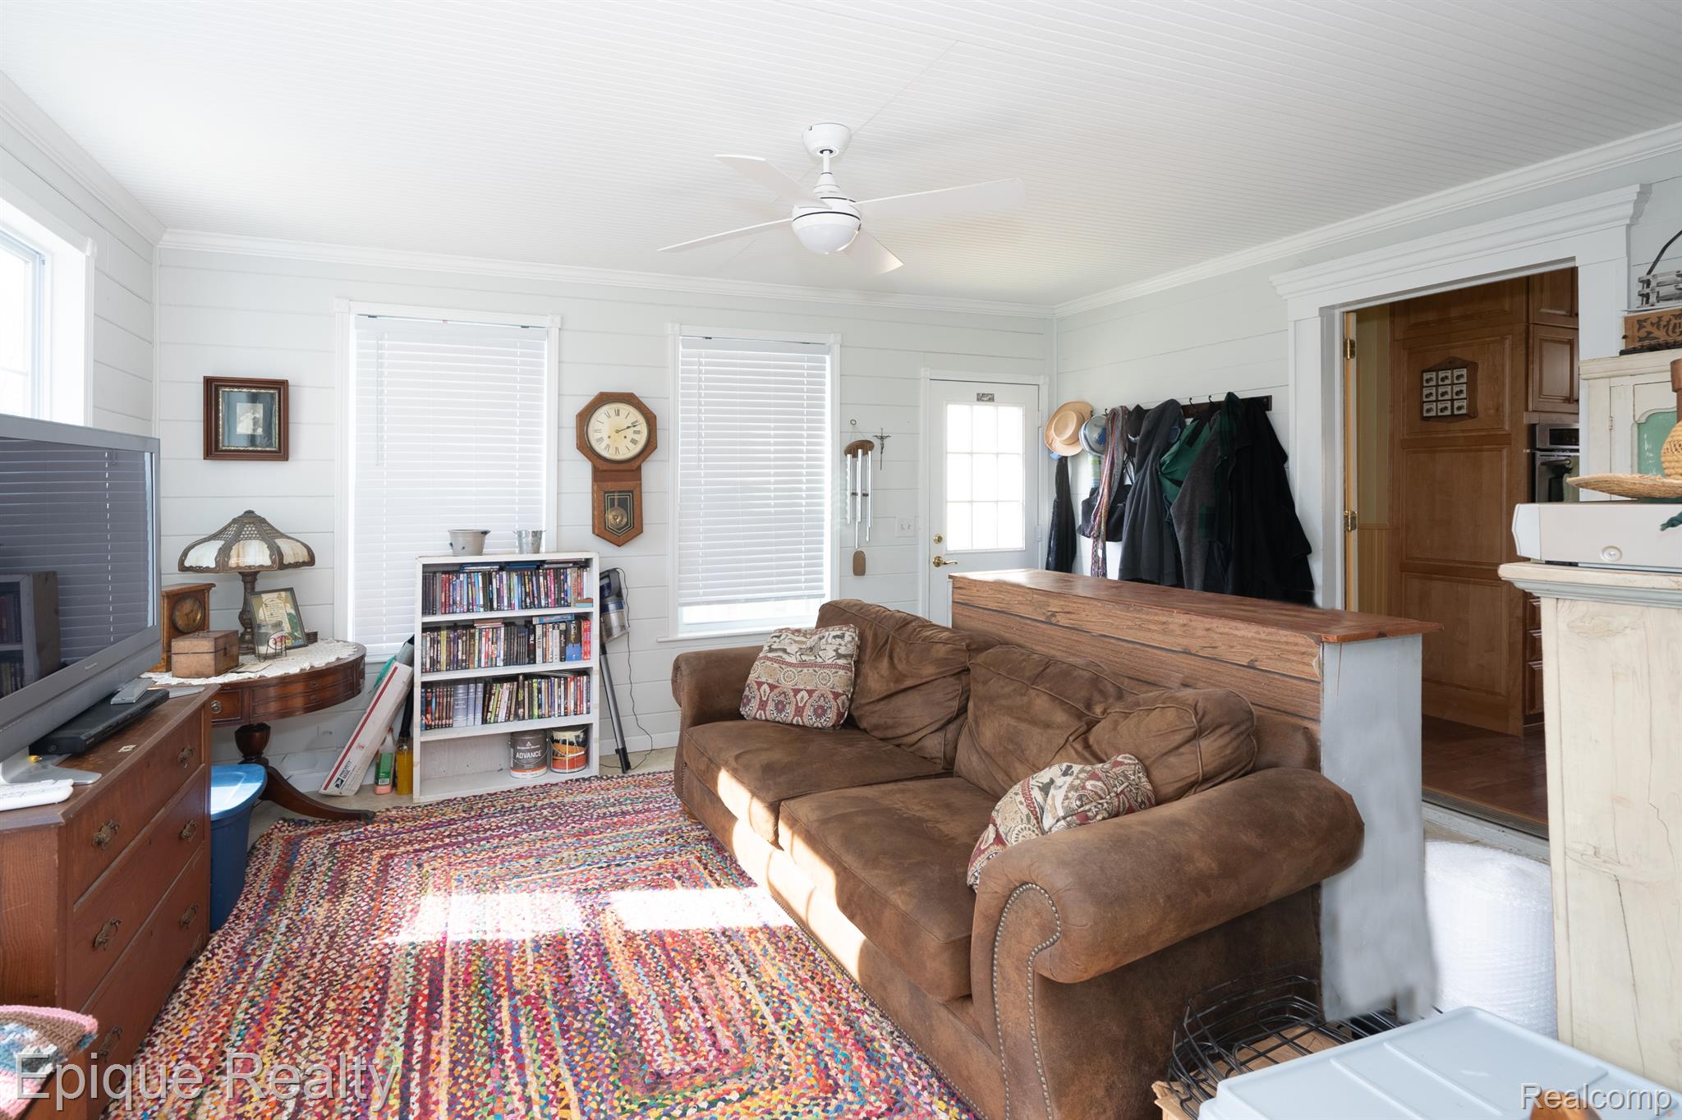
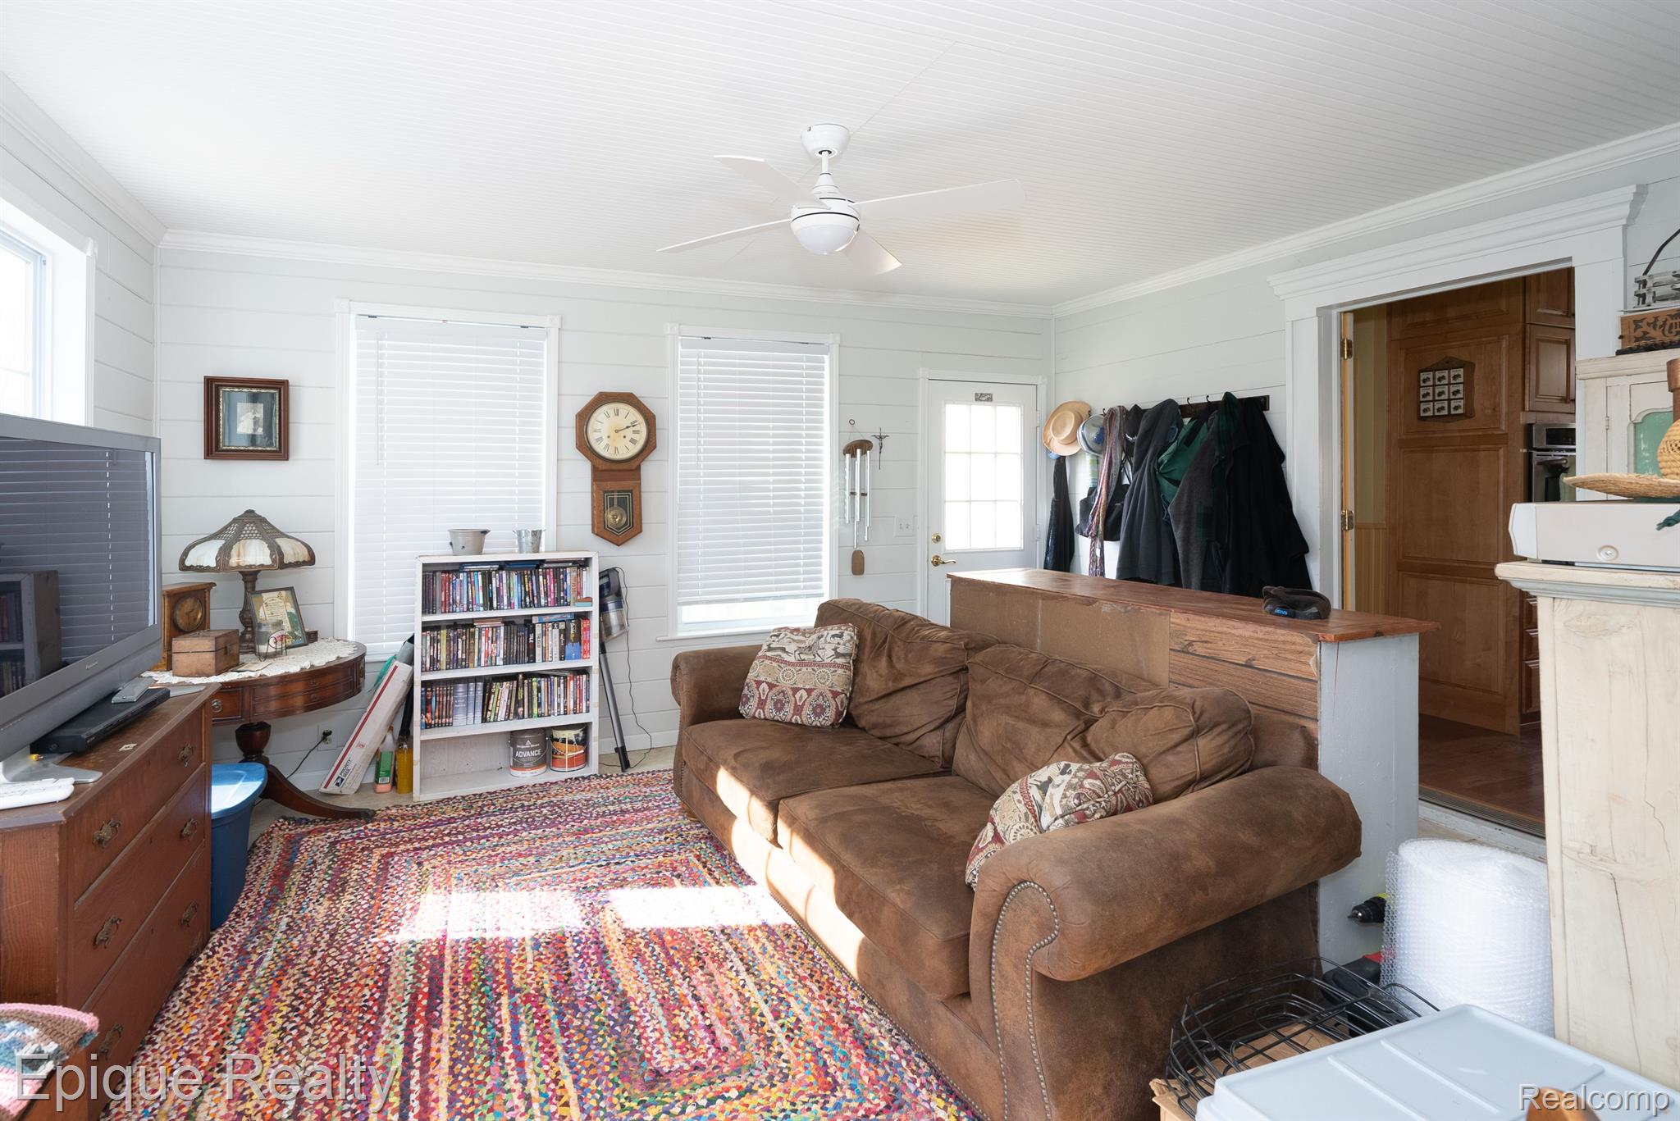
Living room with a brown sofa, colorful braided rug, and white shiplap walls.
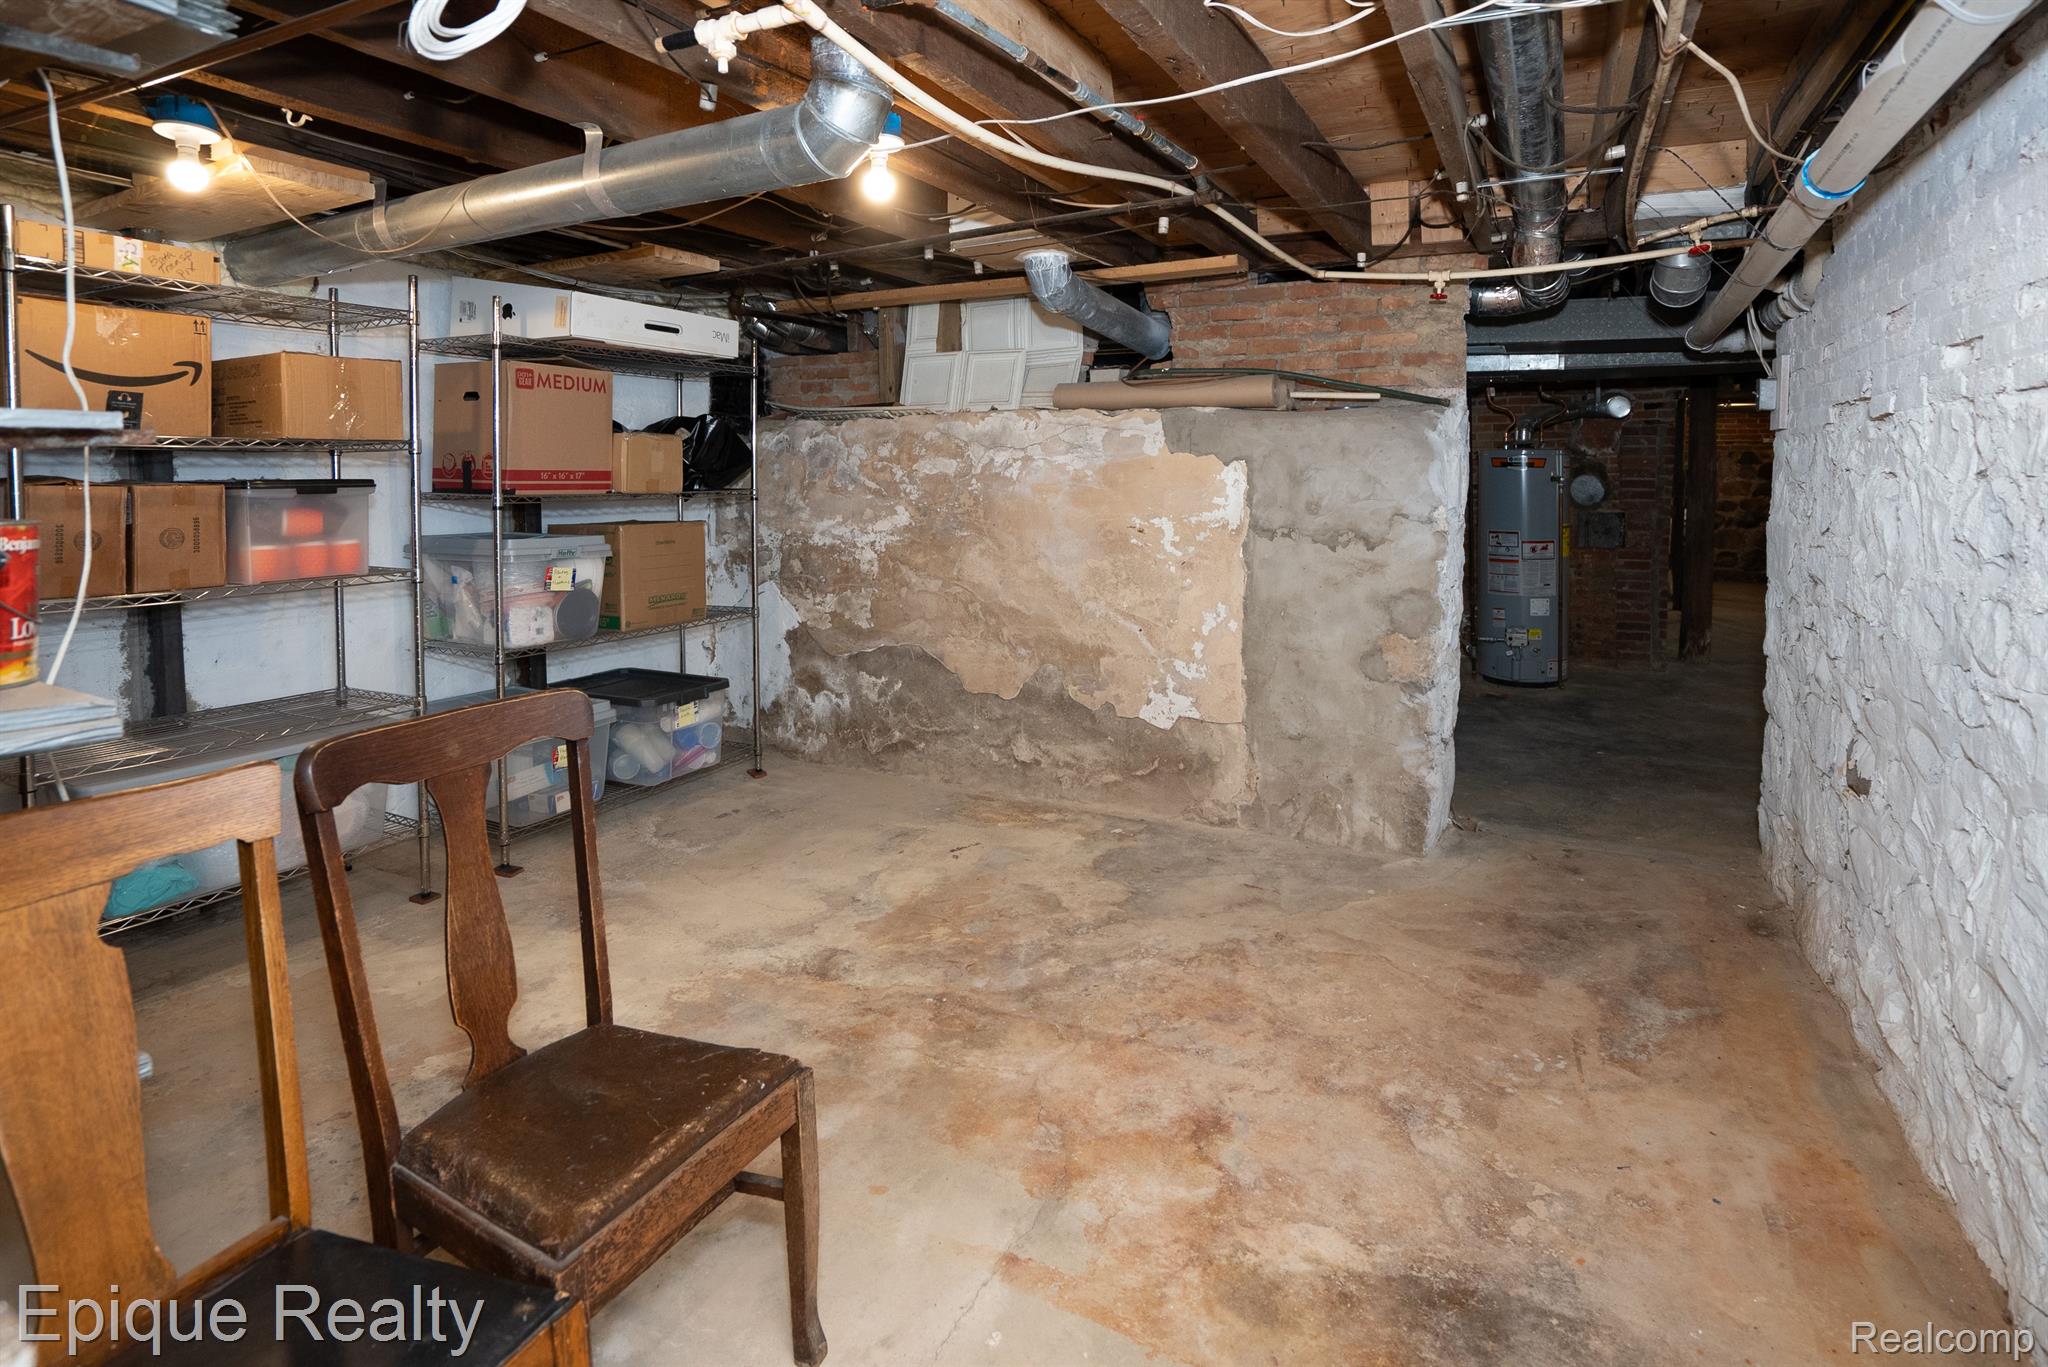
Unfinished basement with exposed pipes, rough stone walls, storage shelves, and a water heater.
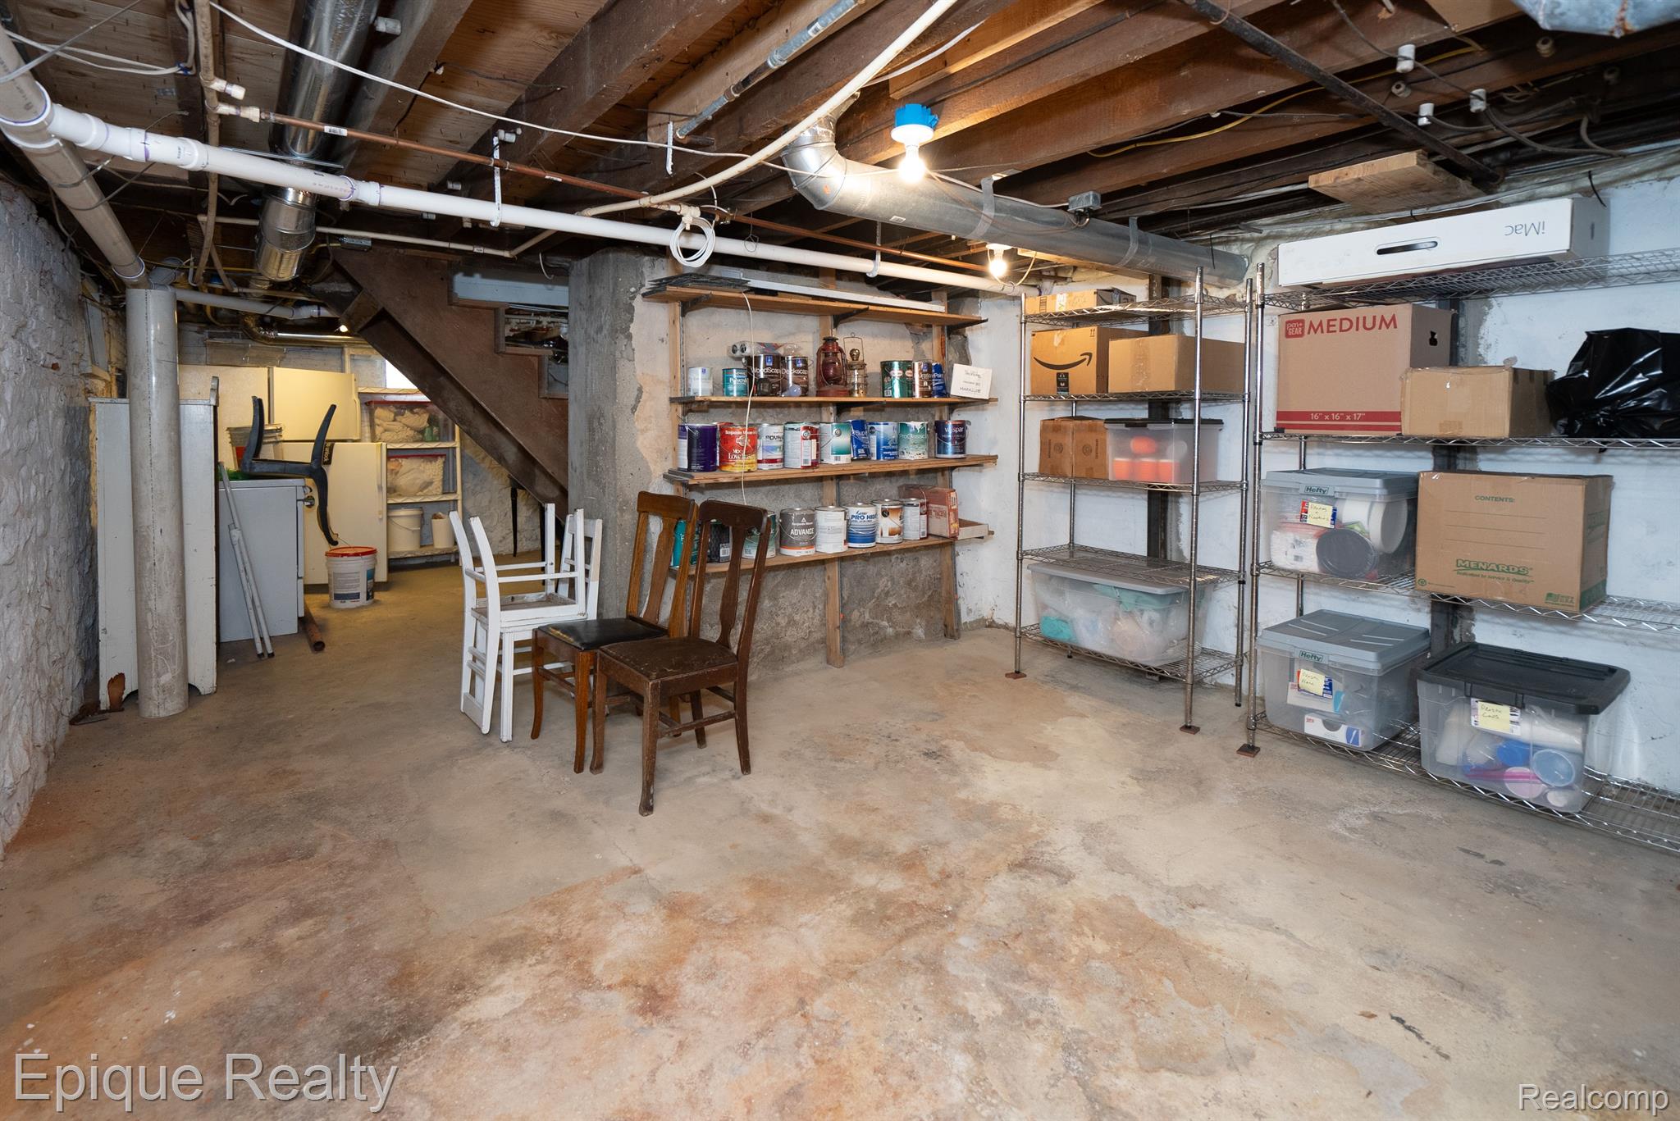
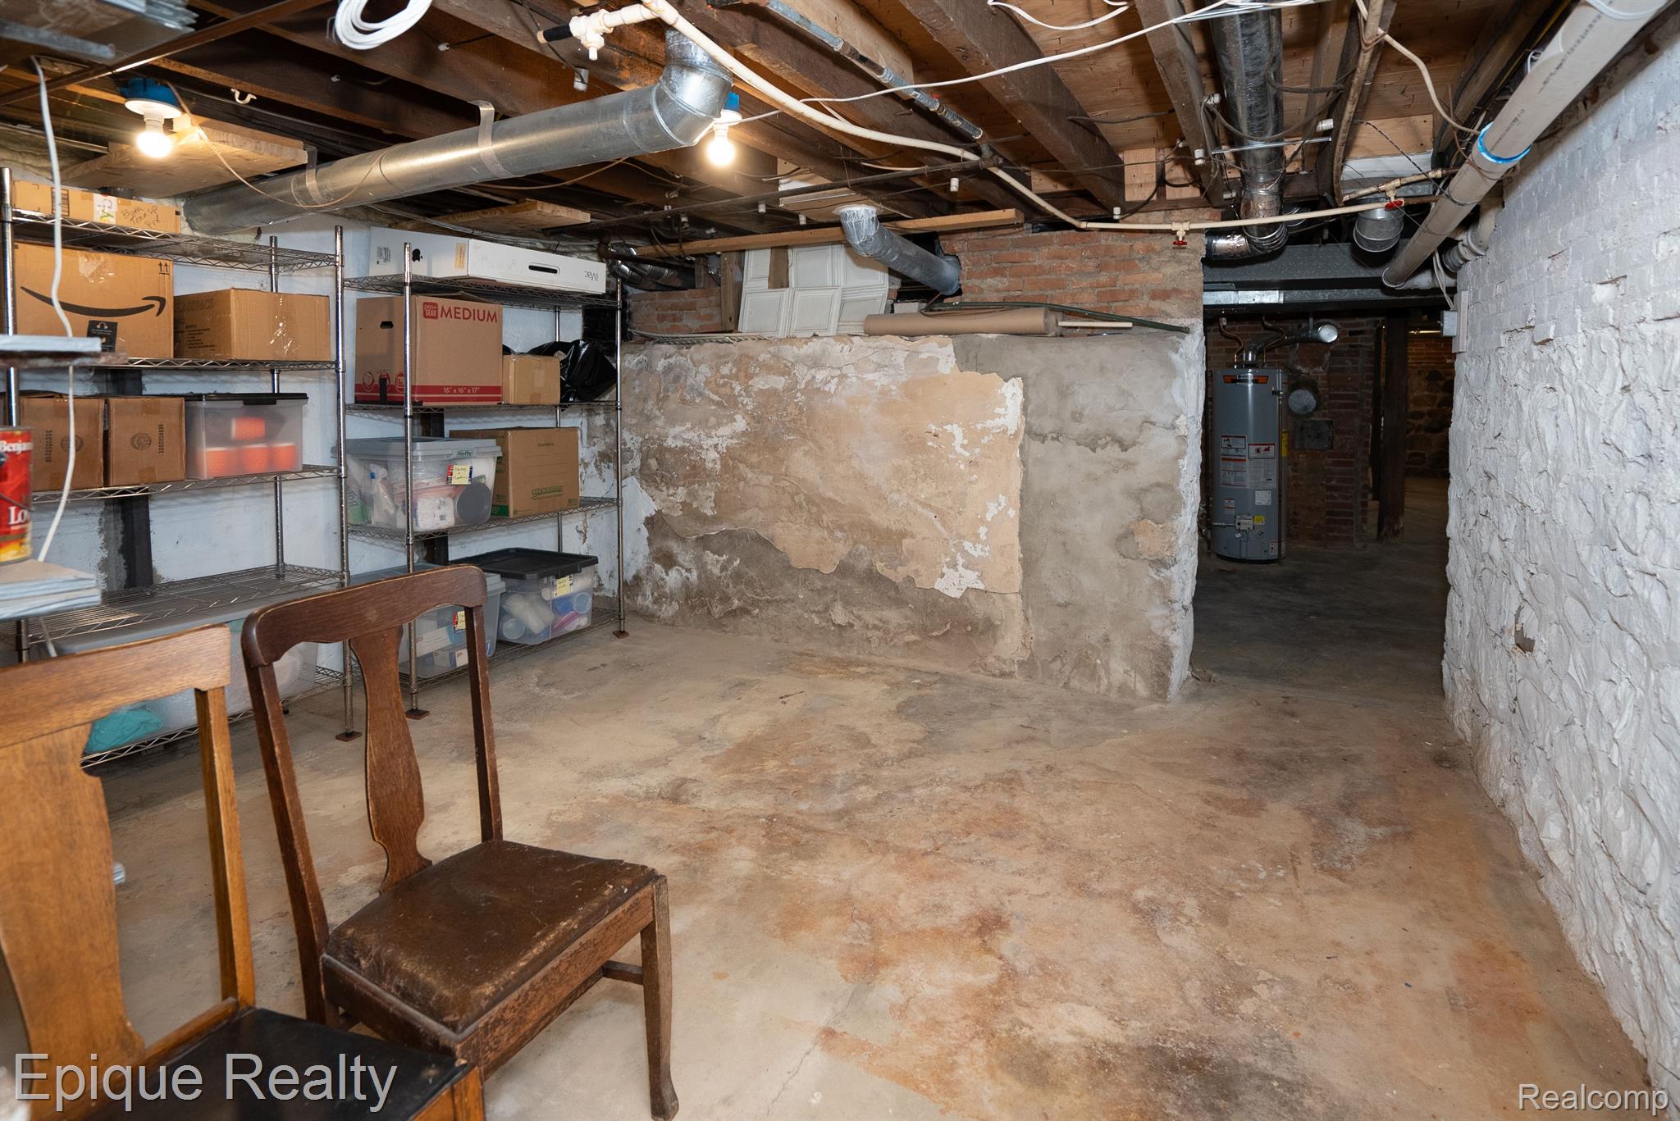
Basement storage area with exposed joists, shelves of paint cans, wire racks, boxes, and chairs.
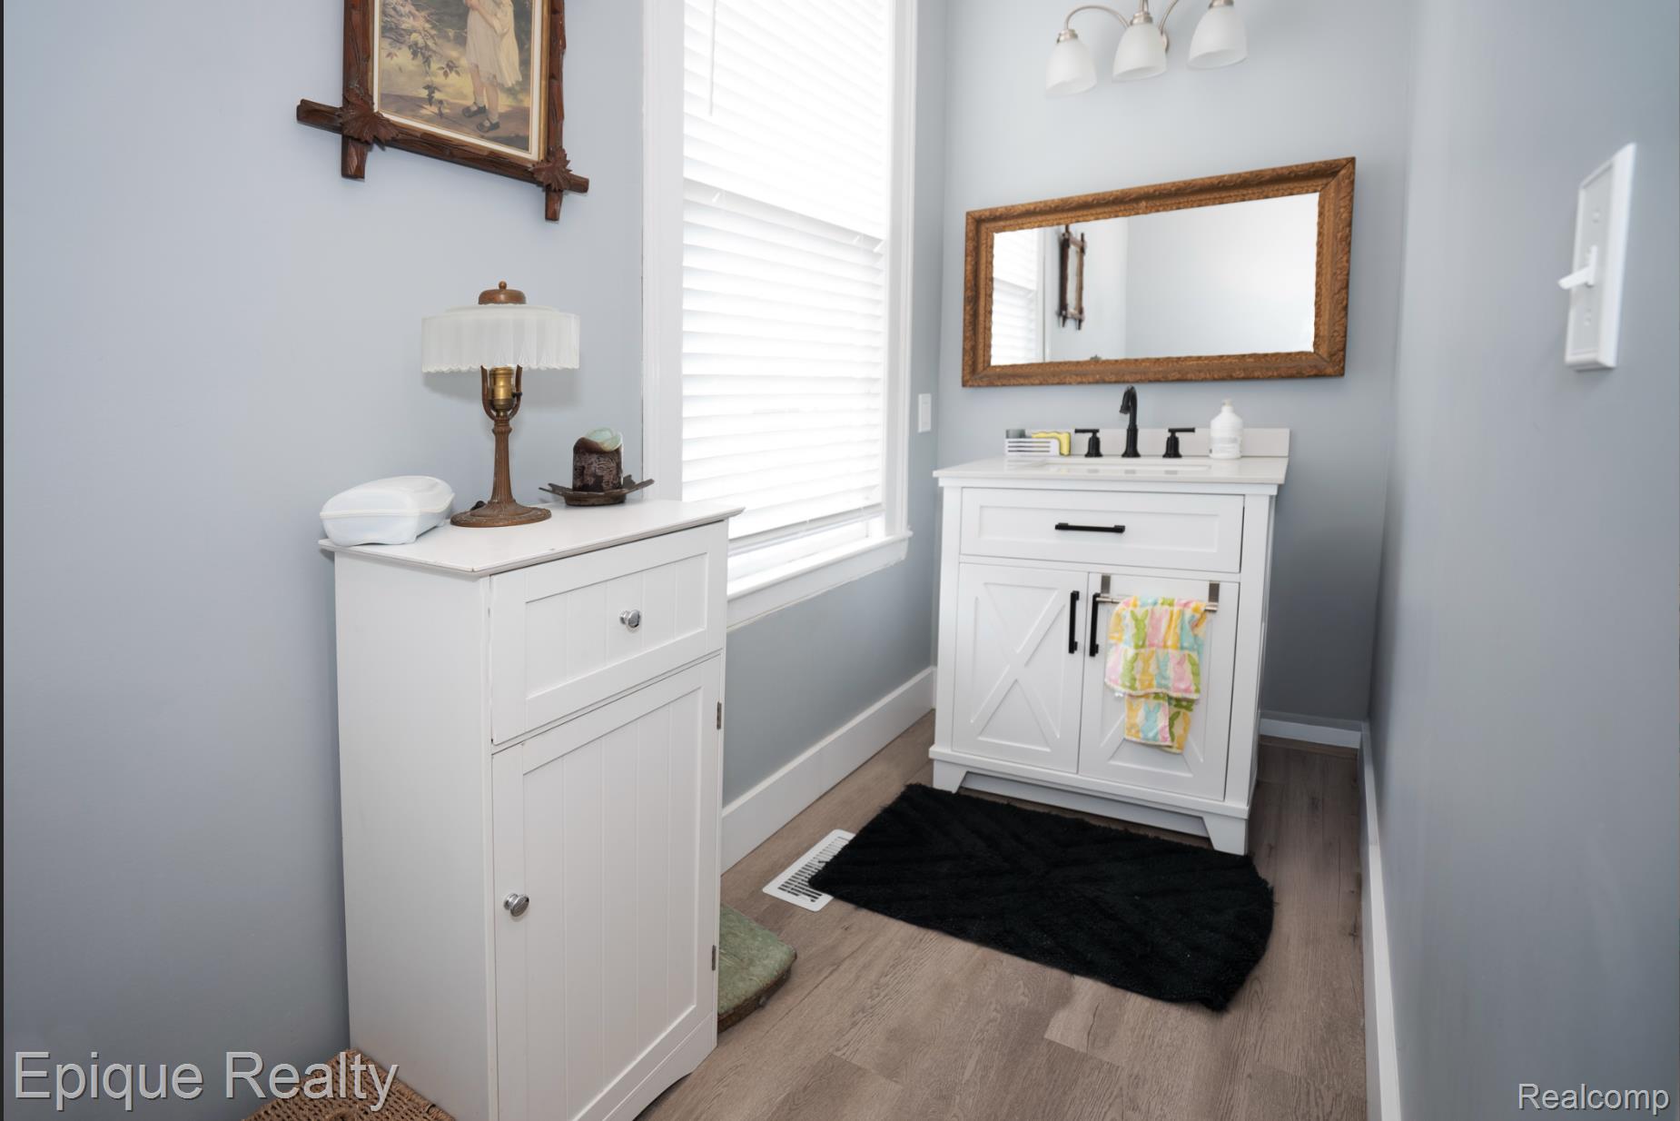
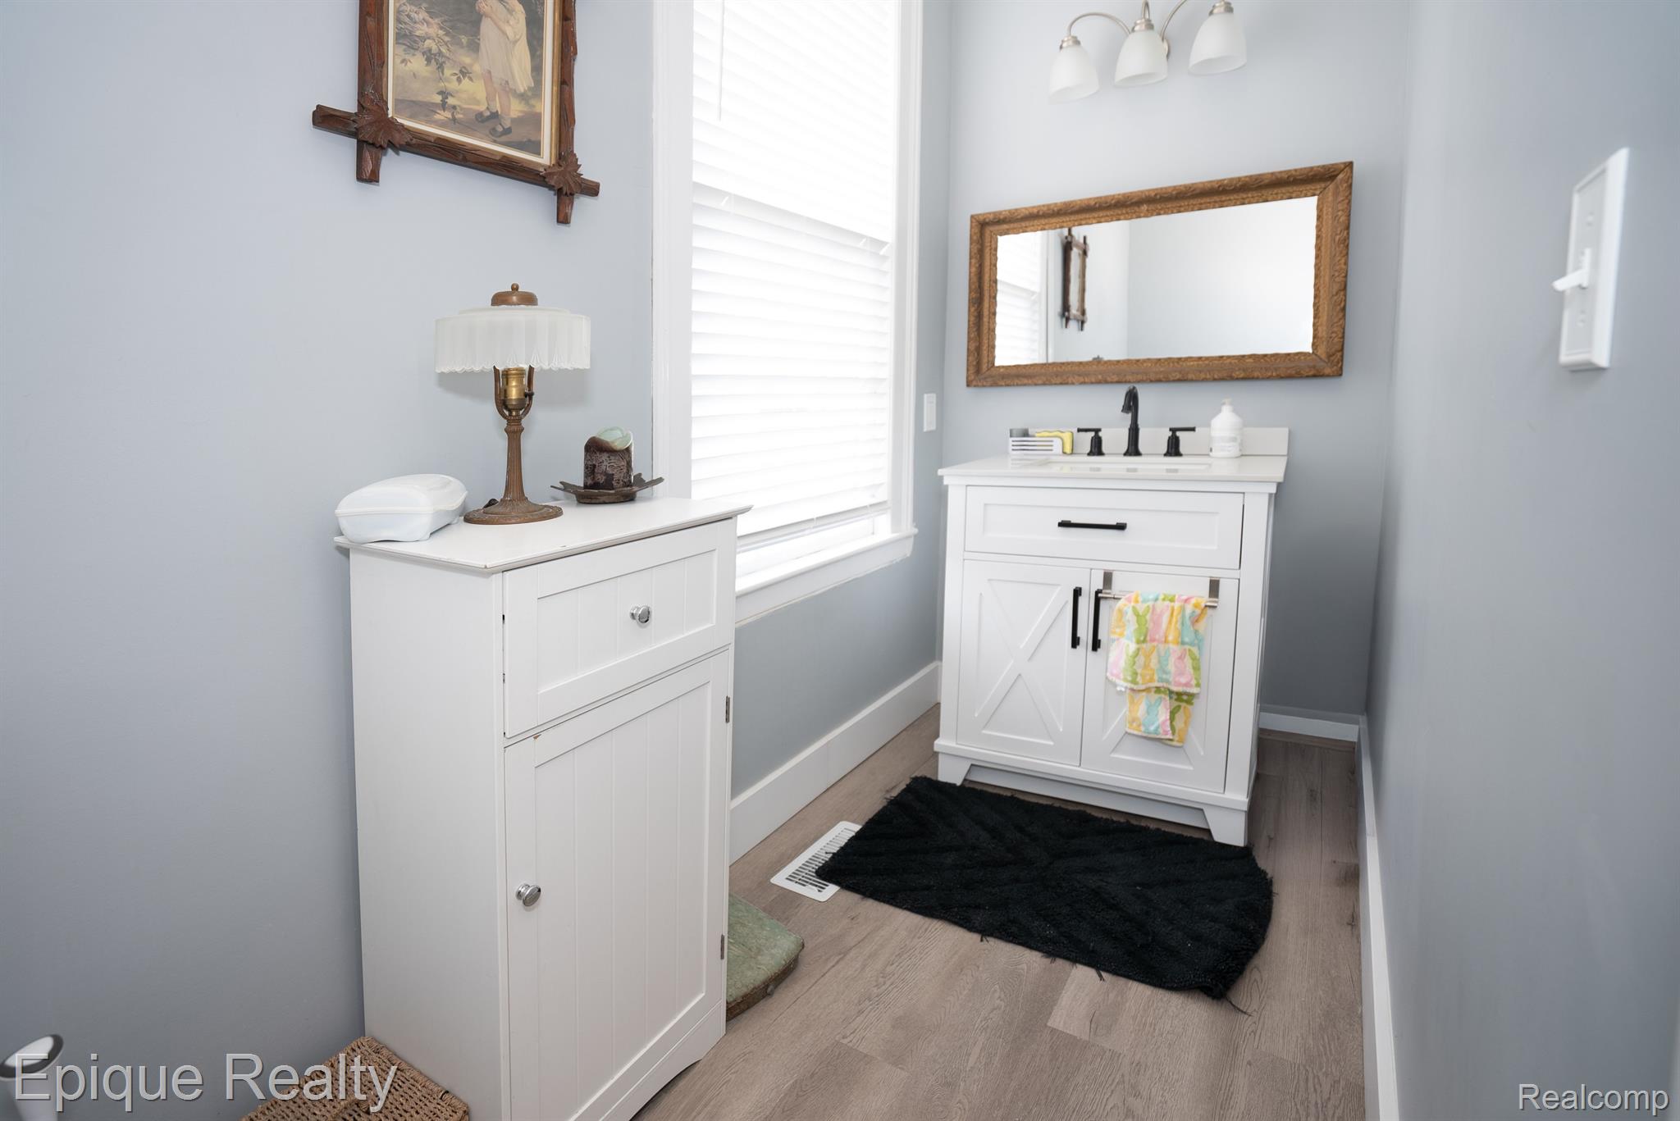
Bathroom with a white vanity, black faucet, framed mirror, and large window with white blinds.
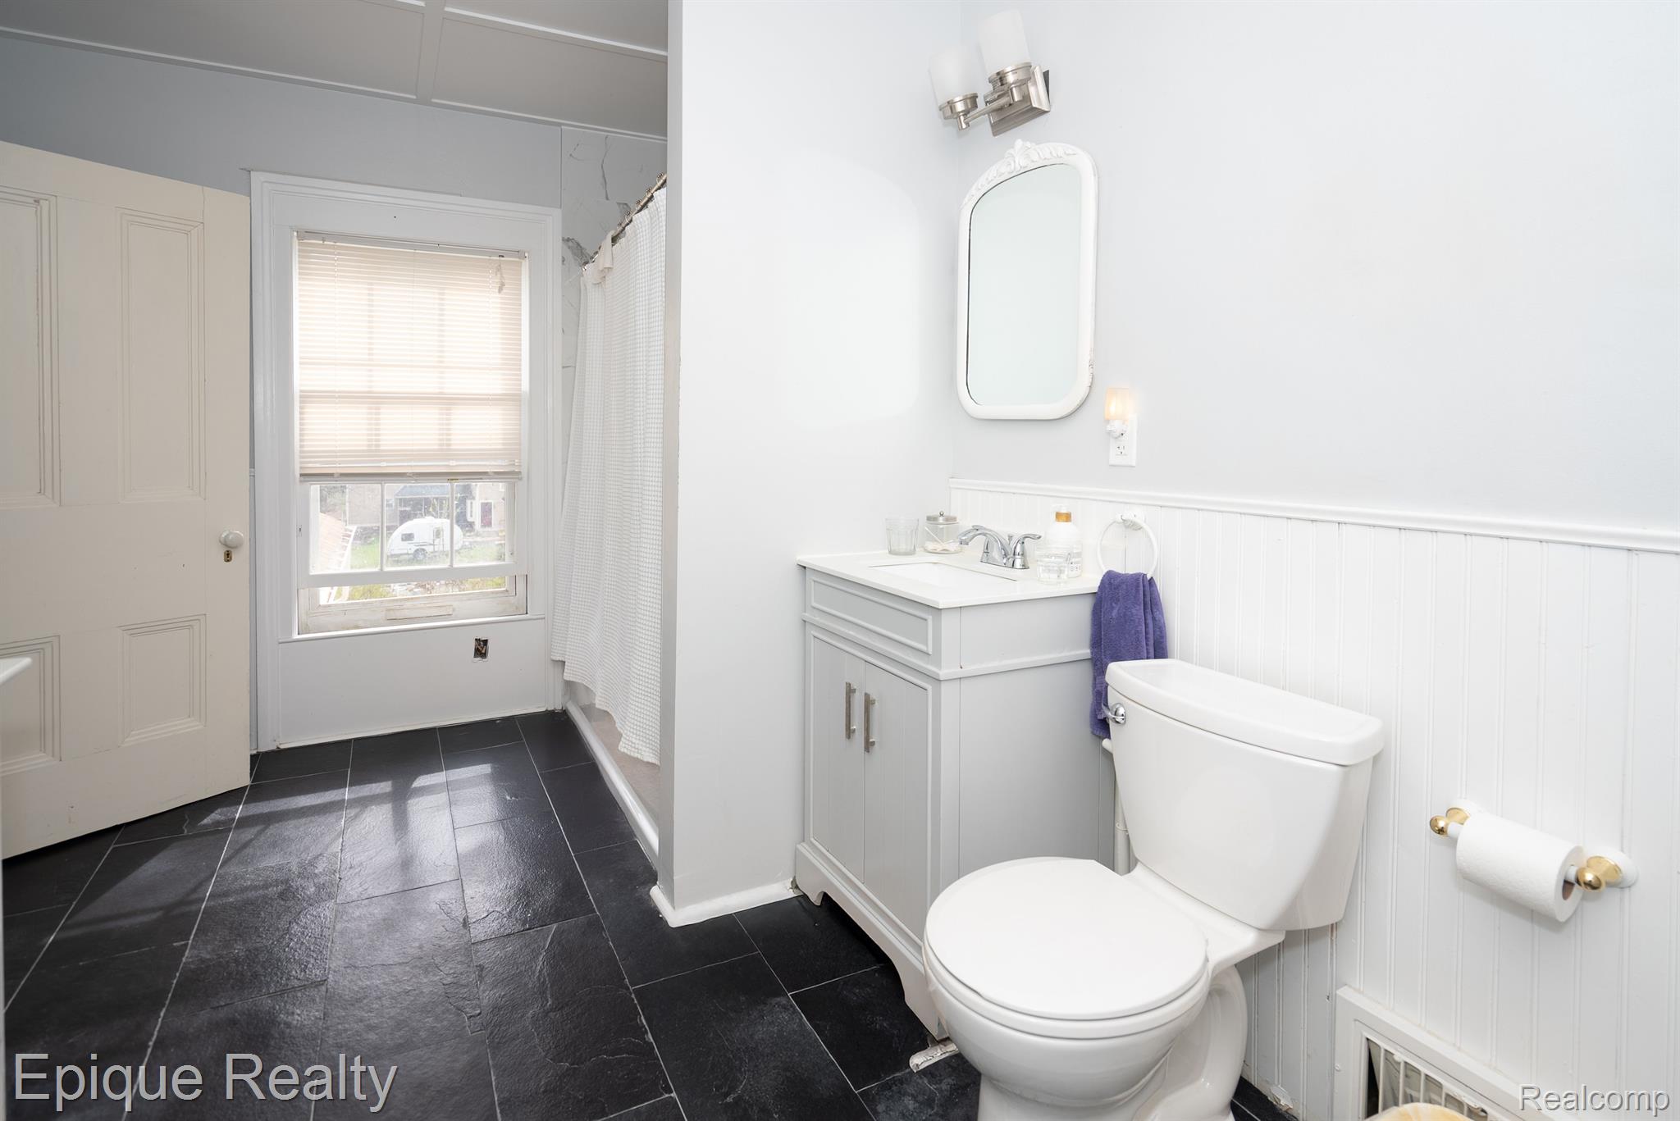
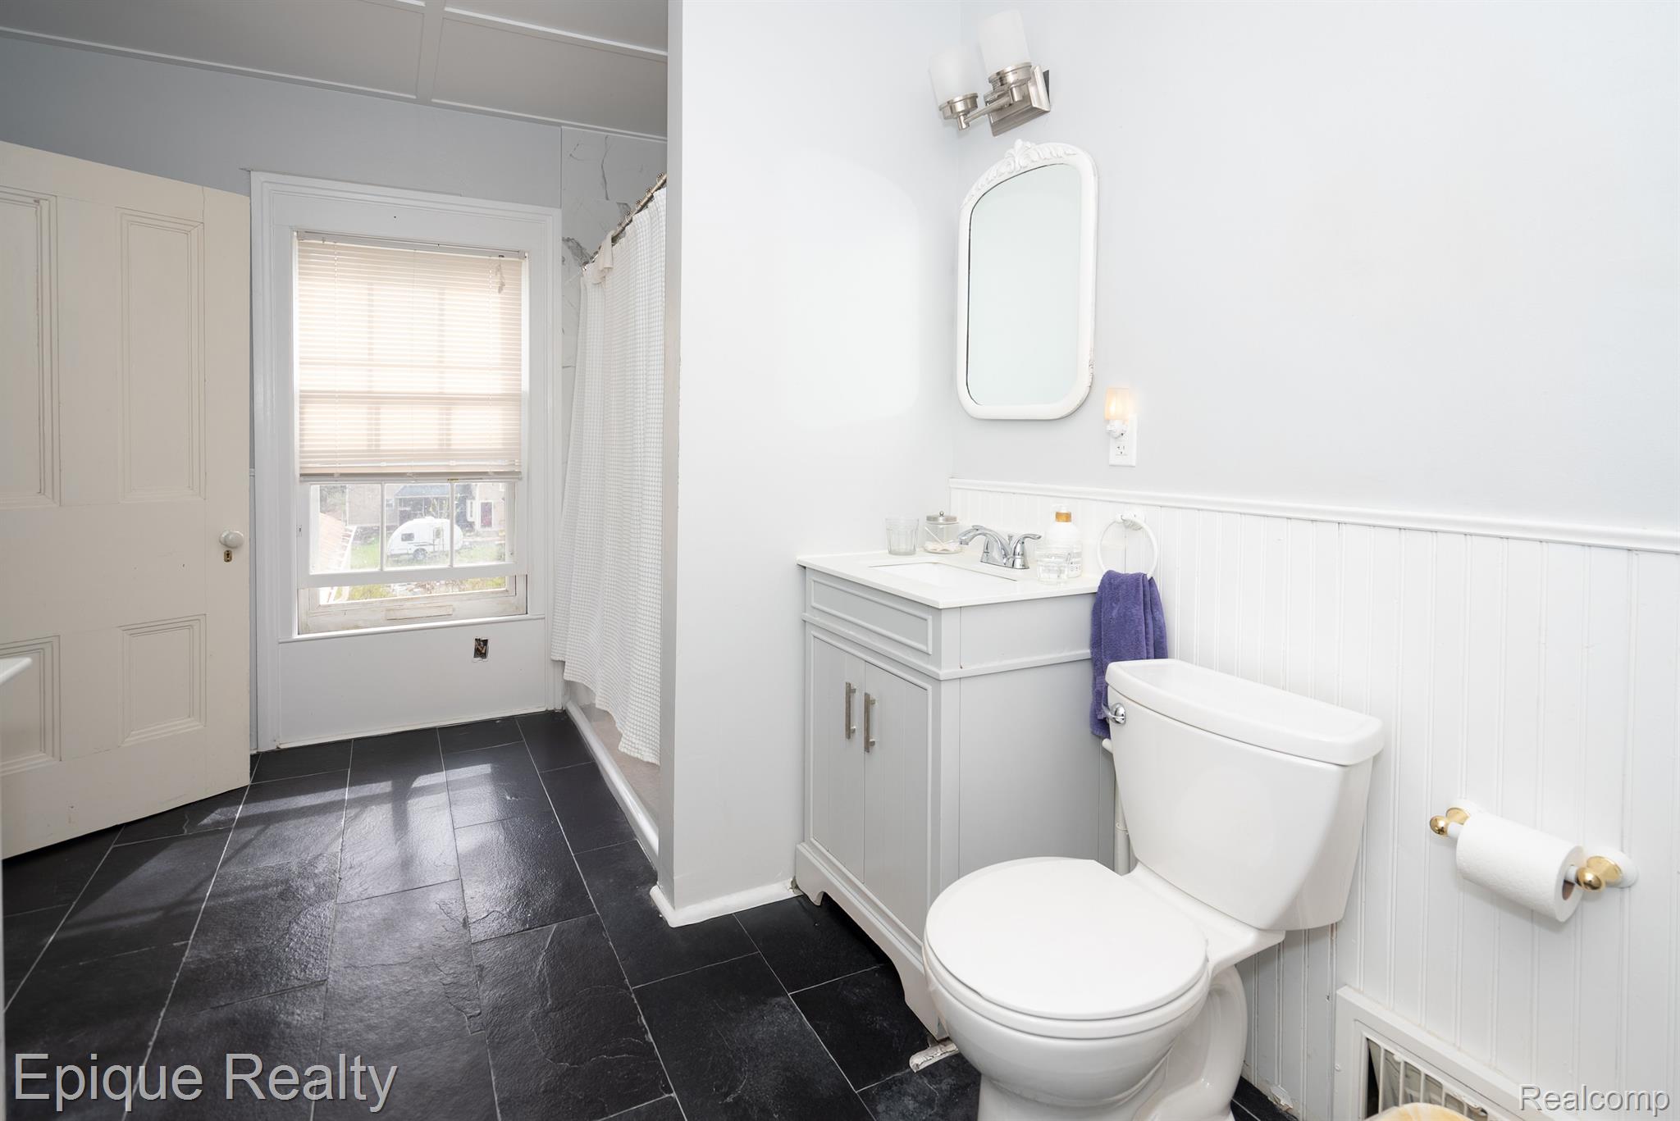
Bathroom with a white vanity and toilet, black tile floor, and a window beside the shower curtain.
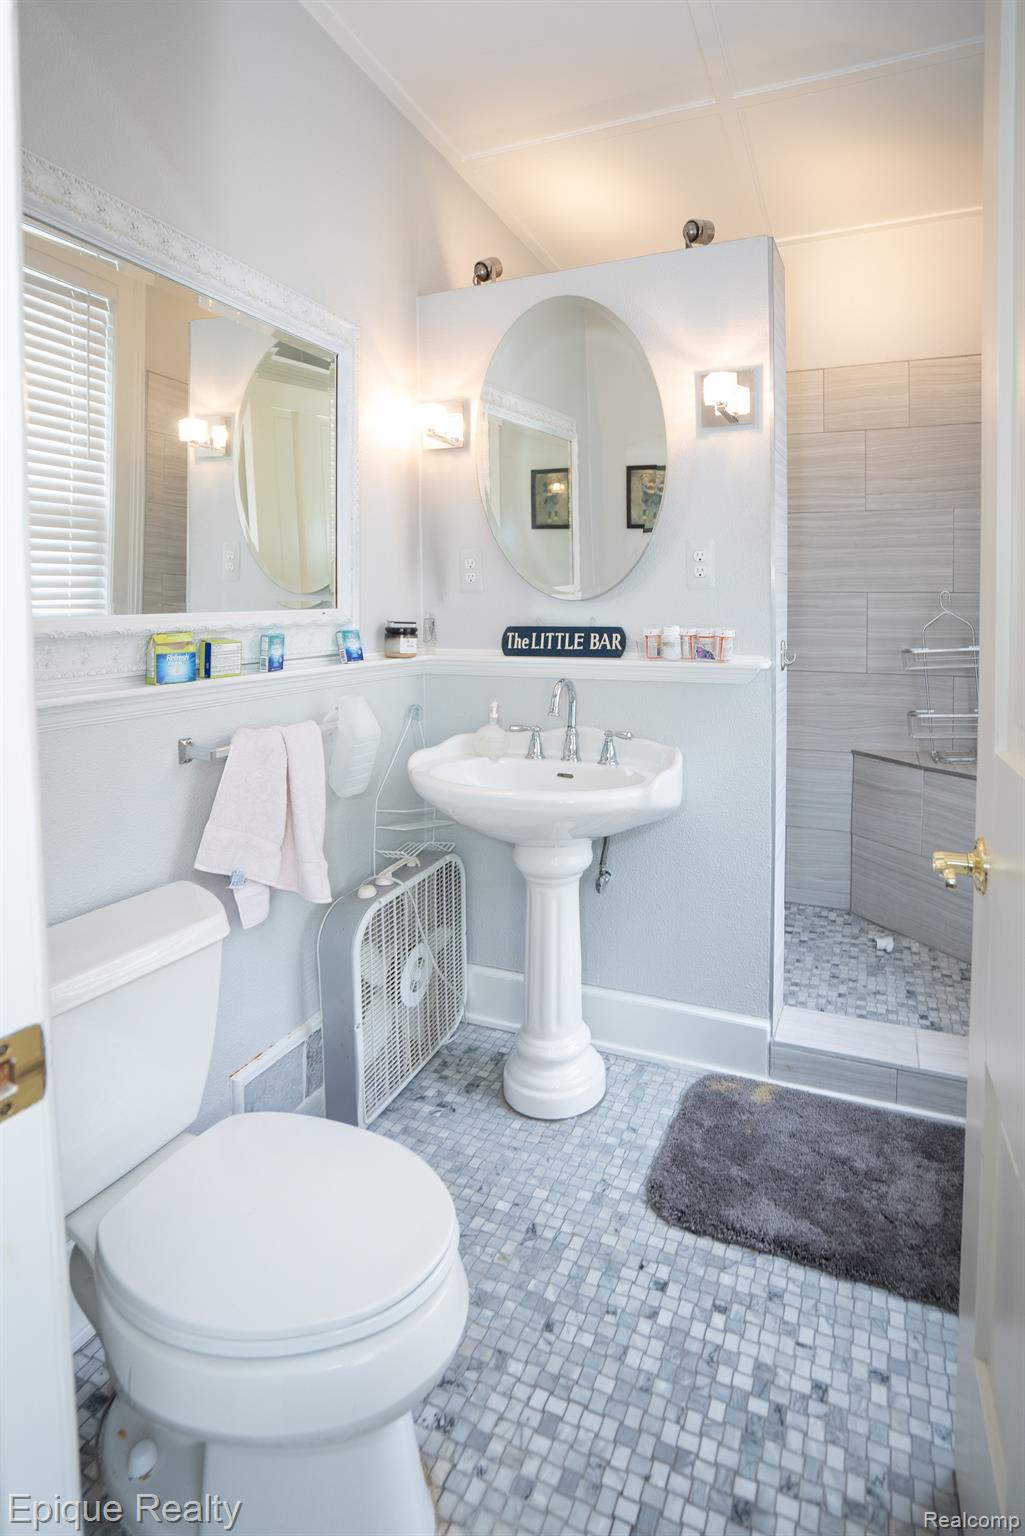
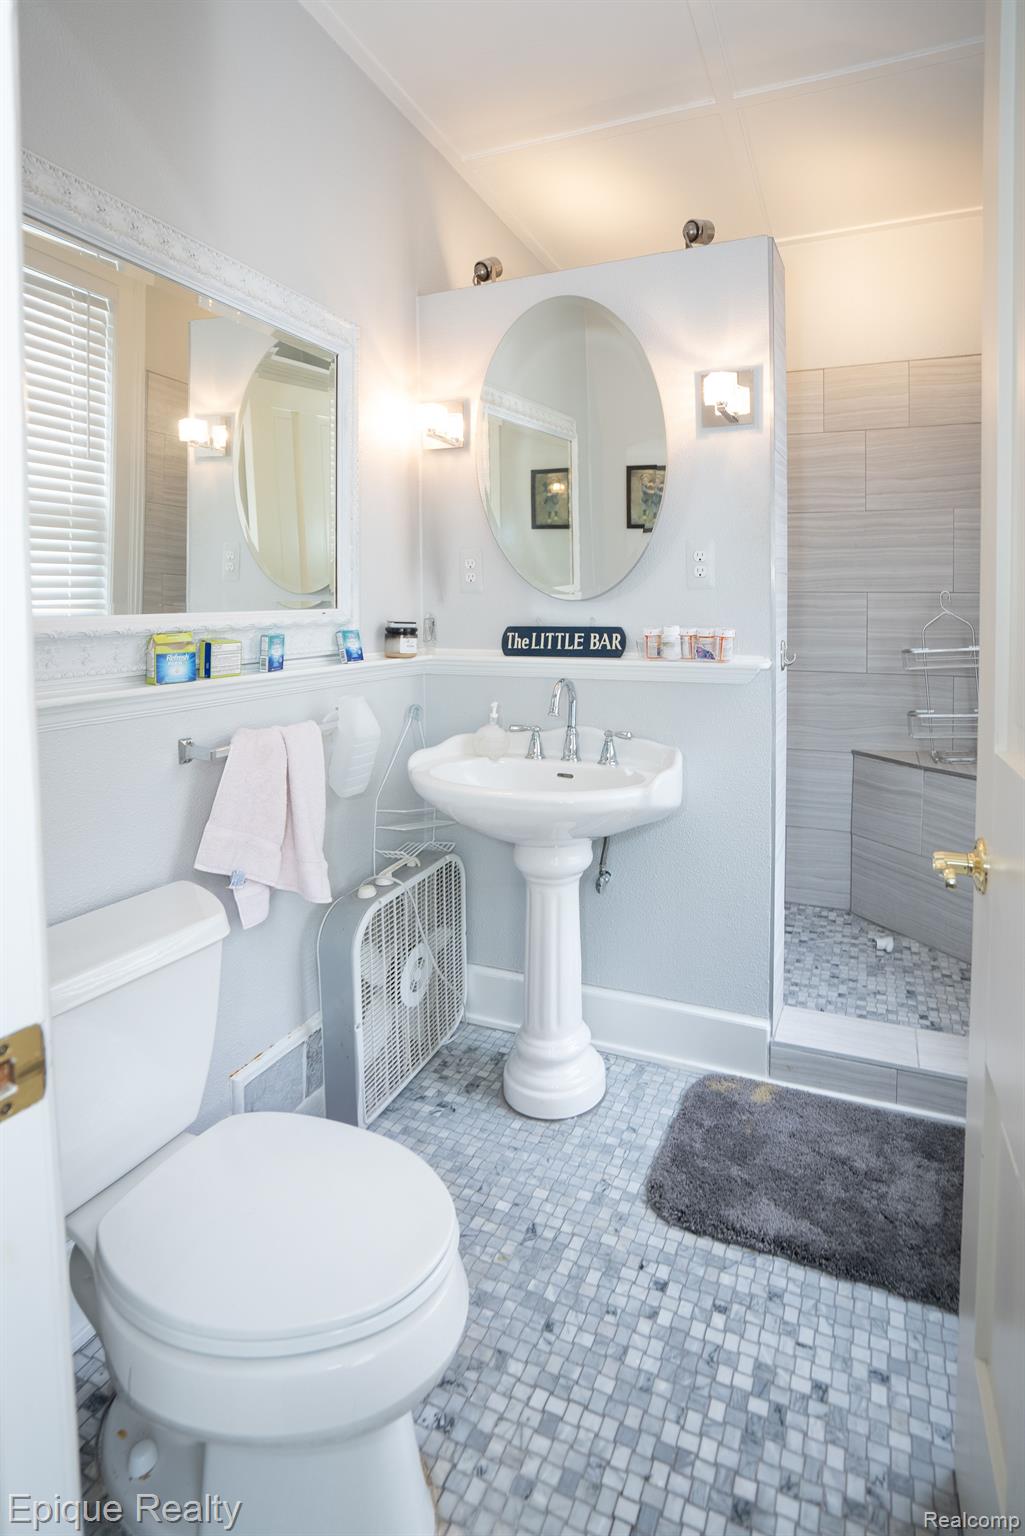
Bathroom with a pedestal sink, mosaic tile floor, and gray-tiled walk-in shower.
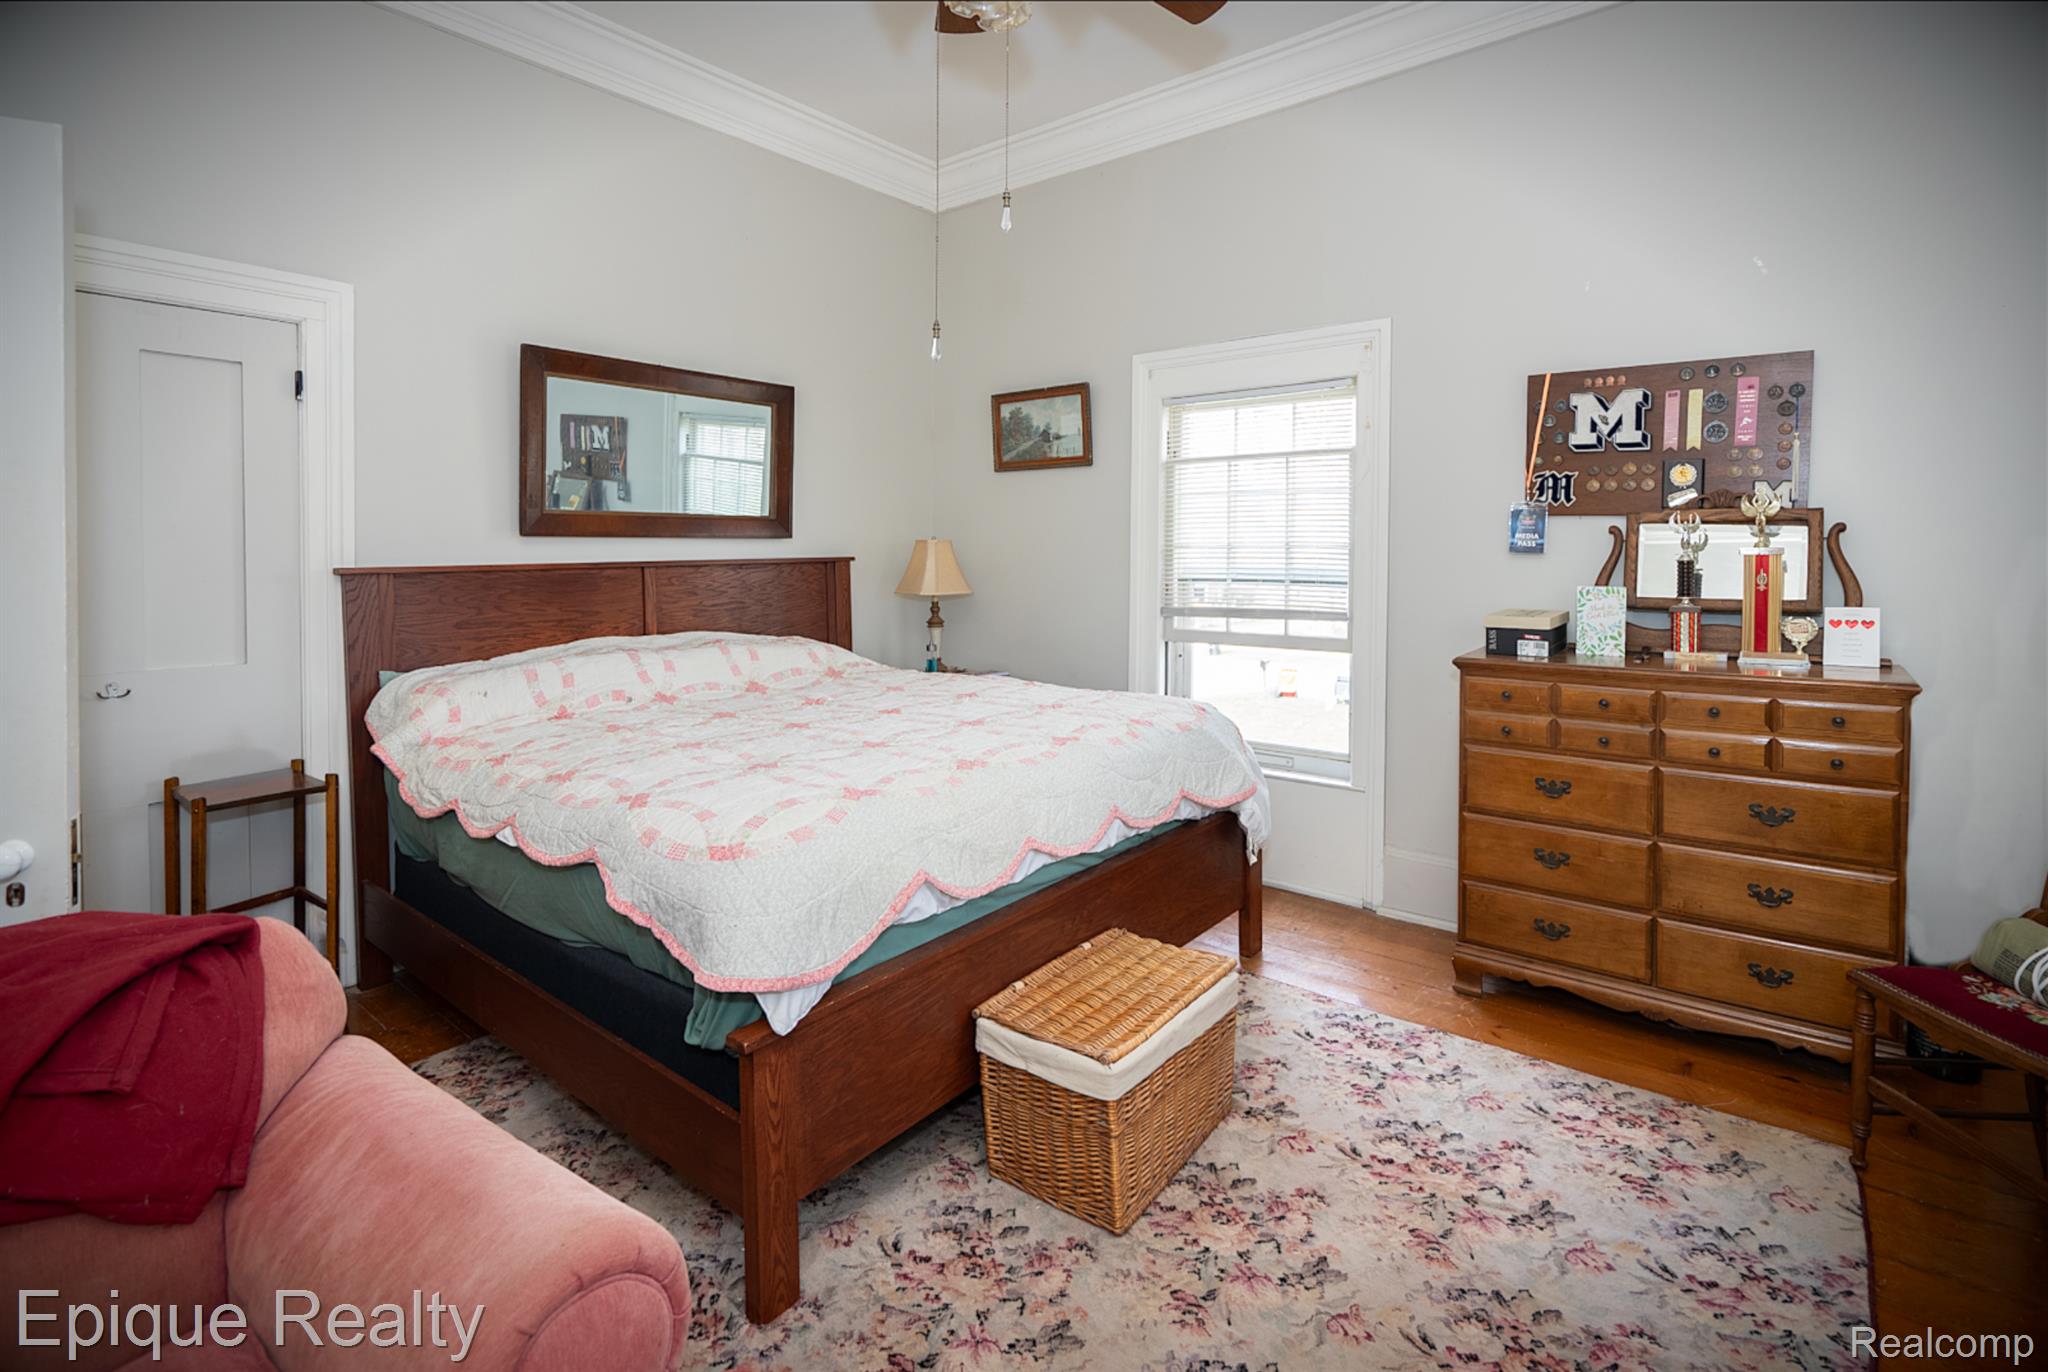
Furnished bedroom with a dark wood bed, trophy-topped dresser, floral rug, and pink armchair.
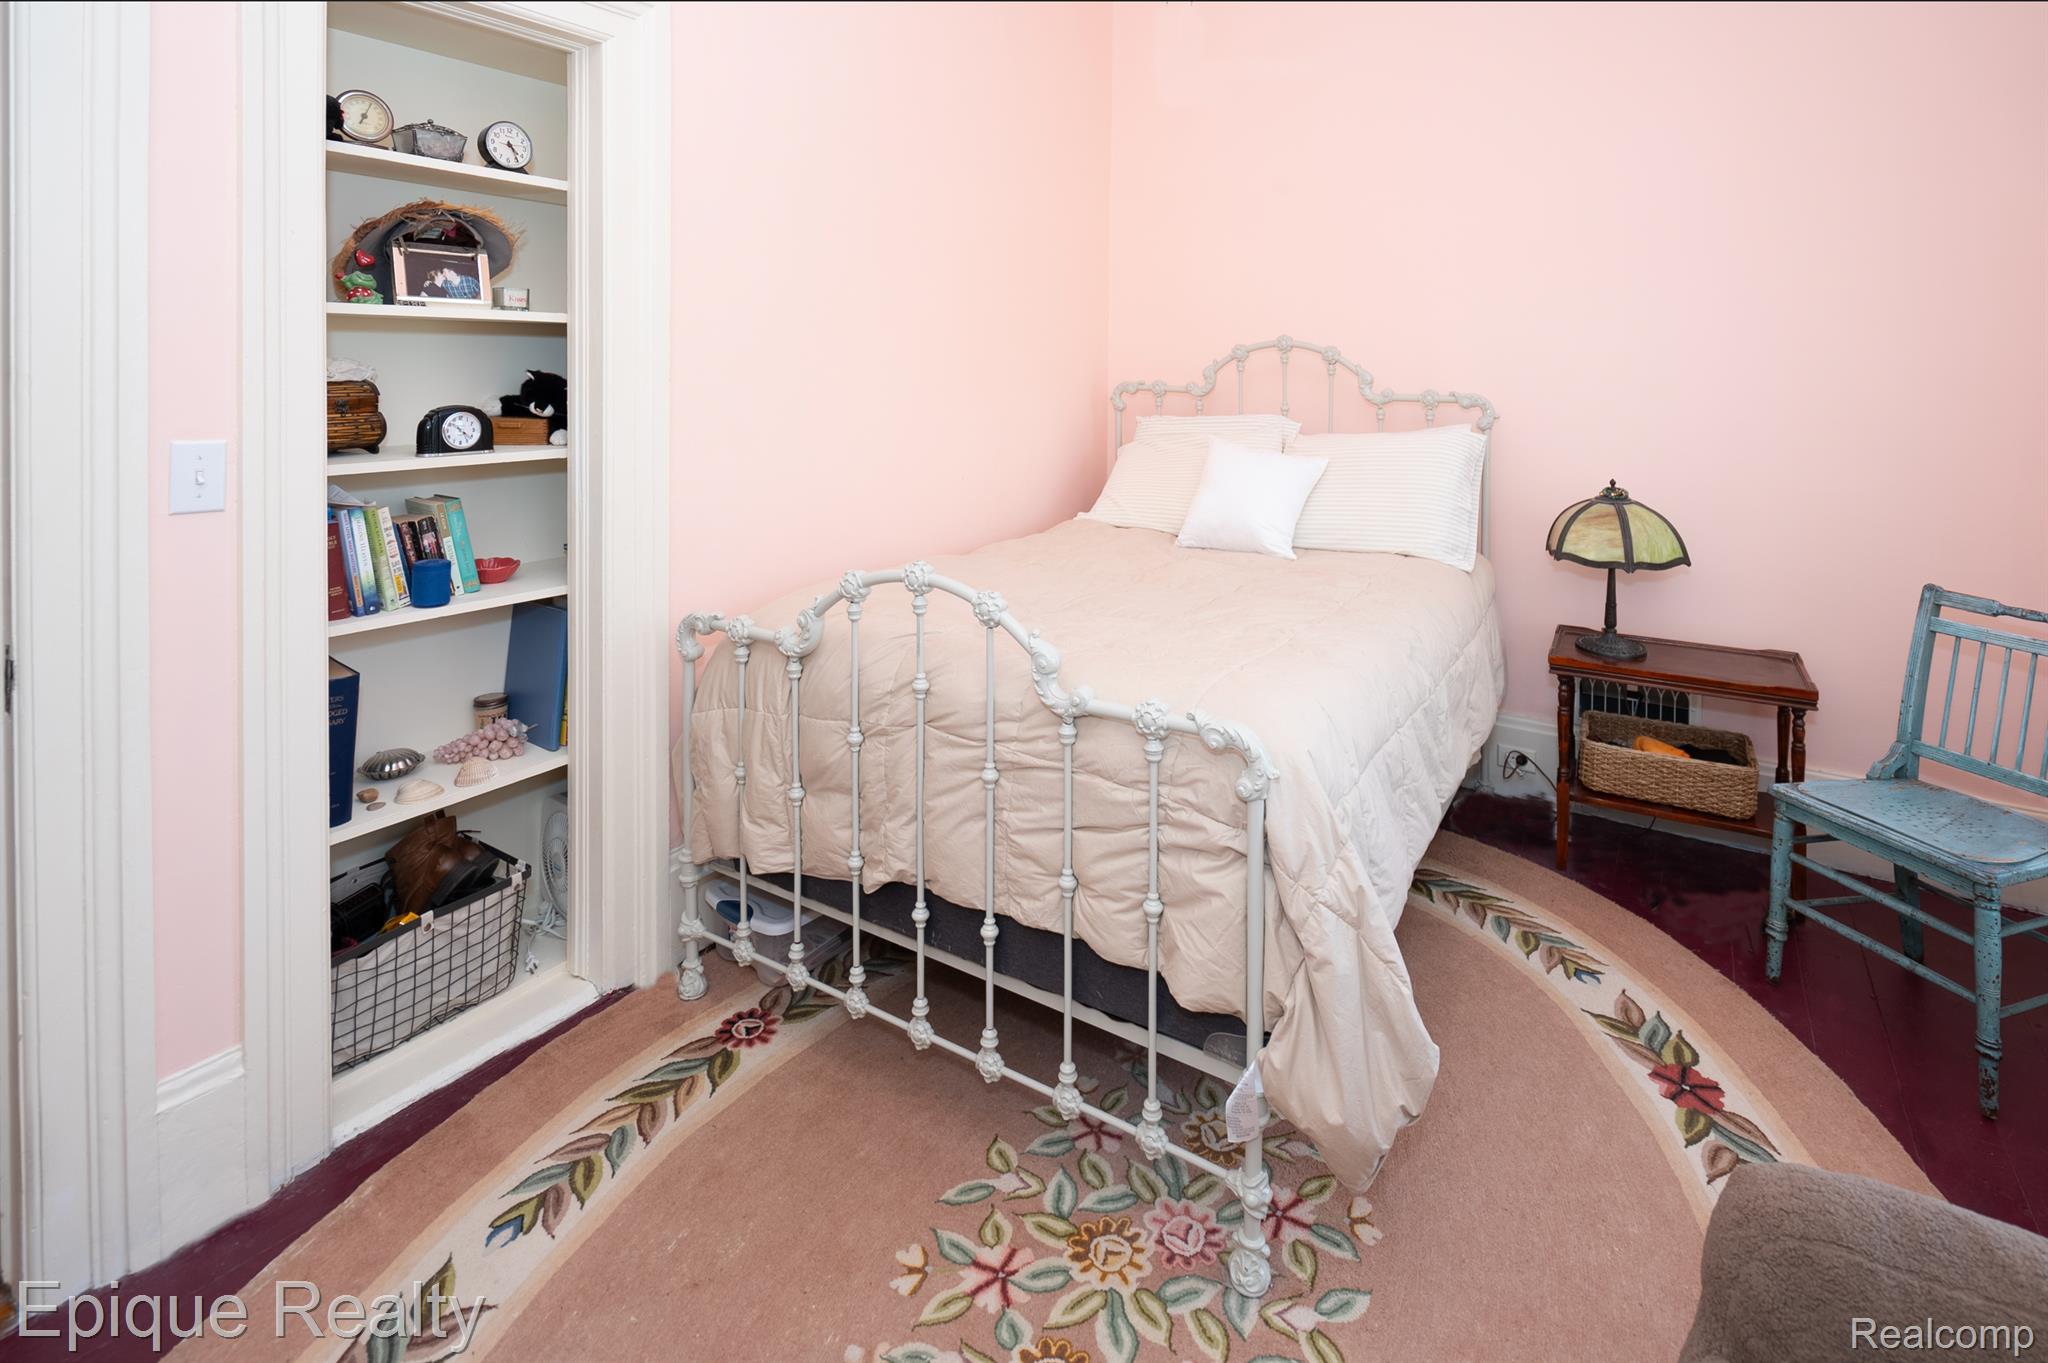
Pink bedroom with an ornate white metal bed, built-in shelves, and a large floral rug.
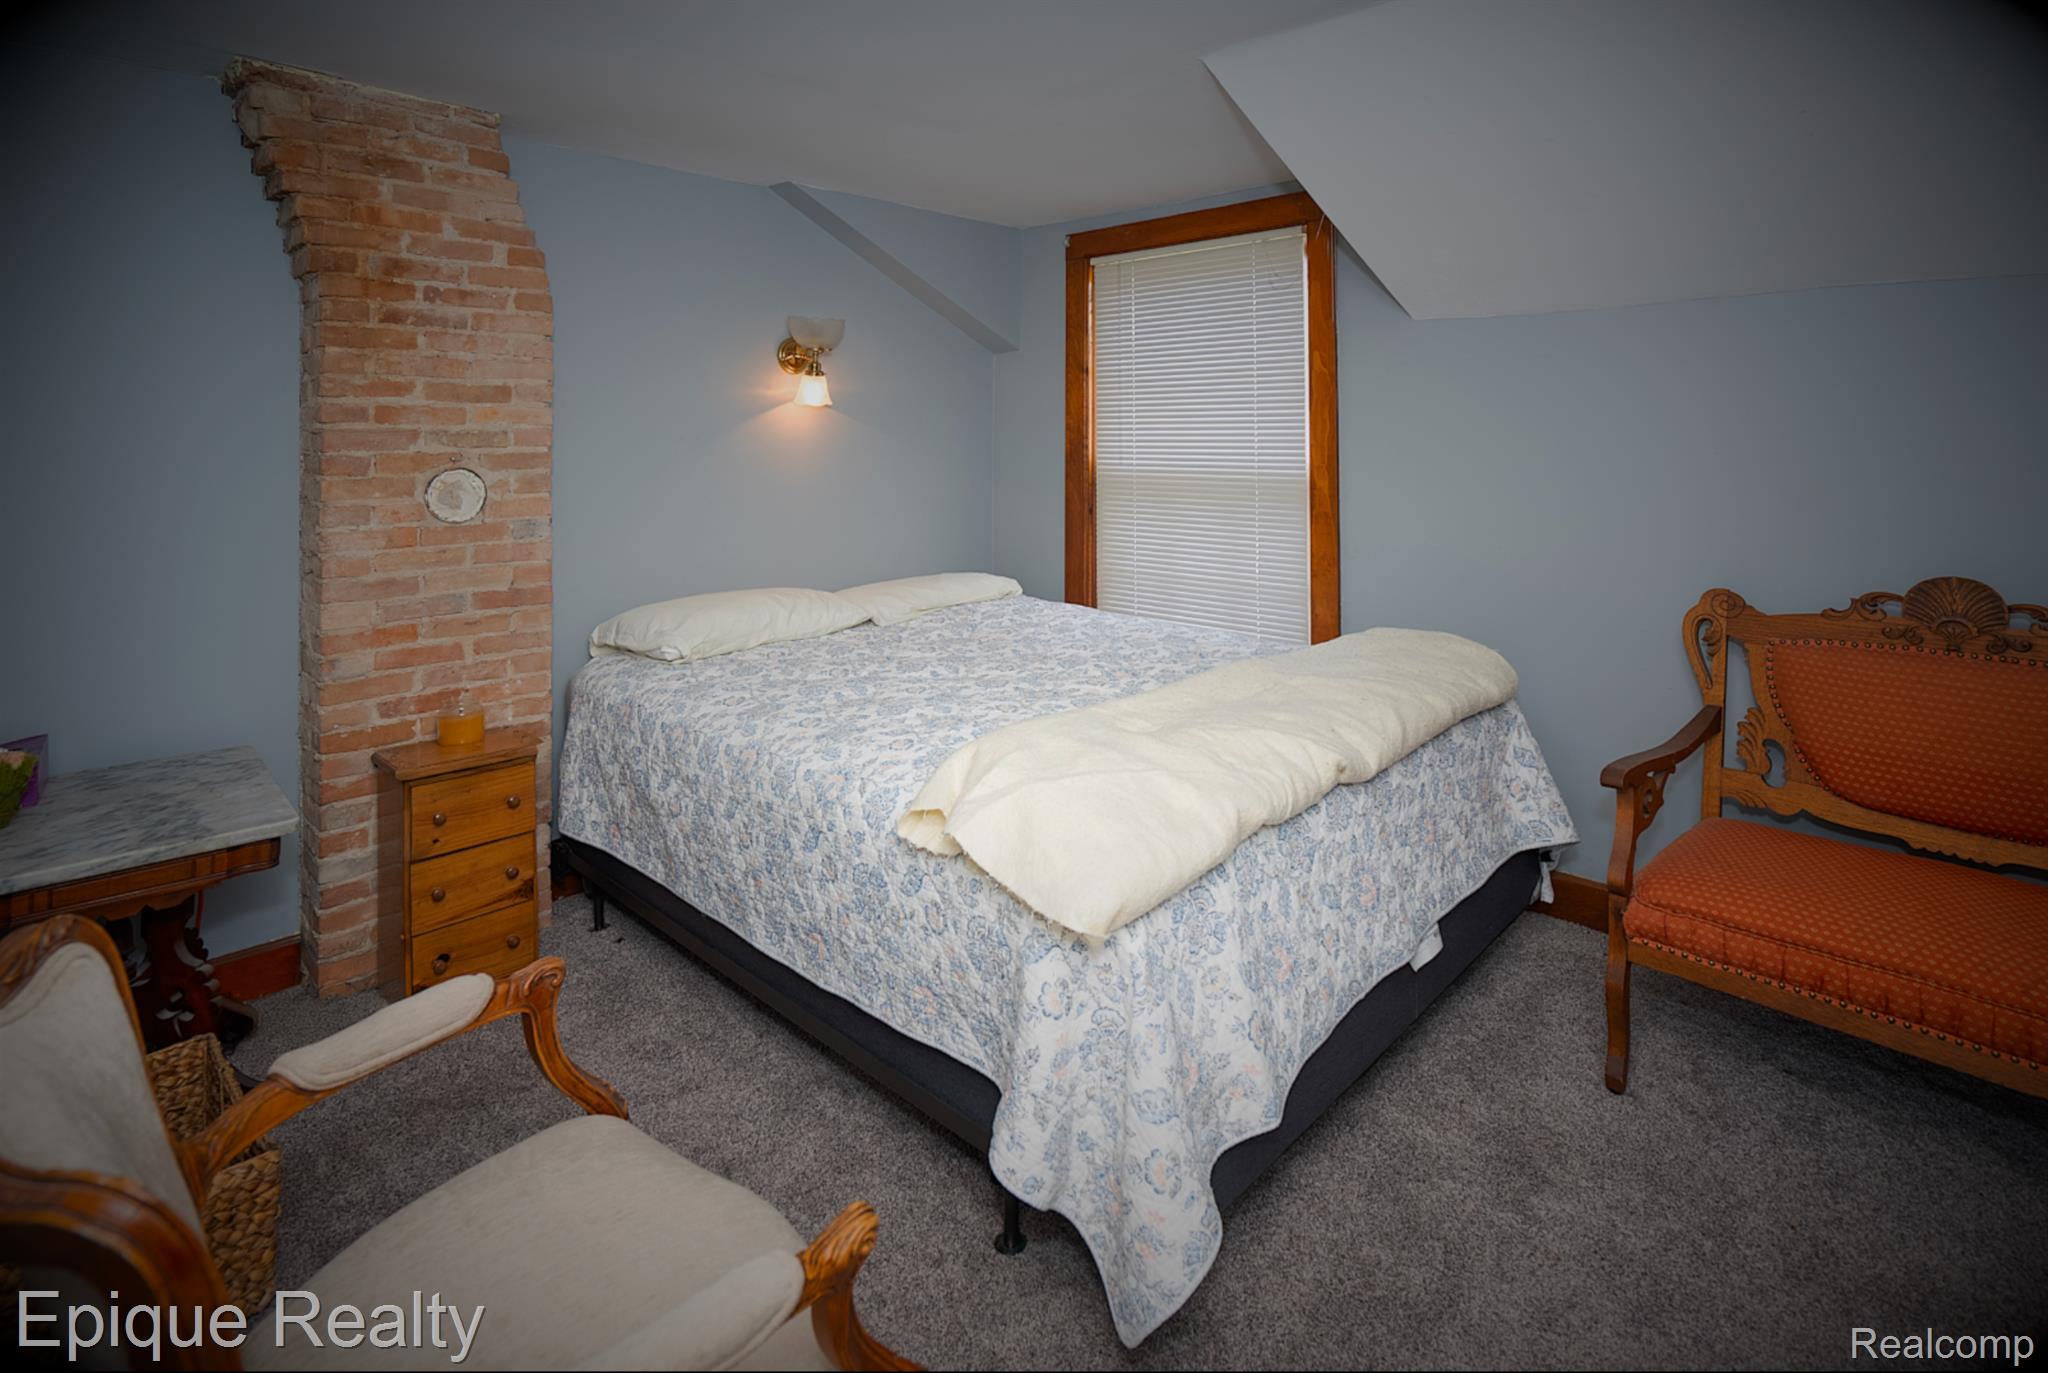
Furnished bedroom with a floral-covered bed, exposed brick column, and carved wooden chairs.
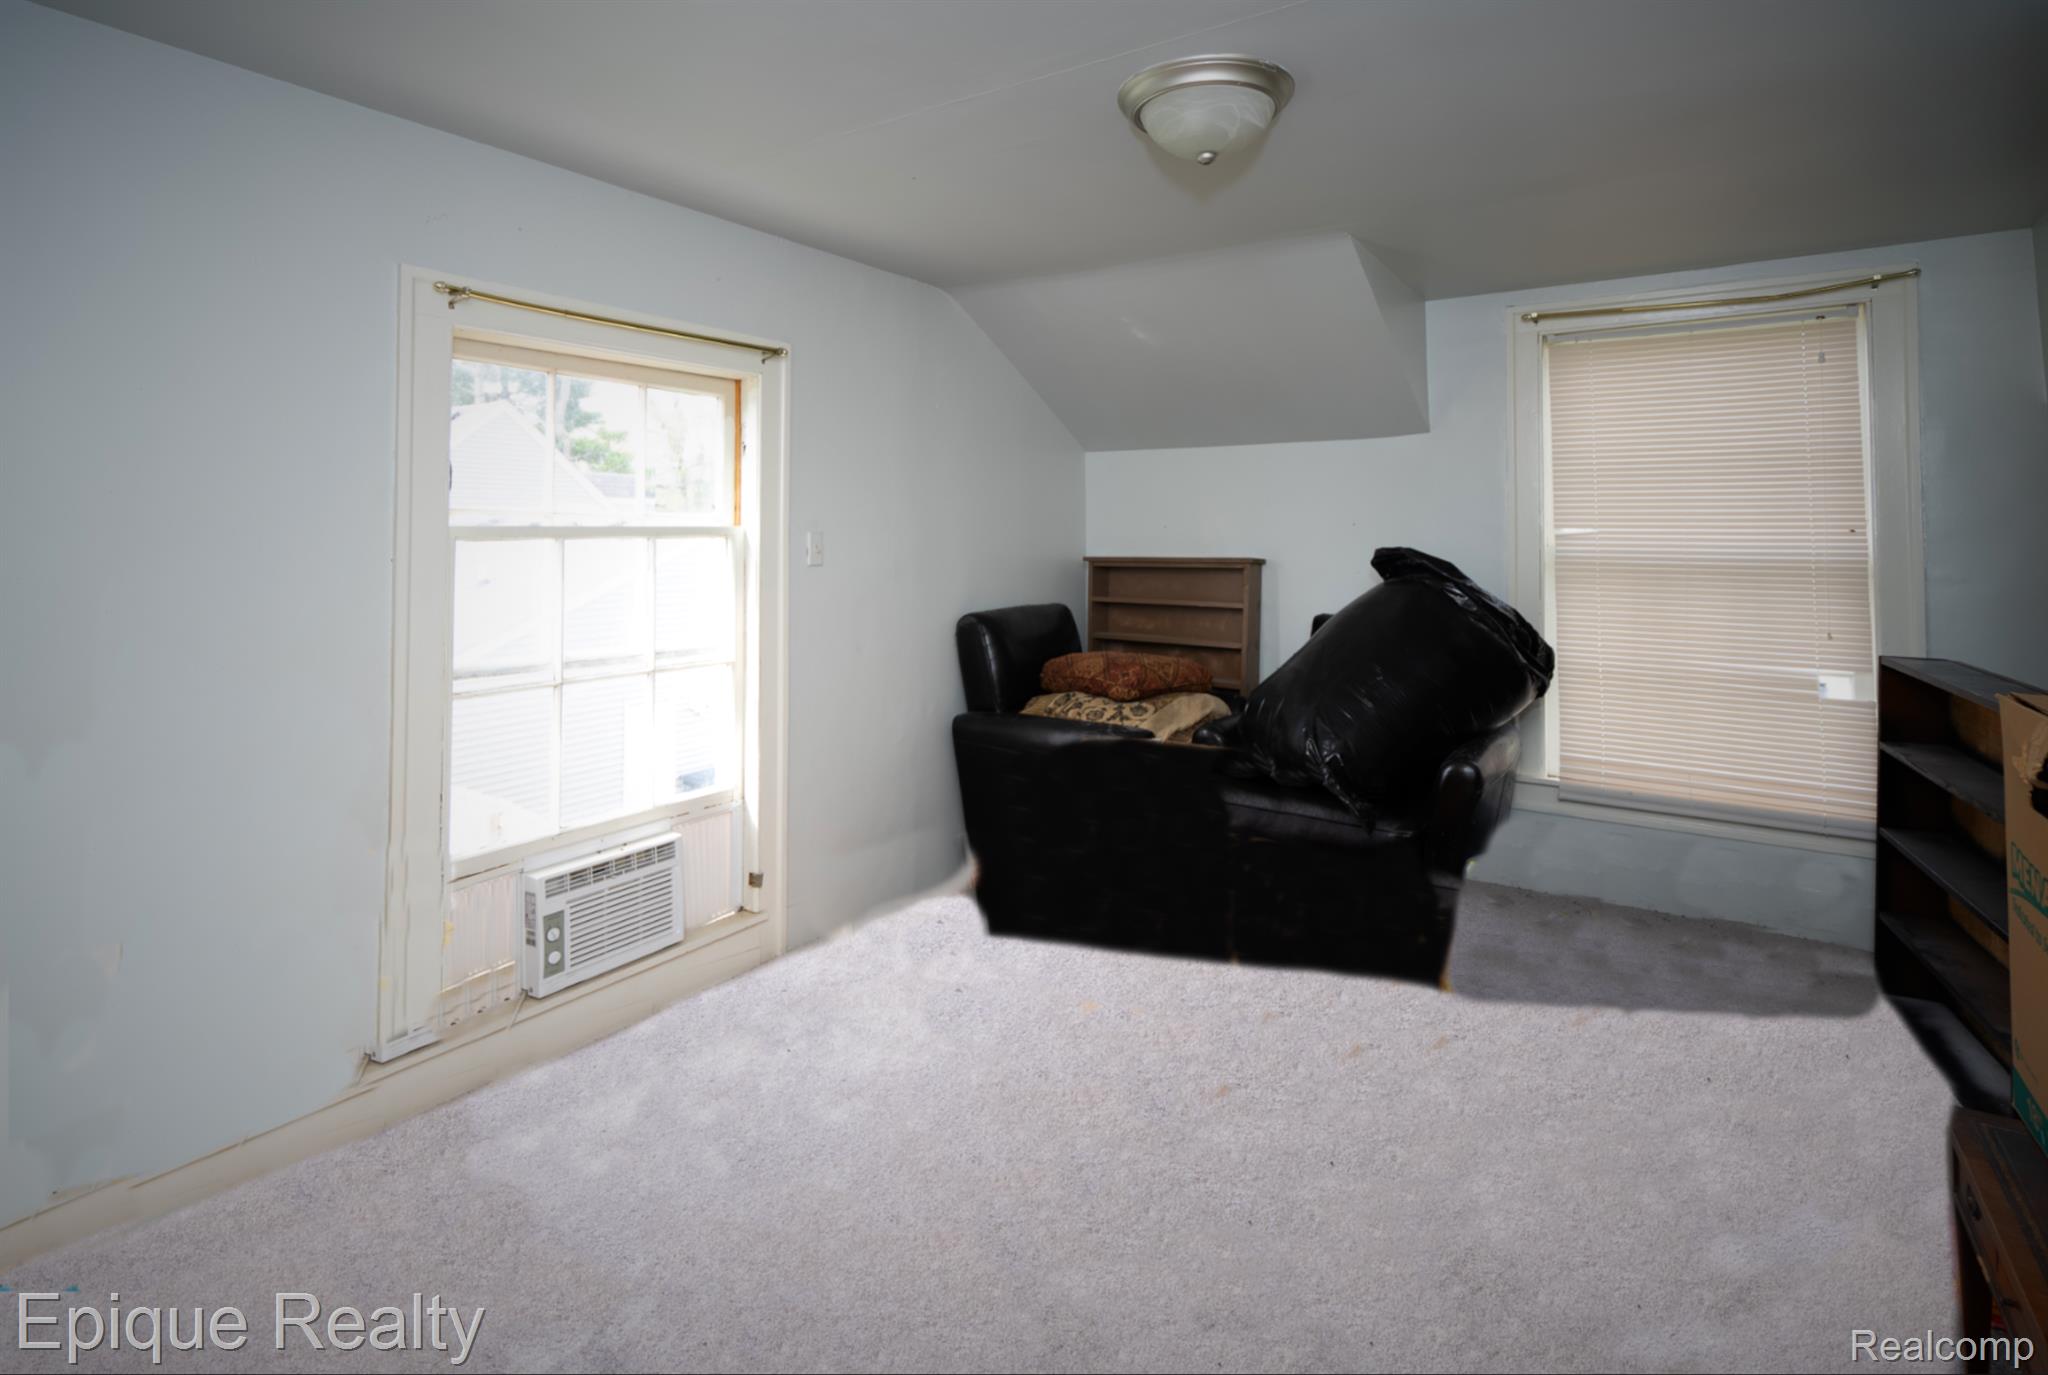
Upstairs living room with sloped ceiling, black leather seating, carpet, and a window air conditioner.
Living room with a brown sectional, colorful braided rug, and white plank walls.
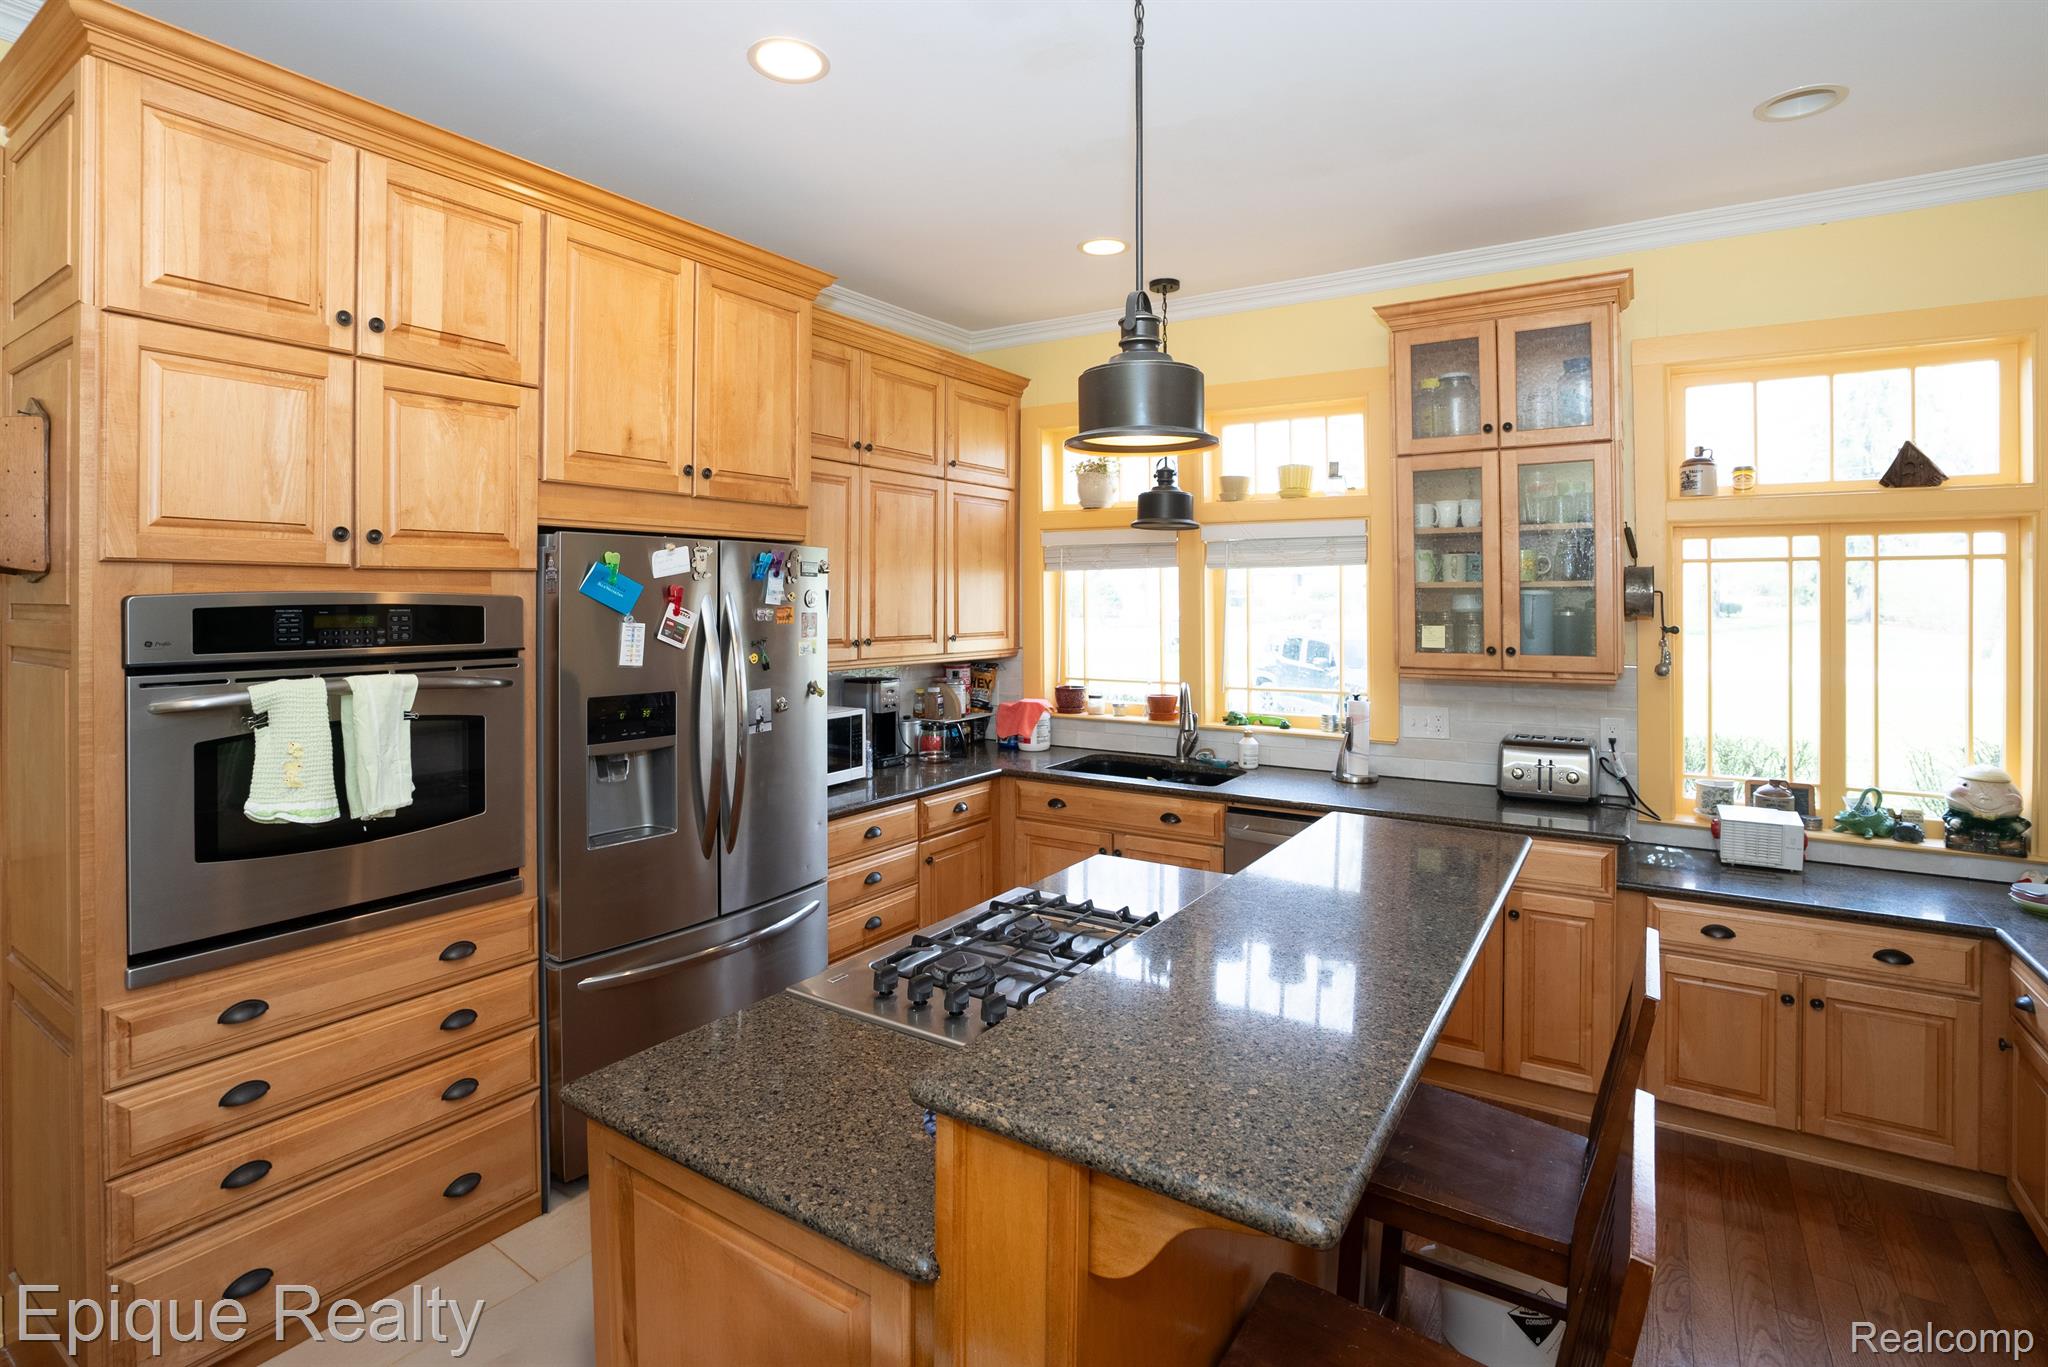
Kitchen with honey-colored cabinets, a granite island cooktop, stainless appliances, and bright windows.
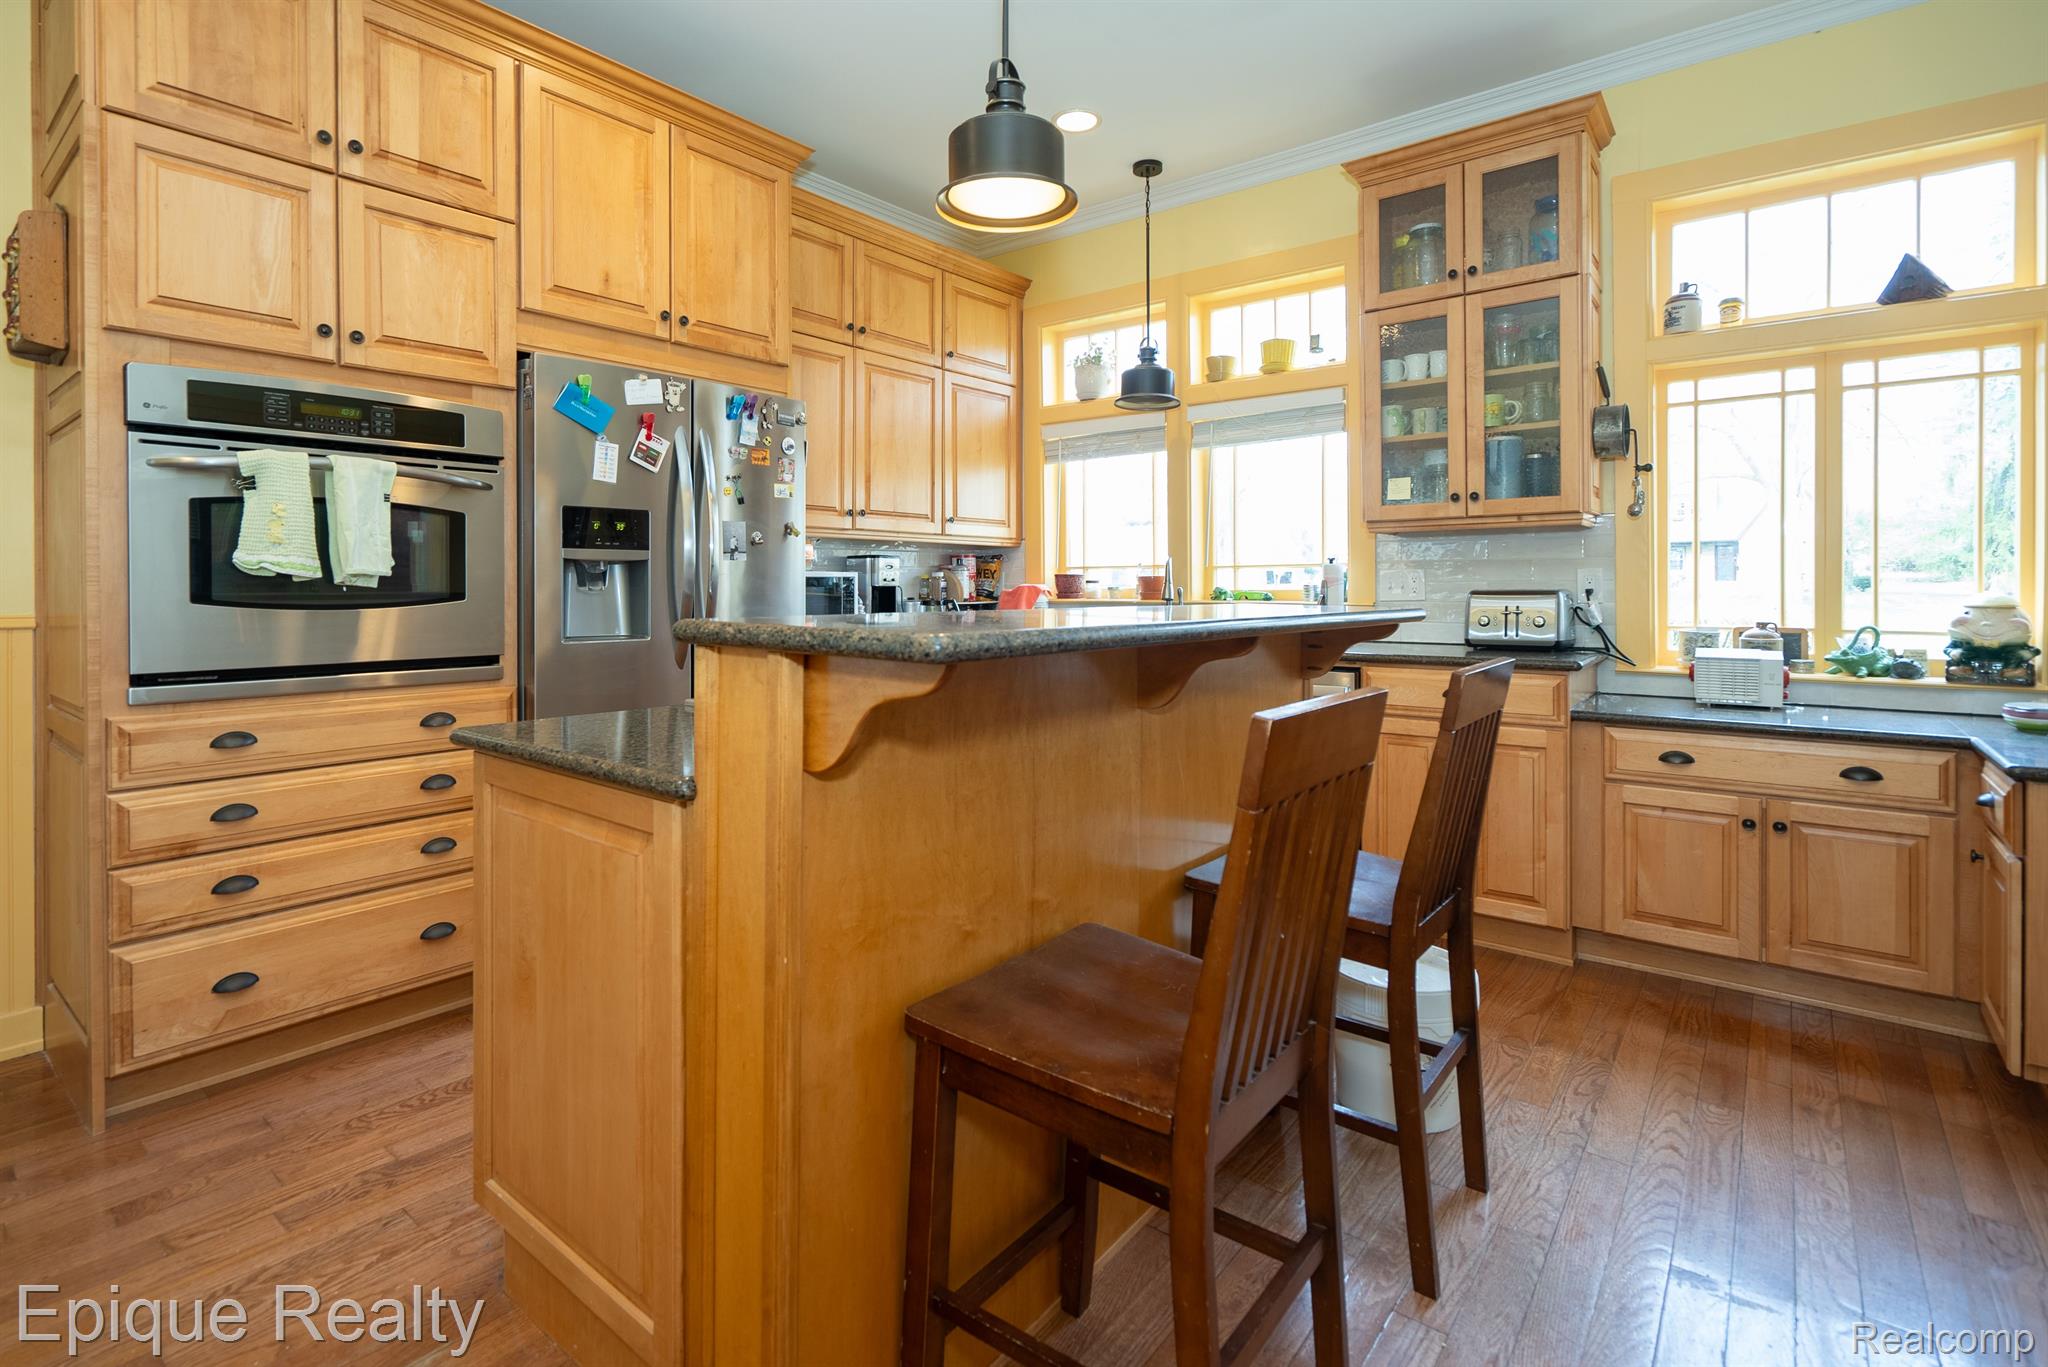
Kitchen with honey-colored wood cabinetry, a granite-topped island, bar stools, and large windows.
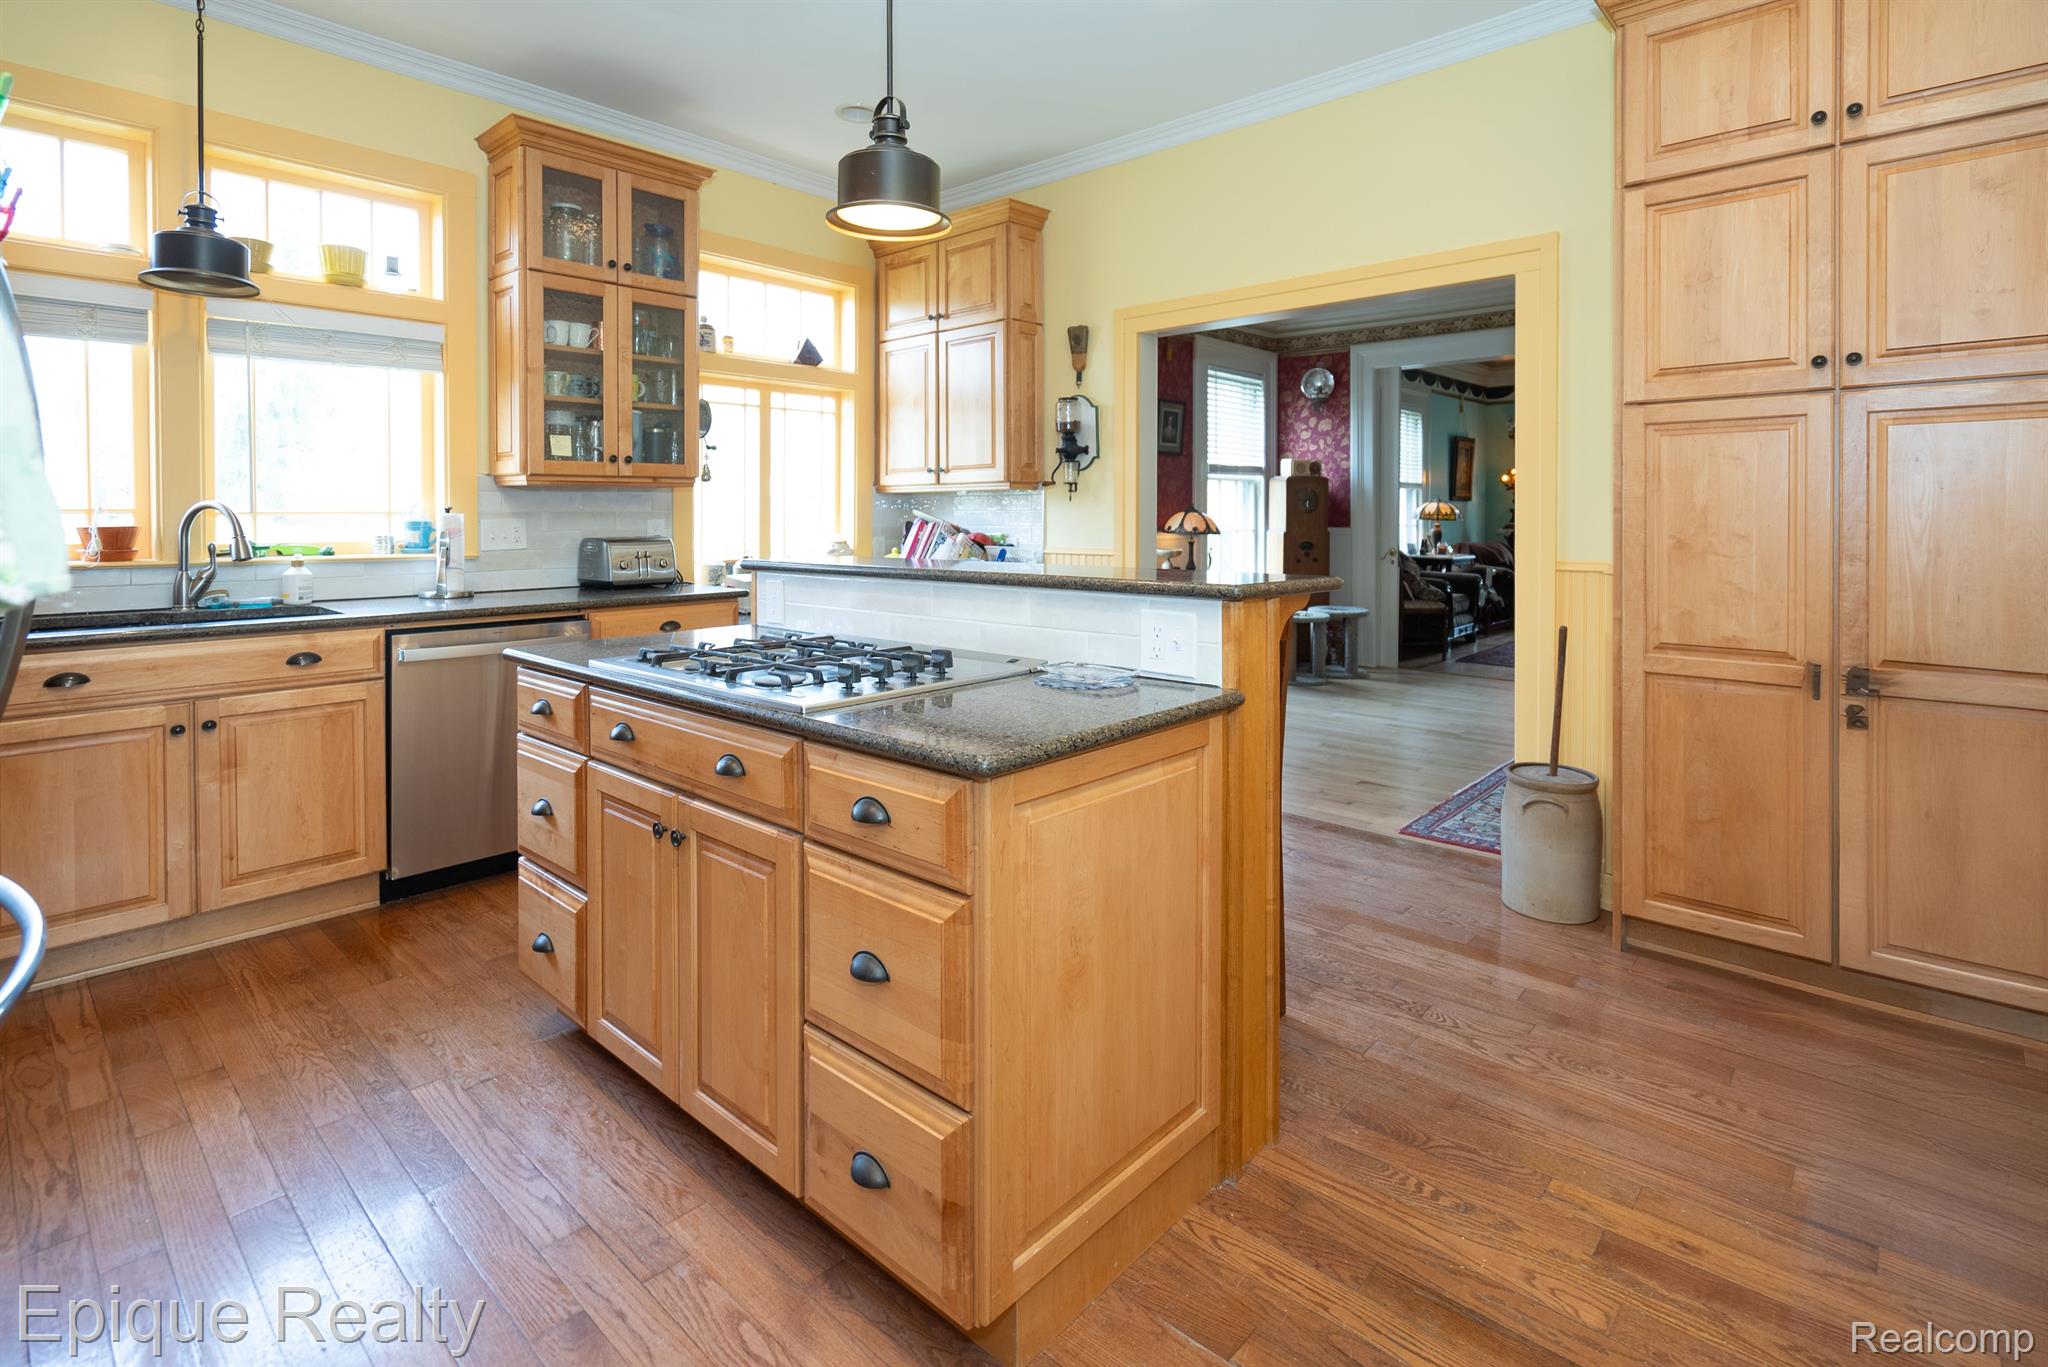
Kitchen with honey-colored wood cabinets, granite counters, a central cooktop island, and hardwood floors.
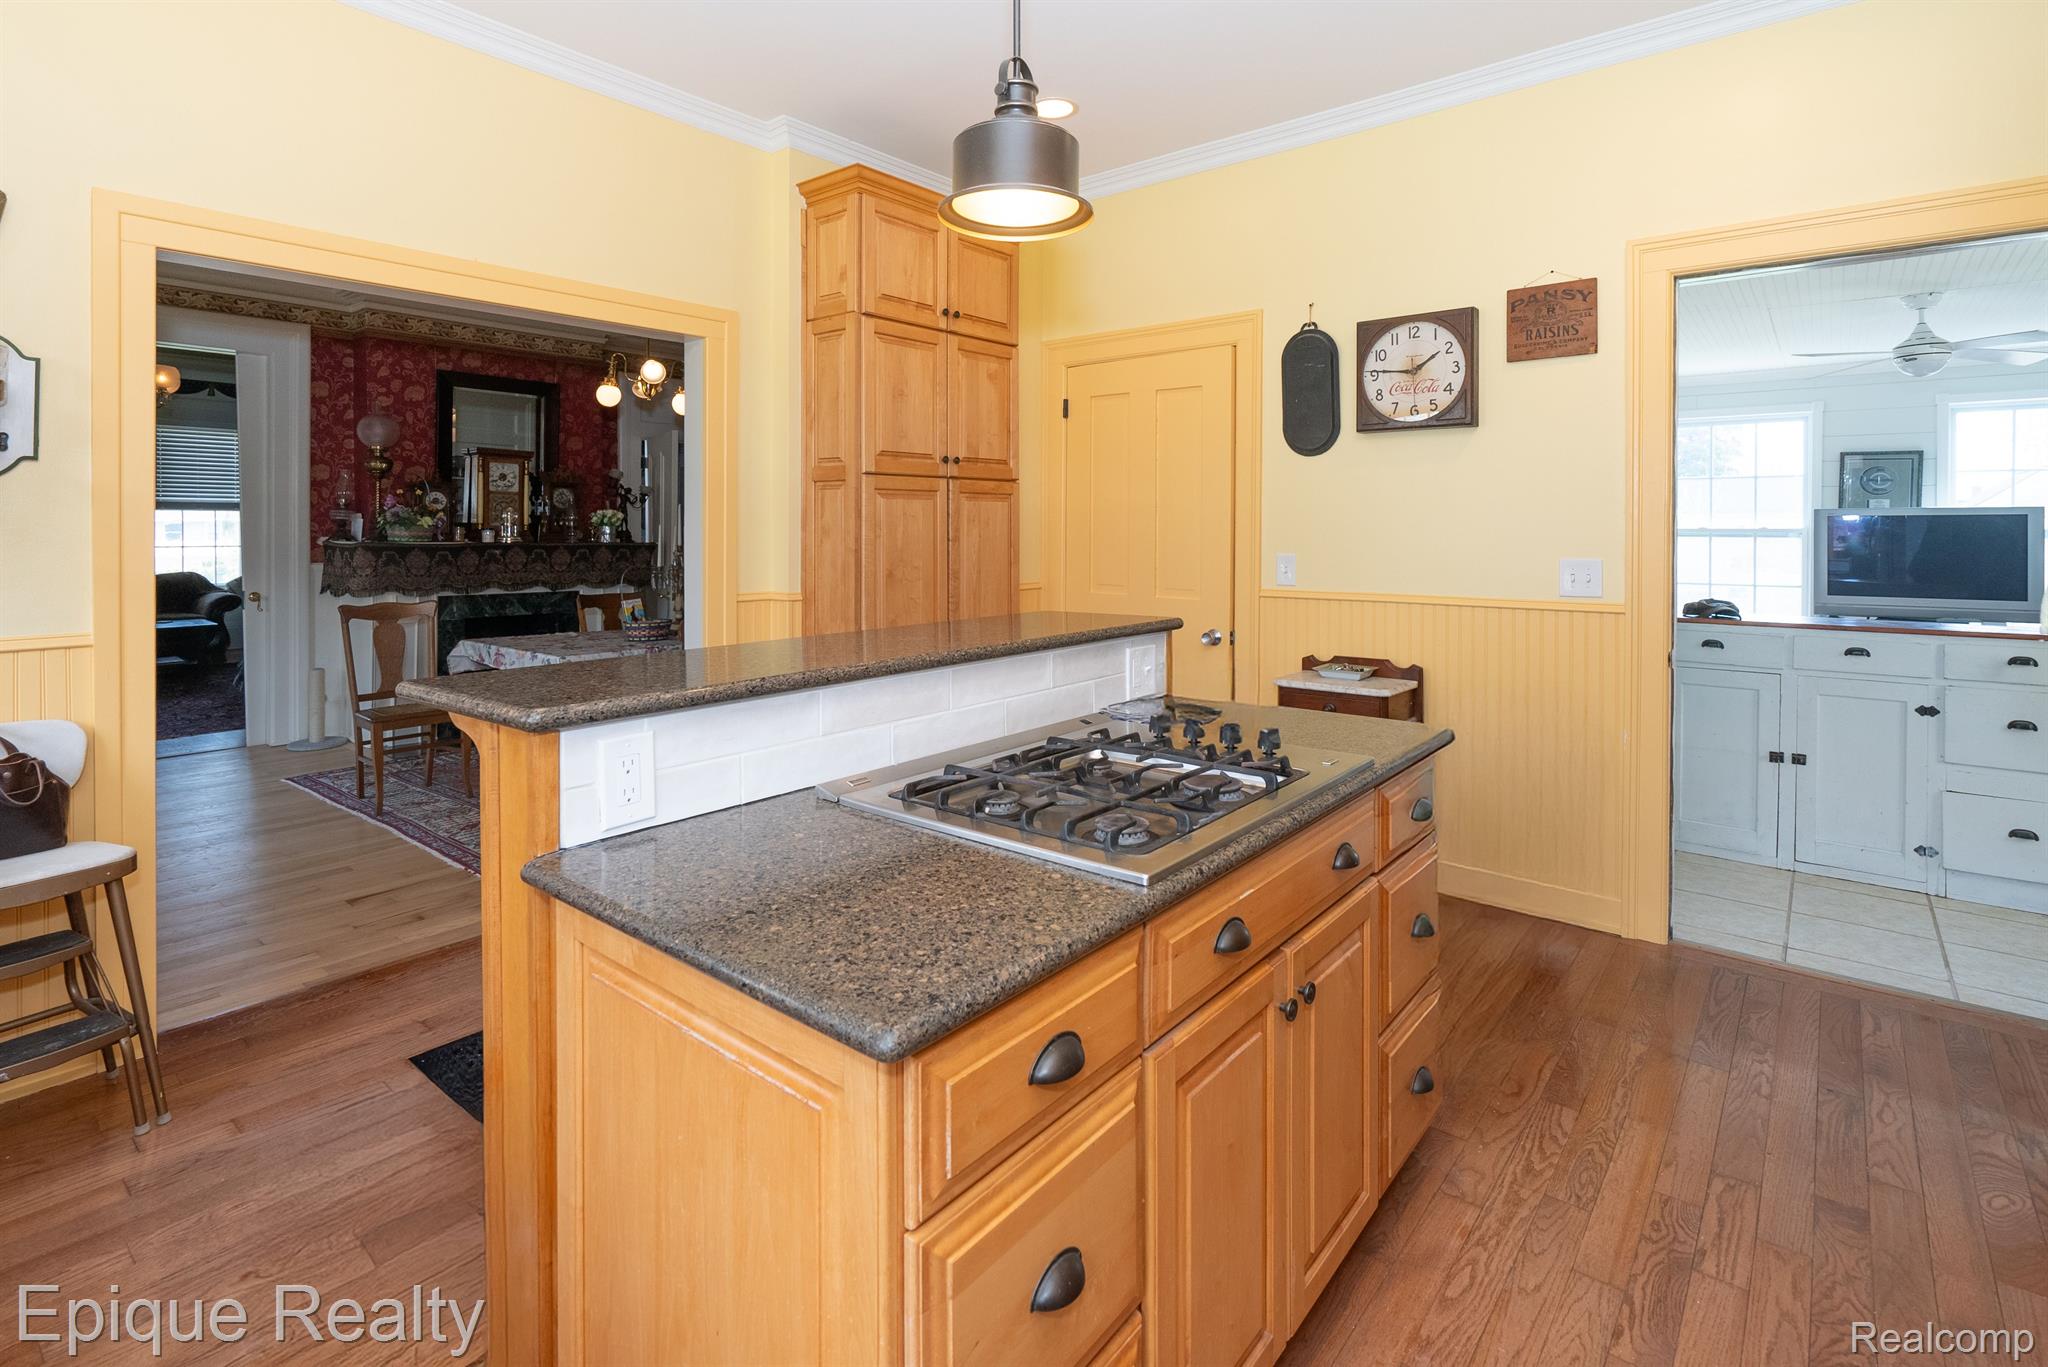
Kitchen with a wood island, granite counters, and built-in gas cooktop.
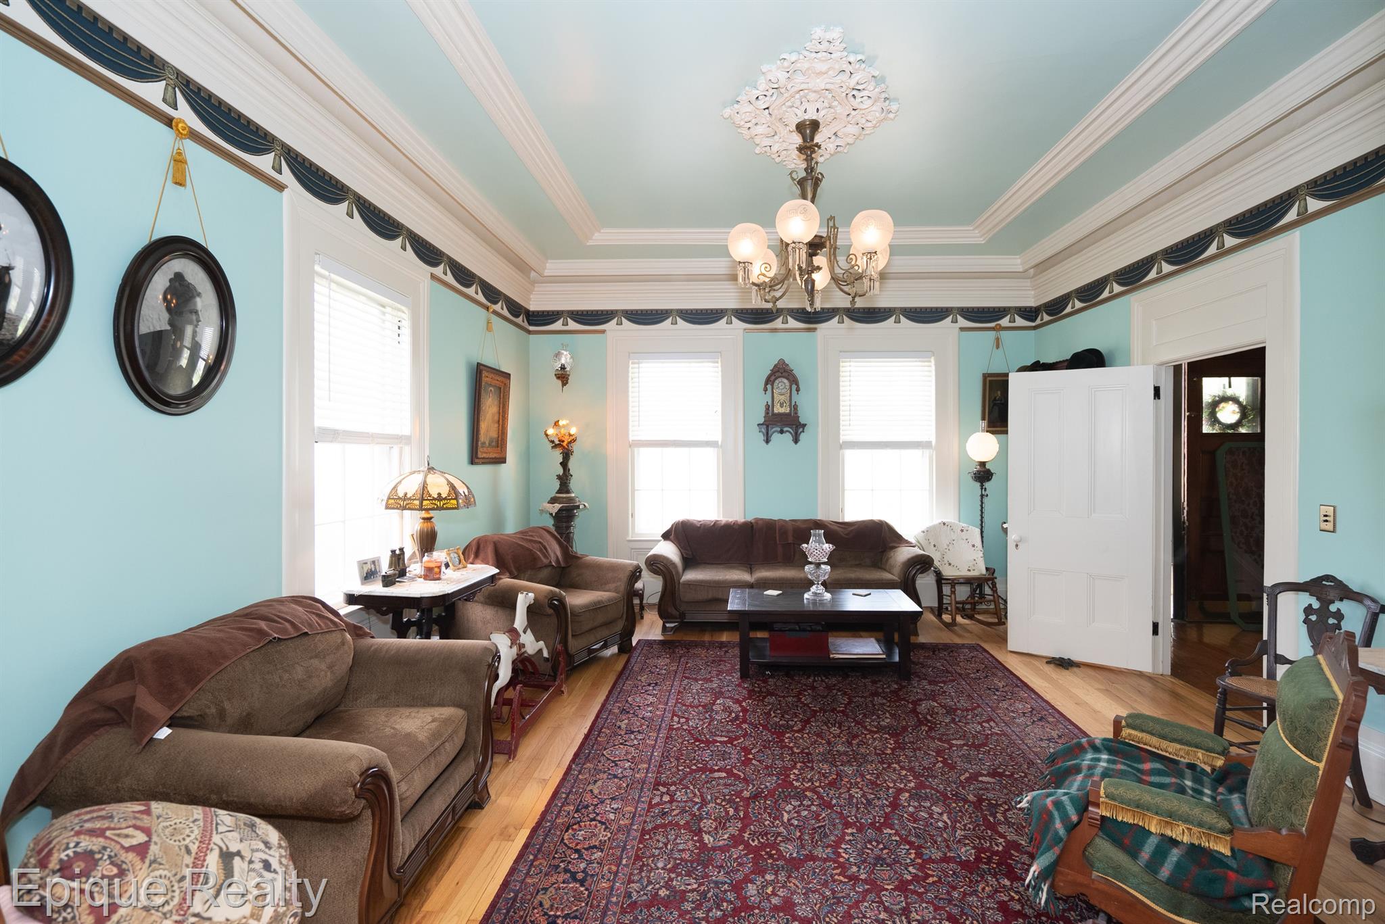
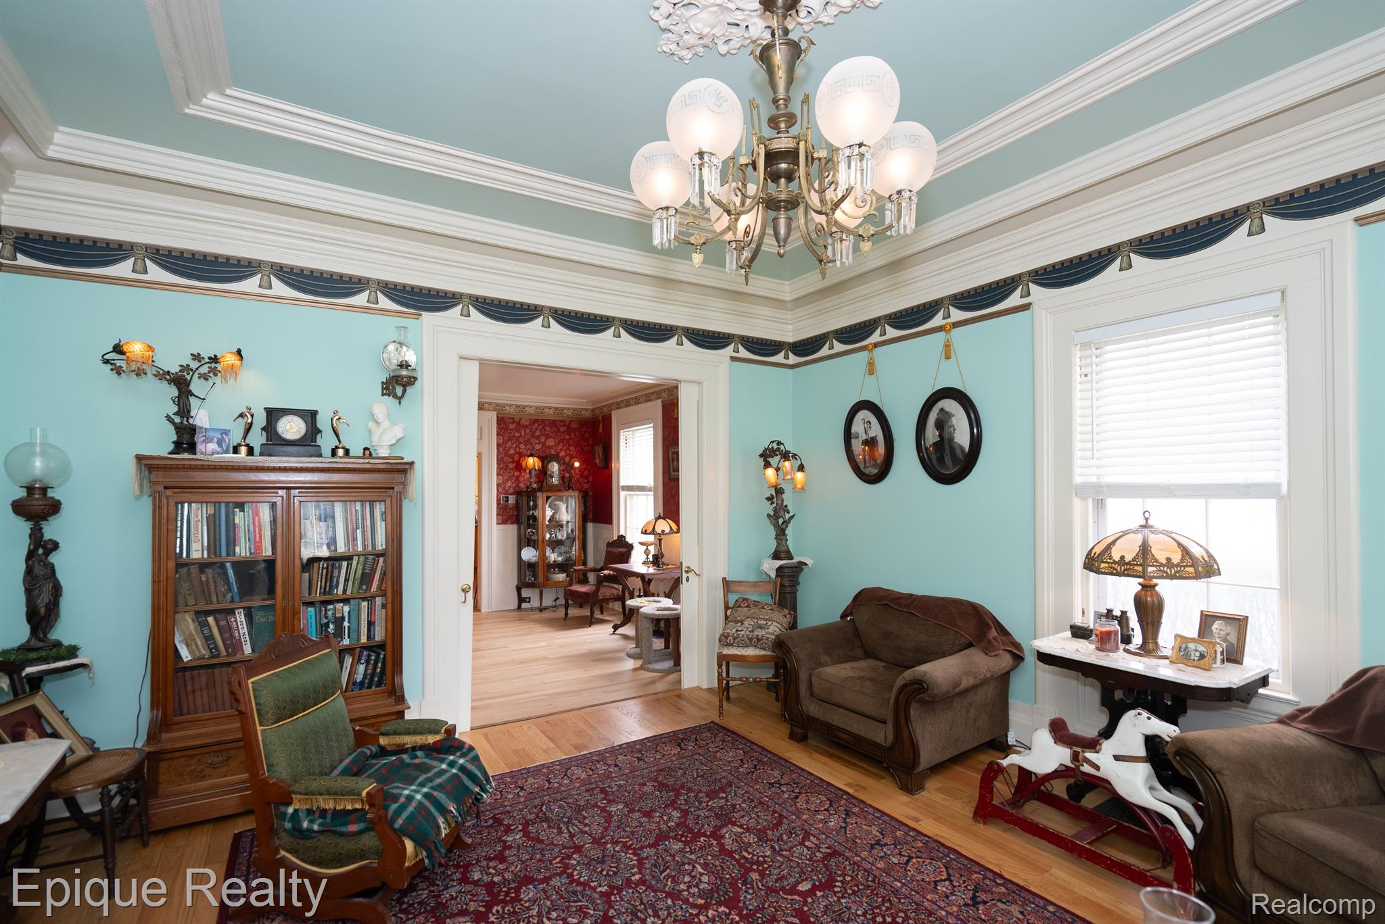
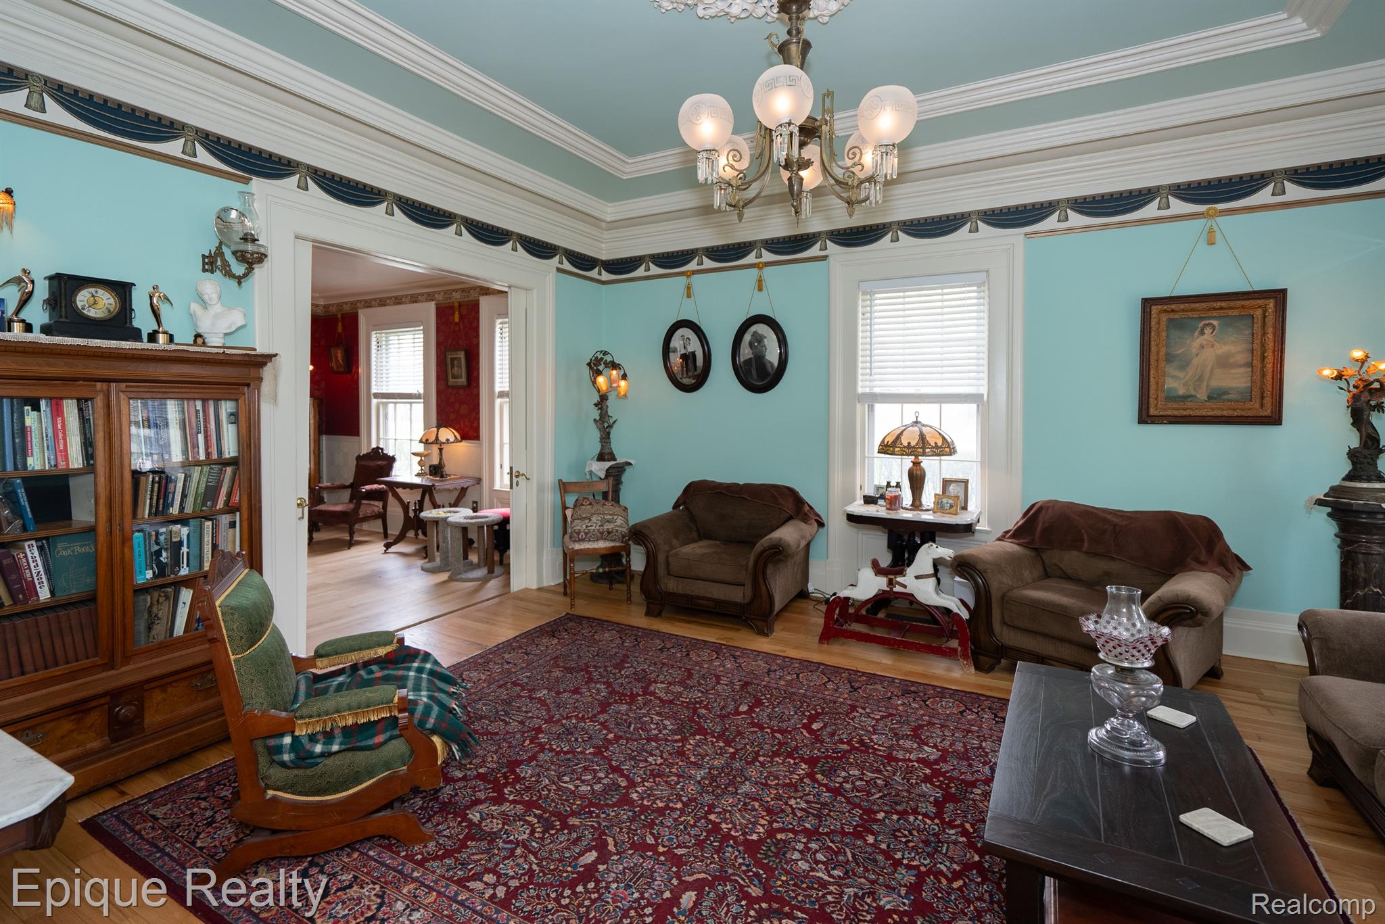
Living room with aqua walls, ornate ceiling trim, chandelier, and a large patterned rug.
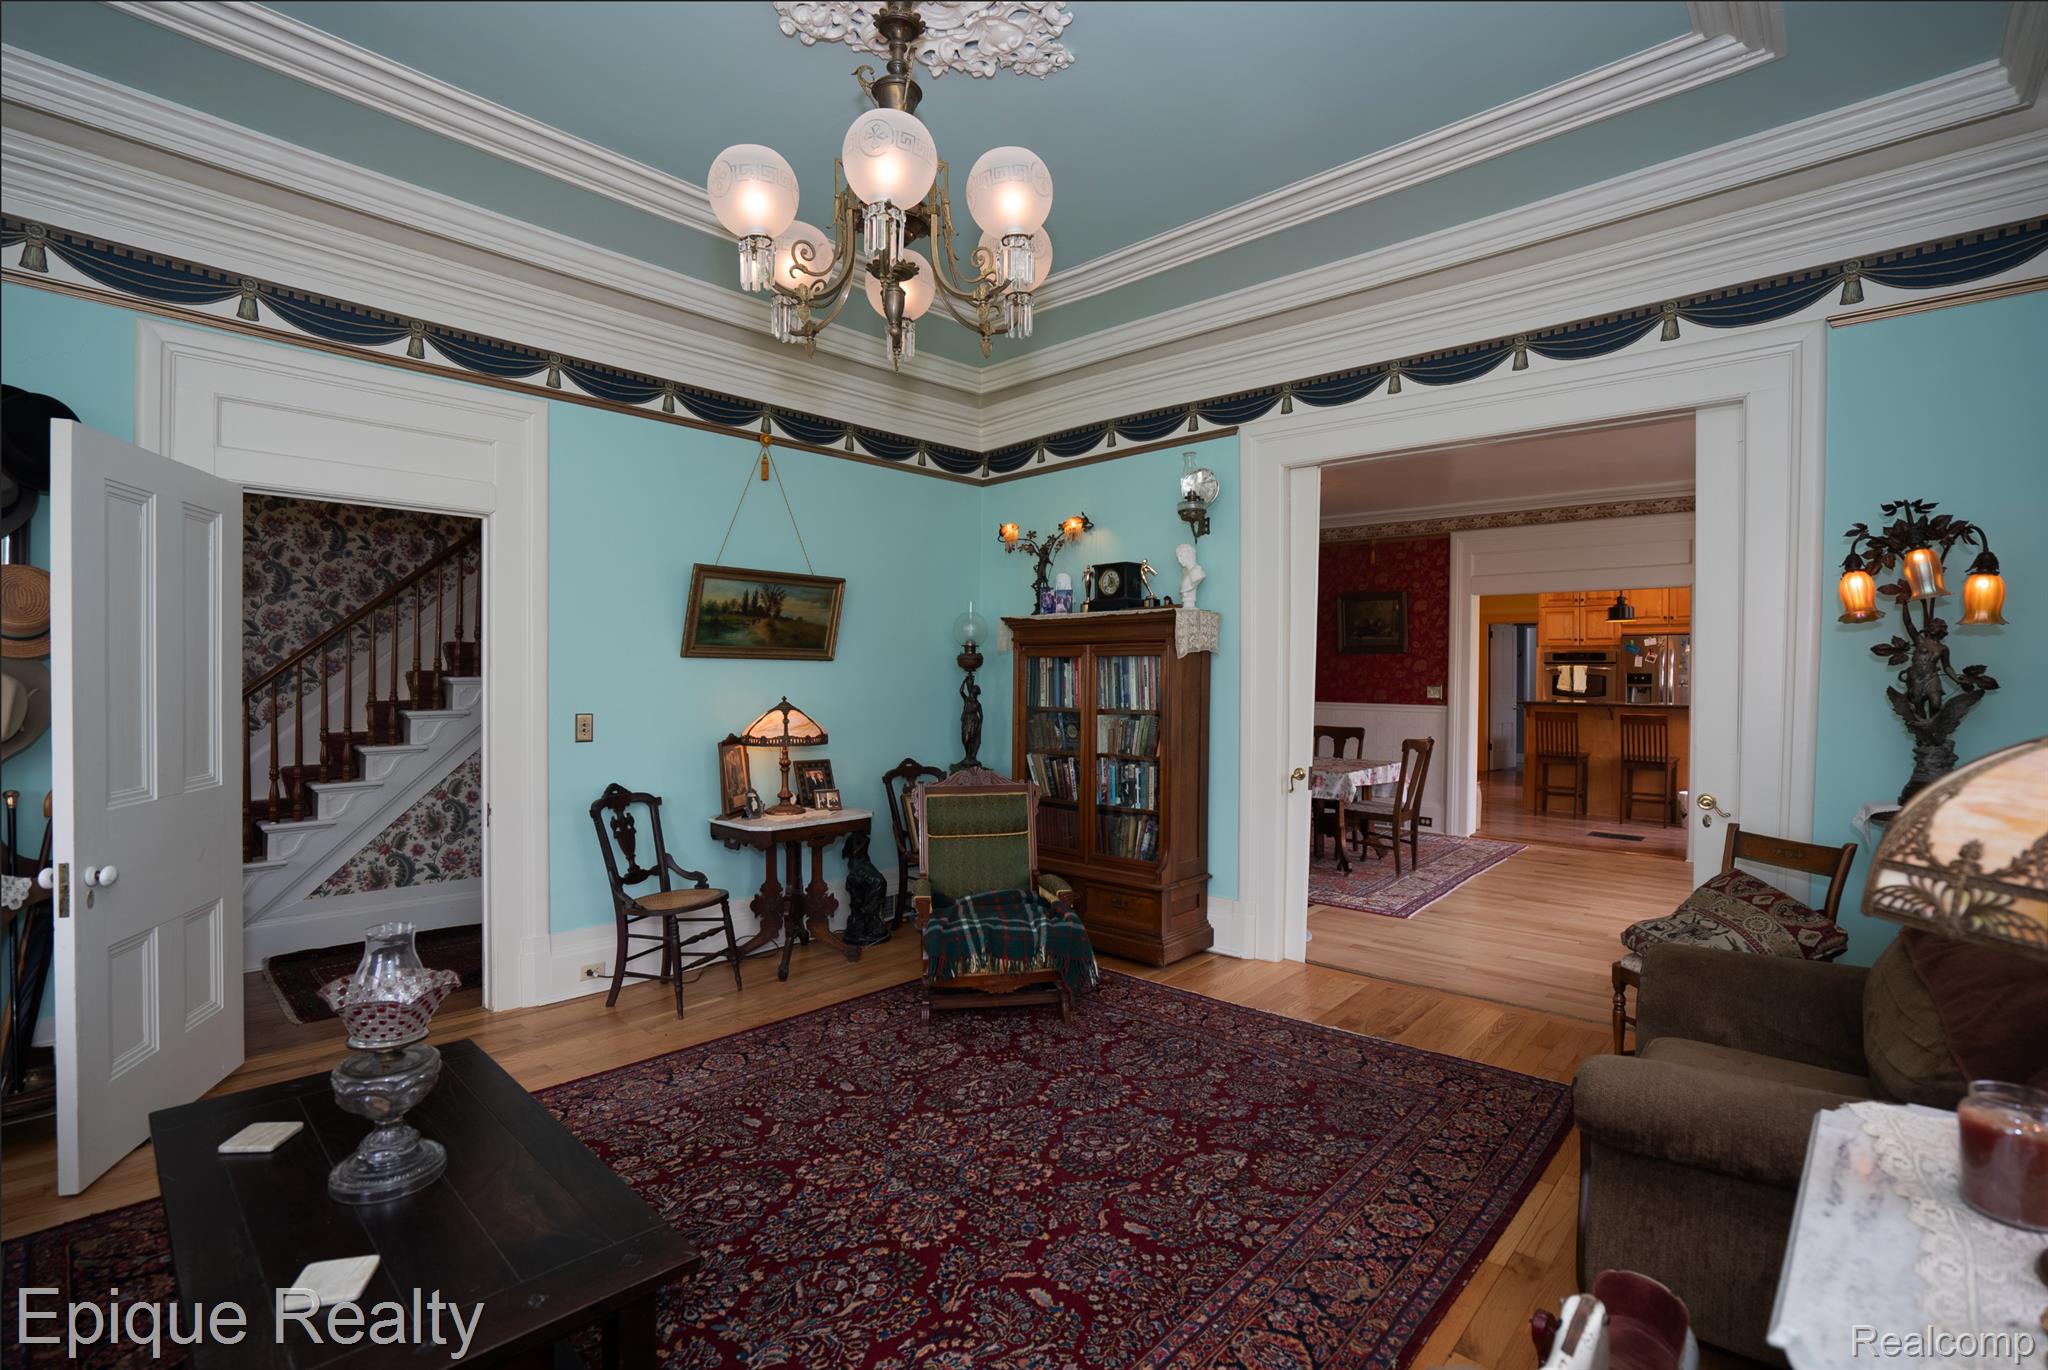
Living room with turquoise walls, ornate crown molding, a chandelier, and a large wooden bookcase.
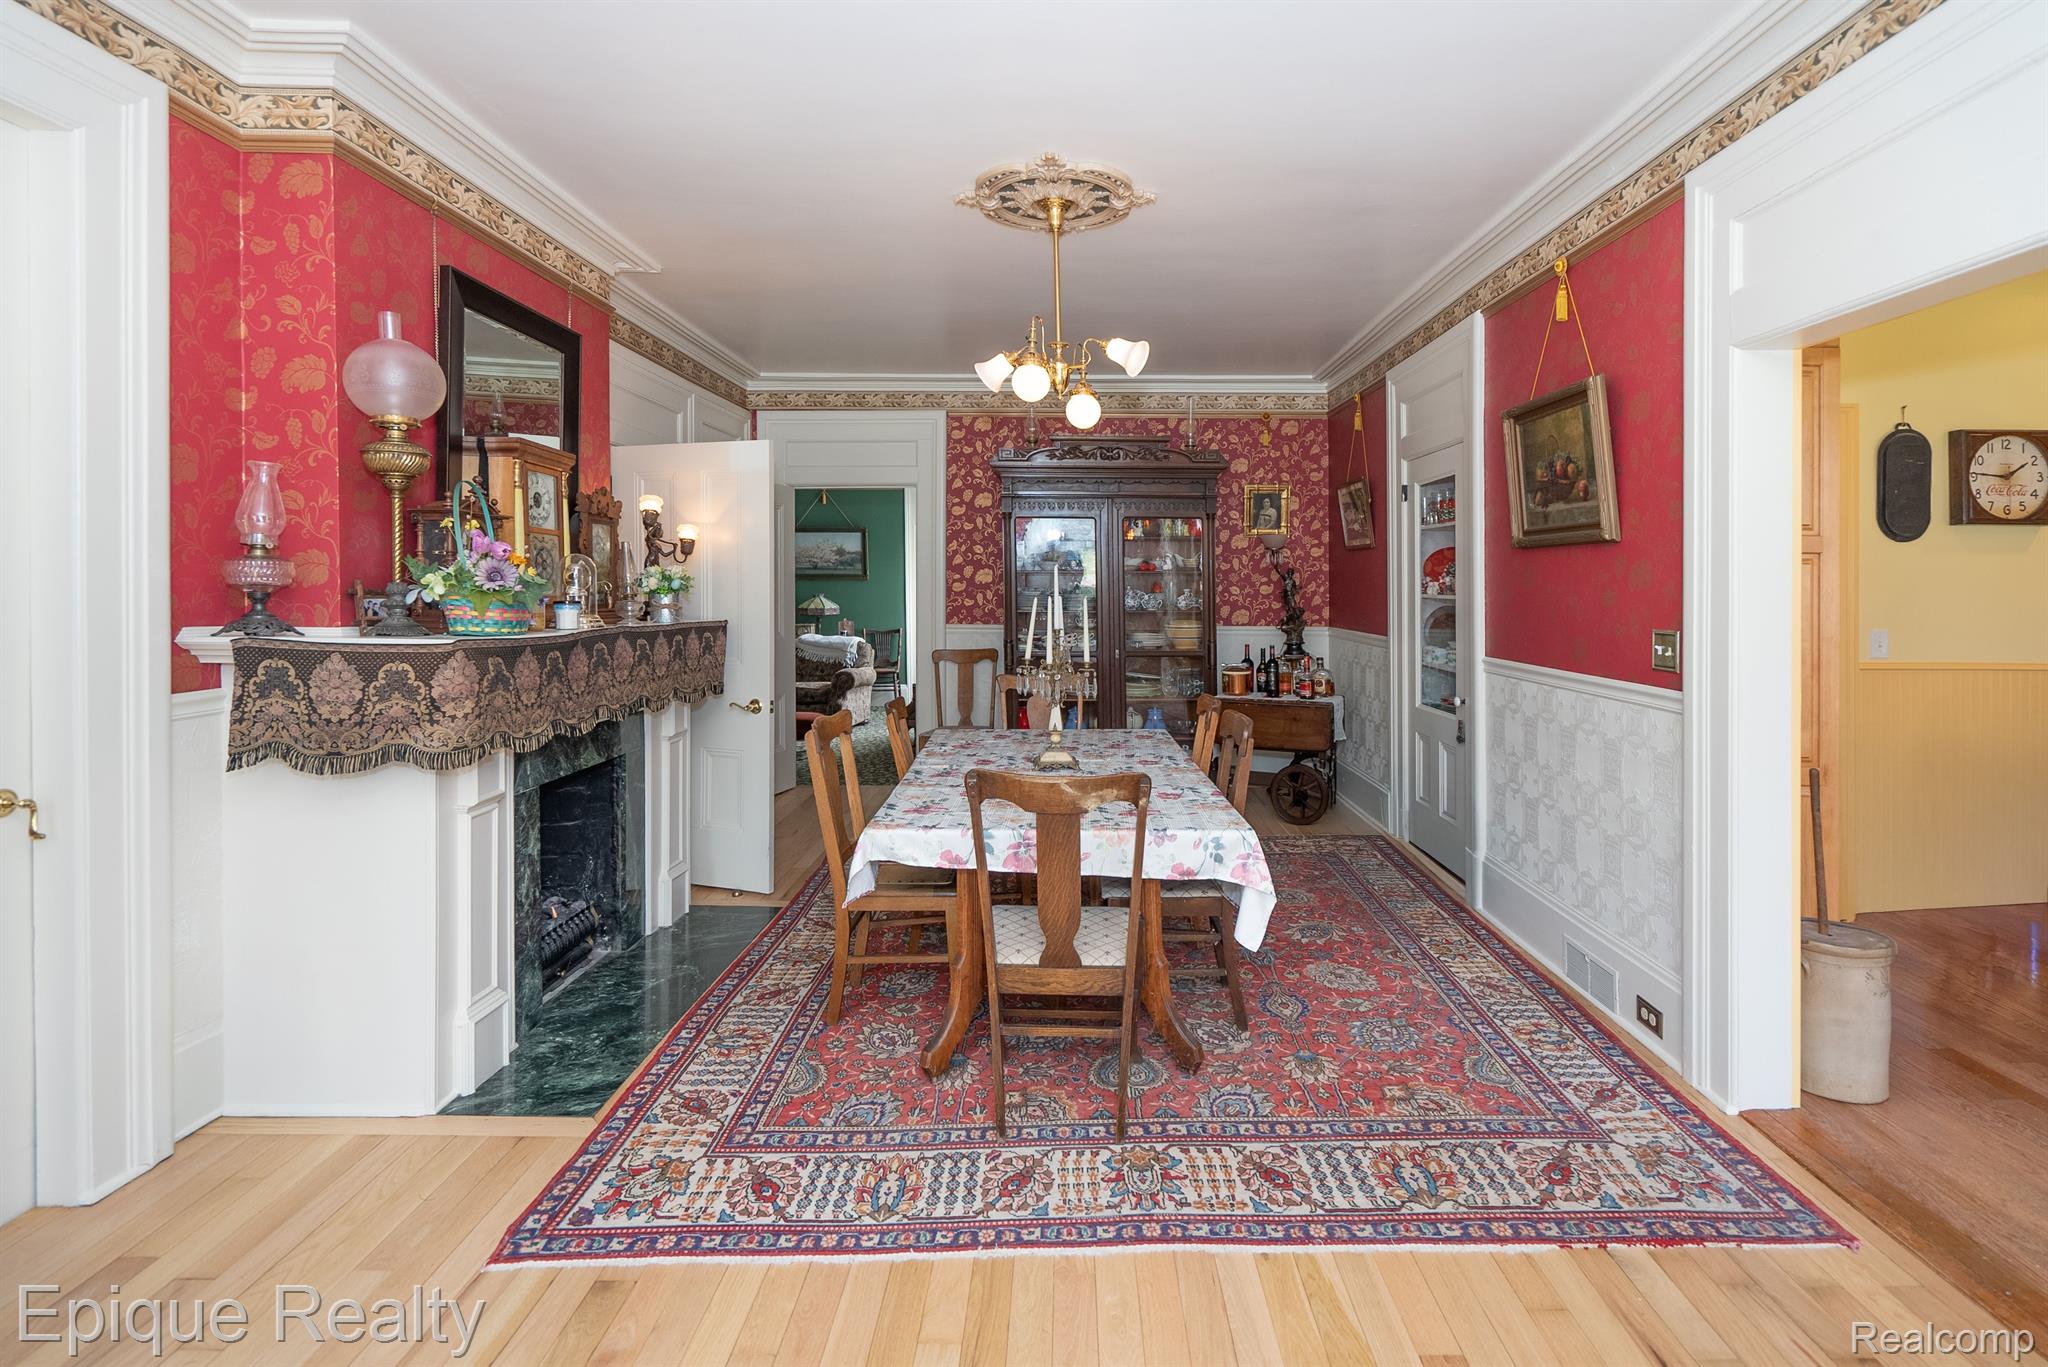
Dining room with red patterned walls, an ornate fireplace, wooden table, and large patterned rug.
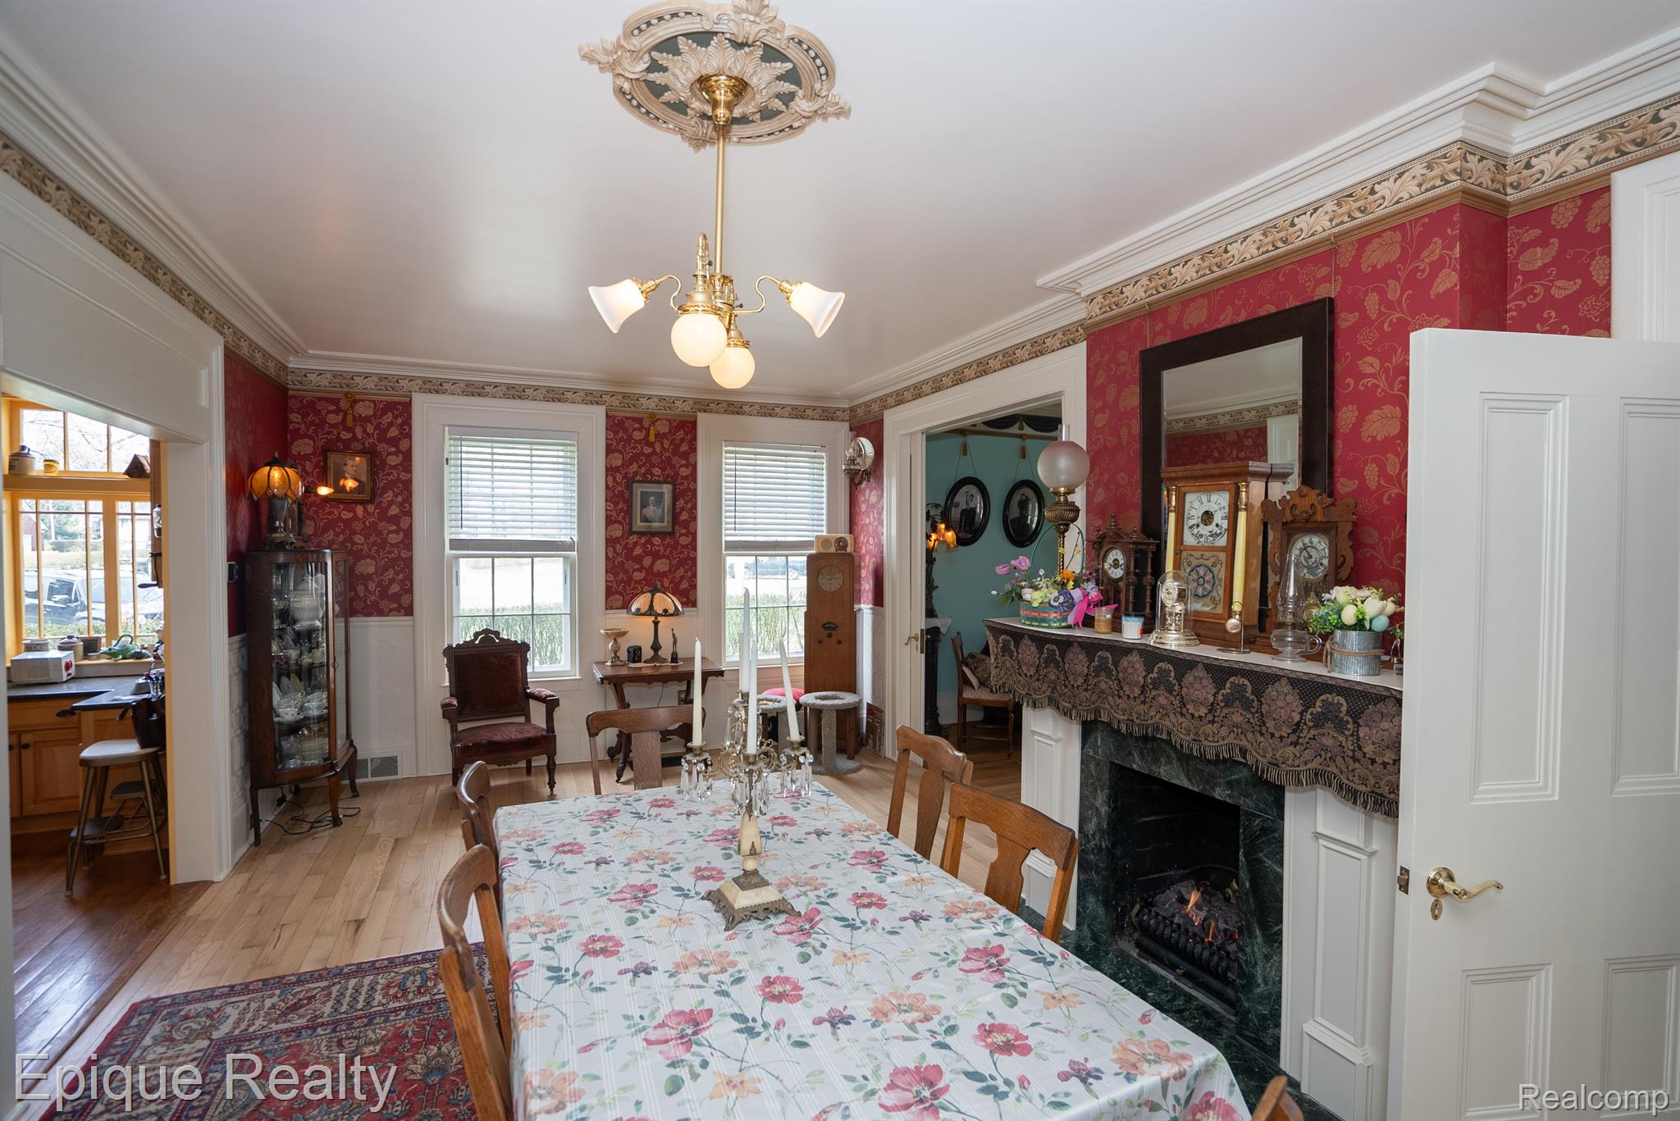
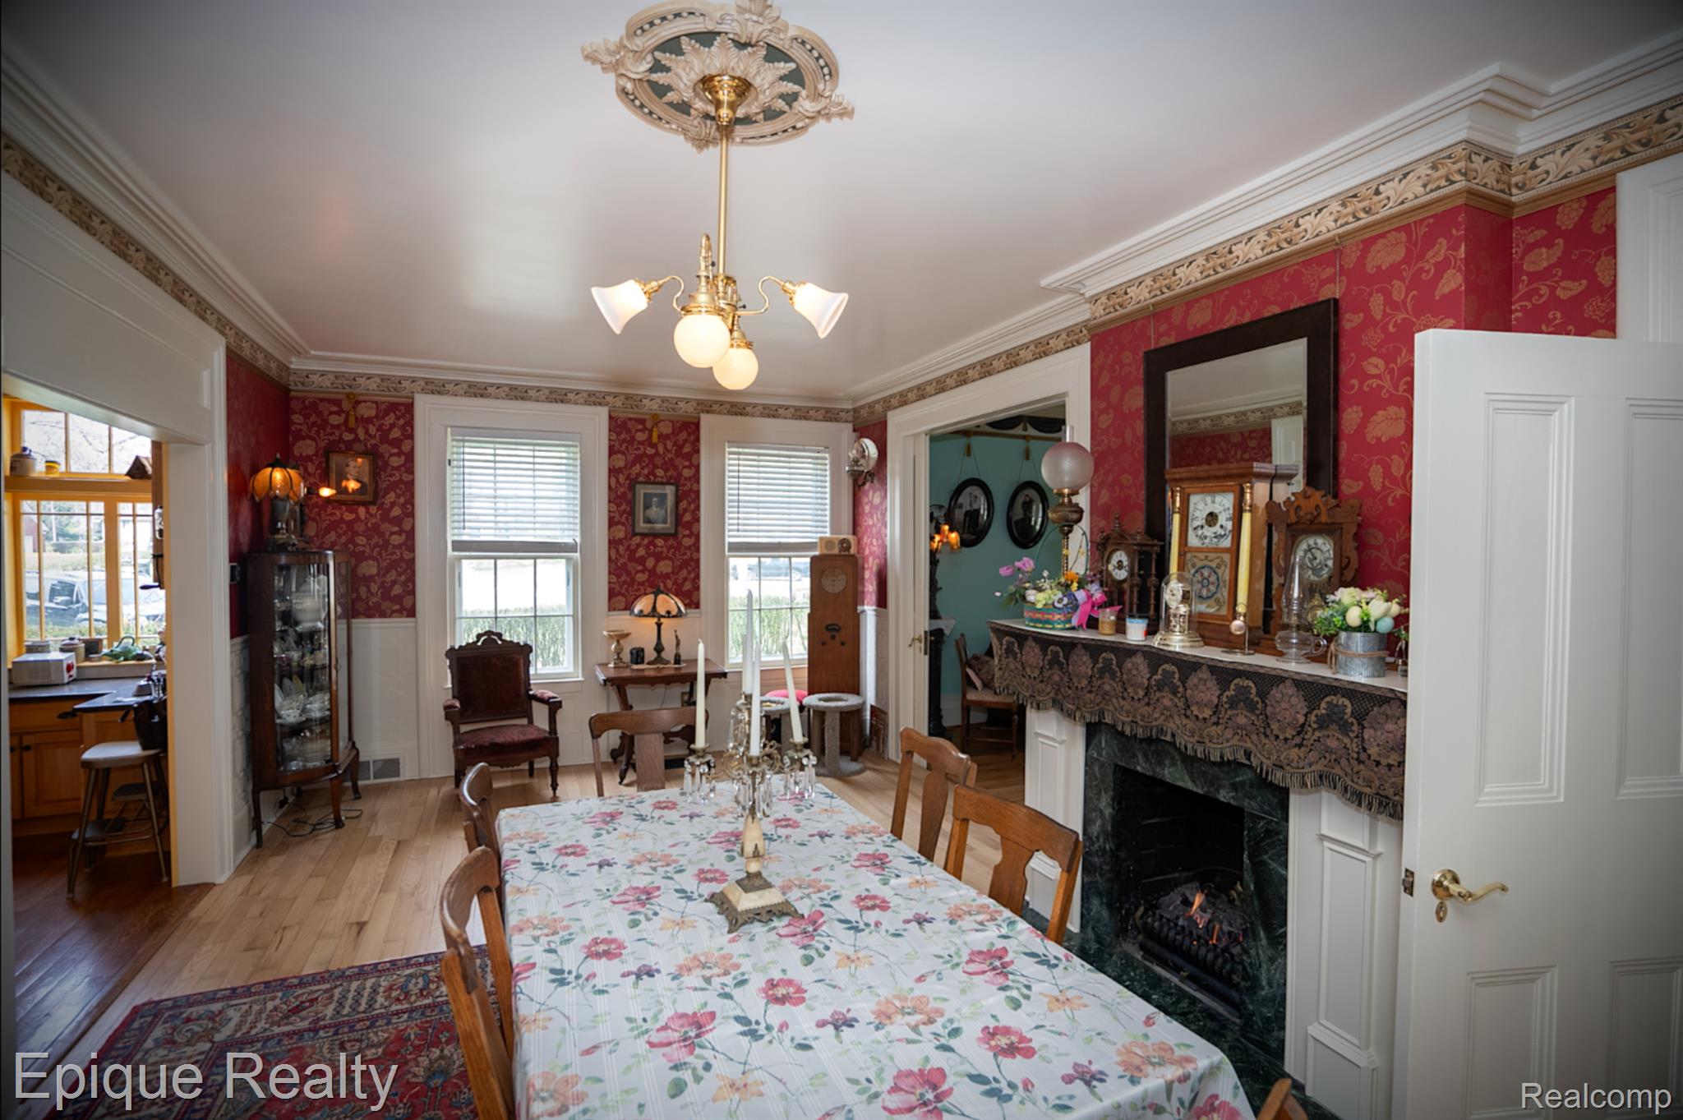
Dining room with red patterned wallpaper, a floral tablecloth, antique furnishings, and a fireplace.
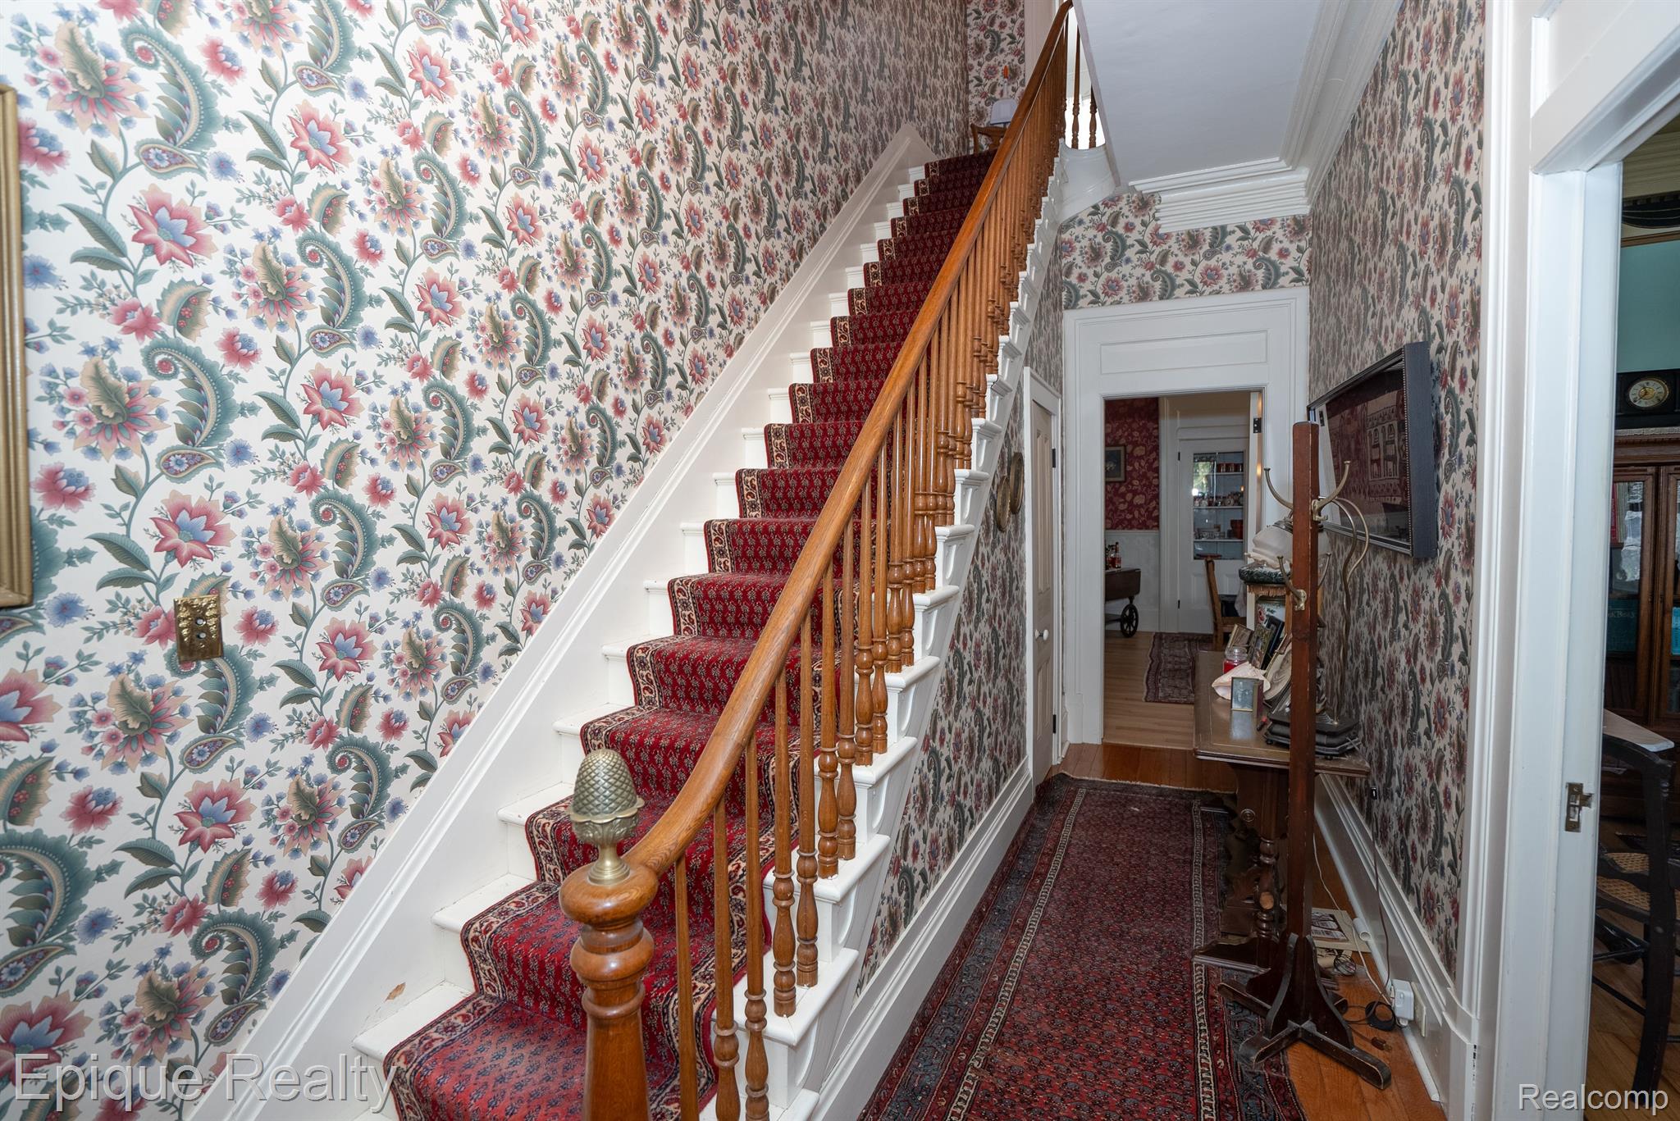
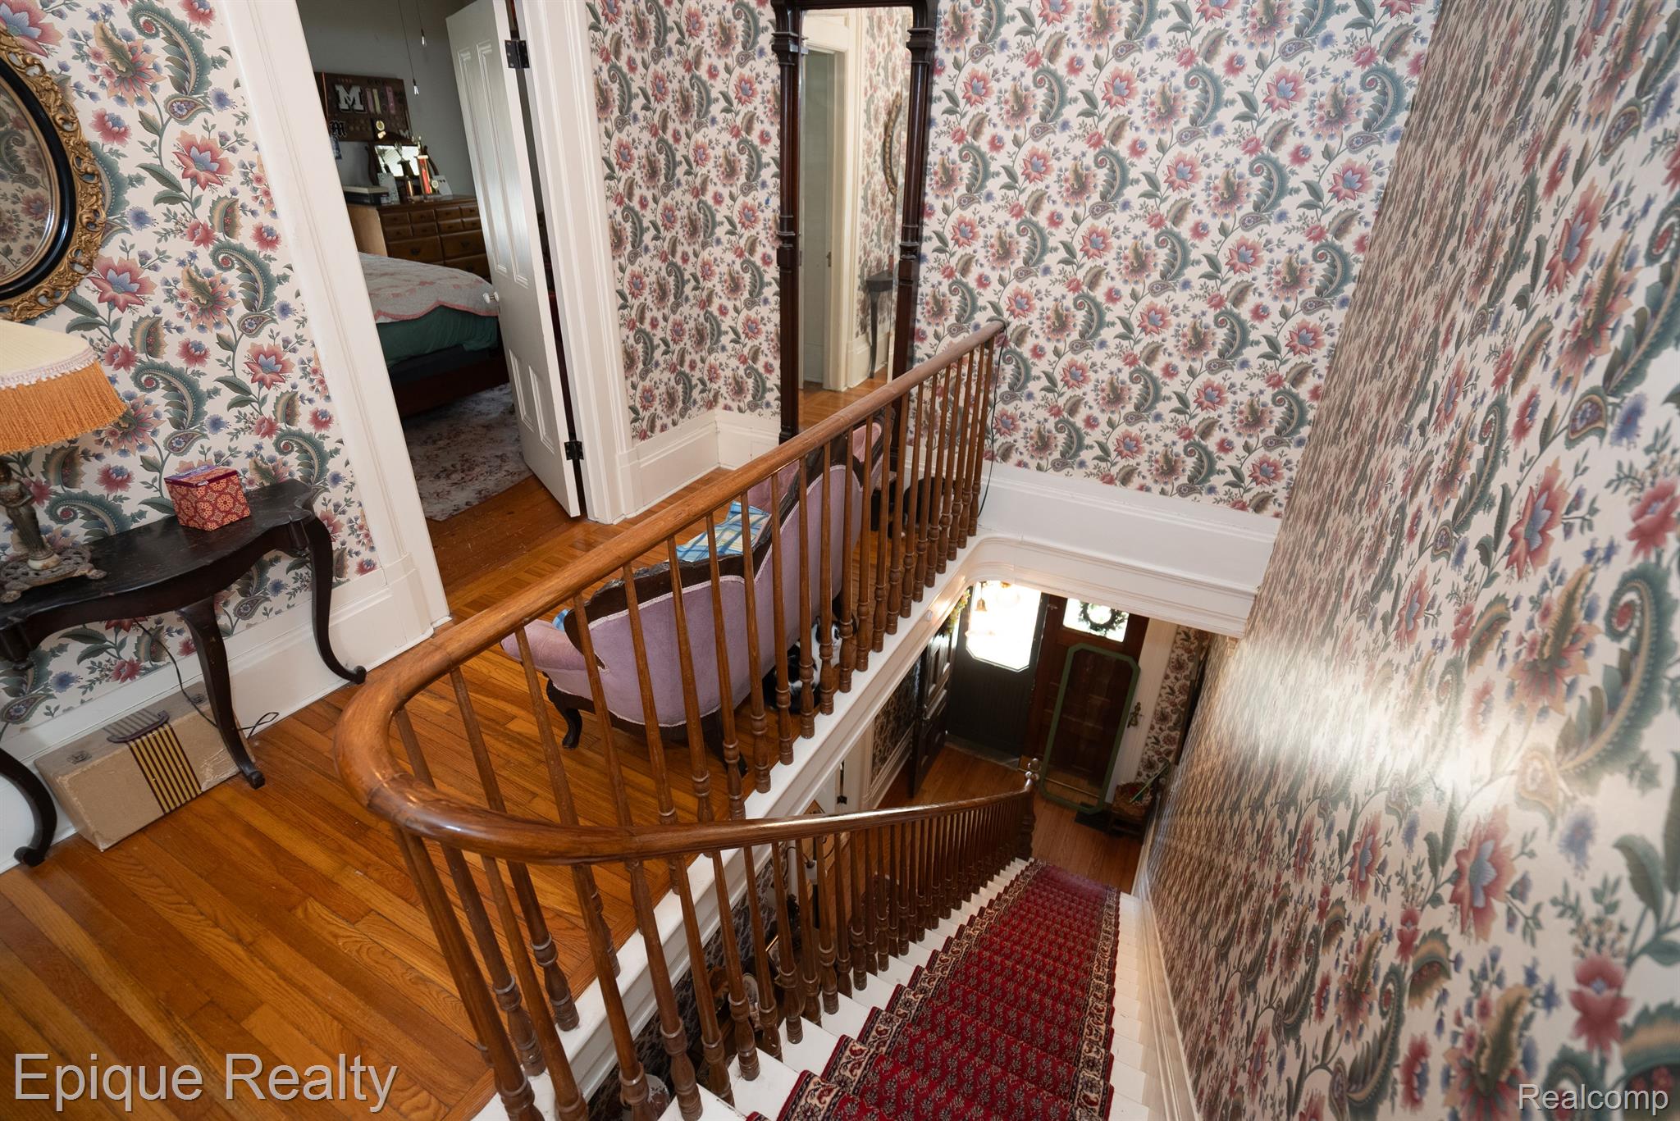
Entry hall with a red-carpeted staircase, wood banister, floral wallpaper, and patterned hallway rug.
Living room with turquoise walls, ornate crown molding, antique bookcase, and patterned rugs.
Wooden staircase with a red runner, floral wallpaper, and a furnished upper landing.
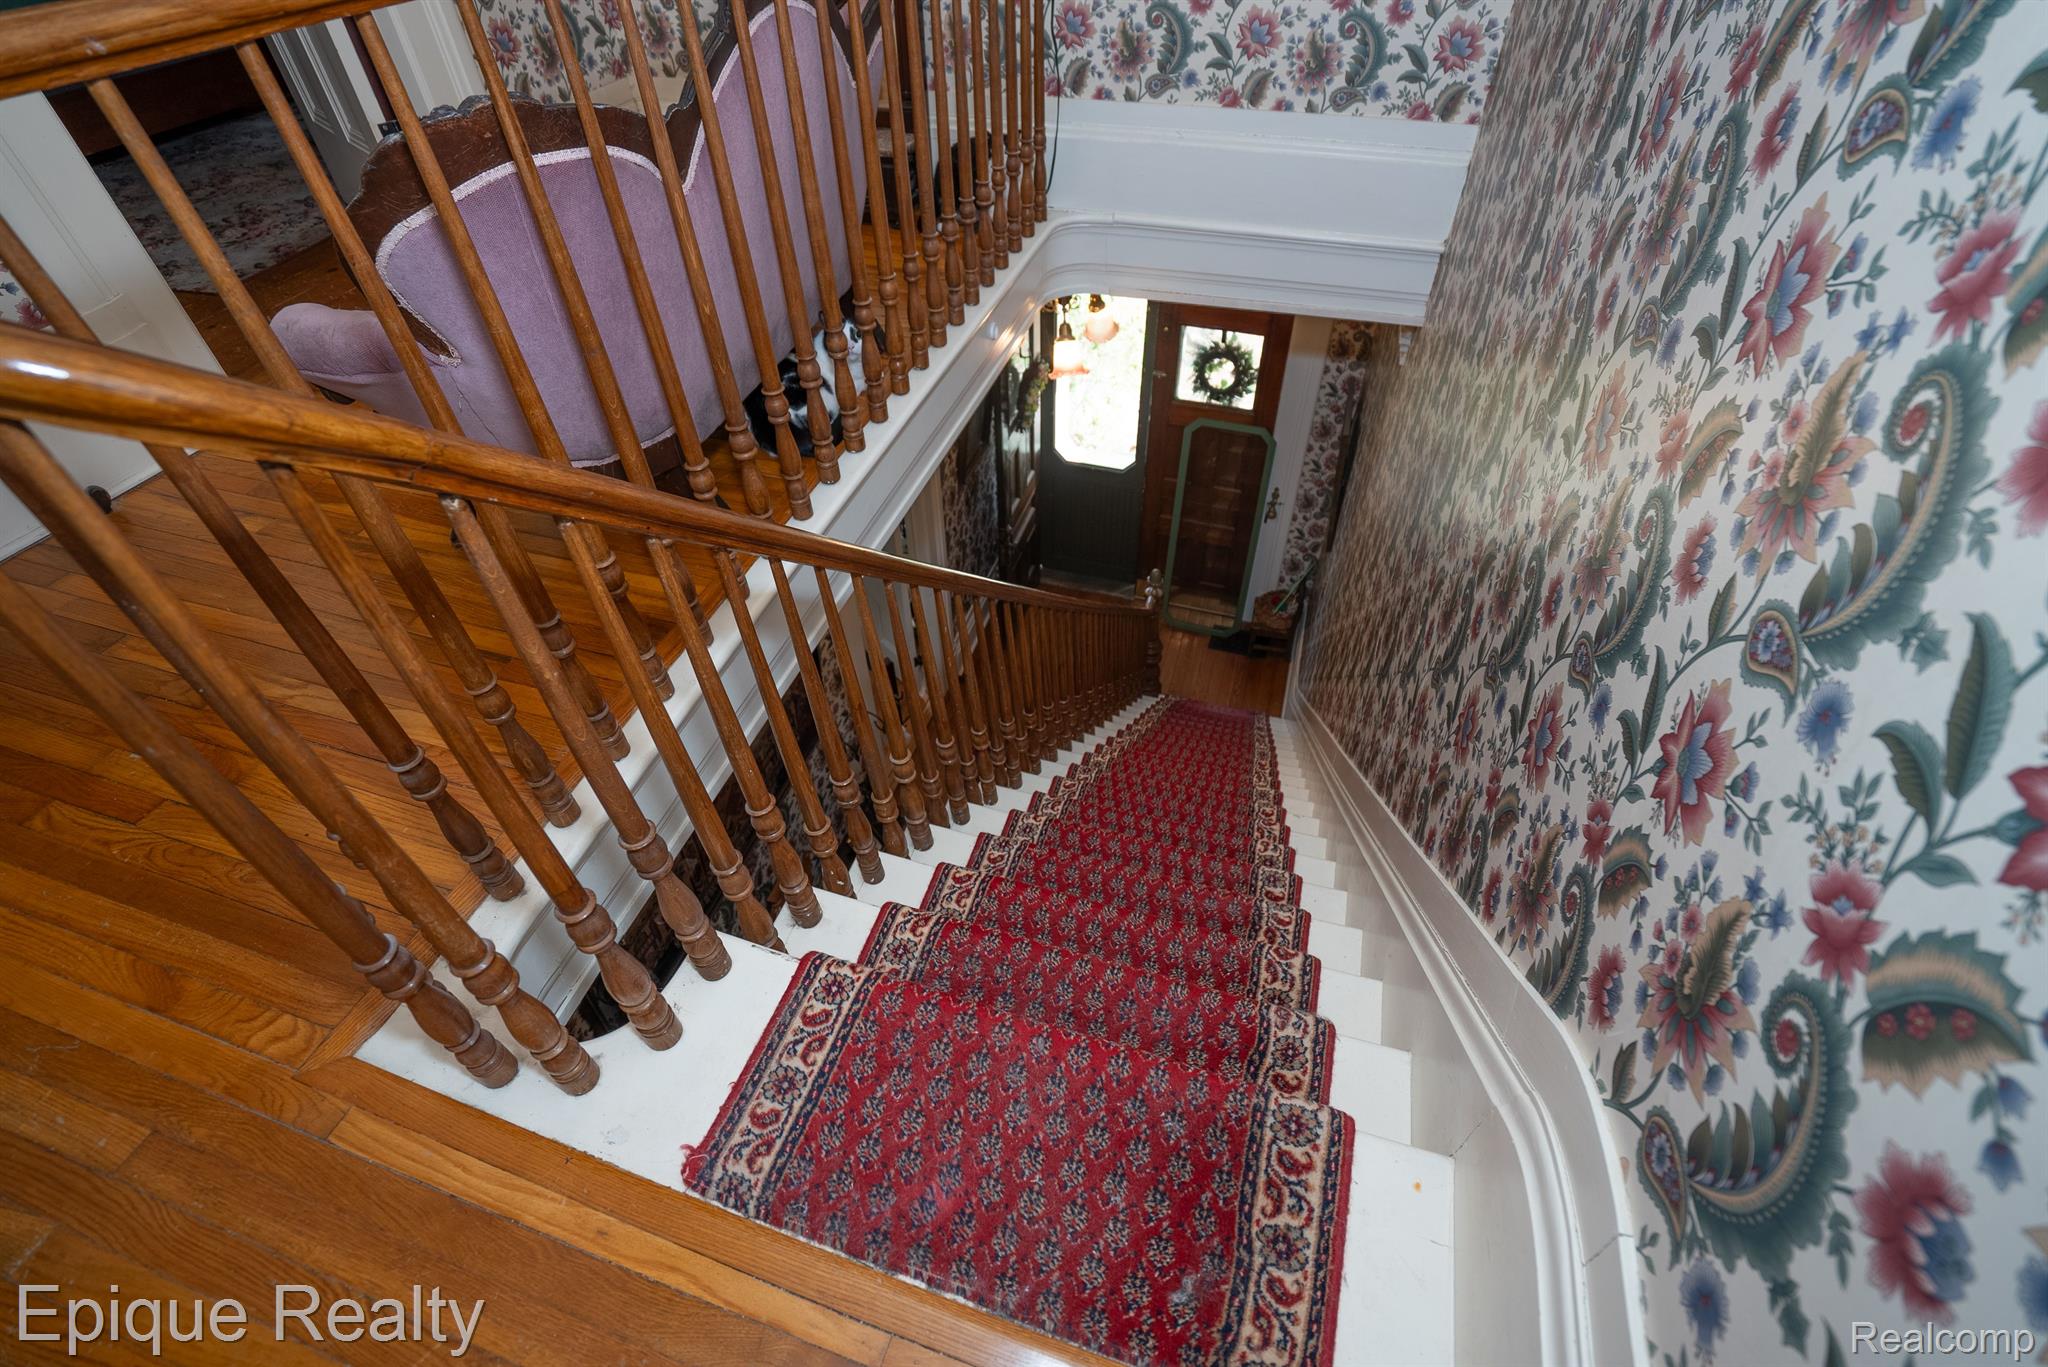
Staircase with a red patterned runner, dark wood balusters, and floral wallpaper.
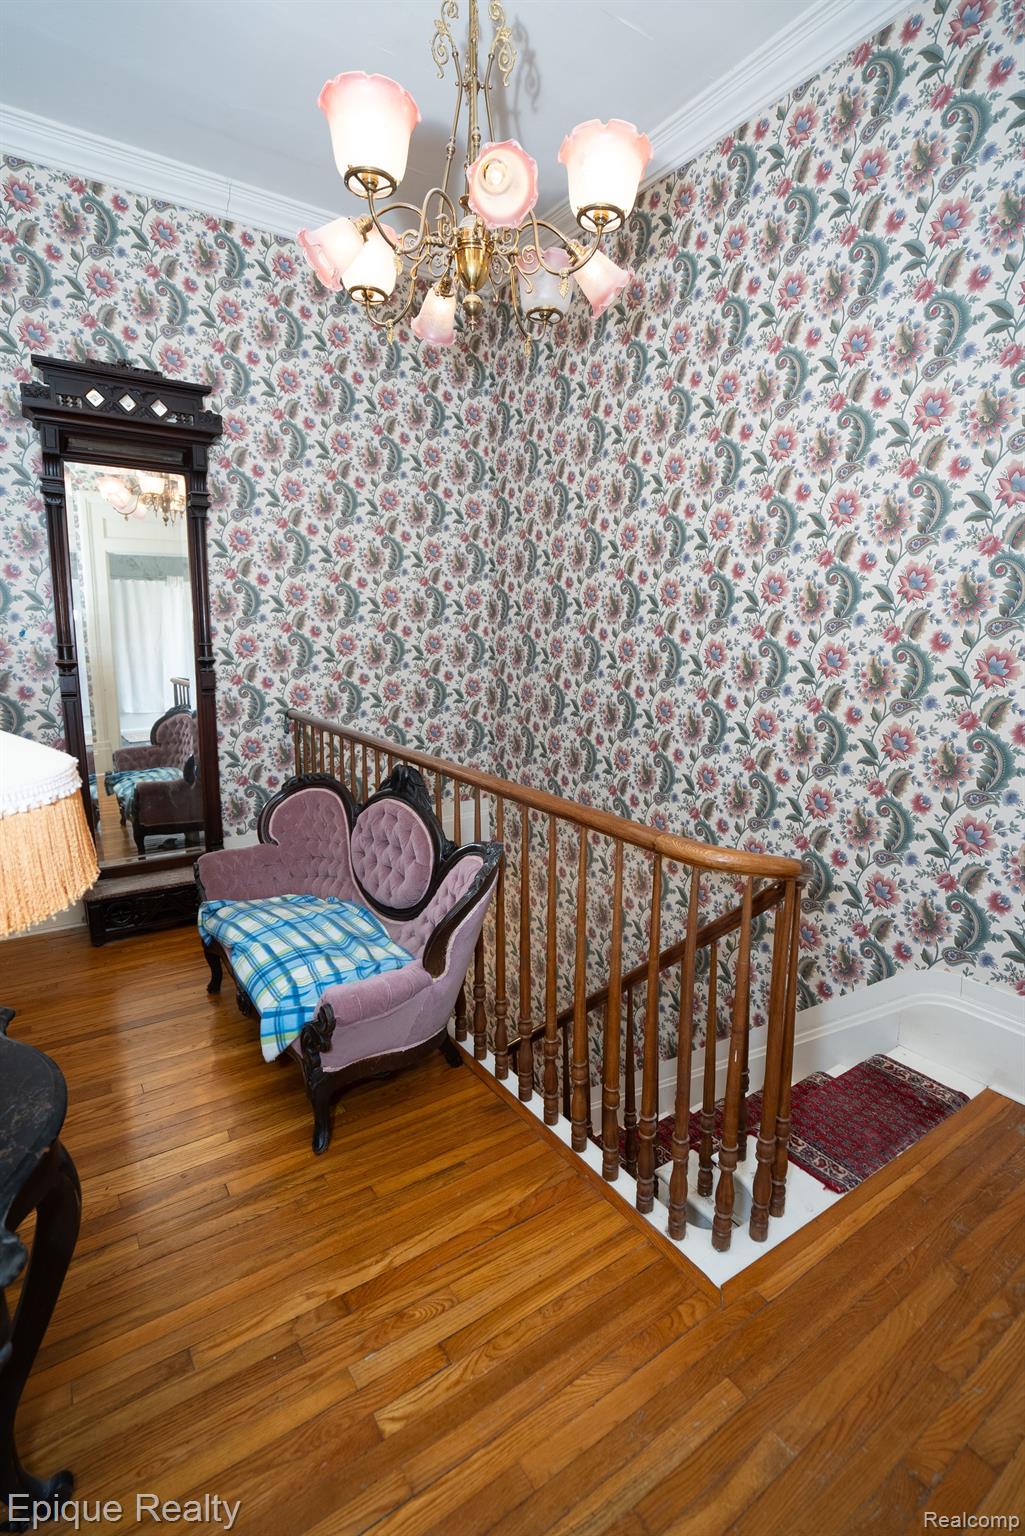
Stair landing with floral wallpaper, pink-shaded chandelier, vintage chair, and polished hardwood floors.
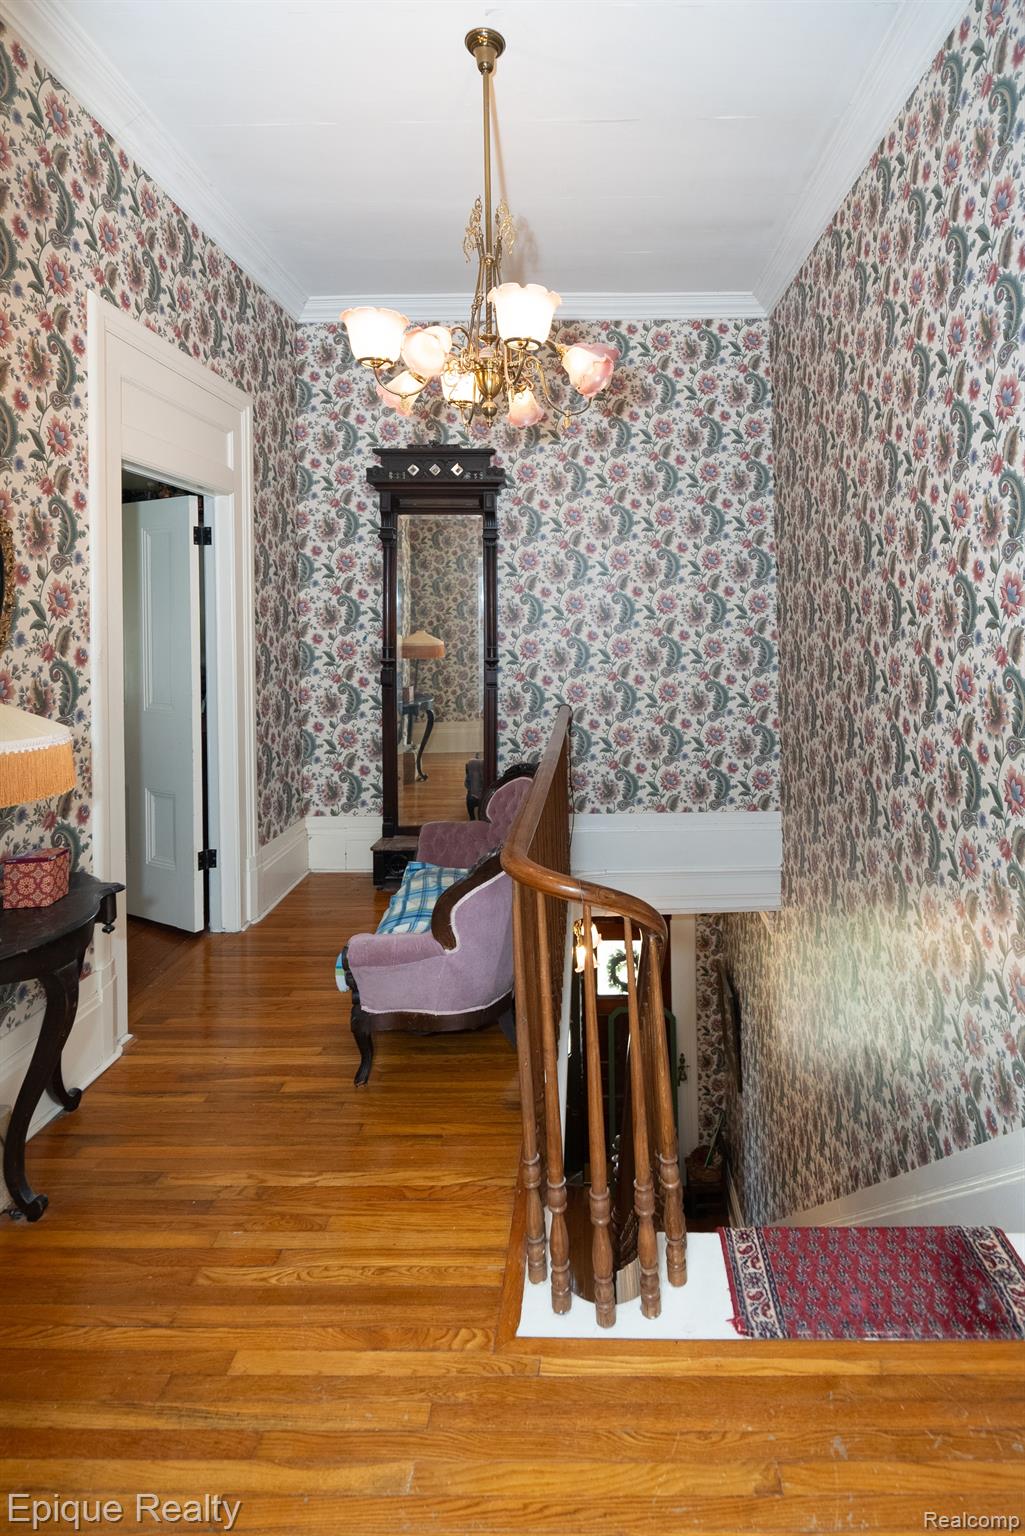
Floral-wallpapered hallway with a brass chandelier, hardwood floors, and a purple chair beside the stair railing.
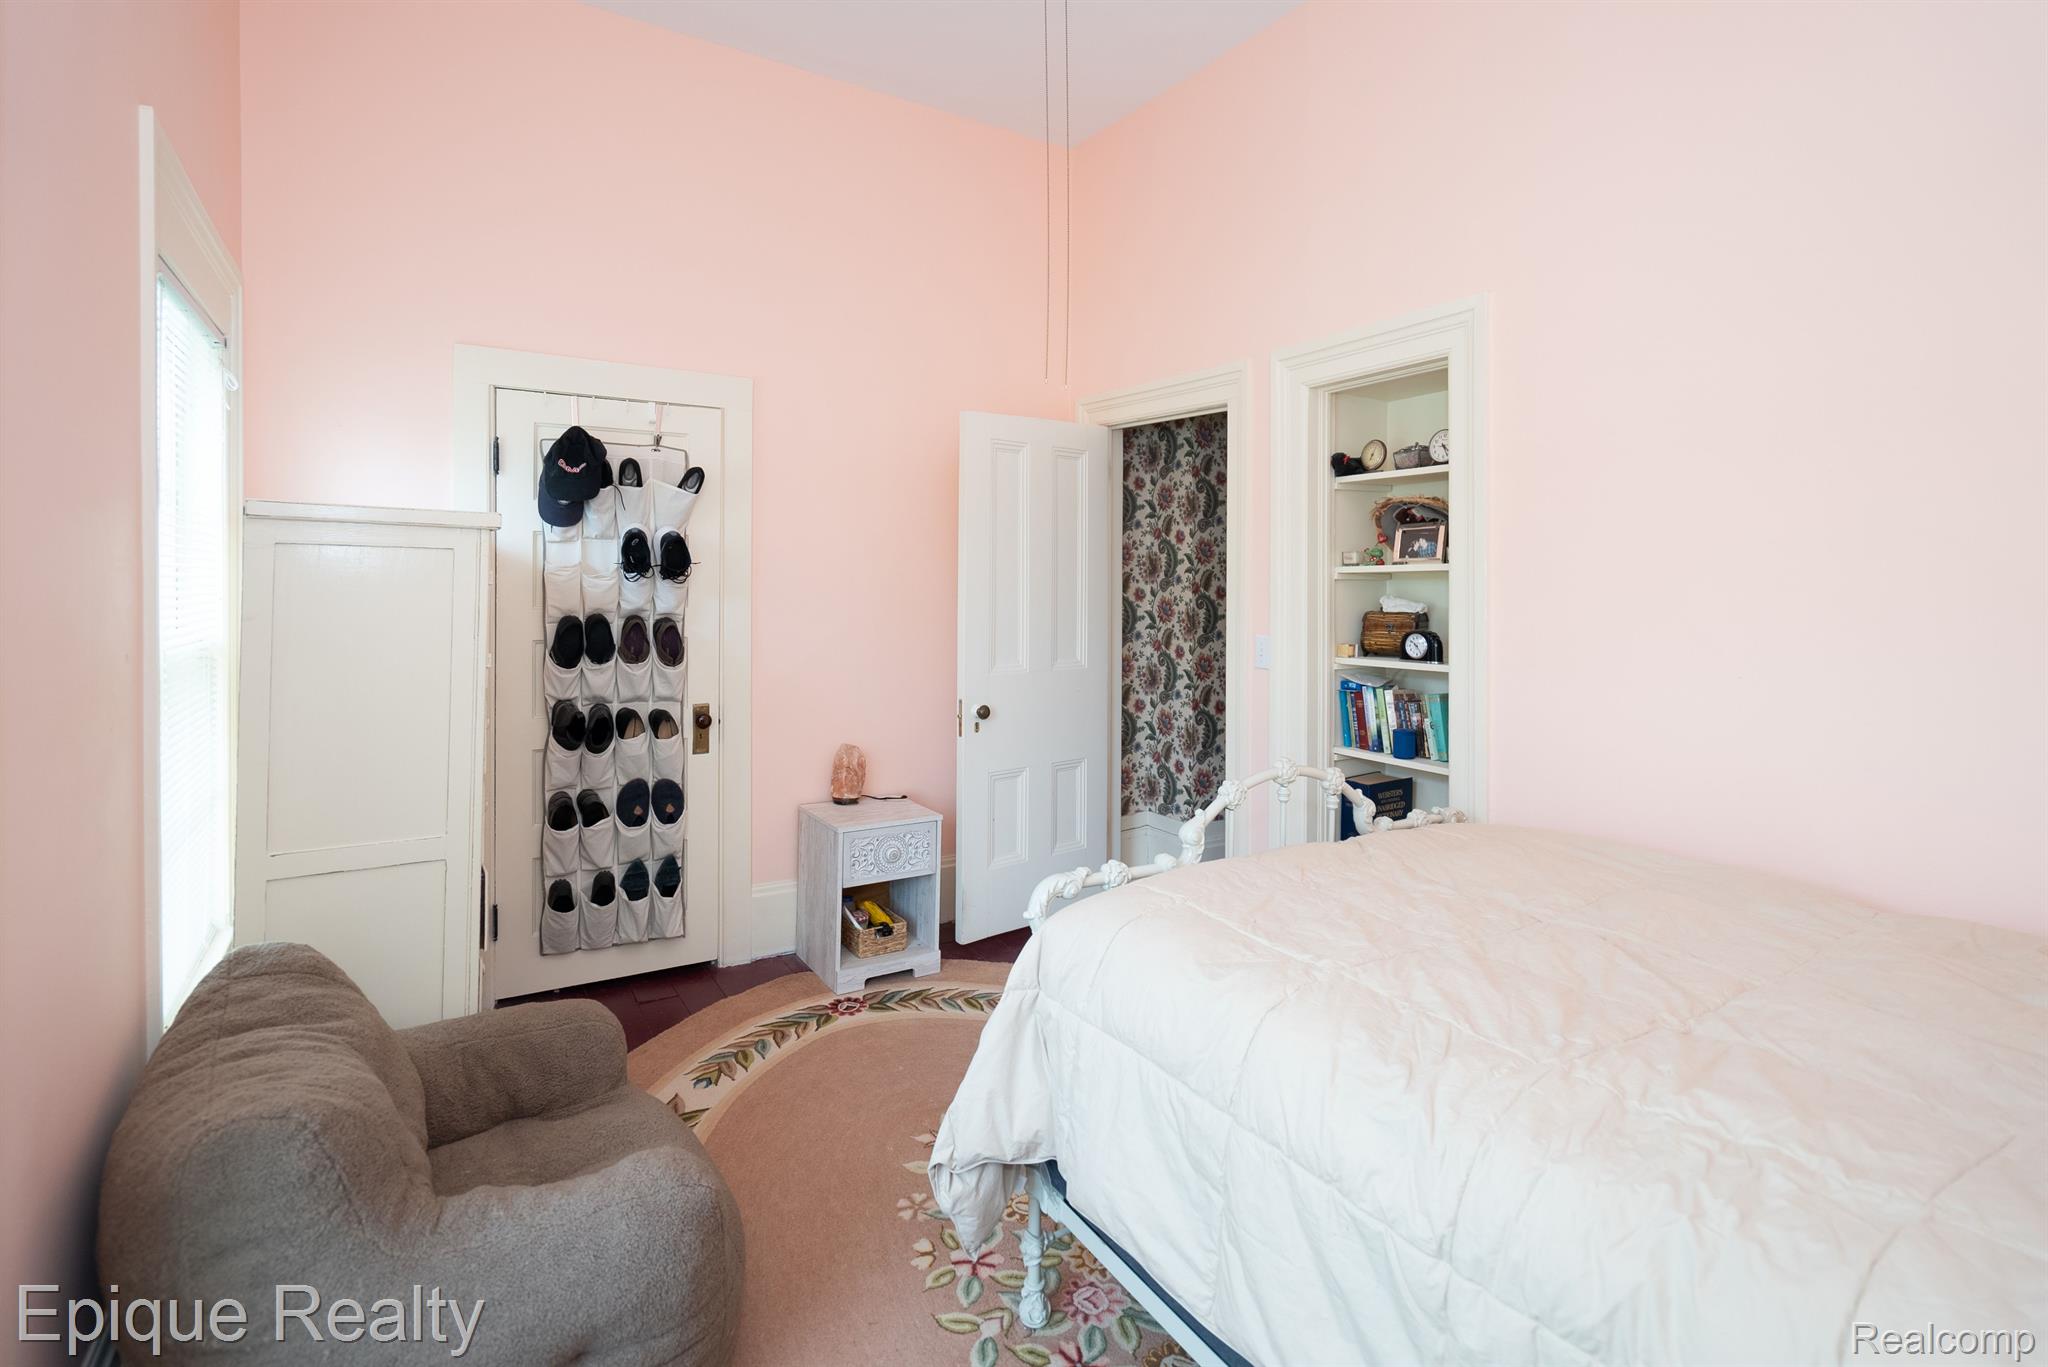
Pink bedroom with a white metal bed, floral rug, gray chair, and shoe organizer on the door.
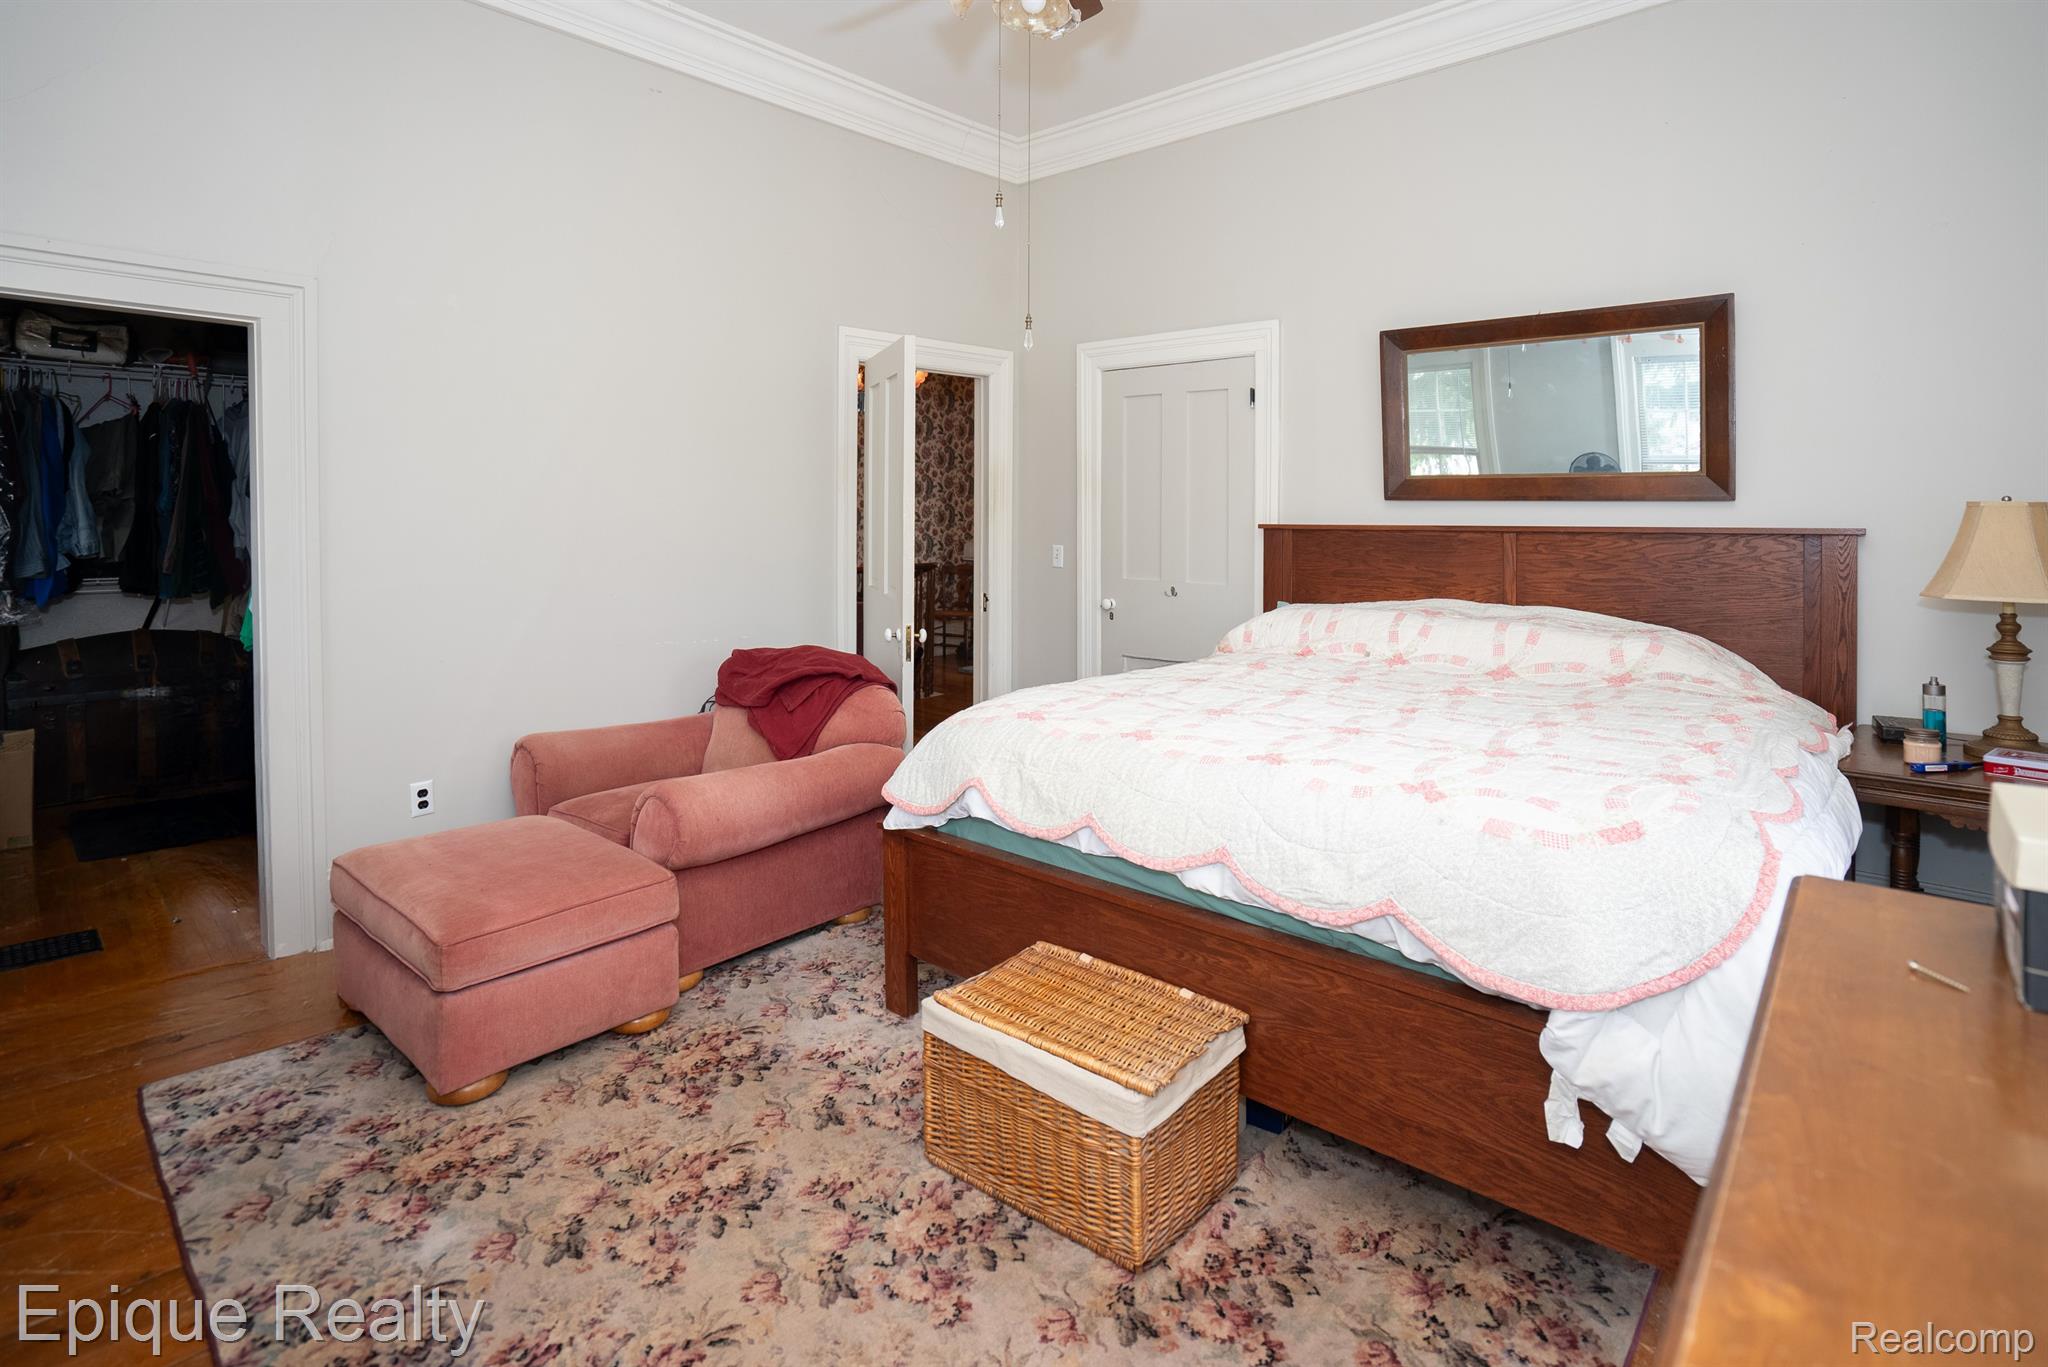
Bedroom with a wooden bed, pink chair and ottoman, floral rug, and open walk-in closet.
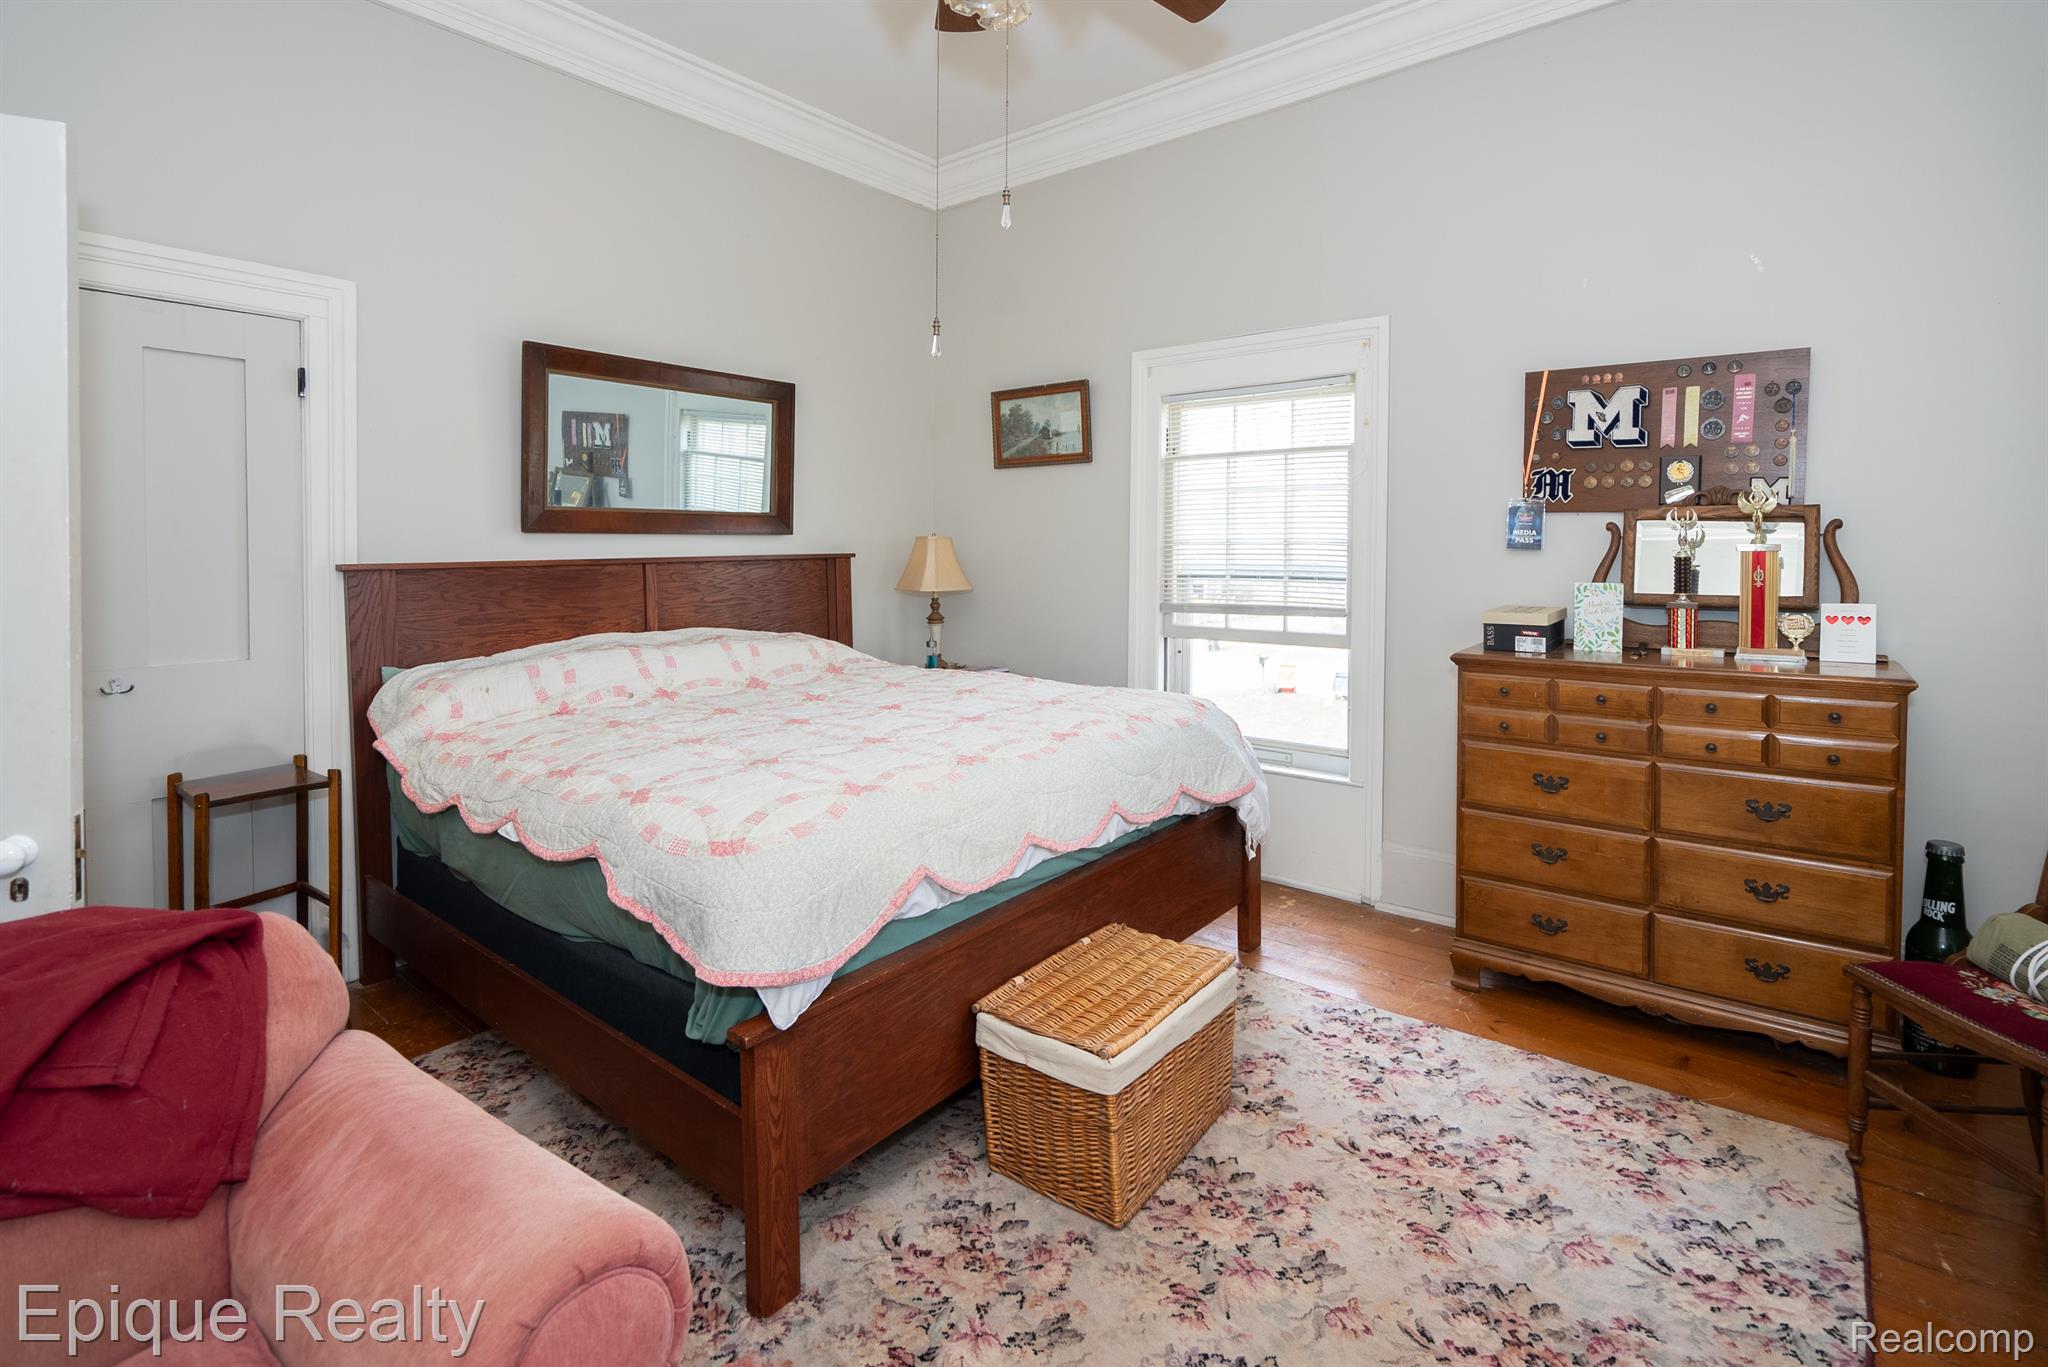
Bedroom with a wooden bed, pink-trimmed quilt, hardwood floors, and a dresser displaying trophies.
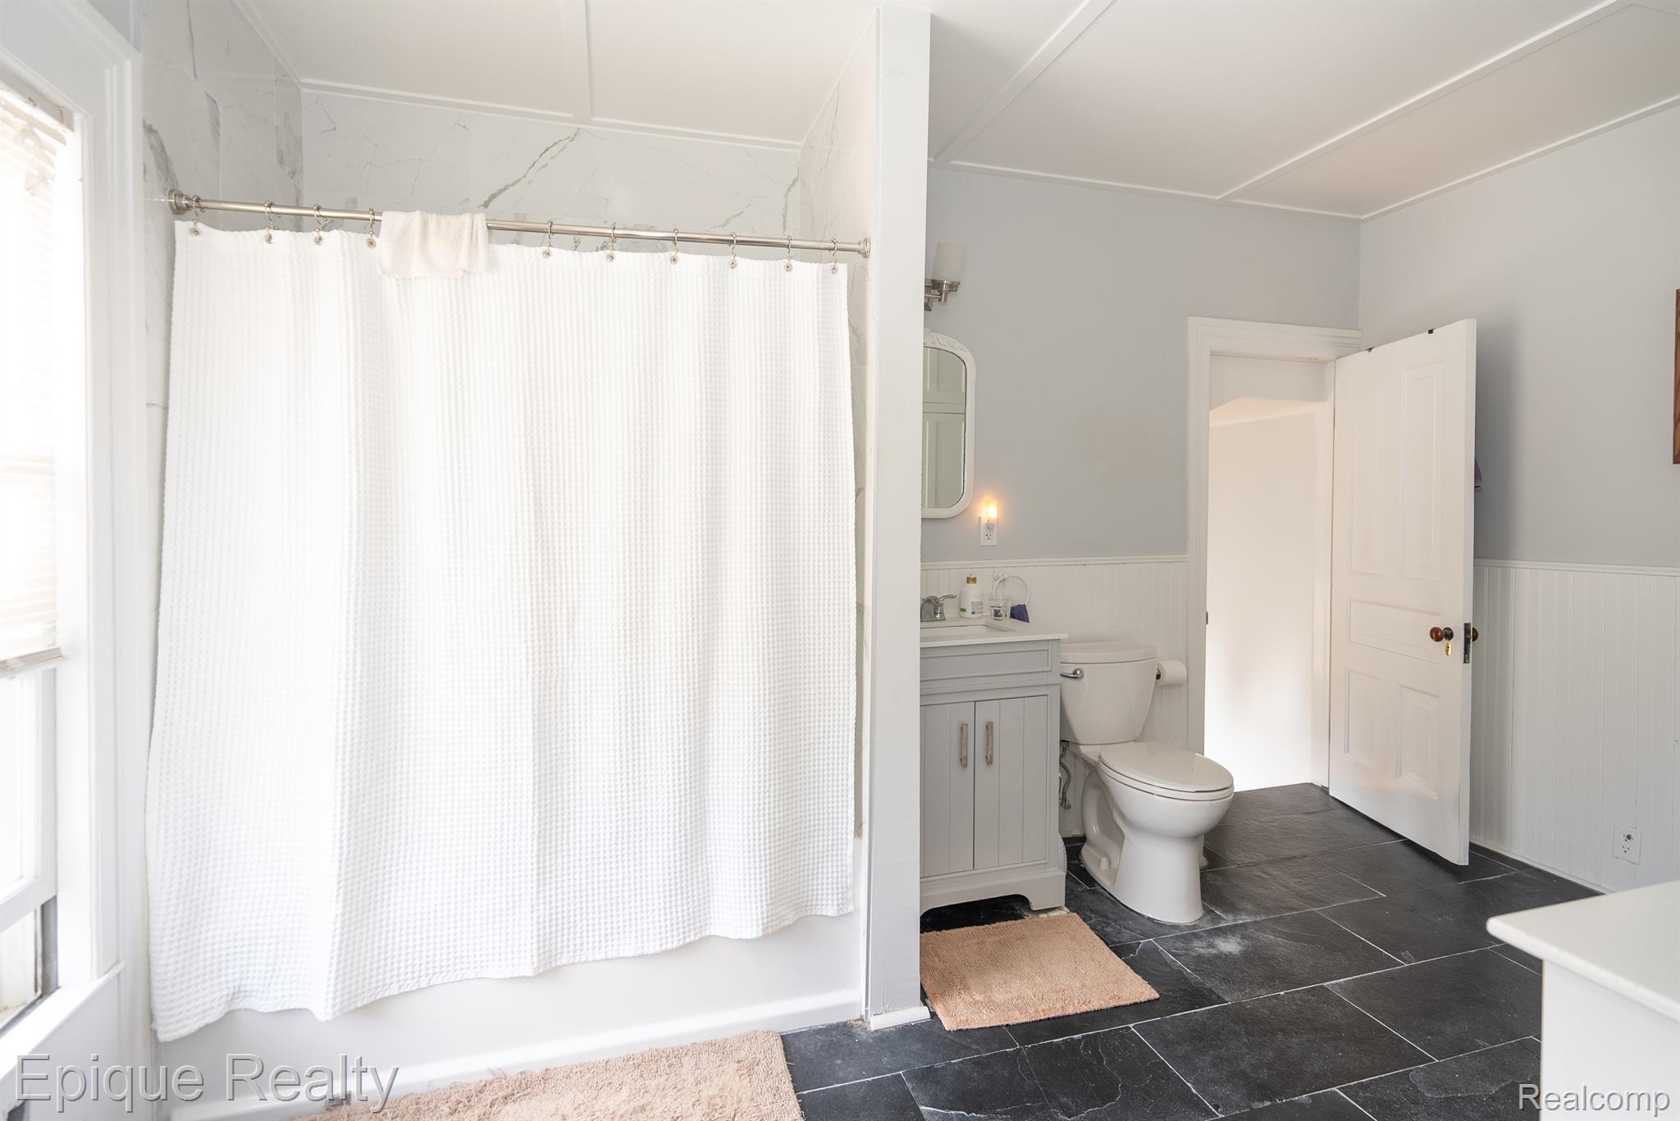
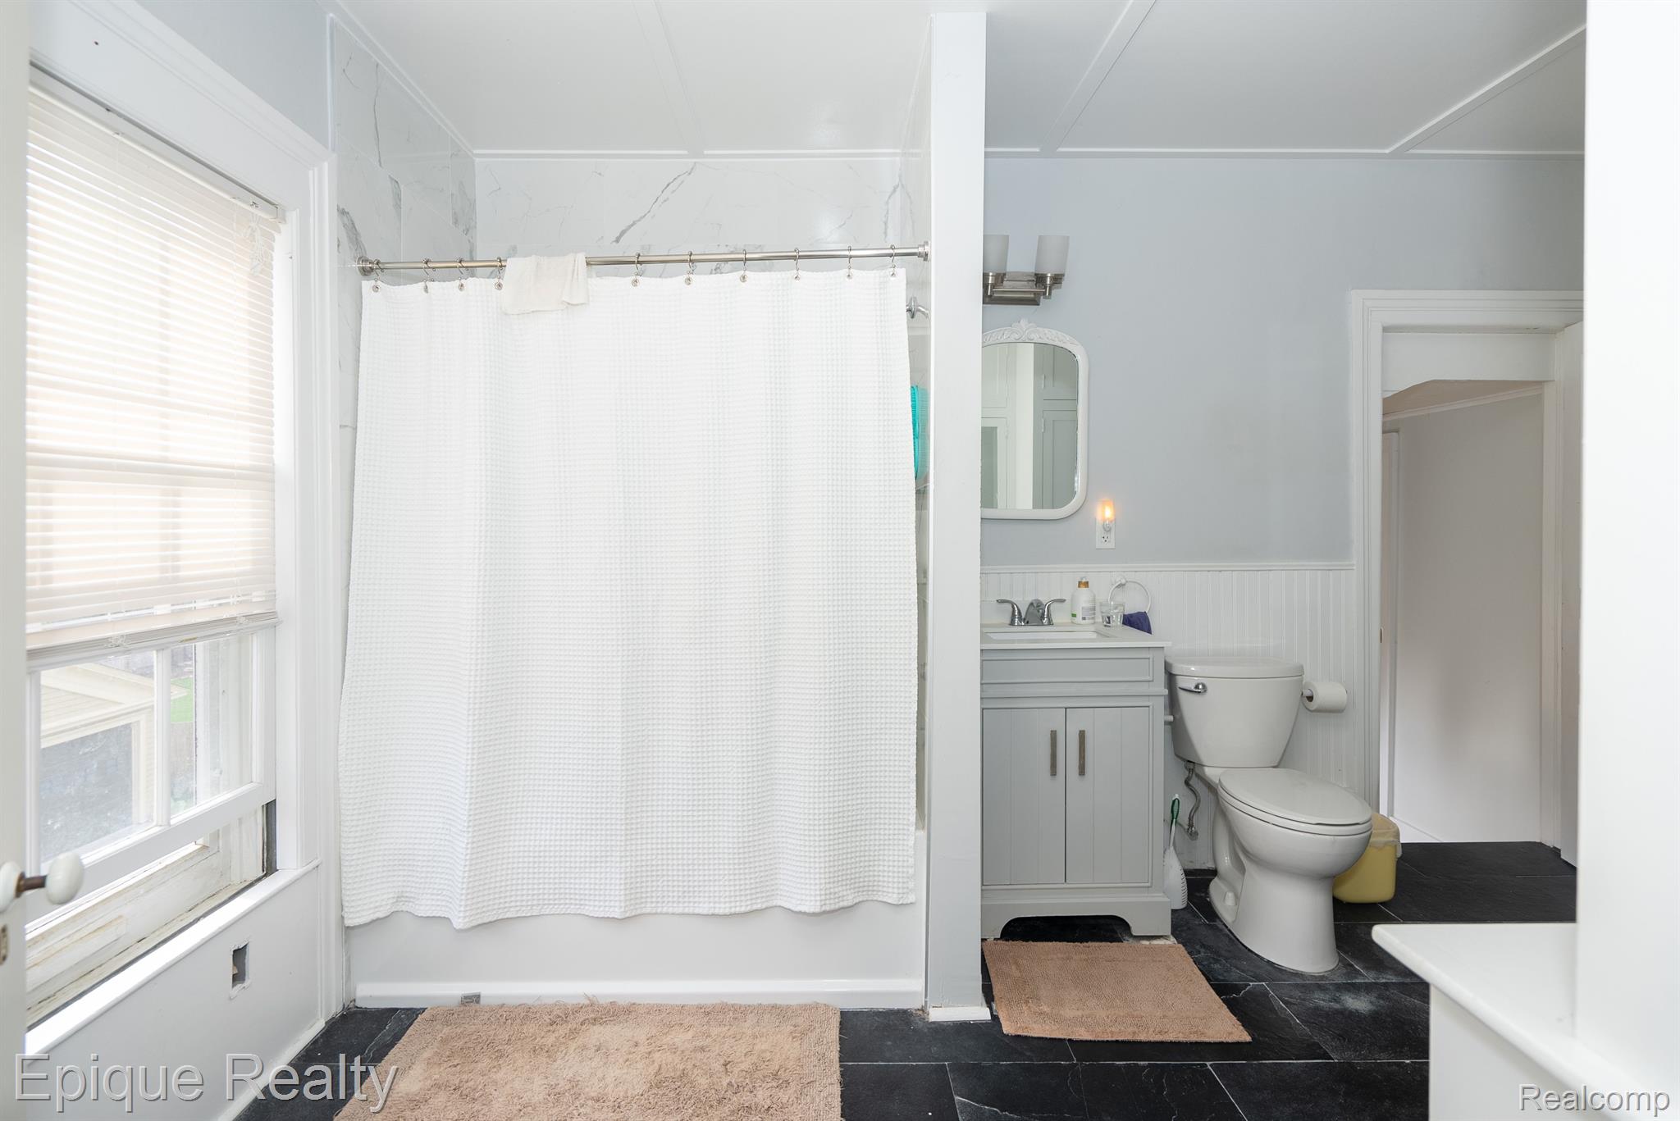
Bathroom with a white shower curtain, gray vanity, and dark slate tile floor.
Bathroom with a white shower curtain, gray vanity, toilet, and dark tile flooring.
Bathroom with a white vanity and toilet, black tile floor, and a window beside the shower curtain.
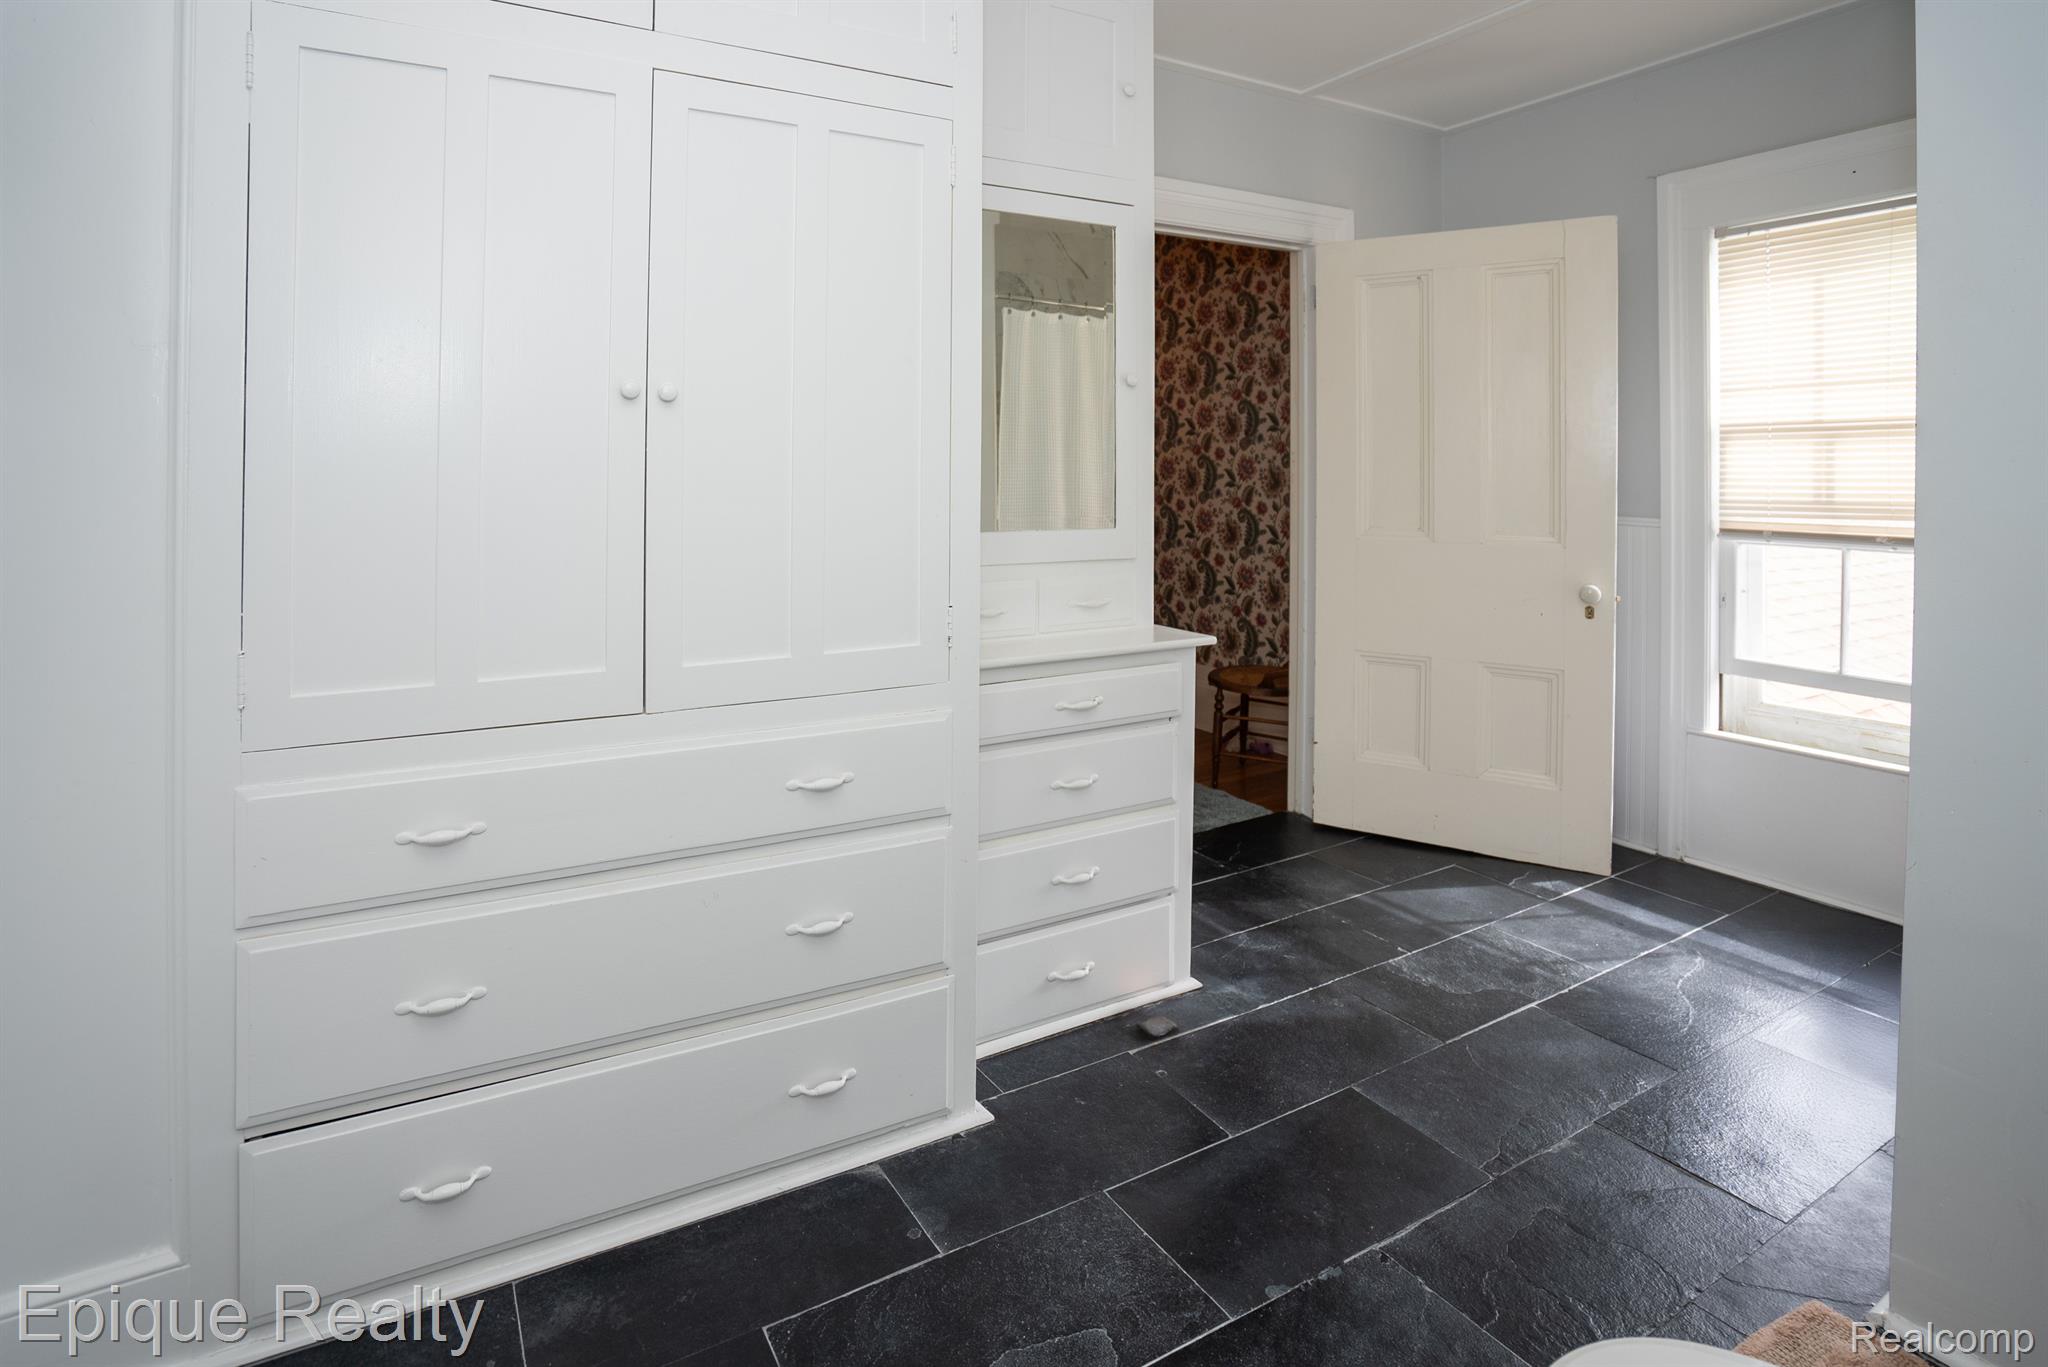
Bathroom with white built-in cabinetry, black slate tile flooring, and a window with blinds.
Bathroom with a white vanity, black faucet, framed mirror, and large window with blinds.
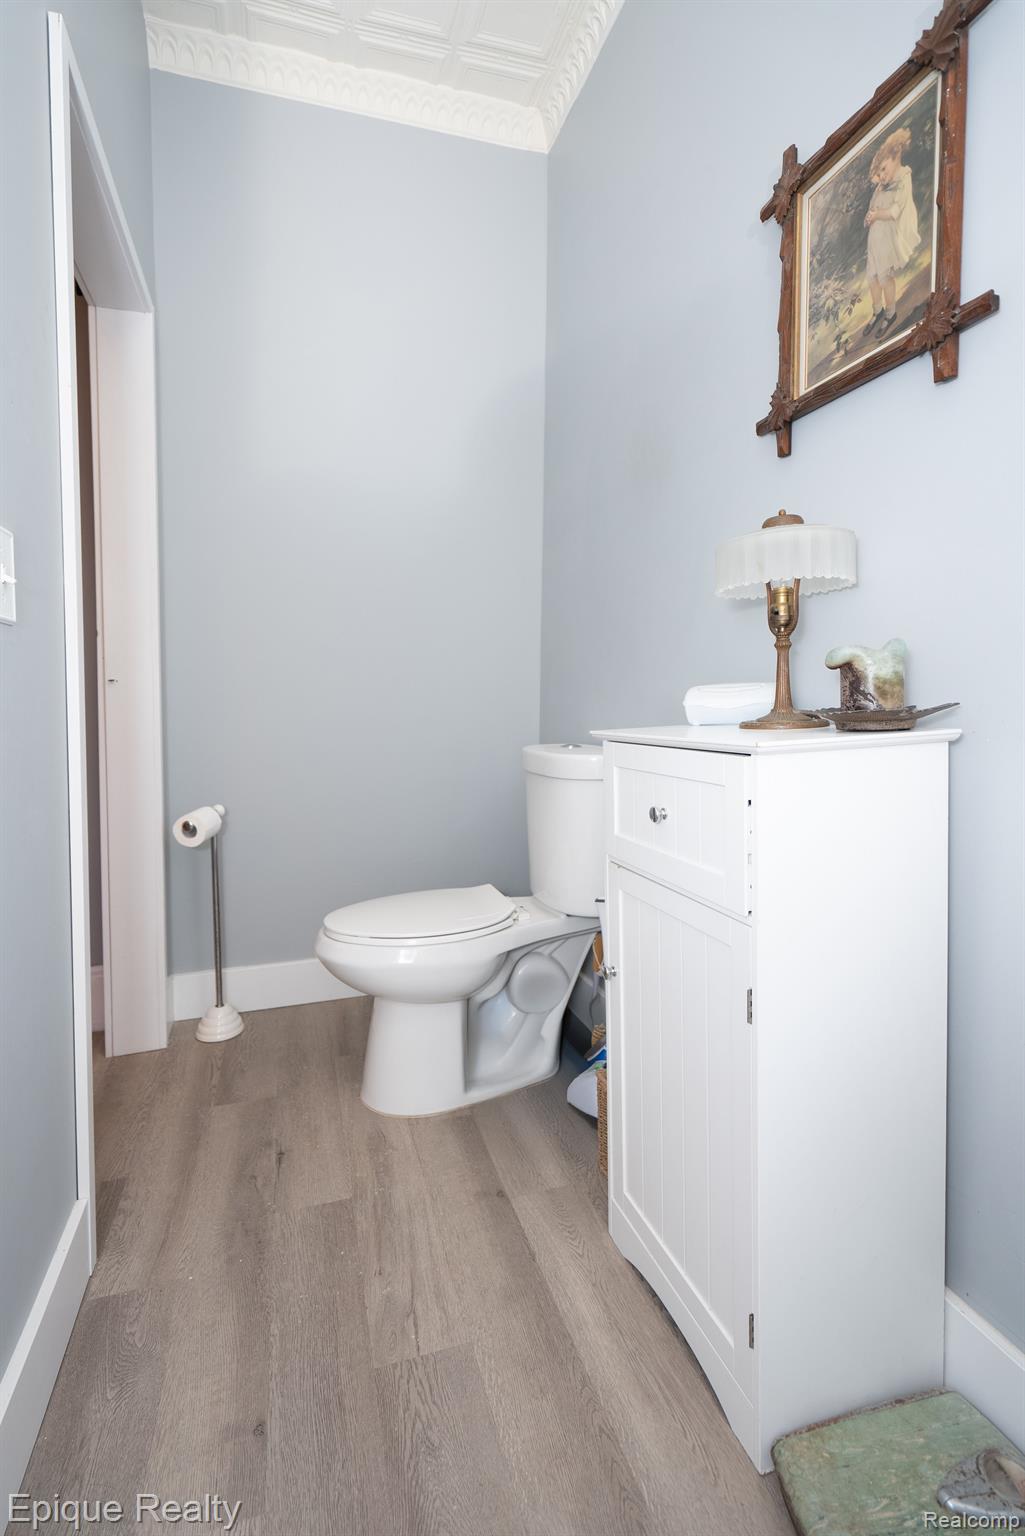
Bathroom with a white toilet and storage cabinet beneath ornate crown molding.
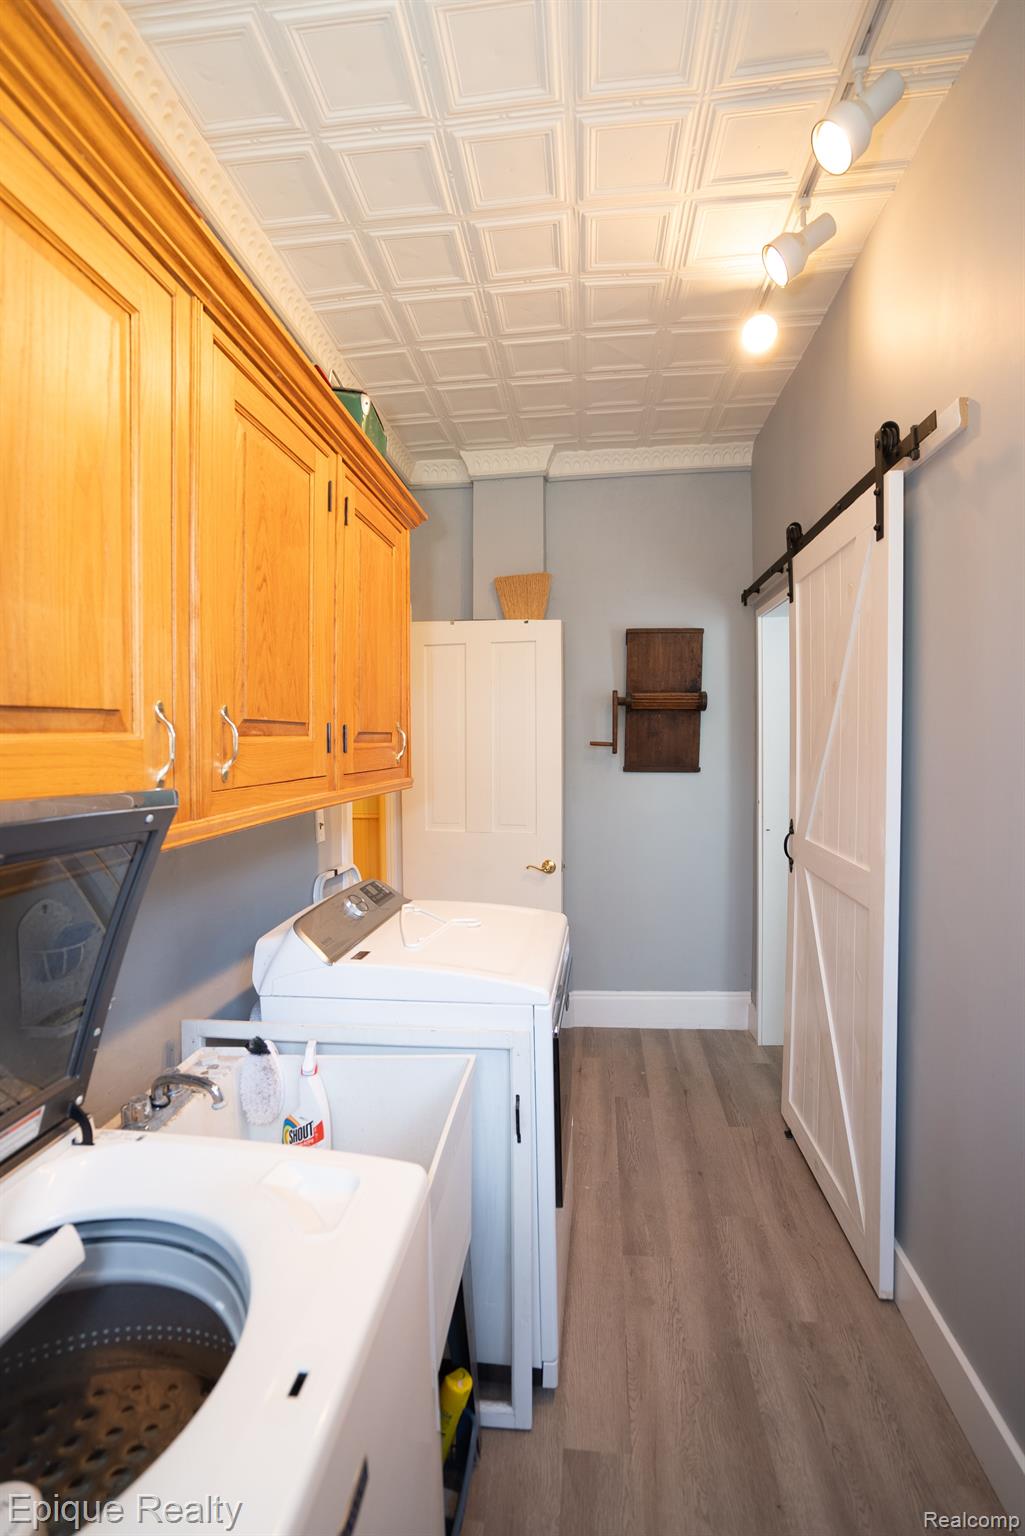
Laundry room with washer and dryer, honey-colored cabinets, a utility sink, and a coffered ceiling.
Bathroom with a pedestal sink, mosaic tile floor, and gray-tiled walk-in shower.
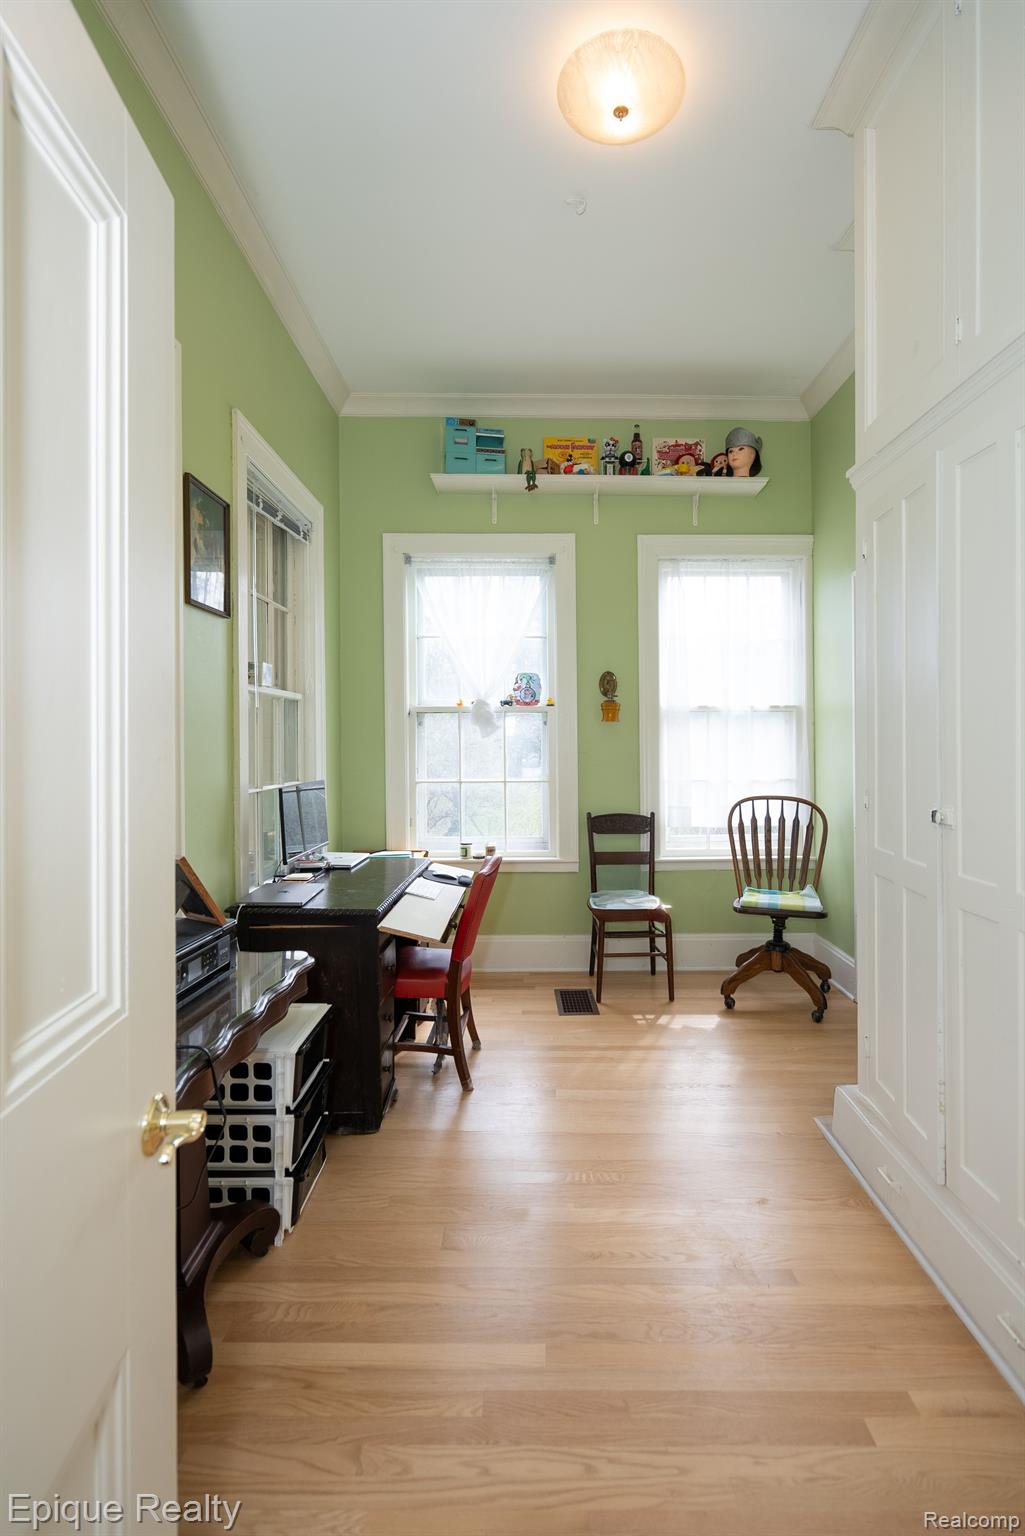
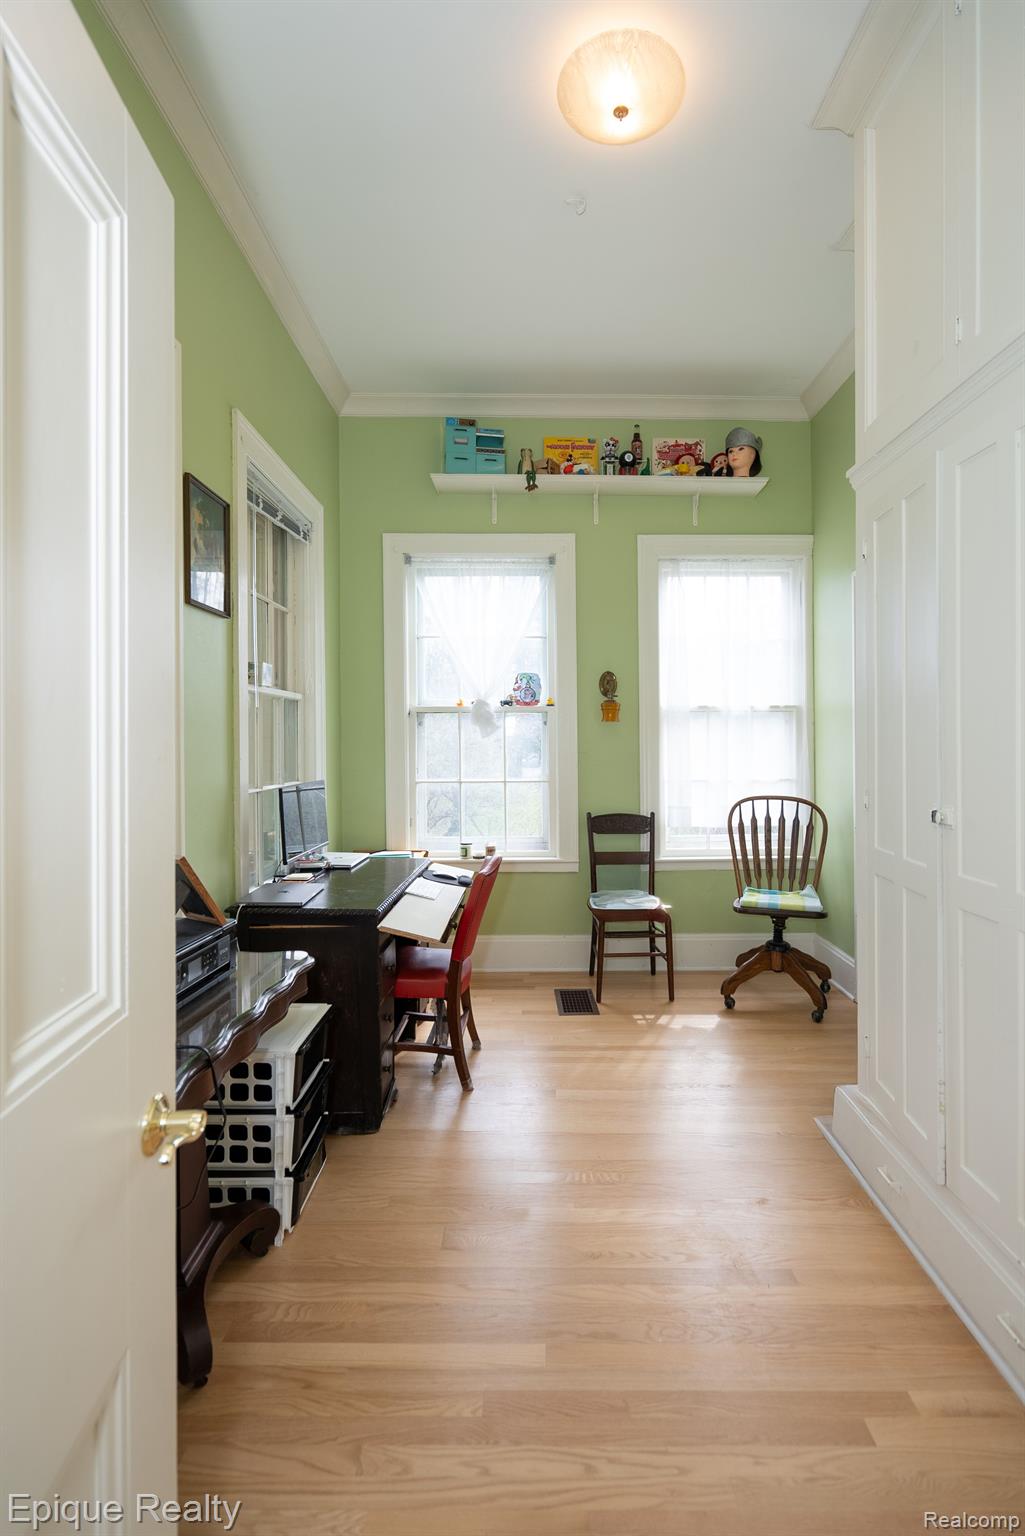
Home office with pale green walls, two bright windows, built-in cabinetry, and light wood floors.
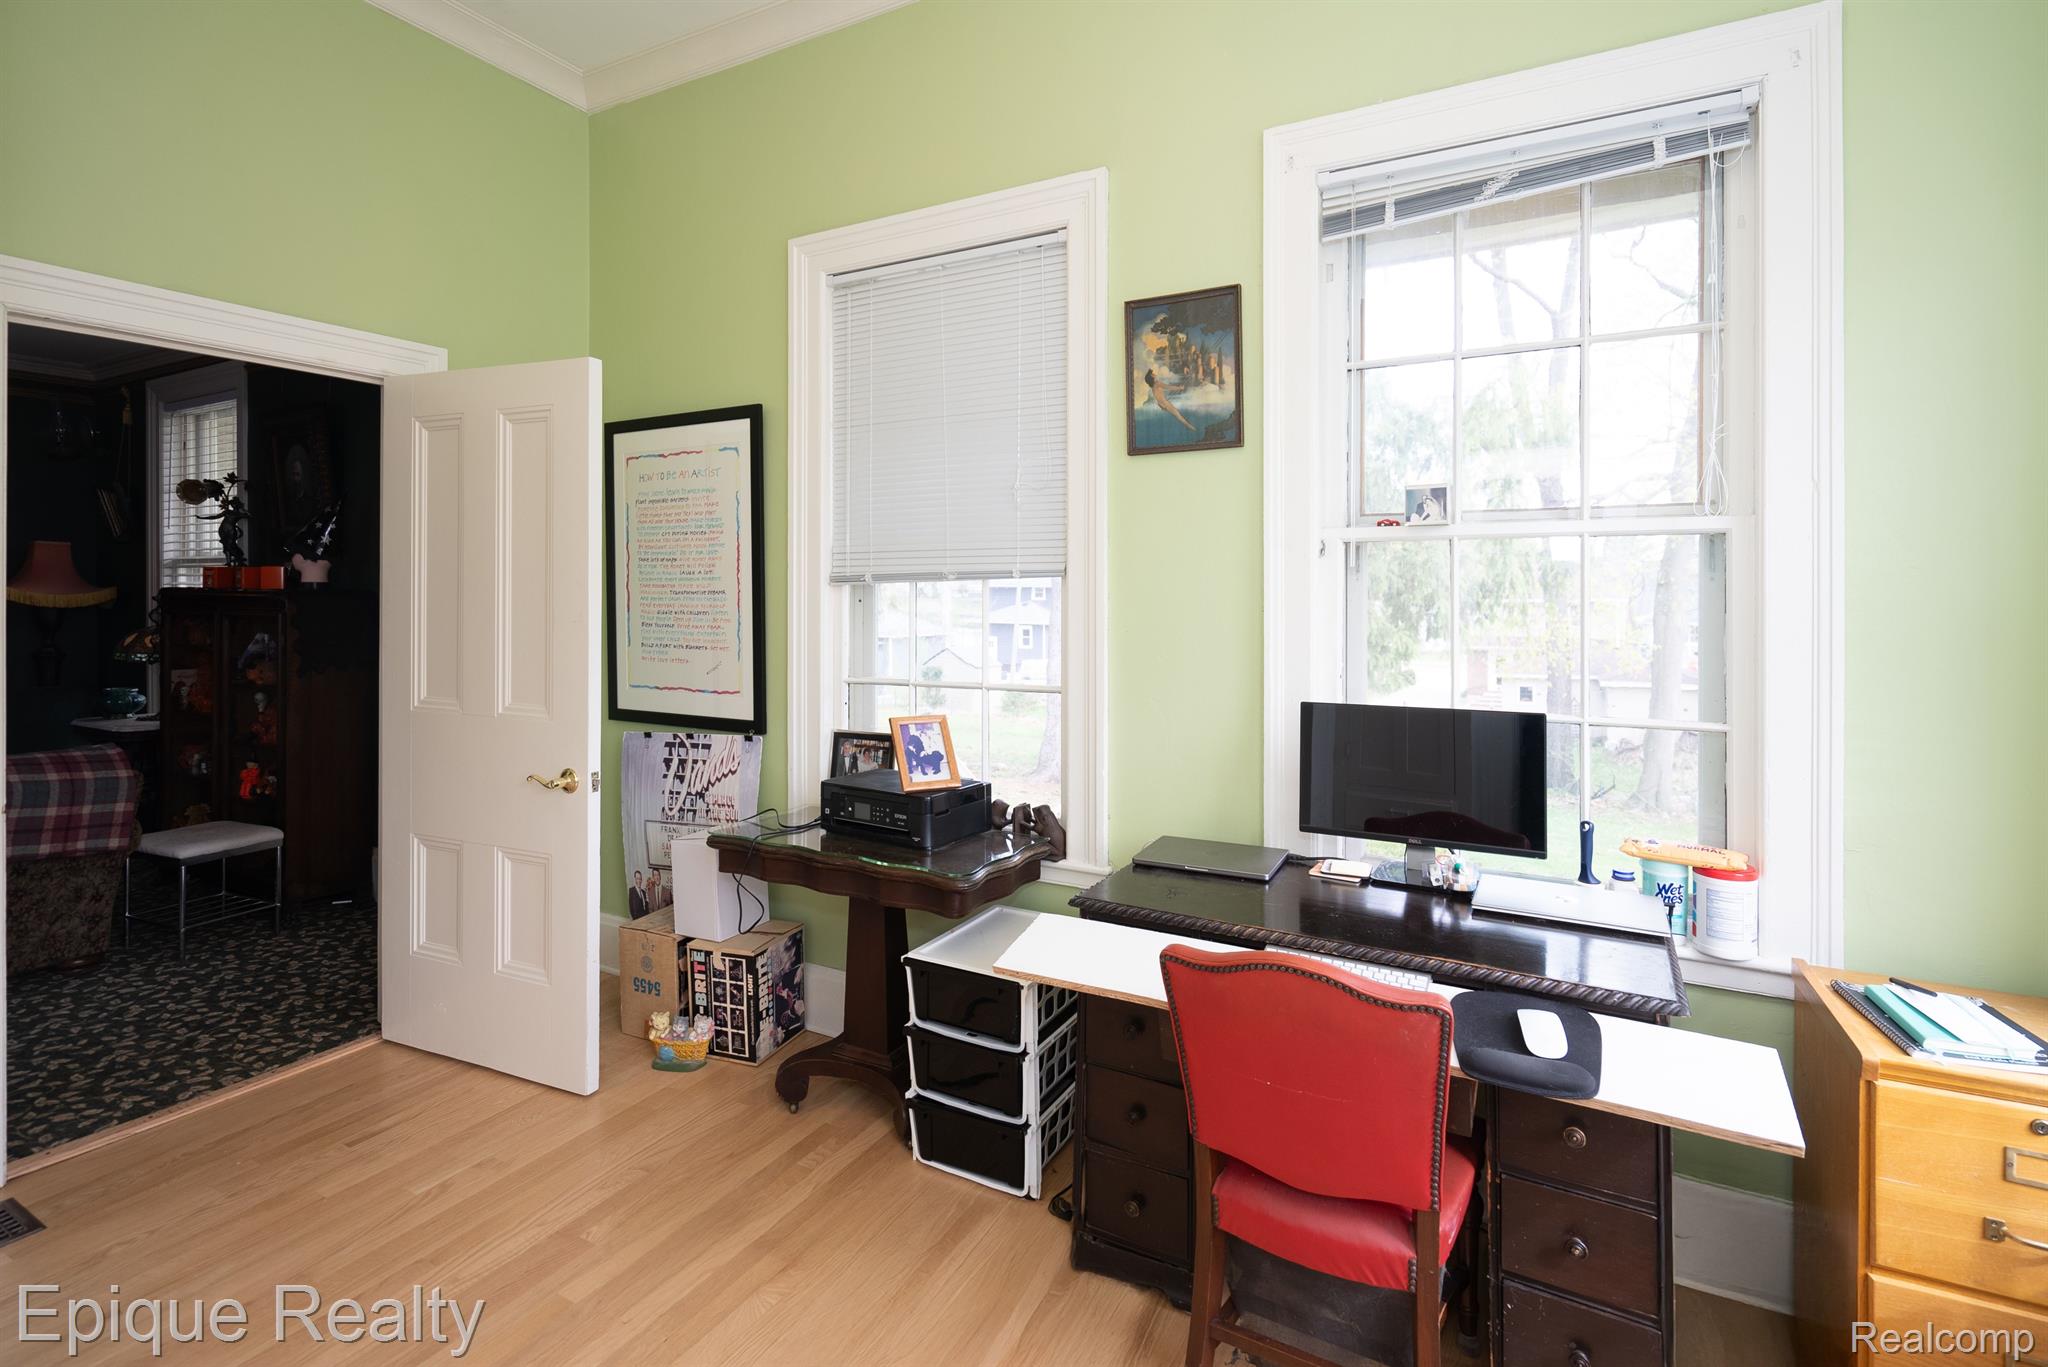
Home office with pale green walls, two tall windows, dark desks, and a red chair.
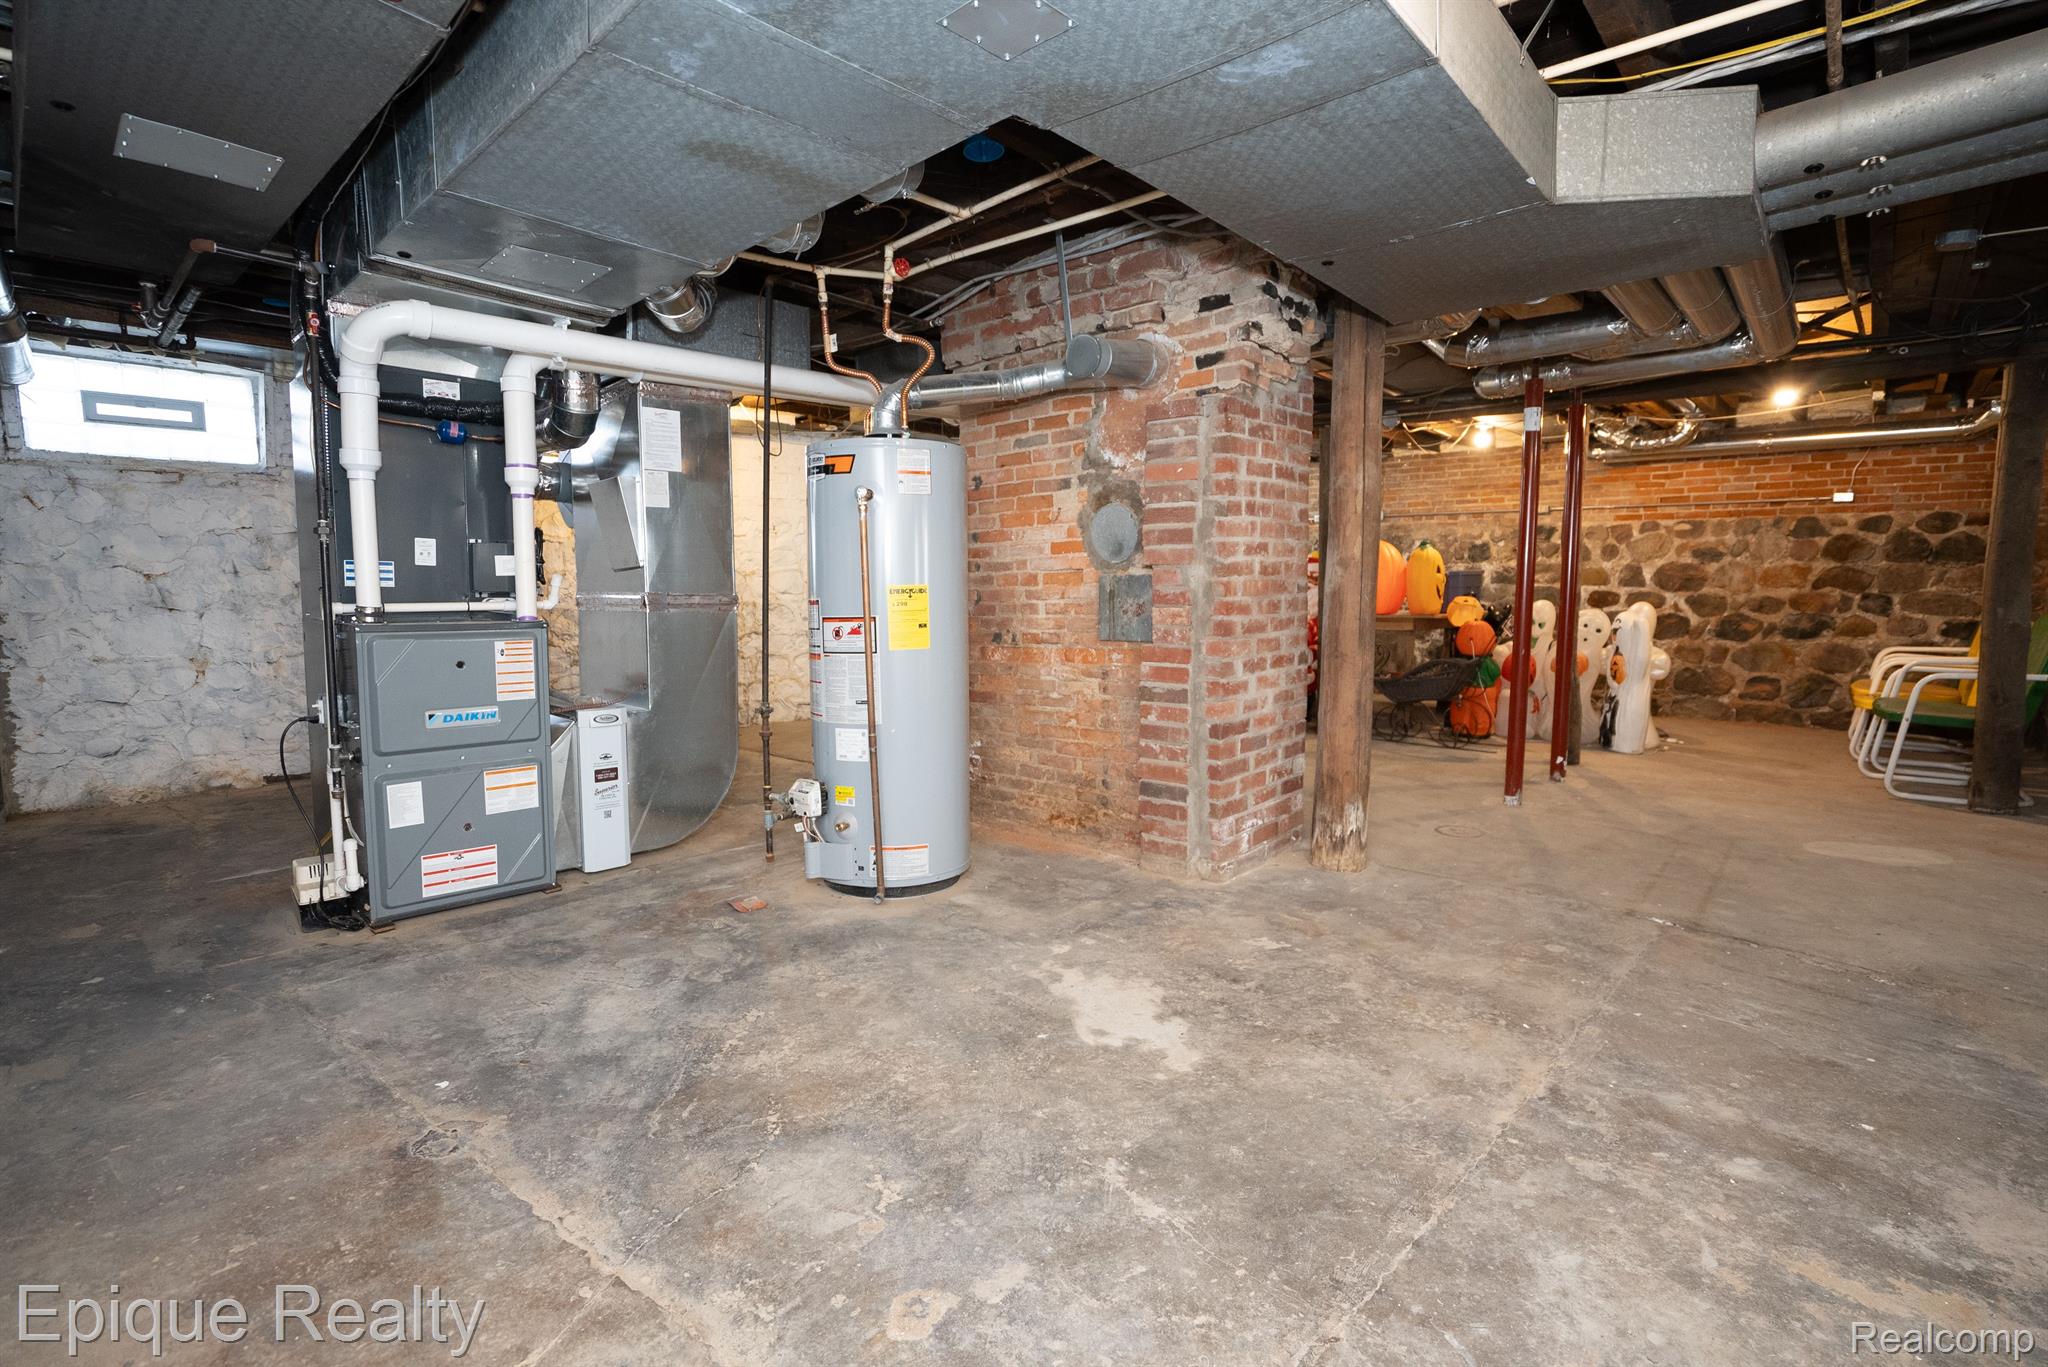
Unfinished basement with exposed brick, stone foundation walls, HVAC equipment, and a water heater.
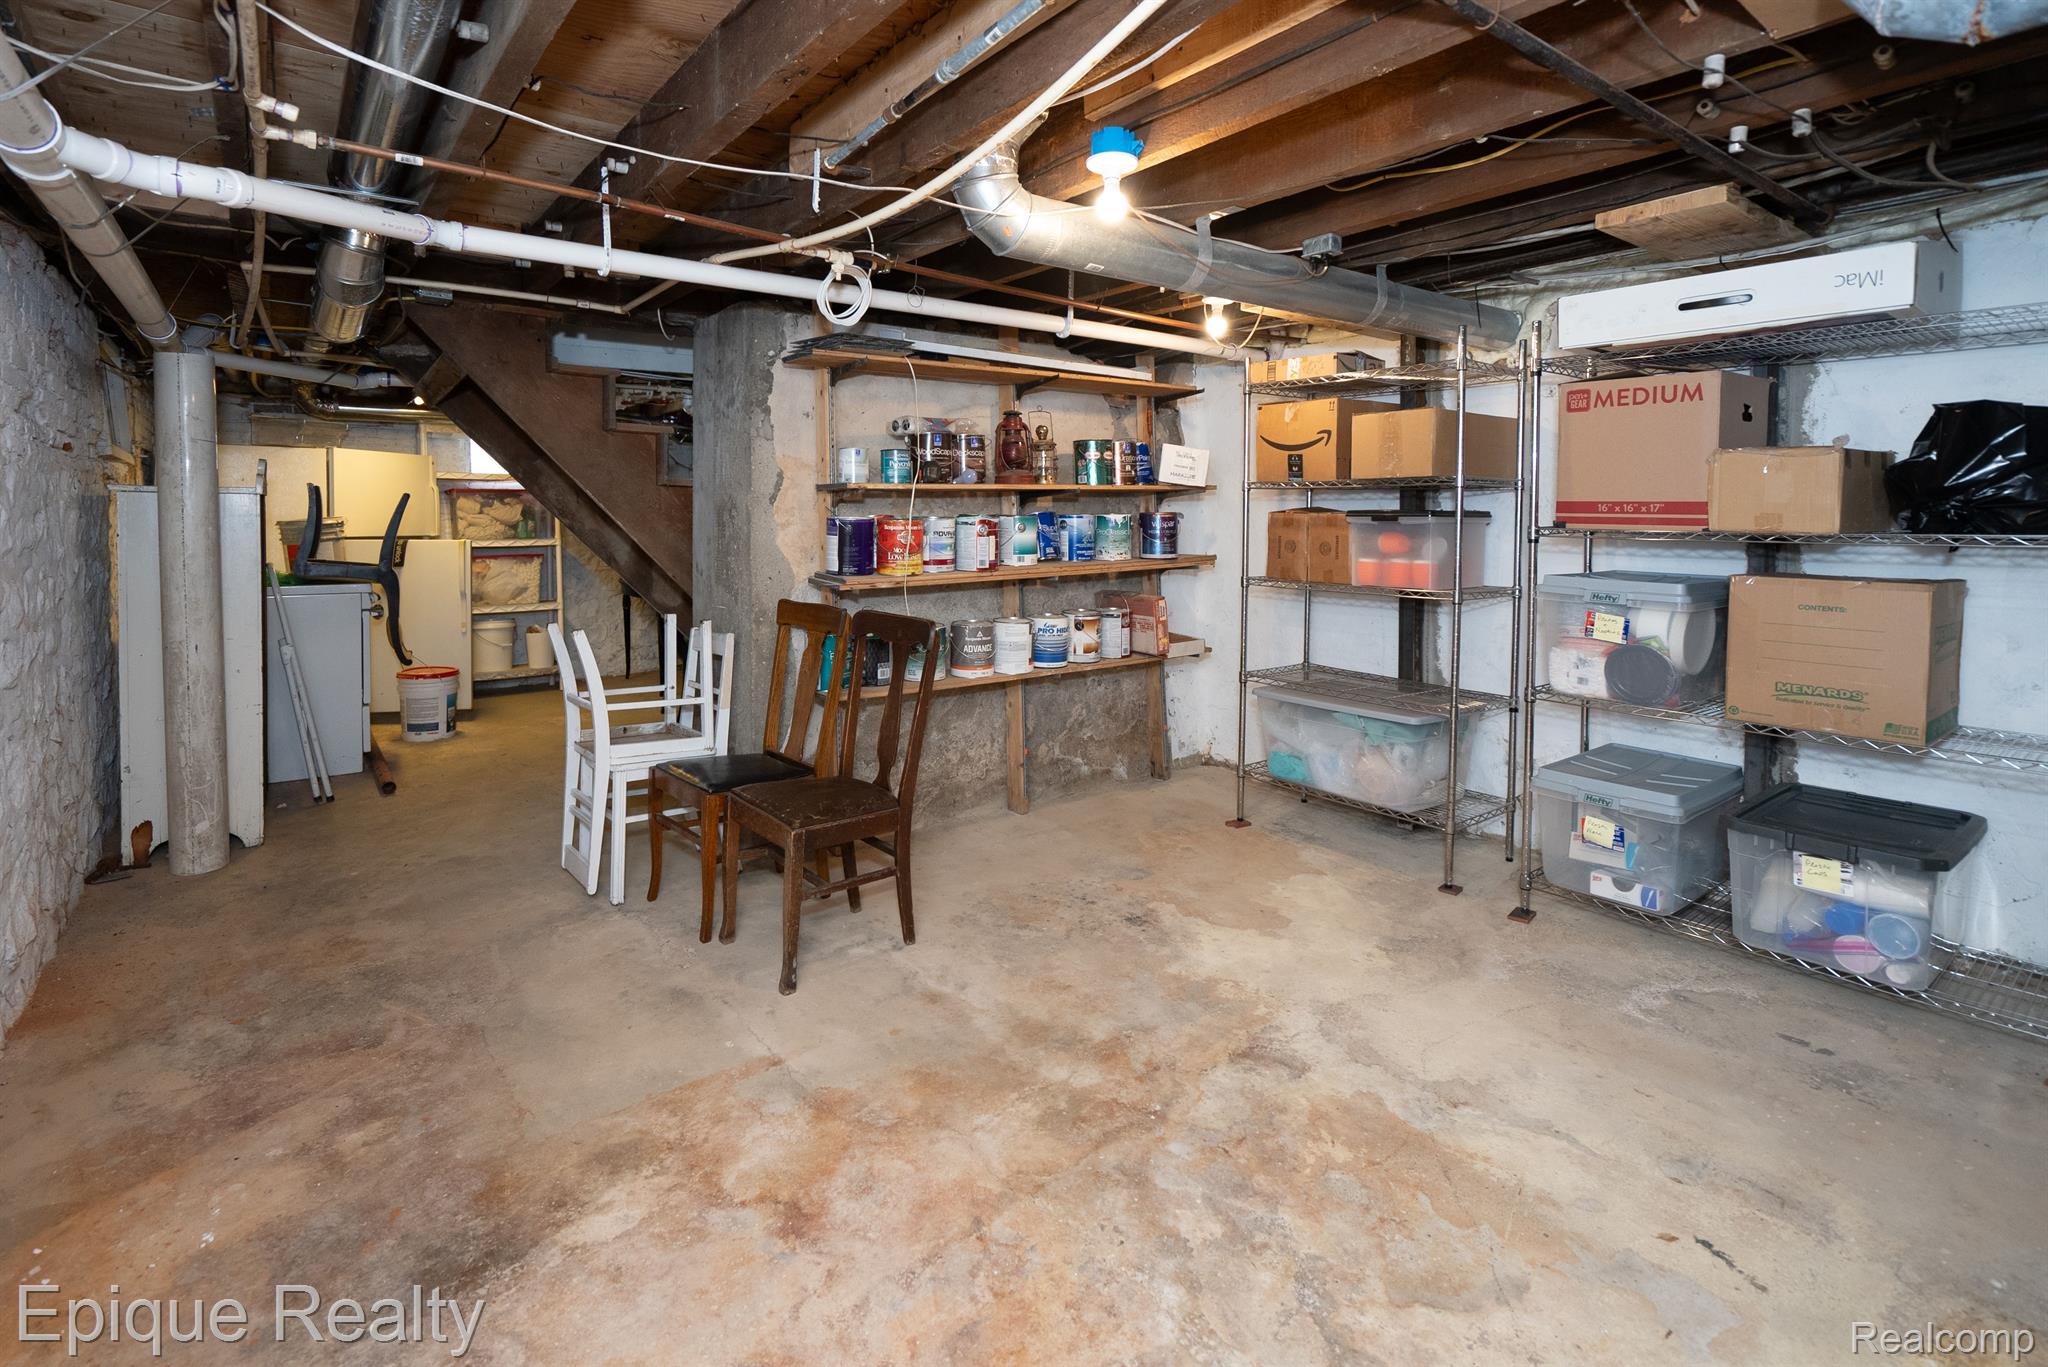
Unfinished basement with exposed pipes, paint shelves, wire storage racks, boxes, and chairs.
Unfinished basement with exposed ductwork, stone walls, storage shelves, and a water heater.
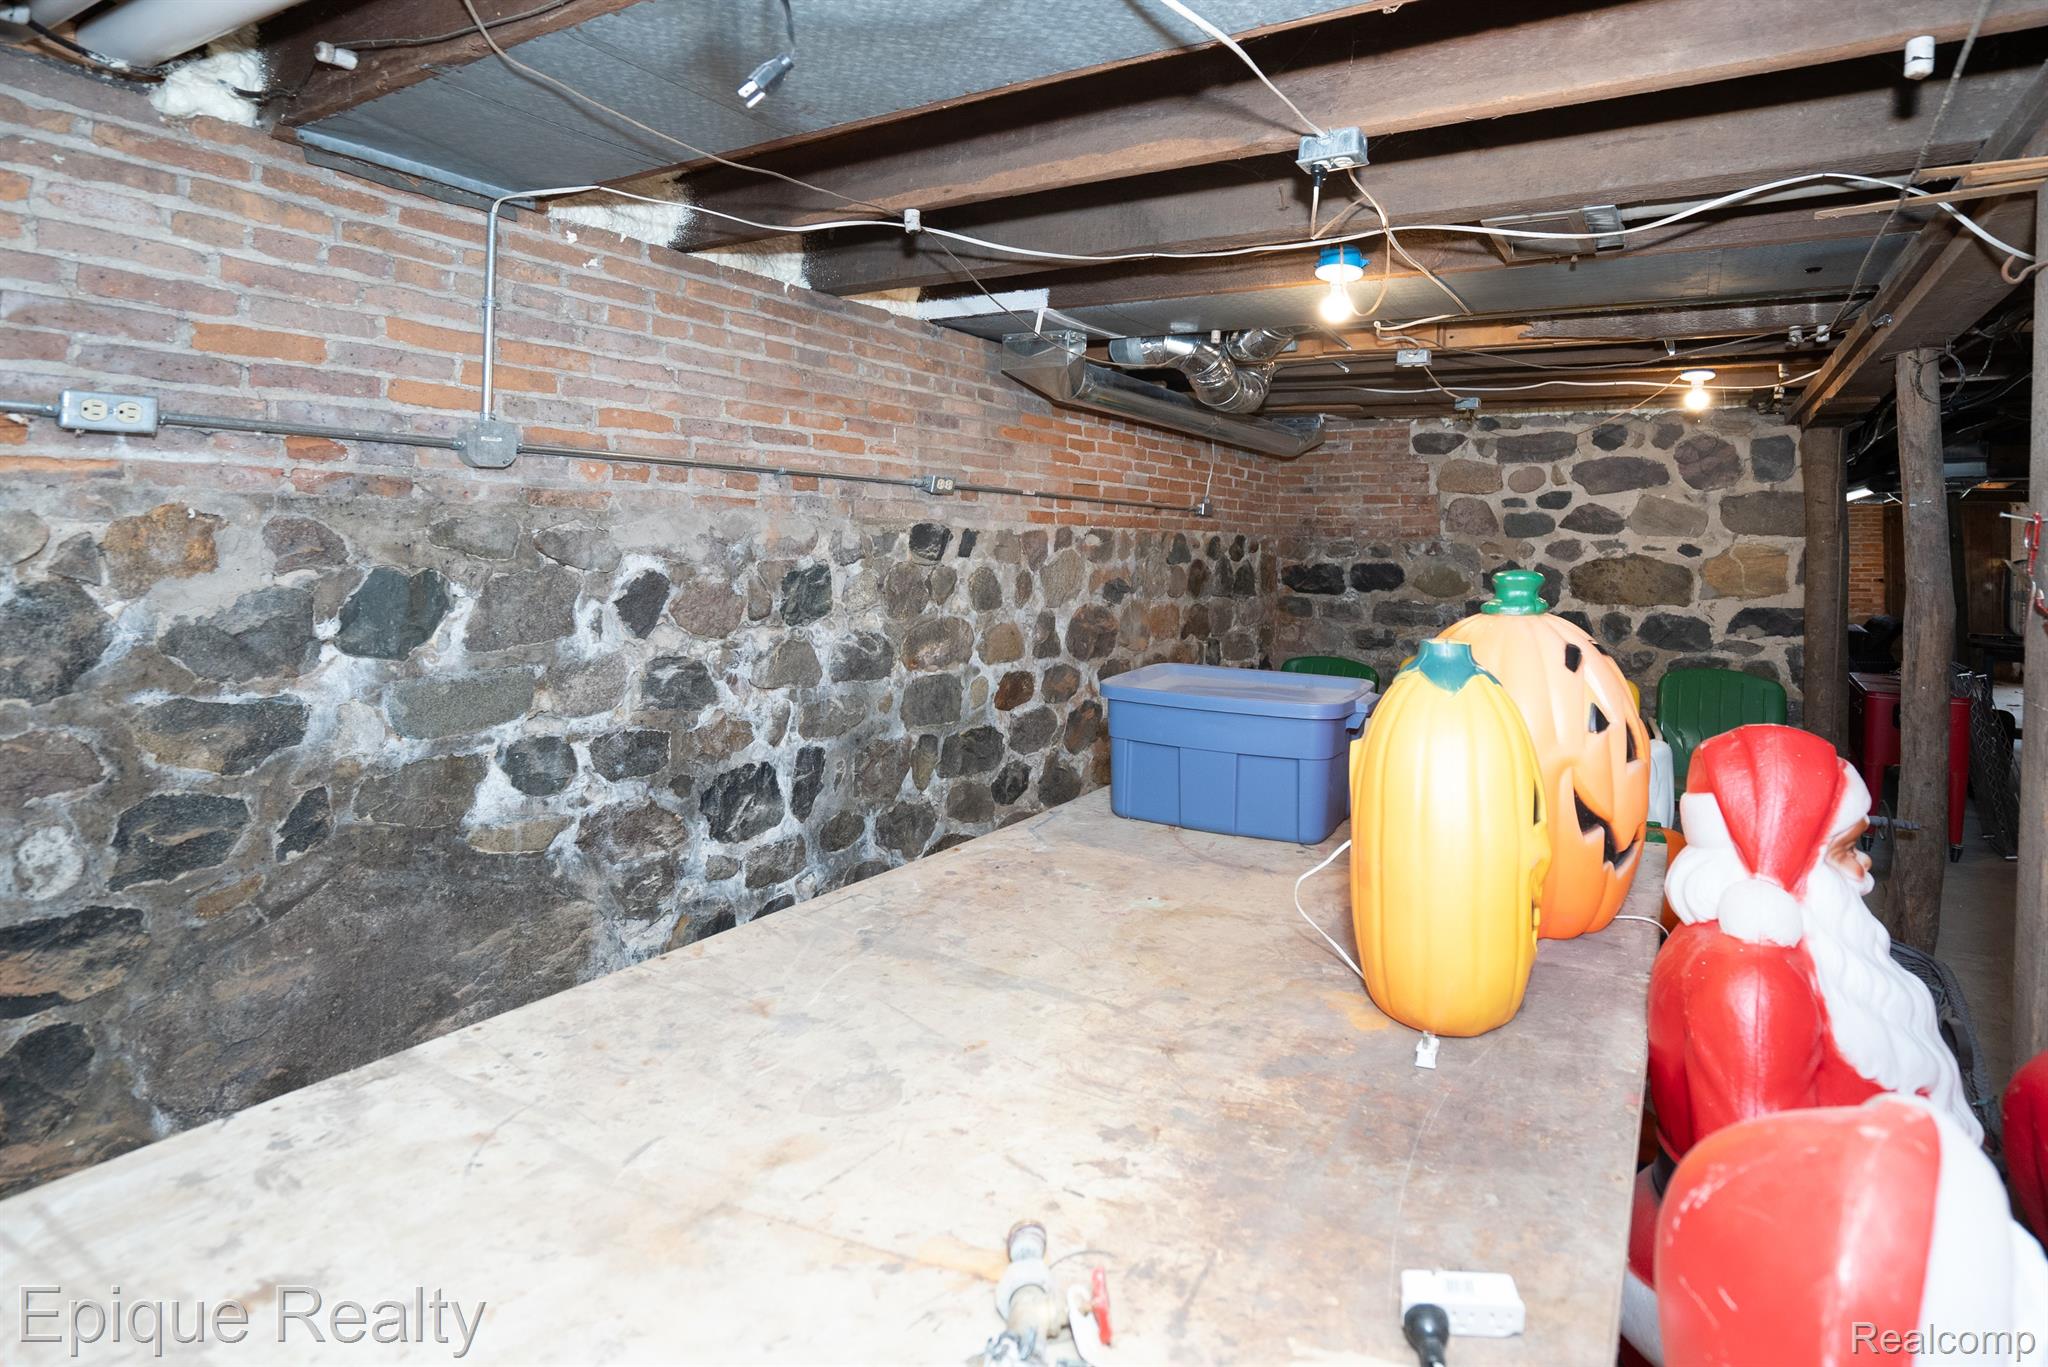
Unfinished basement with exposed joists, stone walls, a work surface, and seasonal decorations.
Dining room with red patterned wallpaper, floral tablecloth, ornate trim, and a black marble fireplace.
Living room with turquoise walls, ornate molding, chandelier, hardwood floors, and a large patterned rug.
Home office with pale green walls, two windows, built-in cabinetry, and a desk.
SEE ALL PHOTOS
Two-story tan house with a covered porch, framed by a large evergreen tree and front garden.
Two-story yellow house with an American flag, detached garage, and paved driveway.
Pale yellow multi-section house with white trim, landscaped beds, and a broad paved driveway.
Rear of a yellow-sided house with a brick foundation, seen across a broad green lawn.
Living room with dark green walls, ornate fireplace, television, and vintage patterned furnishings.
Living room with a brown sofa, colorful braided rug, and white shiplap walls.
Unfinished basement with exposed pipes, rough stone walls, storage shelves, and a water heater.
Basement storage area with exposed joists, shelves of paint cans, wire racks, boxes, and chairs.
Bathroom with a white vanity, black faucet, framed mirror, and large window with white blinds.
Bathroom with a white vanity and toilet, black tile floor, and a window beside the shower curtain.
Bathroom with a pedestal sink, mosaic tile floor, and gray-tiled walk-in shower.
Furnished bedroom with a dark wood bed, trophy-topped dresser, floral rug, and pink armchair.
Pink bedroom with an ornate white metal bed, built-in shelves, and a large floral rug.
Furnished bedroom with a floral-covered bed, exposed brick column, and carved wooden chairs.
Upstairs living room with sloped ceiling, black leather seating, carpet, and a window air conditioner.
Living room with a brown sectional, colorful braided rug, and white plank walls.
Kitchen with honey-colored cabinets, a granite island cooktop, stainless appliances, and bright windows.
Kitchen with honey-colored wood cabinetry, a granite-topped island, bar stools, and large windows.
Kitchen with honey-colored wood cabinets, granite counters, a central cooktop island, and hardwood floors.
Kitchen with a wood island, granite counters, and built-in gas cooktop.
Living room with aqua walls, ornate ceiling trim, chandelier, and a large patterned rug.
Living room with turquoise walls, ornate crown molding, a chandelier, and a large wooden bookcase.
Dining room with red patterned walls, an ornate fireplace, wooden table, and large patterned rug.
Dining room with red patterned wallpaper, a floral tablecloth, antique furnishings, and a fireplace.
Entry hall with a red-carpeted staircase, wood banister, floral wallpaper, and patterned hallway rug.
Living room with turquoise walls, ornate crown molding, antique bookcase, and patterned rugs.
Wooden staircase with a red runner, floral wallpaper, and a furnished upper landing.
Staircase with a red patterned runner, dark wood balusters, and floral wallpaper.
Stair landing with floral wallpaper, pink-shaded chandelier, vintage chair, and polished hardwood floors.
Floral-wallpapered hallway with a brass chandelier, hardwood floors, and a purple chair beside the stair railing.
Pink bedroom with a white metal bed, floral rug, gray chair, and shoe organizer on the door.
Bedroom with a wooden bed, pink chair and ottoman, floral rug, and open walk-in closet.
Bedroom with a wooden bed, pink-trimmed quilt, hardwood floors, and a dresser displaying trophies.
Bathroom with a white shower curtain, gray vanity, and dark slate tile floor.
Bathroom with a white shower curtain, gray vanity, toilet, and dark tile flooring.
Bathroom with a white vanity and toilet, black tile floor, and a window beside the shower curtain.
Bathroom with white built-in cabinetry, black slate tile flooring, and a window with blinds.
Bathroom with a white vanity, black faucet, framed mirror, and large window with blinds.
Bathroom with a white toilet and storage cabinet beneath ornate crown molding.
Laundry room with washer and dryer, honey-colored cabinets, a utility sink, and a coffered ceiling.
Bathroom with a pedestal sink, mosaic tile floor, and gray-tiled walk-in shower.
Home office with pale green walls, two bright windows, built-in cabinetry, and light wood floors.
Home office with pale green walls, two tall windows, dark desks, and a red chair.
Unfinished basement with exposed brick, stone foundation walls, HVAC equipment, and a water heater.
Unfinished basement with exposed pipes, paint shelves, wire storage racks, boxes, and chairs.
Unfinished basement with exposed ductwork, stone walls, storage shelves, and a water heater.
Unfinished basement with exposed joists, stone walls, a work surface, and seasonal decorations.
Dining room with red patterned wallpaper, floral tablecloth, ornate trim, and a black marble fireplace.
Living room with turquoise walls, ornate molding, chandelier, hardwood floors, and a large patterned rug.
Home office with pale green walls, two windows, built-in cabinetry, and a desk.
For Sale

117 Bradley Street

117 Bradley ST, Romeo Village Macomb, Michigan 48065

$699,900
This stunning 1860s Greek Revival home masterfully blends historic charm with modern comfort. Set proudly on a tree-lined street, the residence showcases iconic architectural details, including a grand columned portico, tall windows, Gasolier Lighting and intricate moldings that speak to its storied past. Inside, soaring ceilings, hardwood floors, and hand-carved fireplaces create an atmosphere of timeless elegance, while thoughtful updates to the kitchen and baths provide effortless contemporary living. Perfectly suited for history enthusiasts and design lovers alike, this rare gem offers a unique opportunity to own a piece of 19th-century craftsmanship in an inviting, livable space. Step back in time without sacrificing modern comfort in this beautifully restored 1860s Greek Revival home, located in the heart of the Village of Romeo. This historic gem offers 4 spacious bedrooms, 2.5 updated baths, and sits on an expansive, beautifully landscaped half-acre lot. The property features a rare 4-car garage, with half thoughtfully finished into a heated and cooled studio/office space, while still offering a 2-car parking area. Recent upgrades include brand-new heating, cooling, and electrical systems, ensuring peace of mind for years to come. A grand circular driveway welcomes you home, complementing the timeless charm of the classic architecture and lush surroundings. This is a unique opportunity to own a piece of Romeo's rich history, perfectly blended with today's conveniences. **SALE SUBJECT TO SELLERS OBTAINING HOME OF THEIR CHOICE**

4
beds

3
baths

2,866 Sq.Ft. LIVING AREA

0.68 Acres lot

Mike Deising

Mike Deising

Features & Amenities

Interior

  • total bedrooms4
  • Total bathrooms3
  • full bathrooms2
  • half bathroom1
  • Laundry room Laundry Room
  • Fireplace Dining Room, Family Room, Gas, Great Room, Library, Living Room

Area & Lot

  • Status For Sale
  • Living Area2,866 Sq.Ft.
  • Lot Area0.68 Acres
  • MLS® ID20250029879
  • TypeResidential
  • YEAR BUILT1860
  • NeighborhoodMacomb County
  • Architecture StylesGreek Revival
  • School DistrictRomeo

Exterior

  • STORIES2
  • Garage Space4.0
  • water SourceCommunity
  • PoolNone
  • roofAsphalt
  • parkingFour Car Garage, Circular Driveway, Detached, Direct Access, Driveway, Electricityin Garage, Garage Faces Front, Heated Garage, Garage Door Opener, Oversized, Parking Pad, Workshop In Garage
  • HEAT TYPEForced Air, Natural Gas
  • sewerPublic Sewer
  • SubstructureBasement, Block, Brick Mortar, Stone

Financial

  • Sales Price$699,900
  • Real Estate Tax $7,518/yr
Two-story tan house with a covered porch, framed by a large evergreen tree and front garden.
Two-story yellow house with an American flag, detached garage, and paved driveway.

This rare gem offers a unique opportunity to own a piece of 19th-century craftsmanship in an inviting, livable space.

– Mike Deising
Pale yellow multi-section house with white trim, landscaped beds, and a broad paved driveway.
Two-story yellow house with an American flag, detached garage, and paved driveway.

Schedule a Showing

I would love to show you my beautiful property. Please select your preferred date and time below. I will be in touch shortly to confirm your appointment.

Schedule a Showing

I would love to show you my beautiful property. Please select your preferred date and time below. I will be in touch shortly to confirm your appointment.

Thank you for your interest in 117 Bradley ST, Romeo Village Macomb, Michigan 48065. We are reviewing your request and will be in touch shortly!

Mortgage Calculator

Estimate your monthly mortgage payment, including the principal and interest, property taxes, and HOA. Adjust the values to generate a more accurate rate.

All estimates are provided for informational purposes only. Actual amounts may vary.
$0,000 Your Payment 20 15 65
$0,000 Your Payment

Macomb County

Explore

Work With Mike

With over two decades of experience and a consistent top-producer track record, clients can expect expert guidance, strong negotiation, and results that stand out. Rooted in the Marysville community and driven by a client-first approach, every step is handled with care, precision, and a focus on what matters most—delivering results.