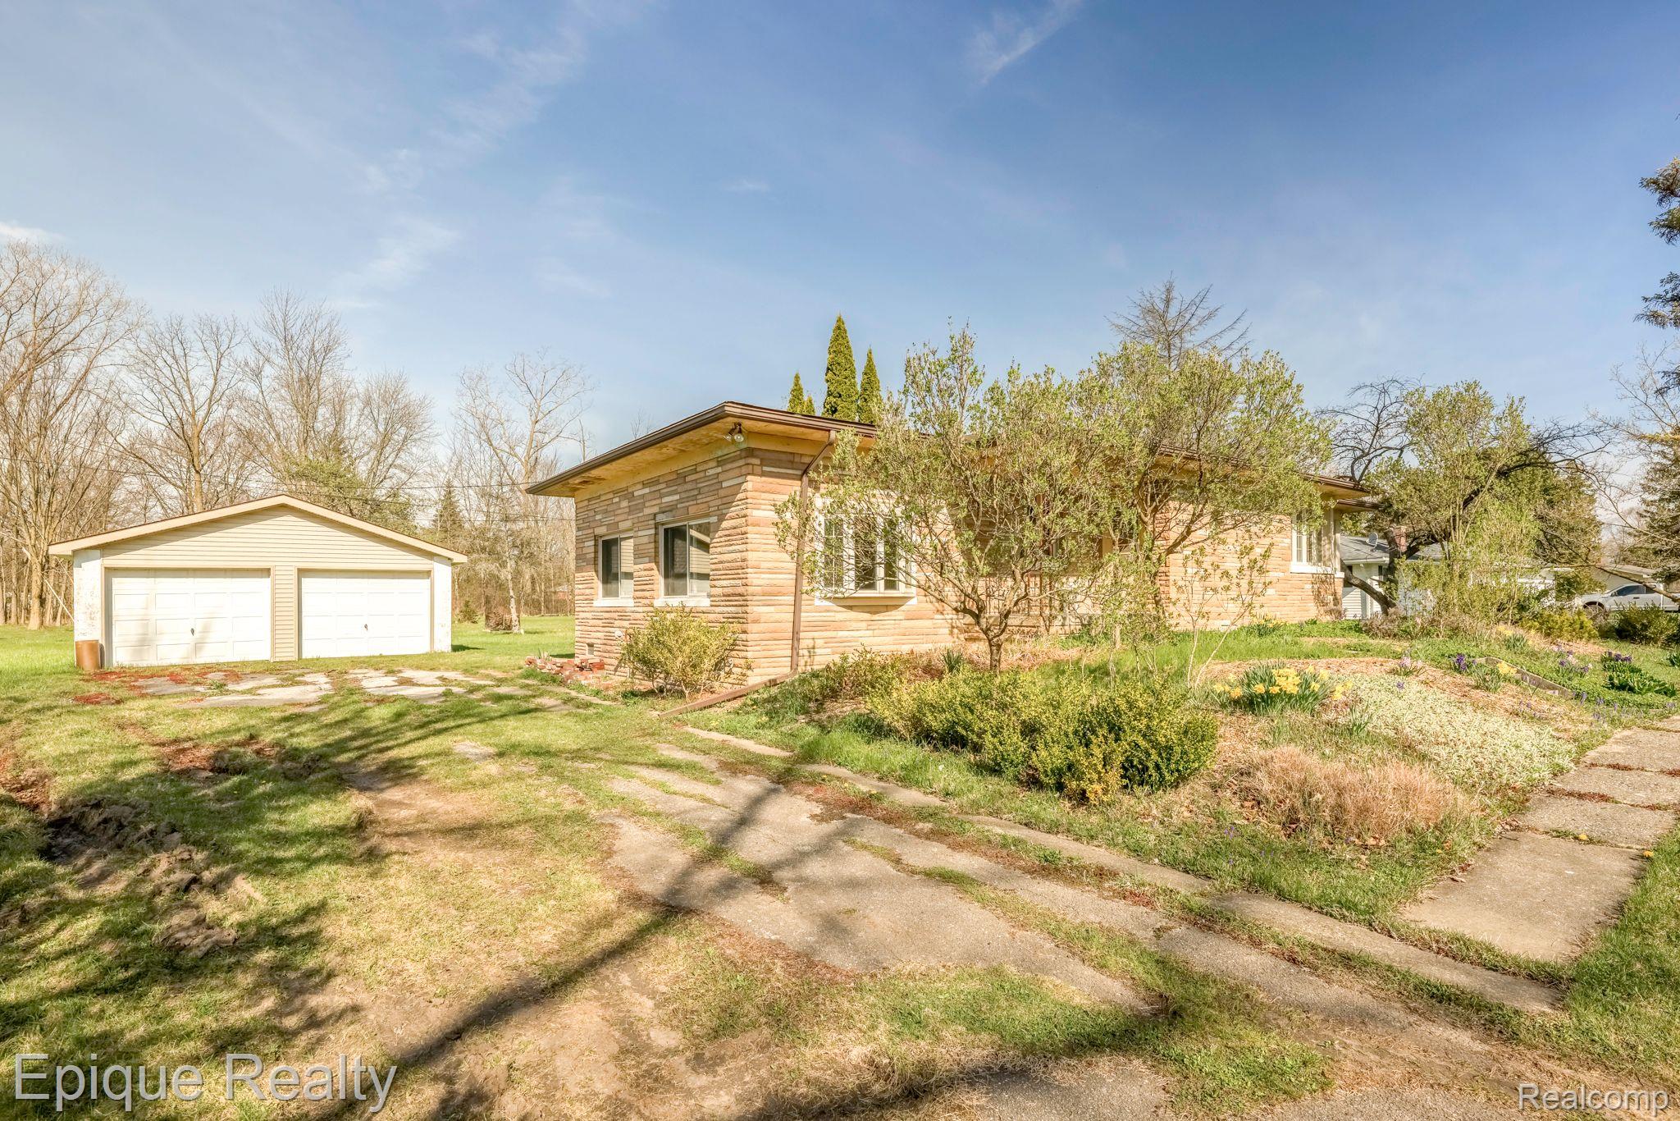
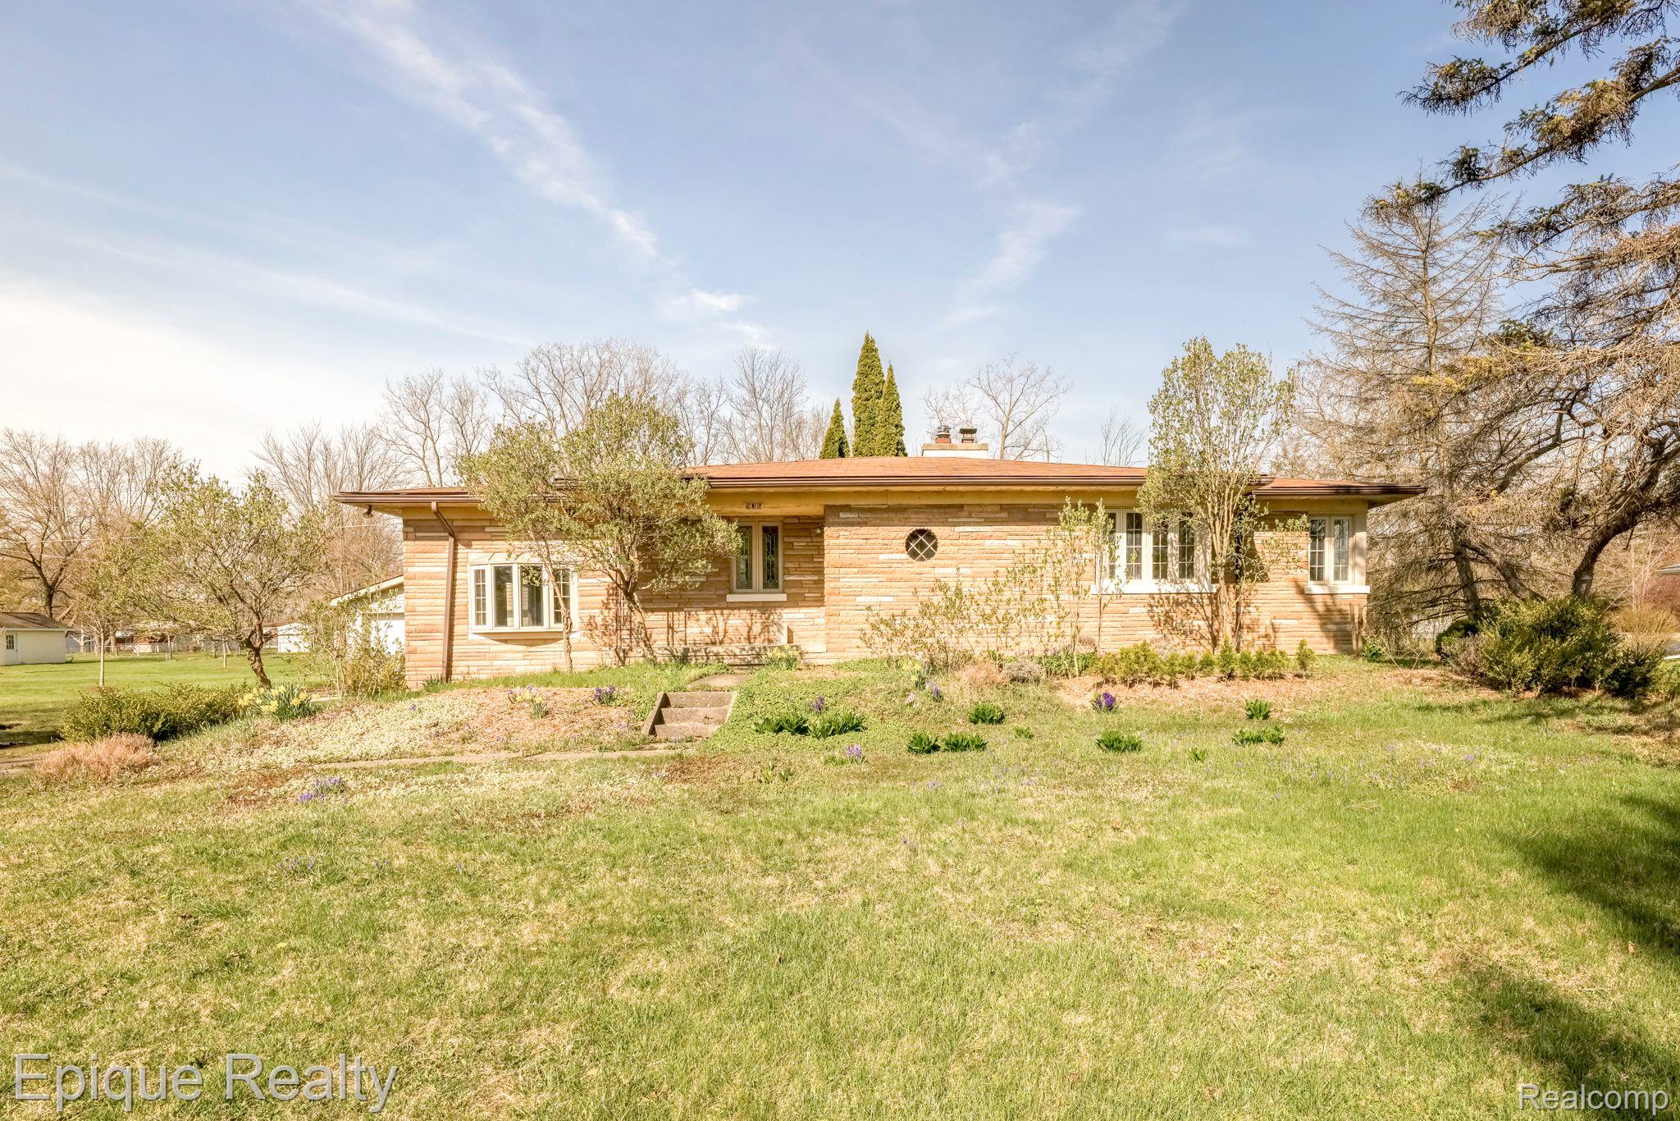
Brick ranch house with a detached two-car garage and garden along the front walkway.
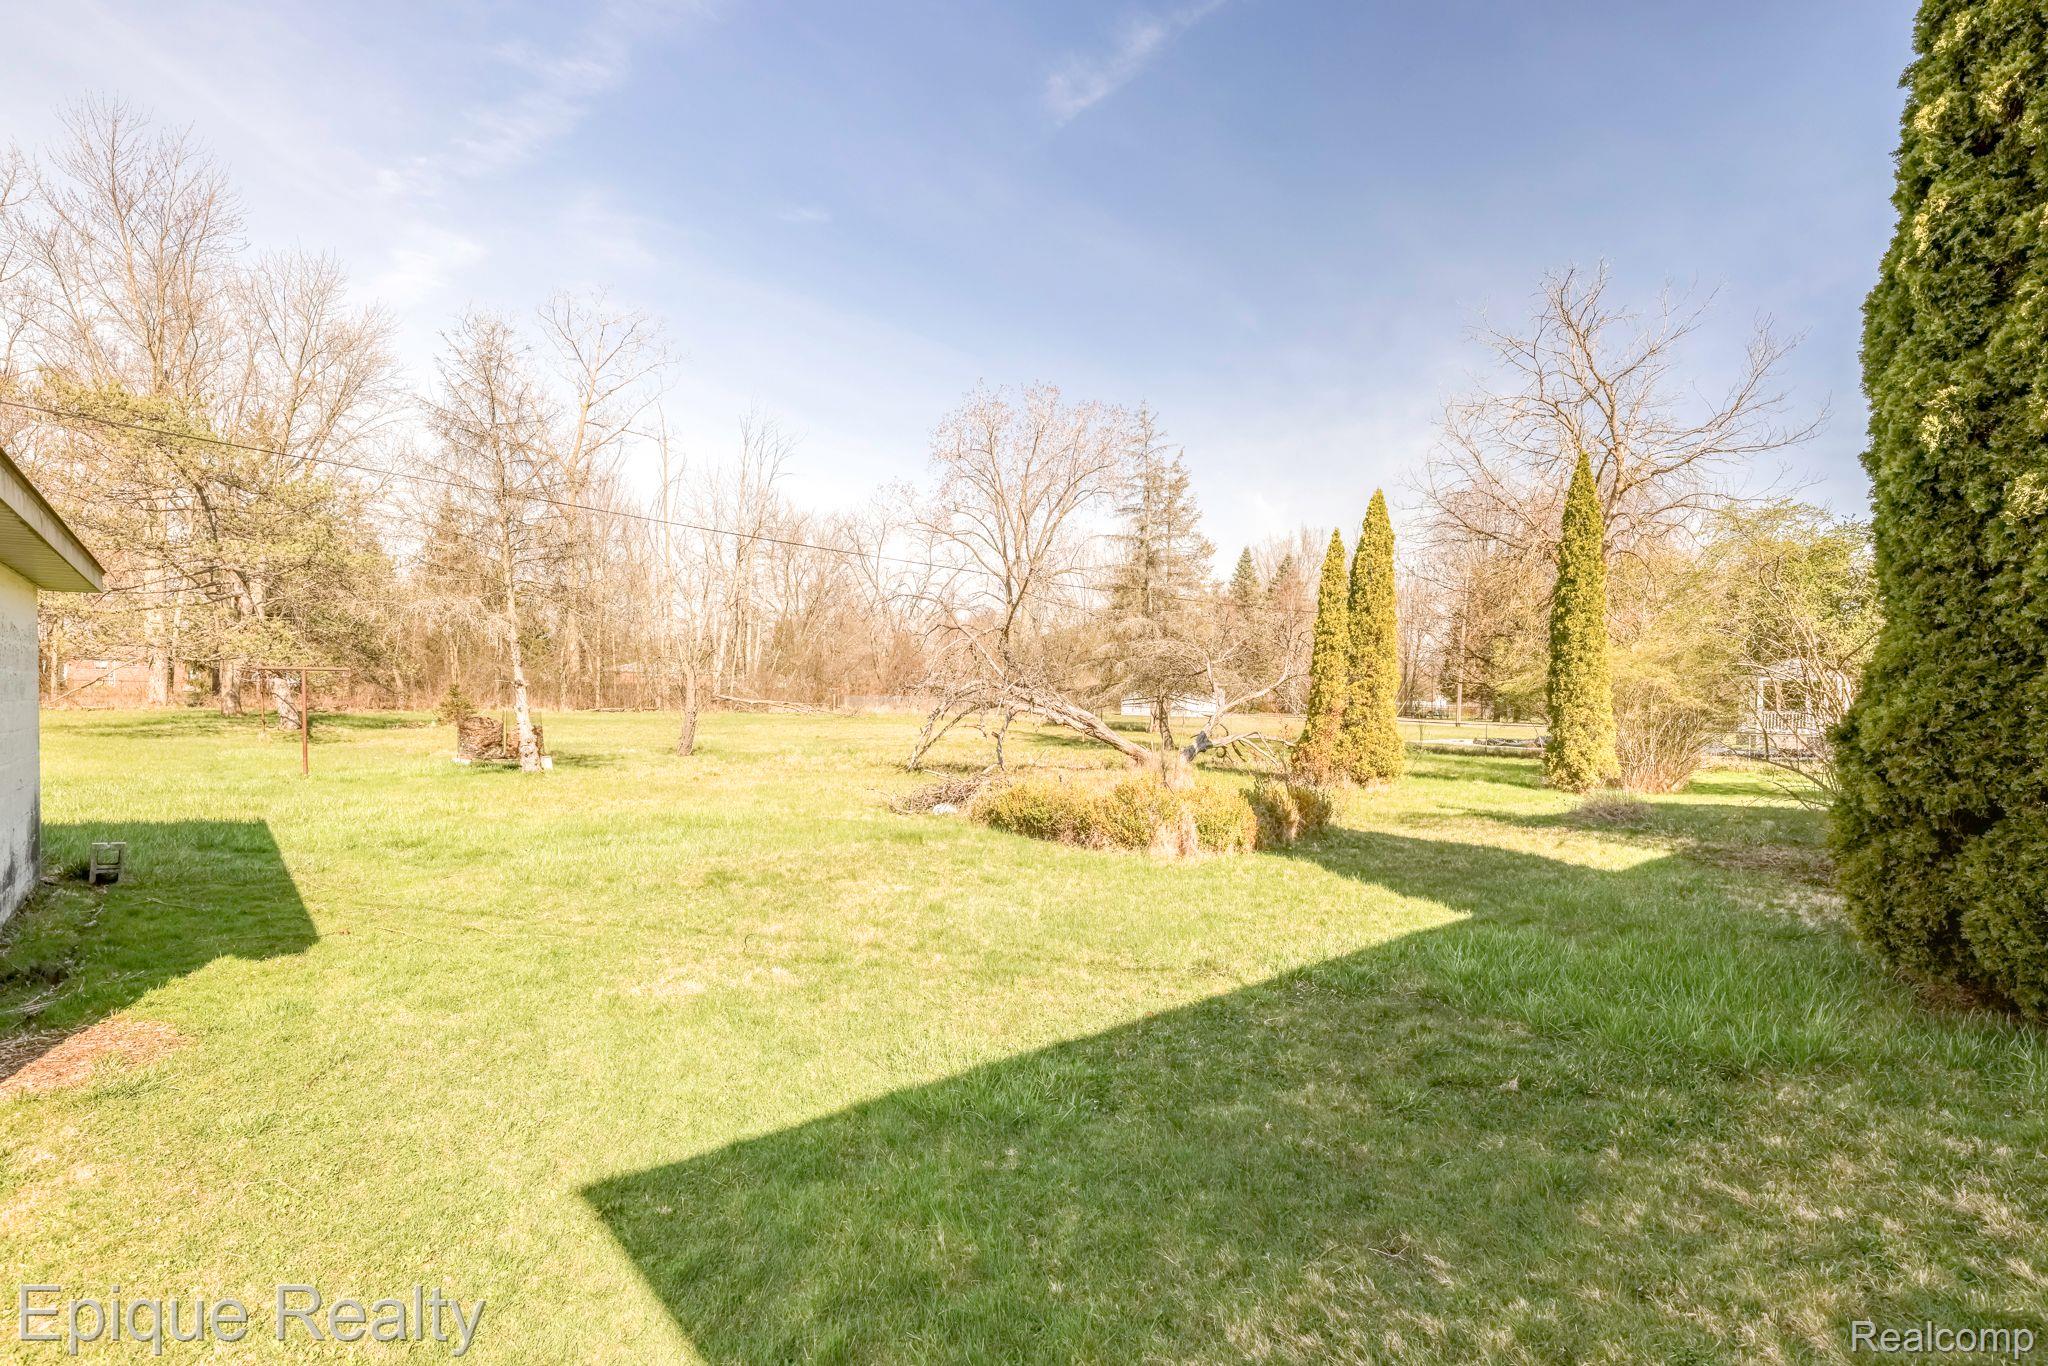
Grassy backyard with leafless trees, tall evergreens, and shrubs.
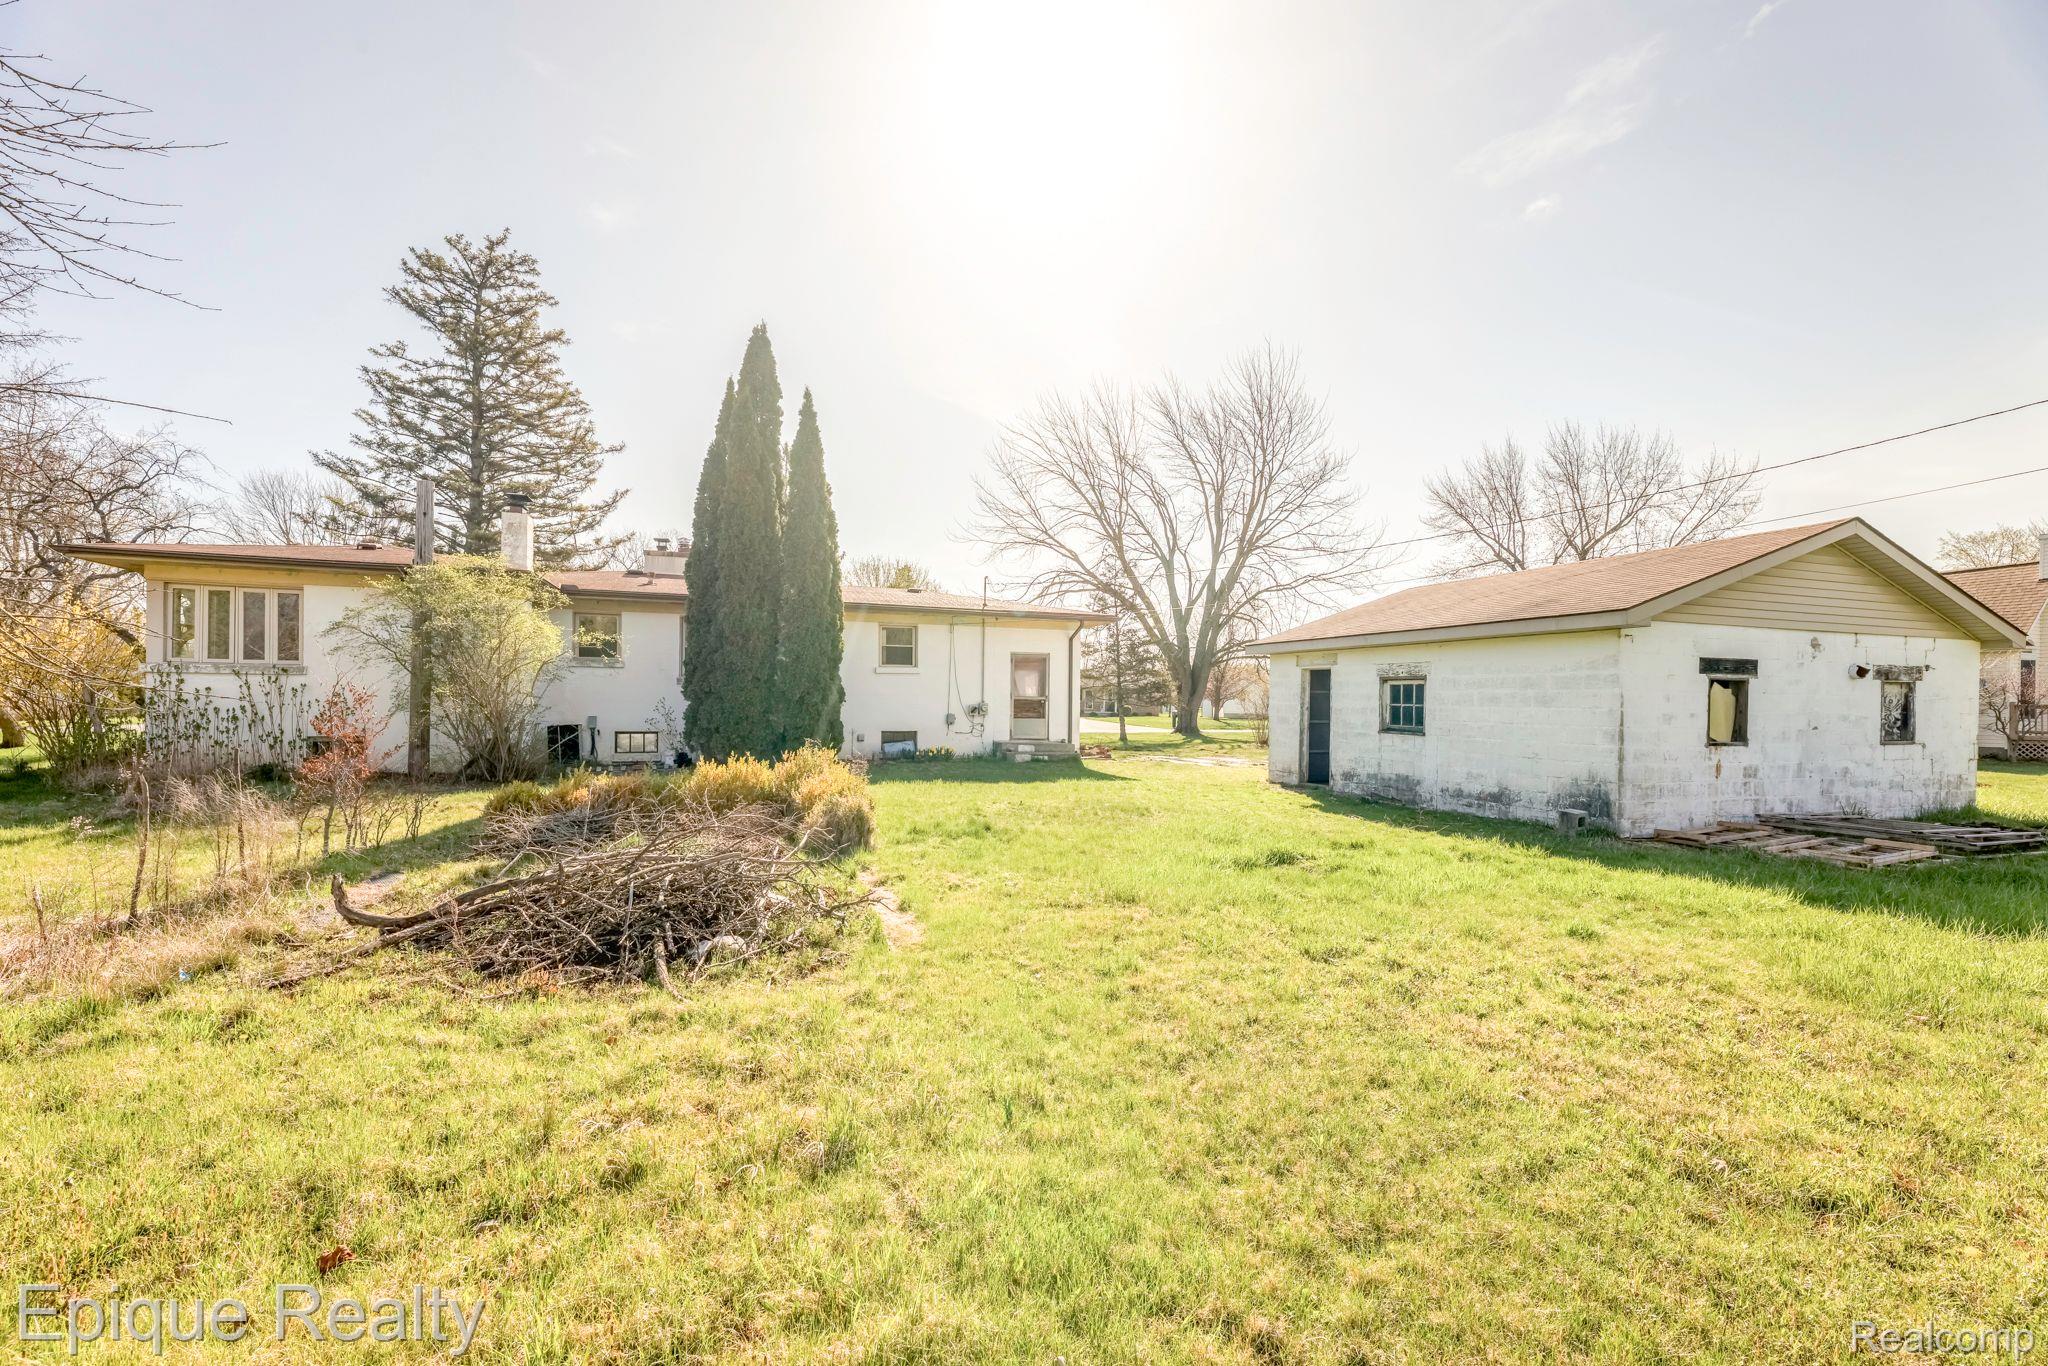
Rear of a house and separate white outbuilding across a grassy yard with a brush pile.
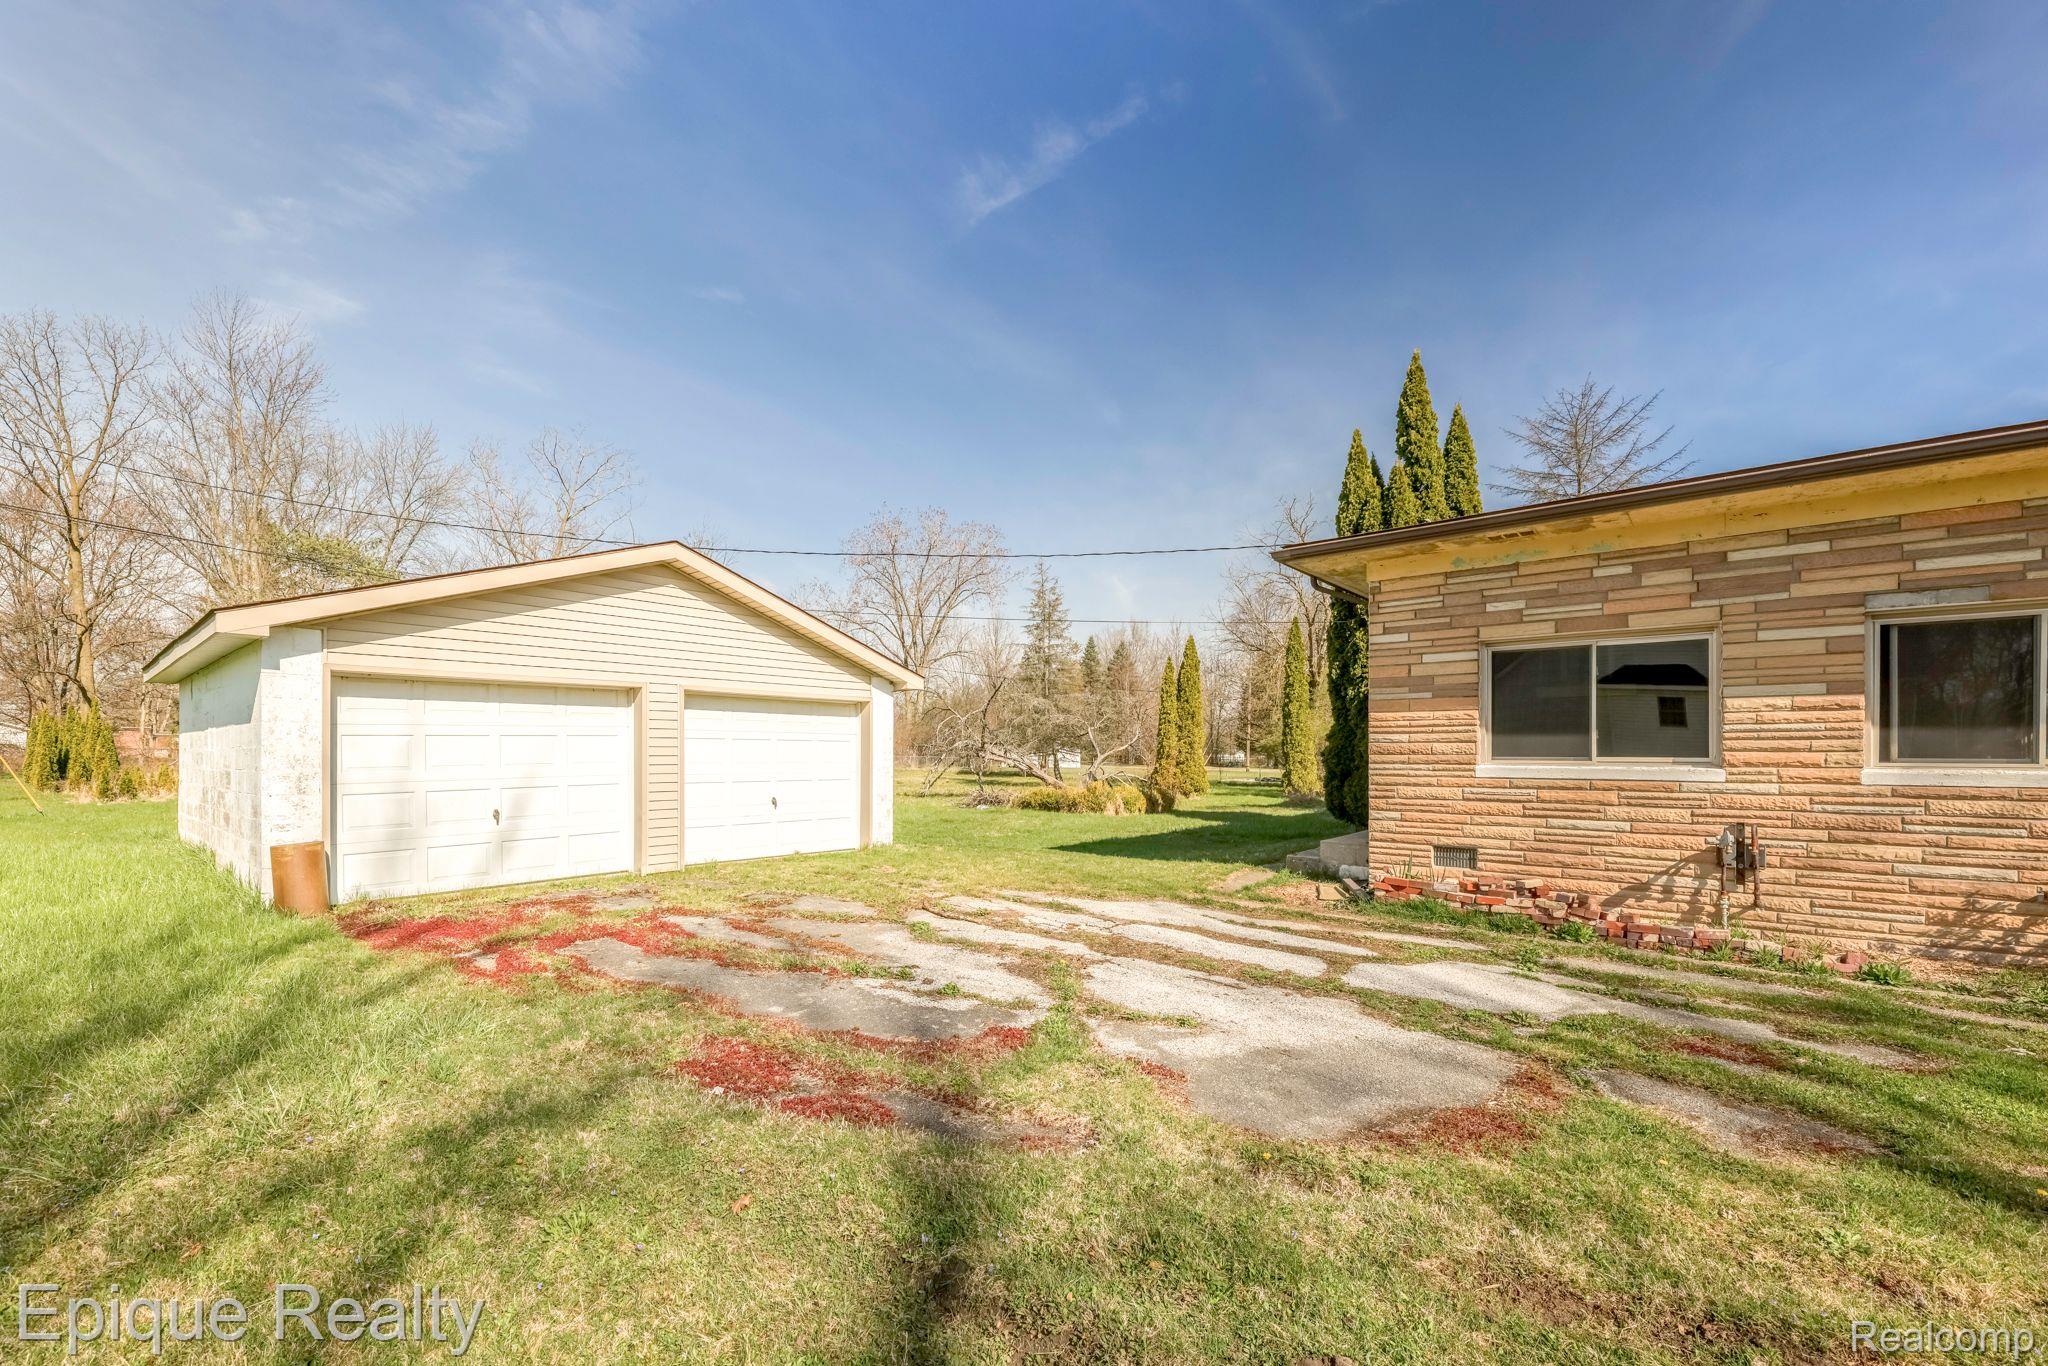
Detached two-car garage beside a brick house, with a cracked driveway and grassy yard.
Brick ranch house with a broad grassy lawn, mature trees, and concrete steps to the entrance.
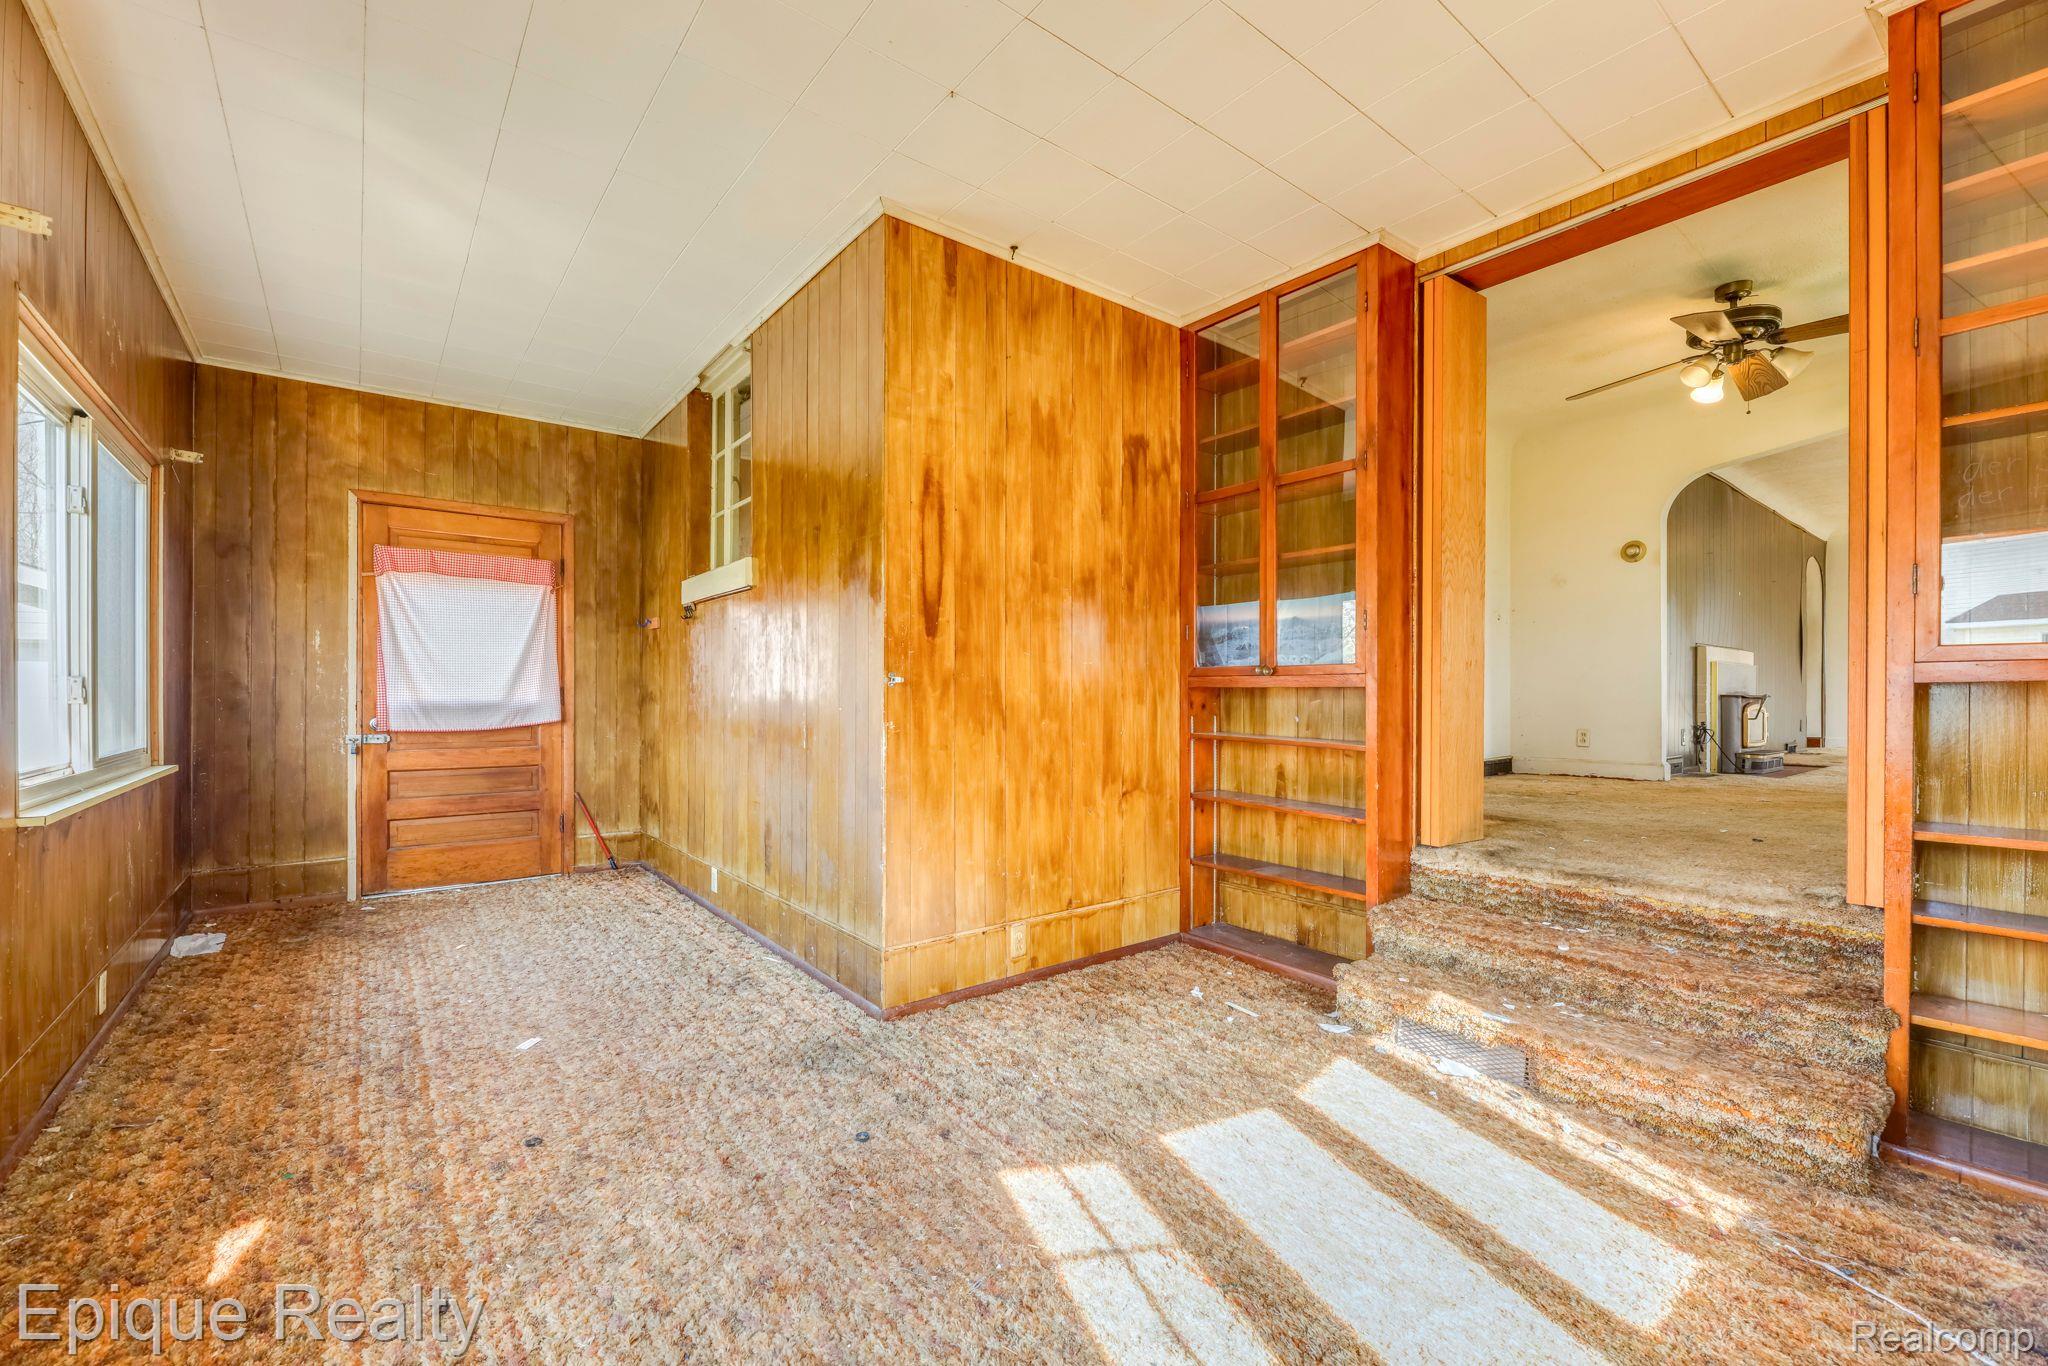
Empty wood-paneled room with broad windows, built-in shelves, and a short step into a larger room.
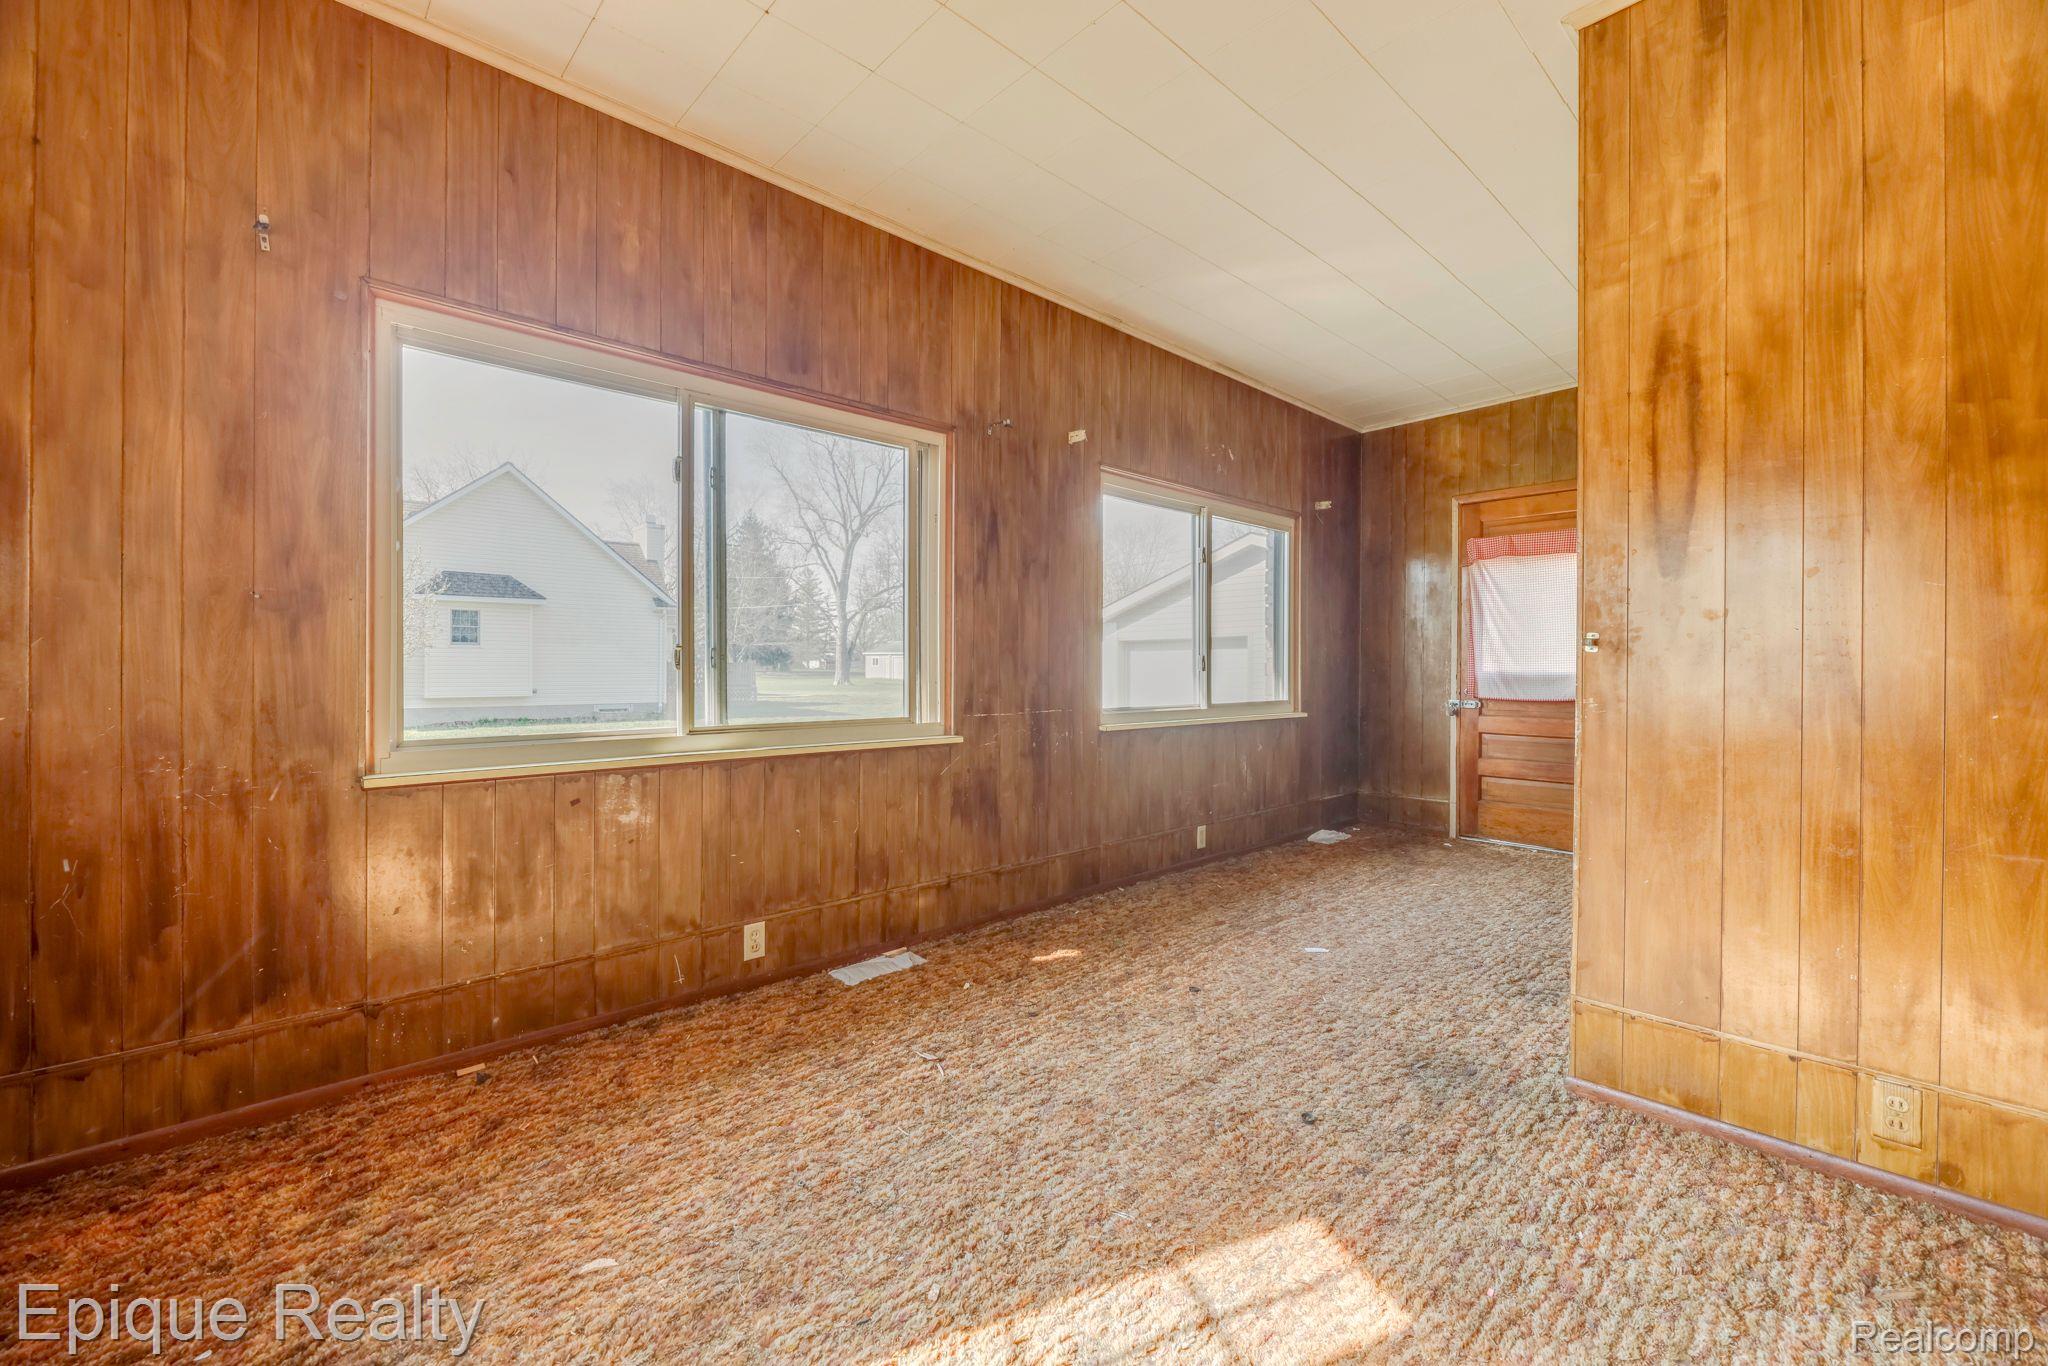
Empty wood-paneled room with a sloped ceiling, carpet, and two large windows.
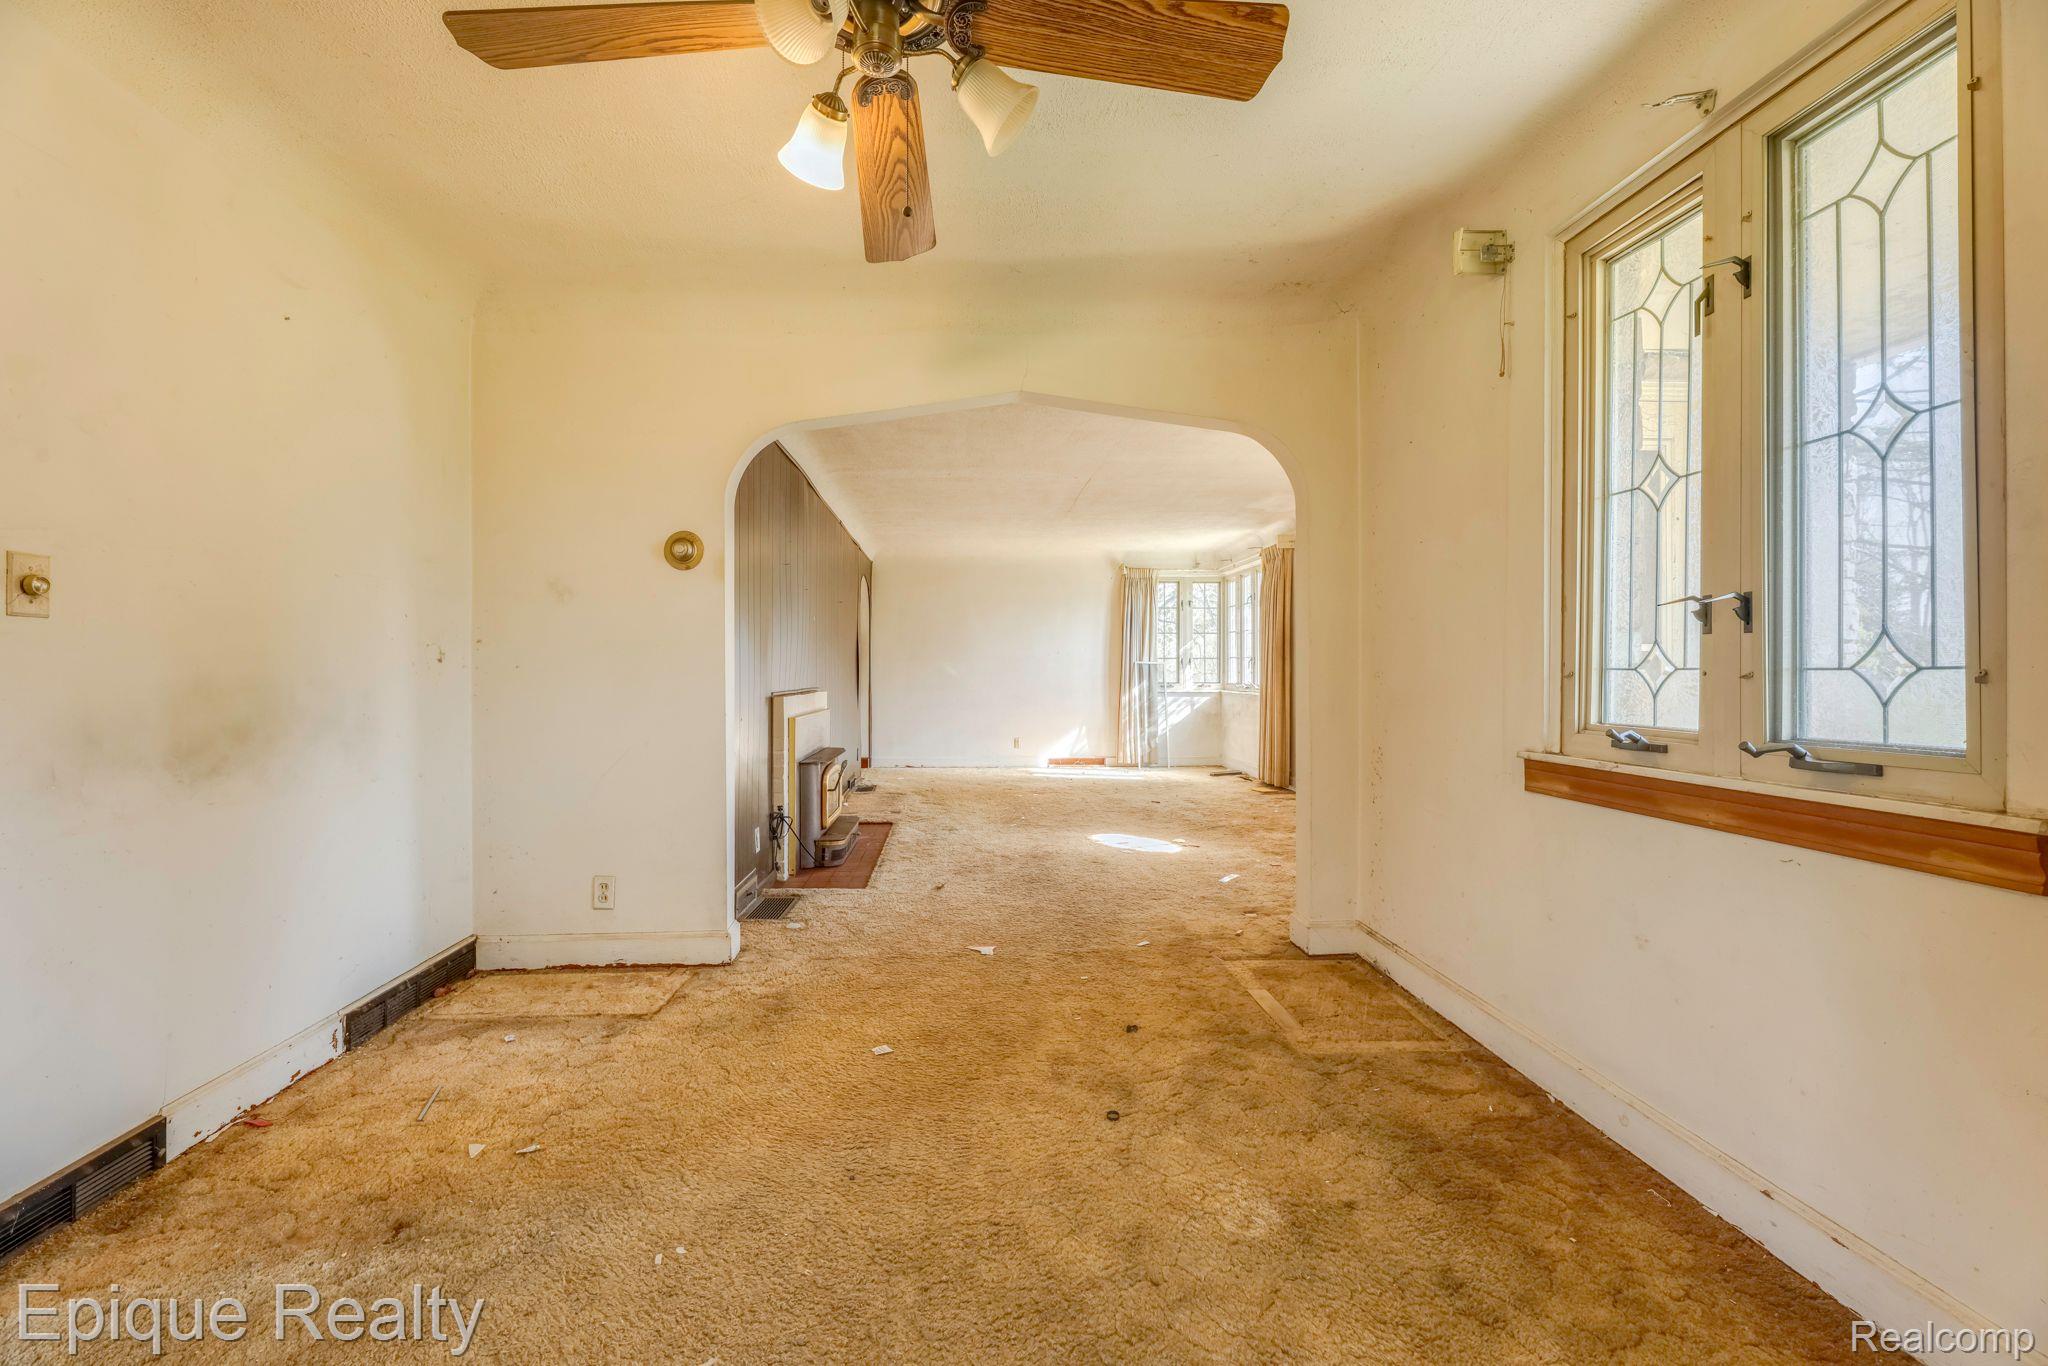
Carpeted room with decorative leaded-glass windows, opening to a living area with a fireplace and bay window.
Empty living room with worn carpet, a wood-burning stove, and a wide arched opening.
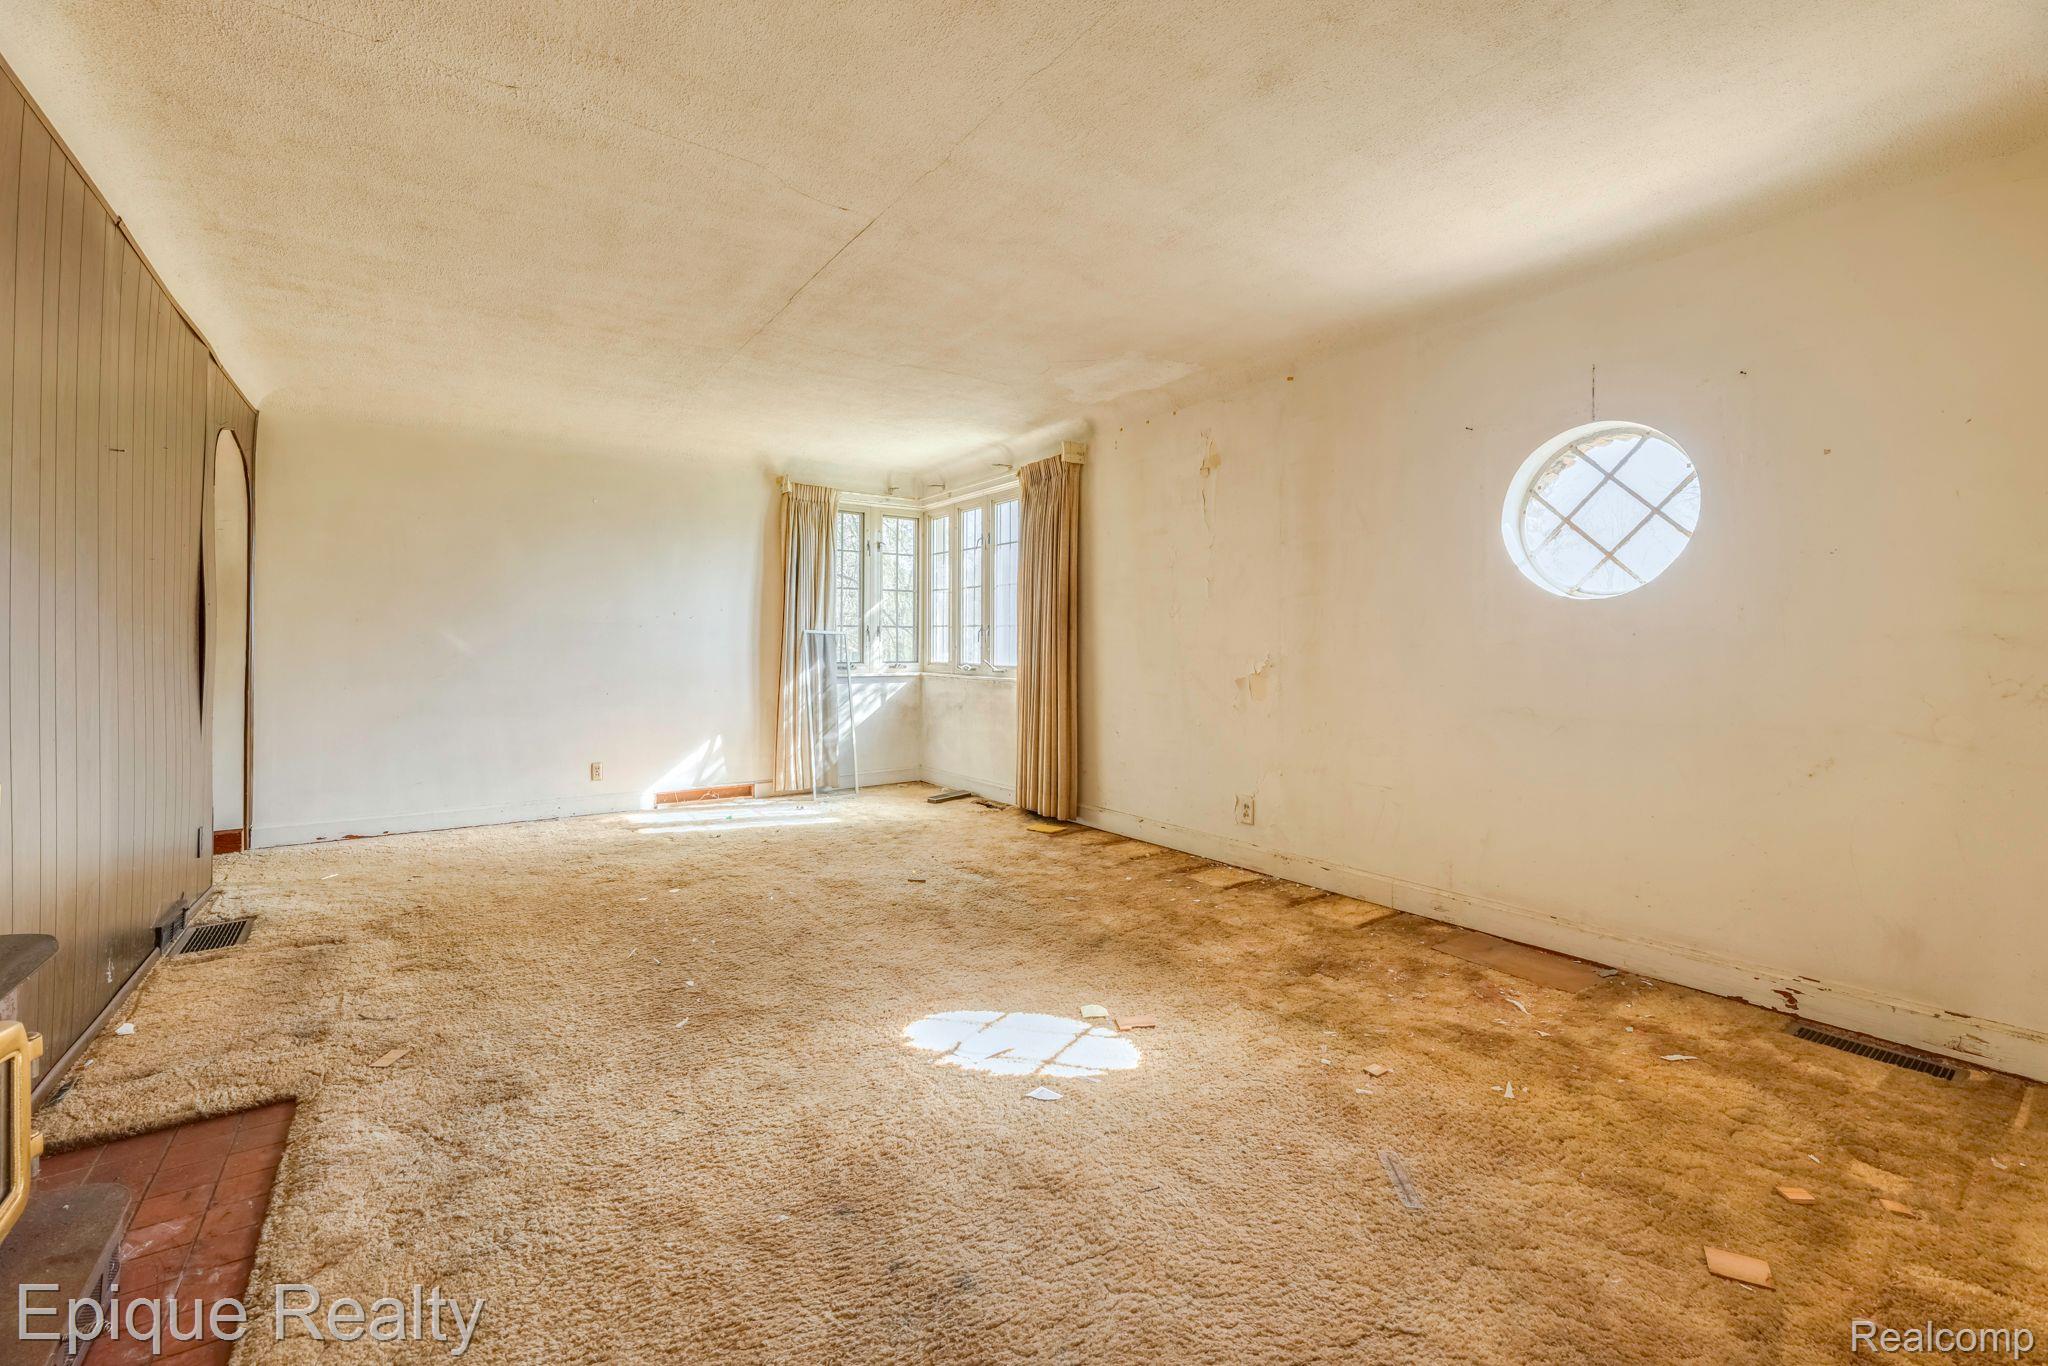
Vacant living room with a round window, curtained bay window, and worn carpet.
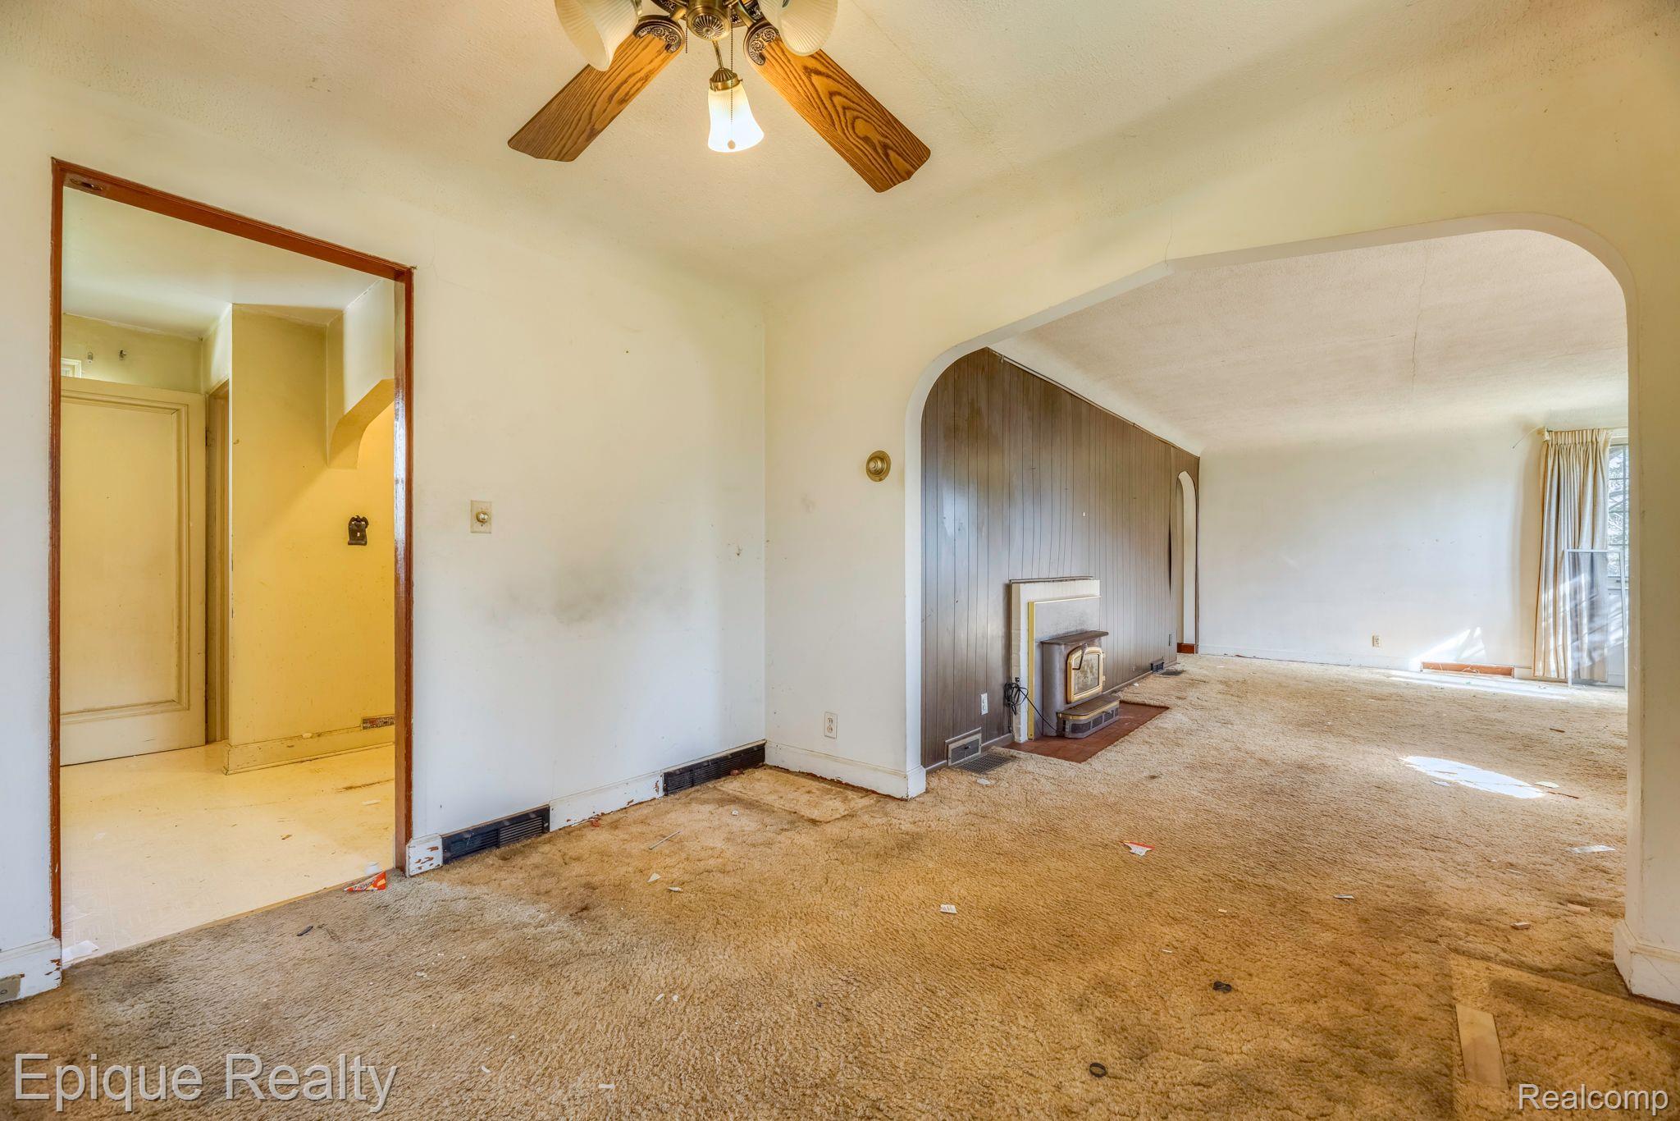
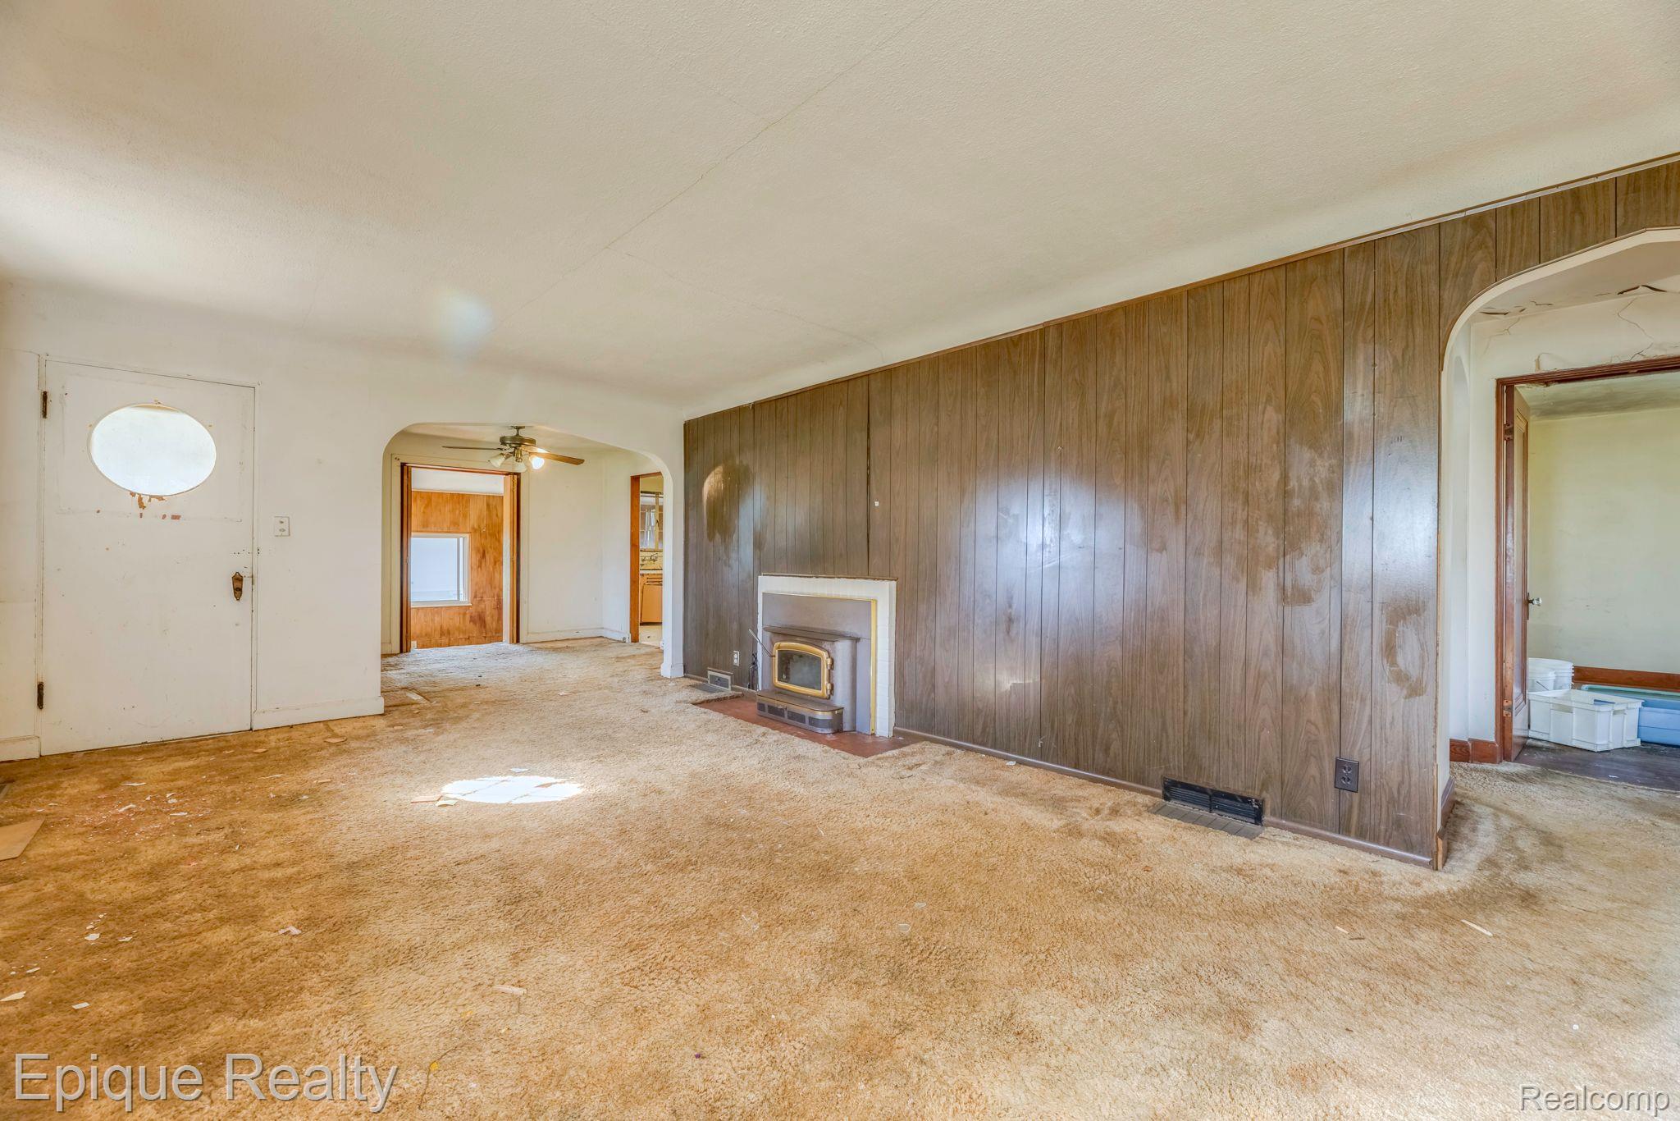
Vacant living room with wood-paneled walls, worn carpet, and a small fireplace.
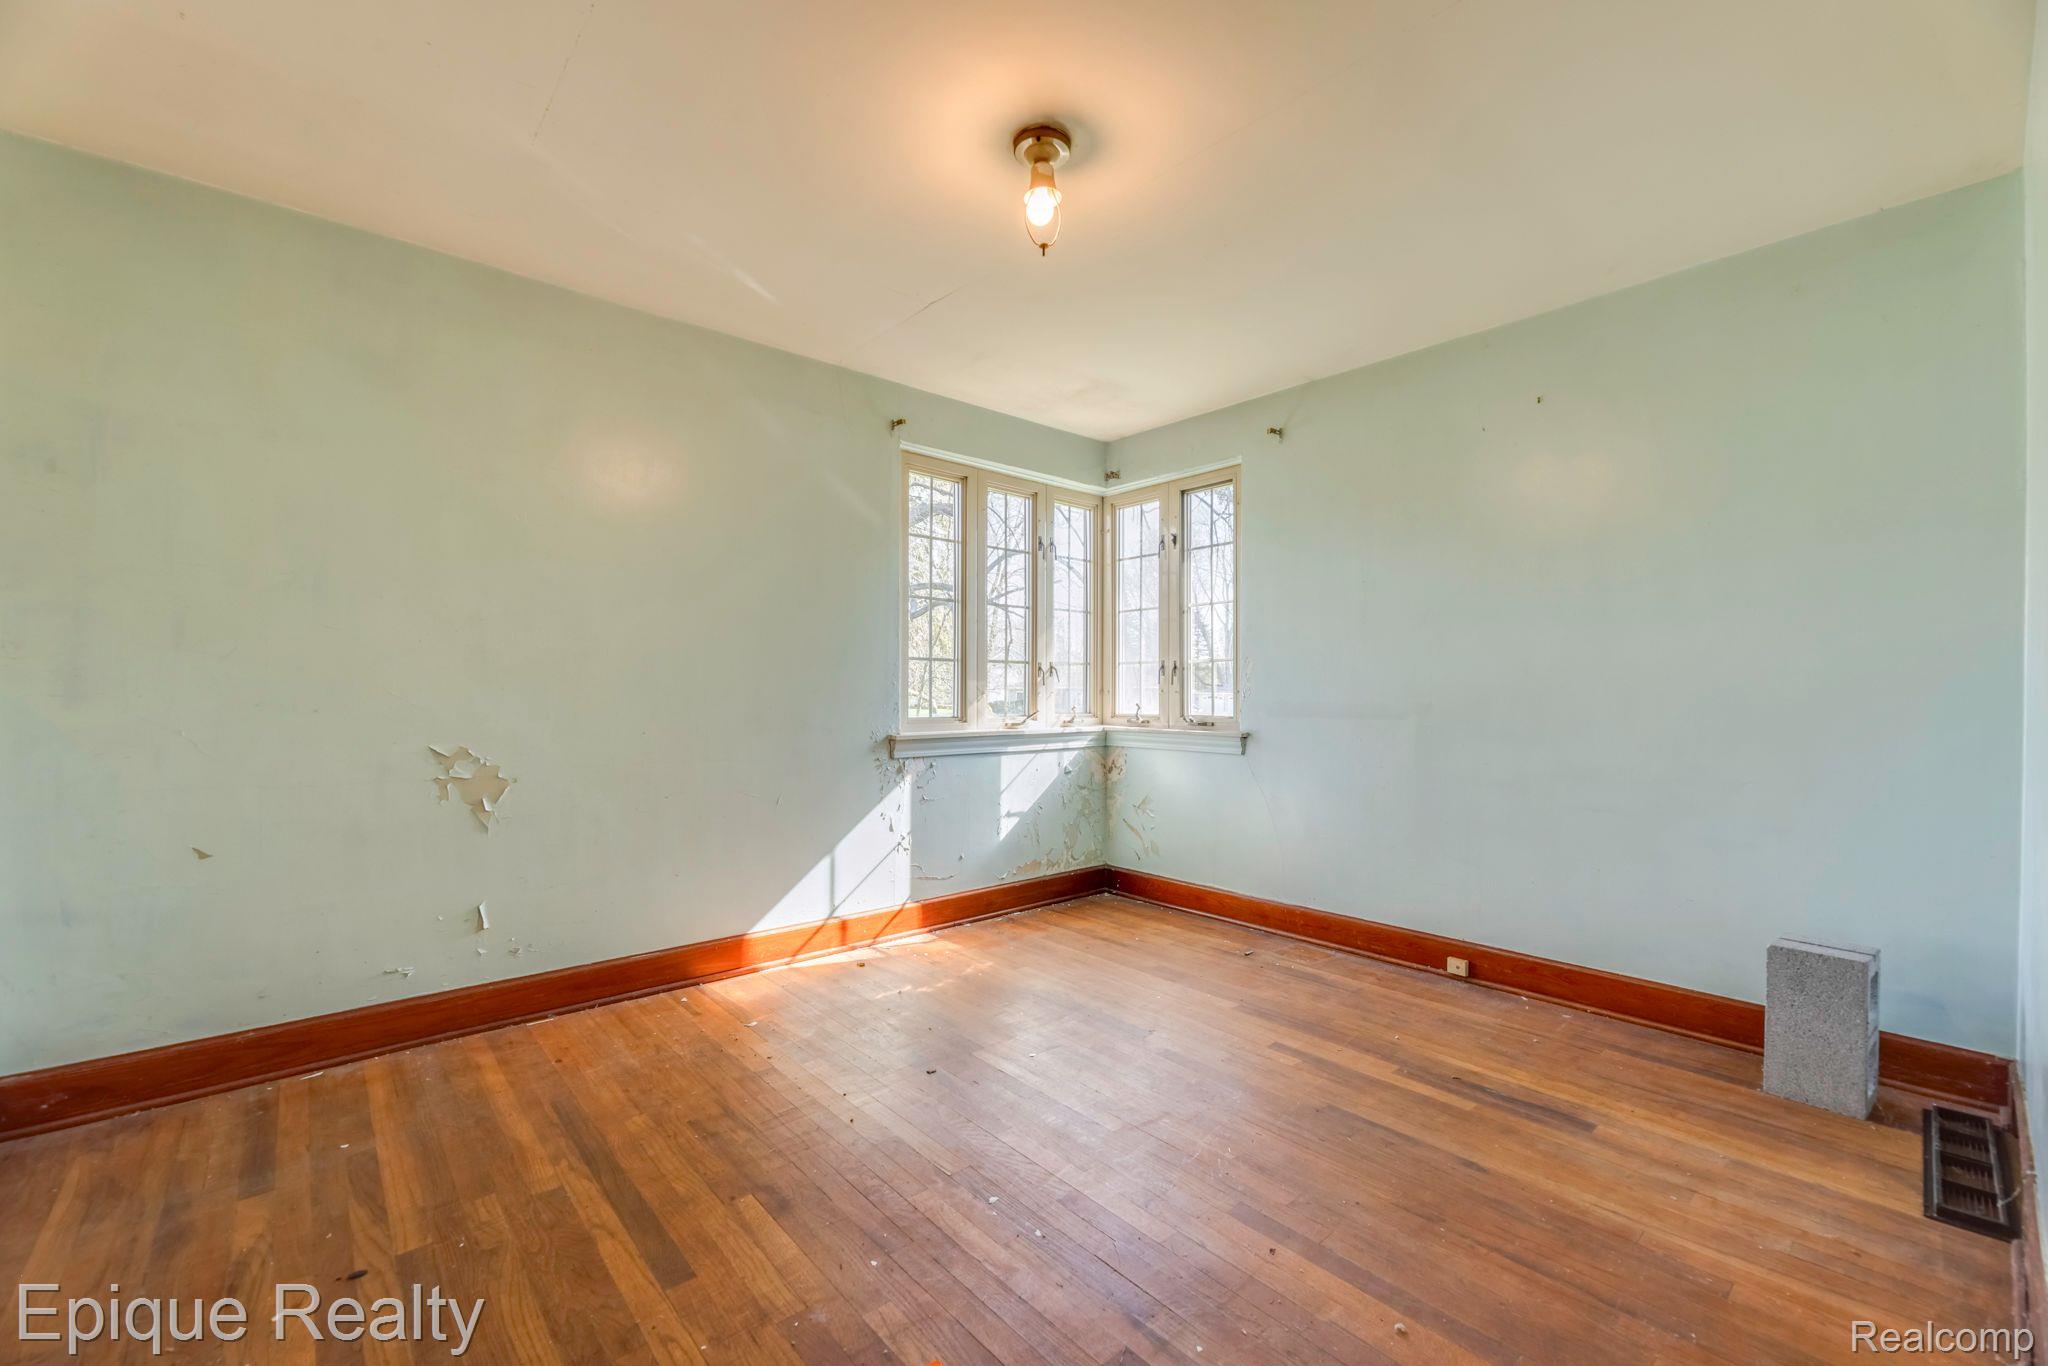
Empty room with worn hardwood floors, peeling pale green walls, and a corner bay window.
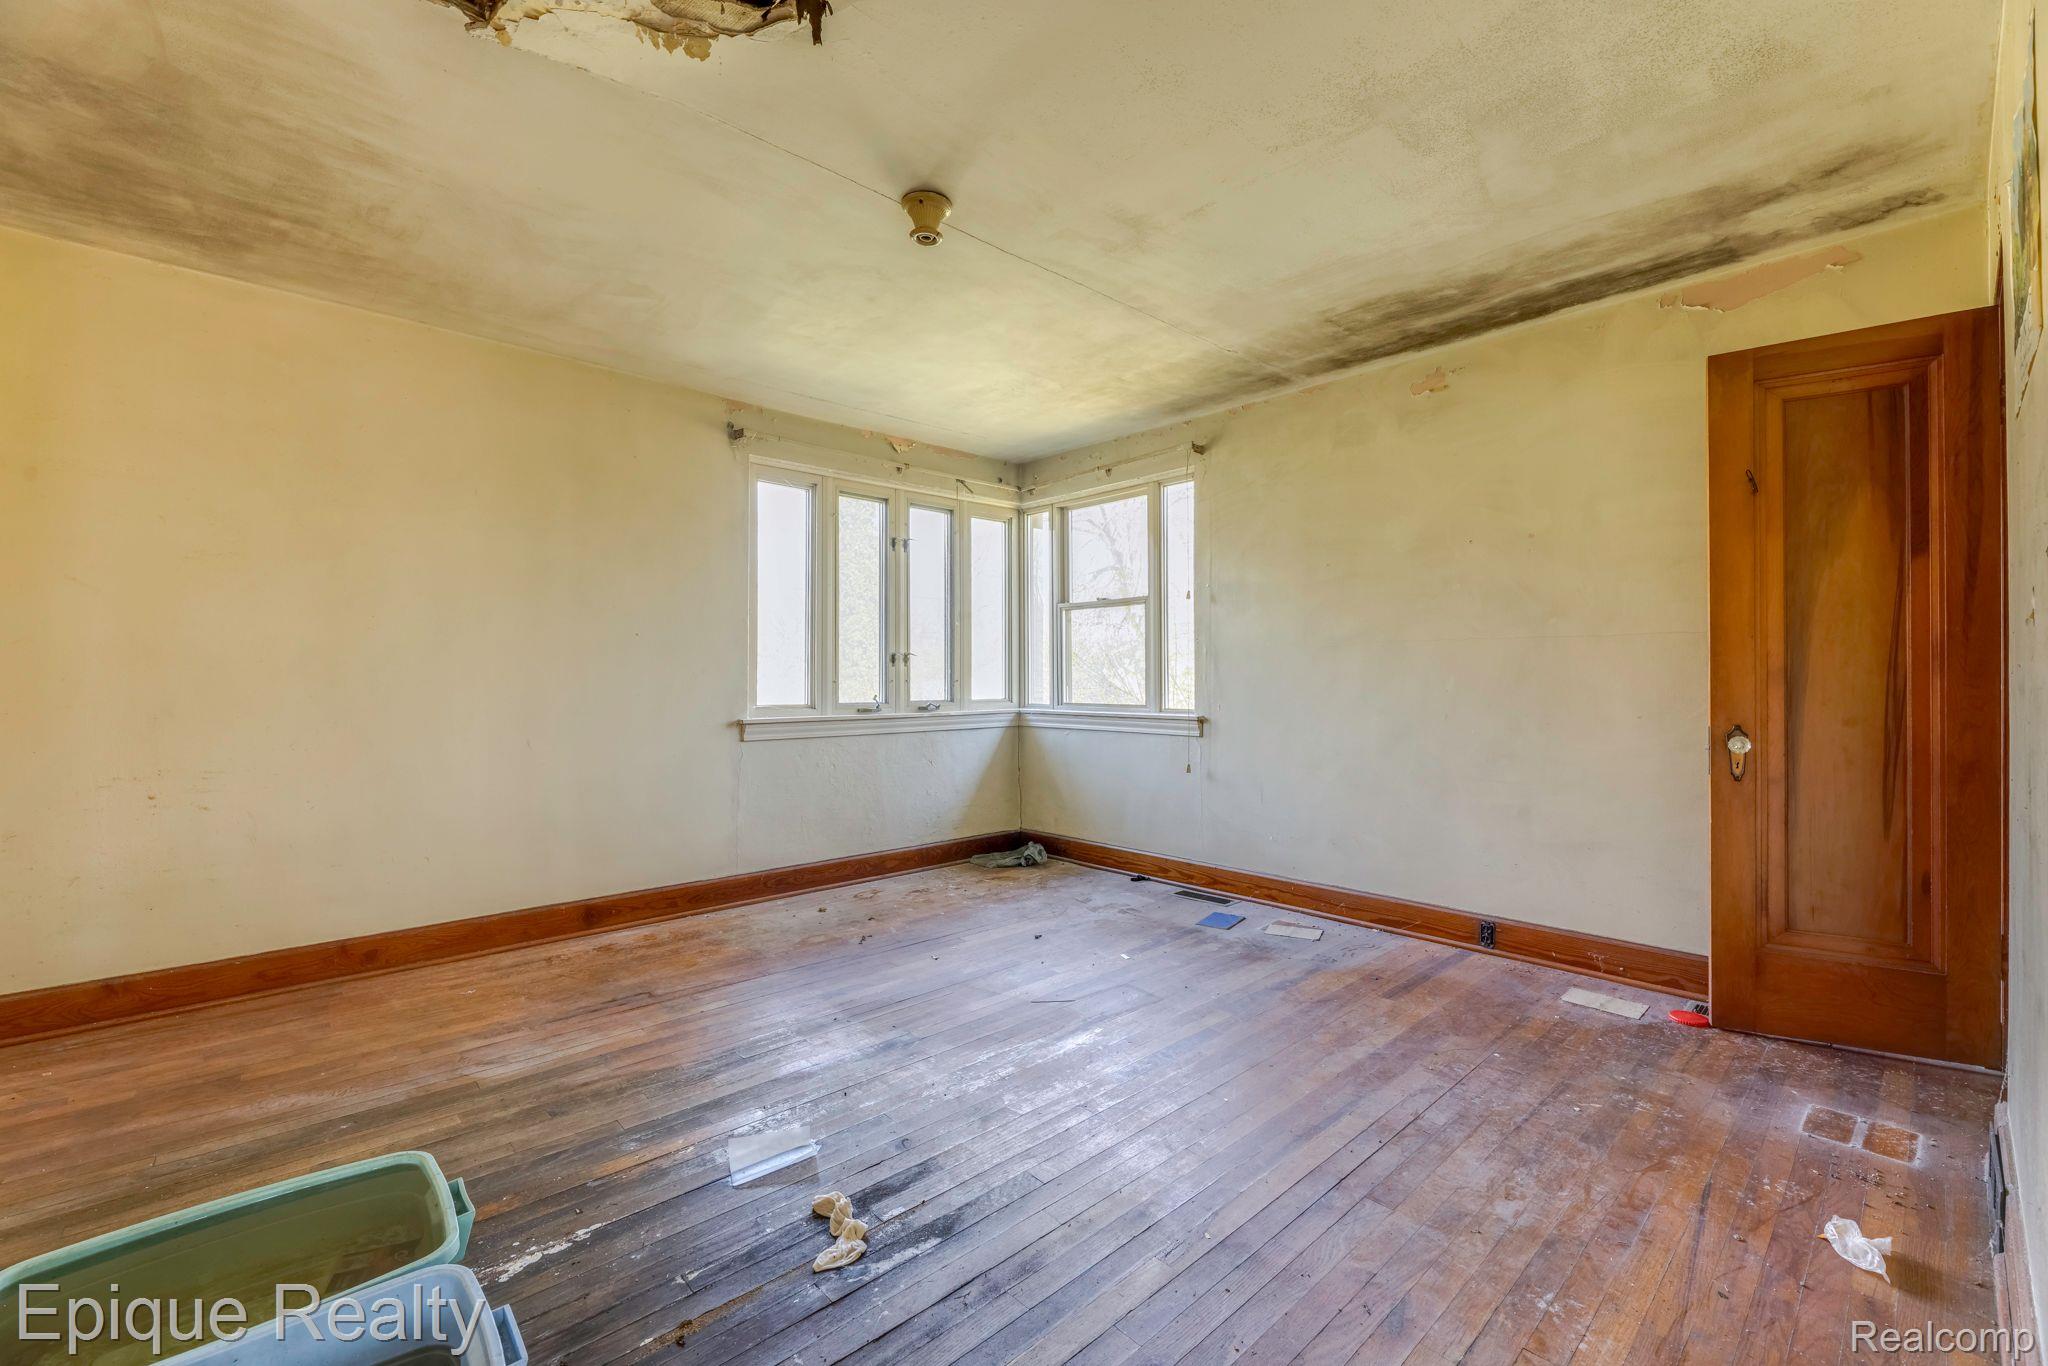
Vacant room with worn hardwood floors, bay windows, and damaged ceiling.
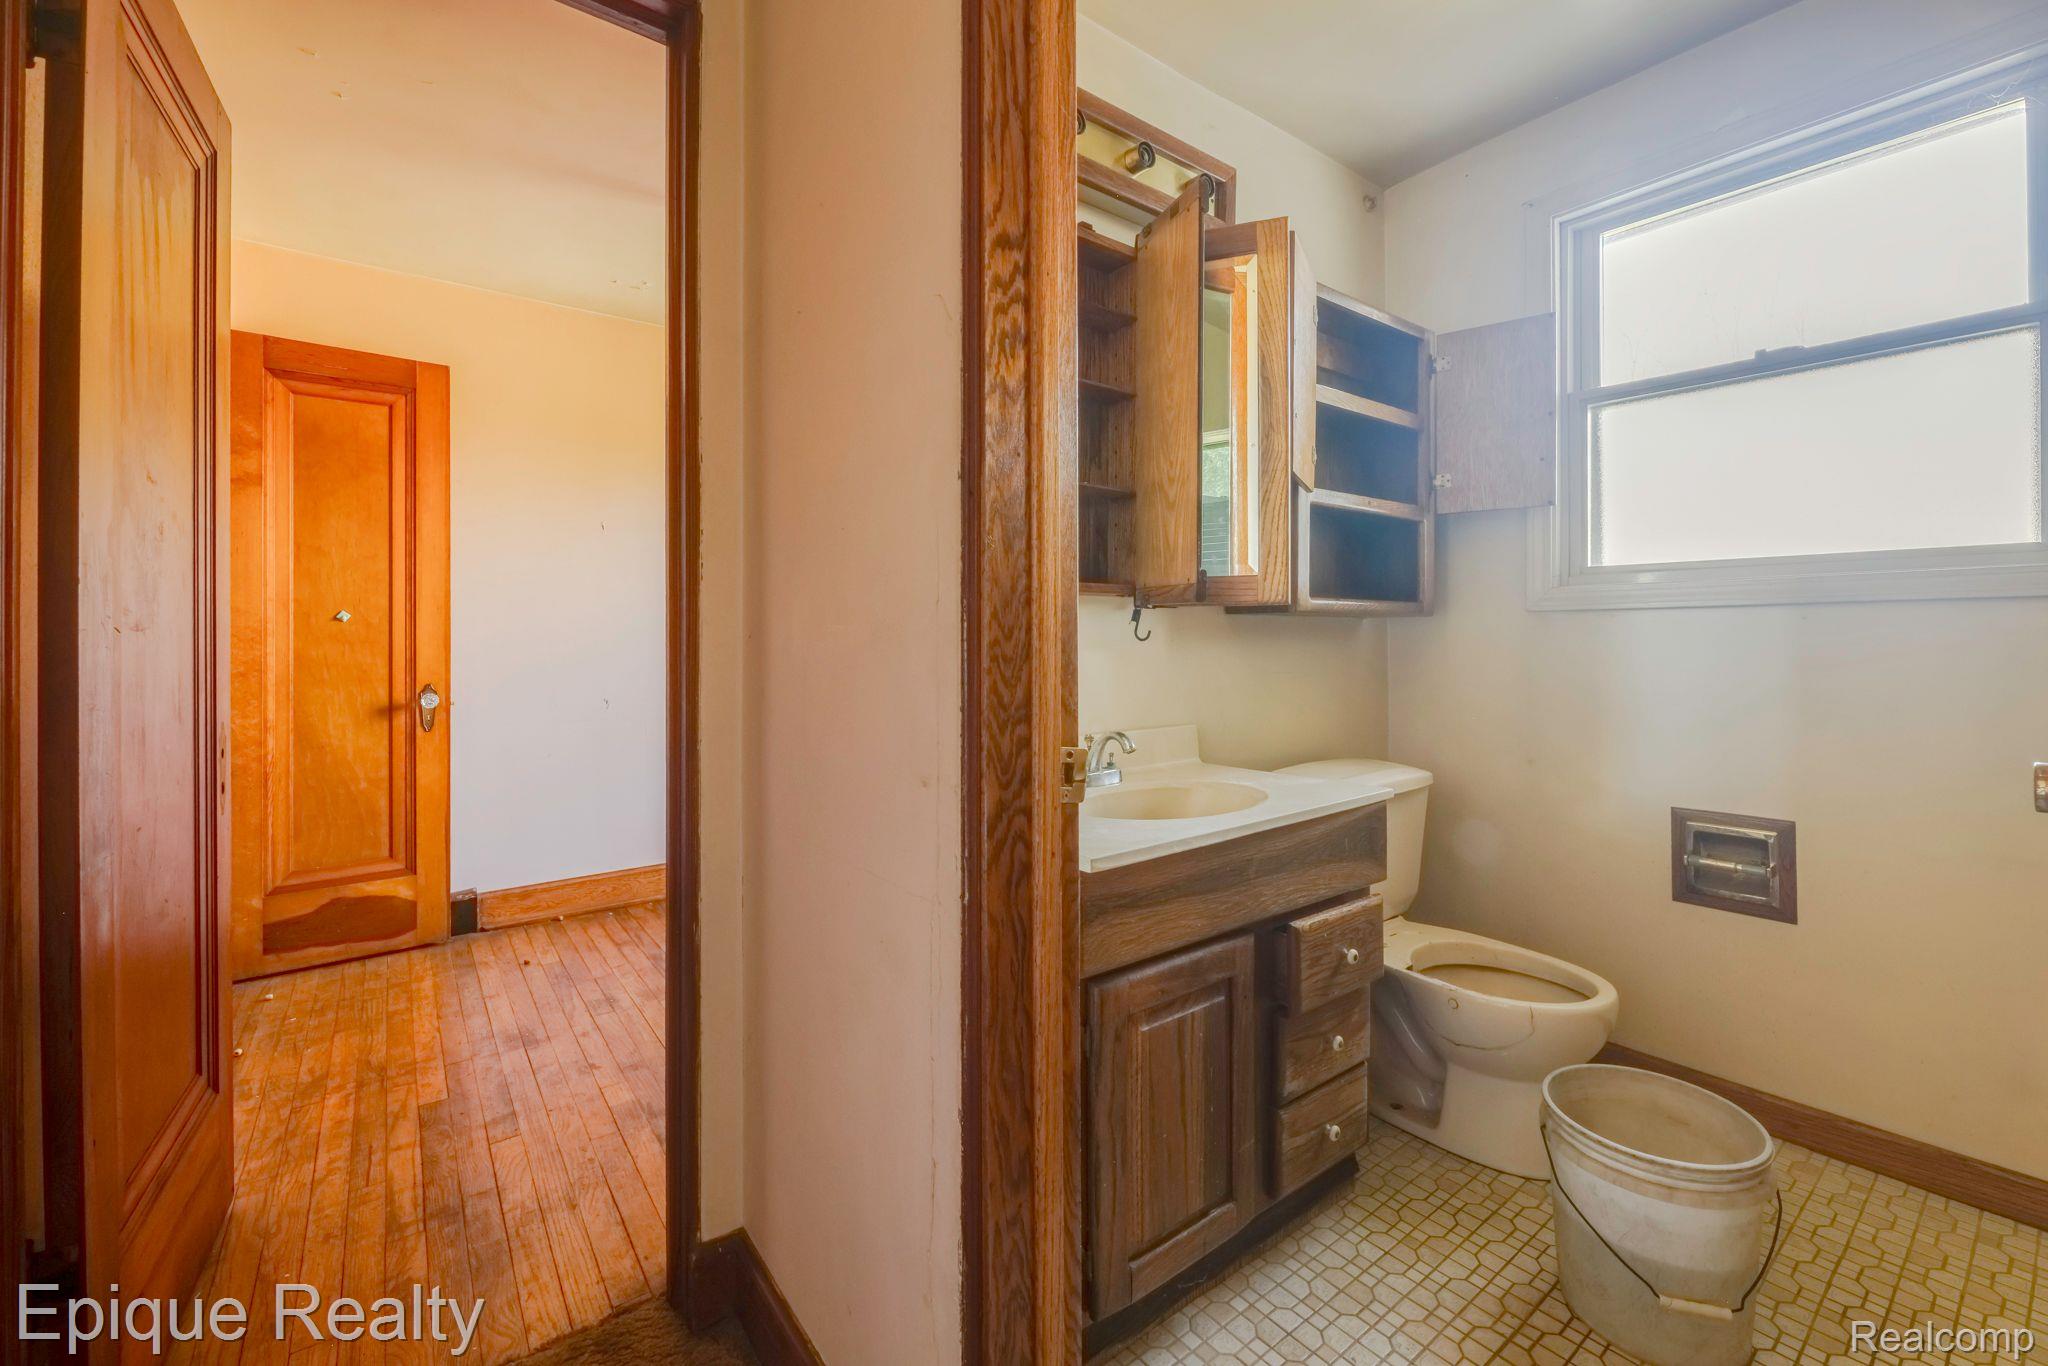
Bathroom with a wood vanity and medicine cabinet, toilet, and bright window.
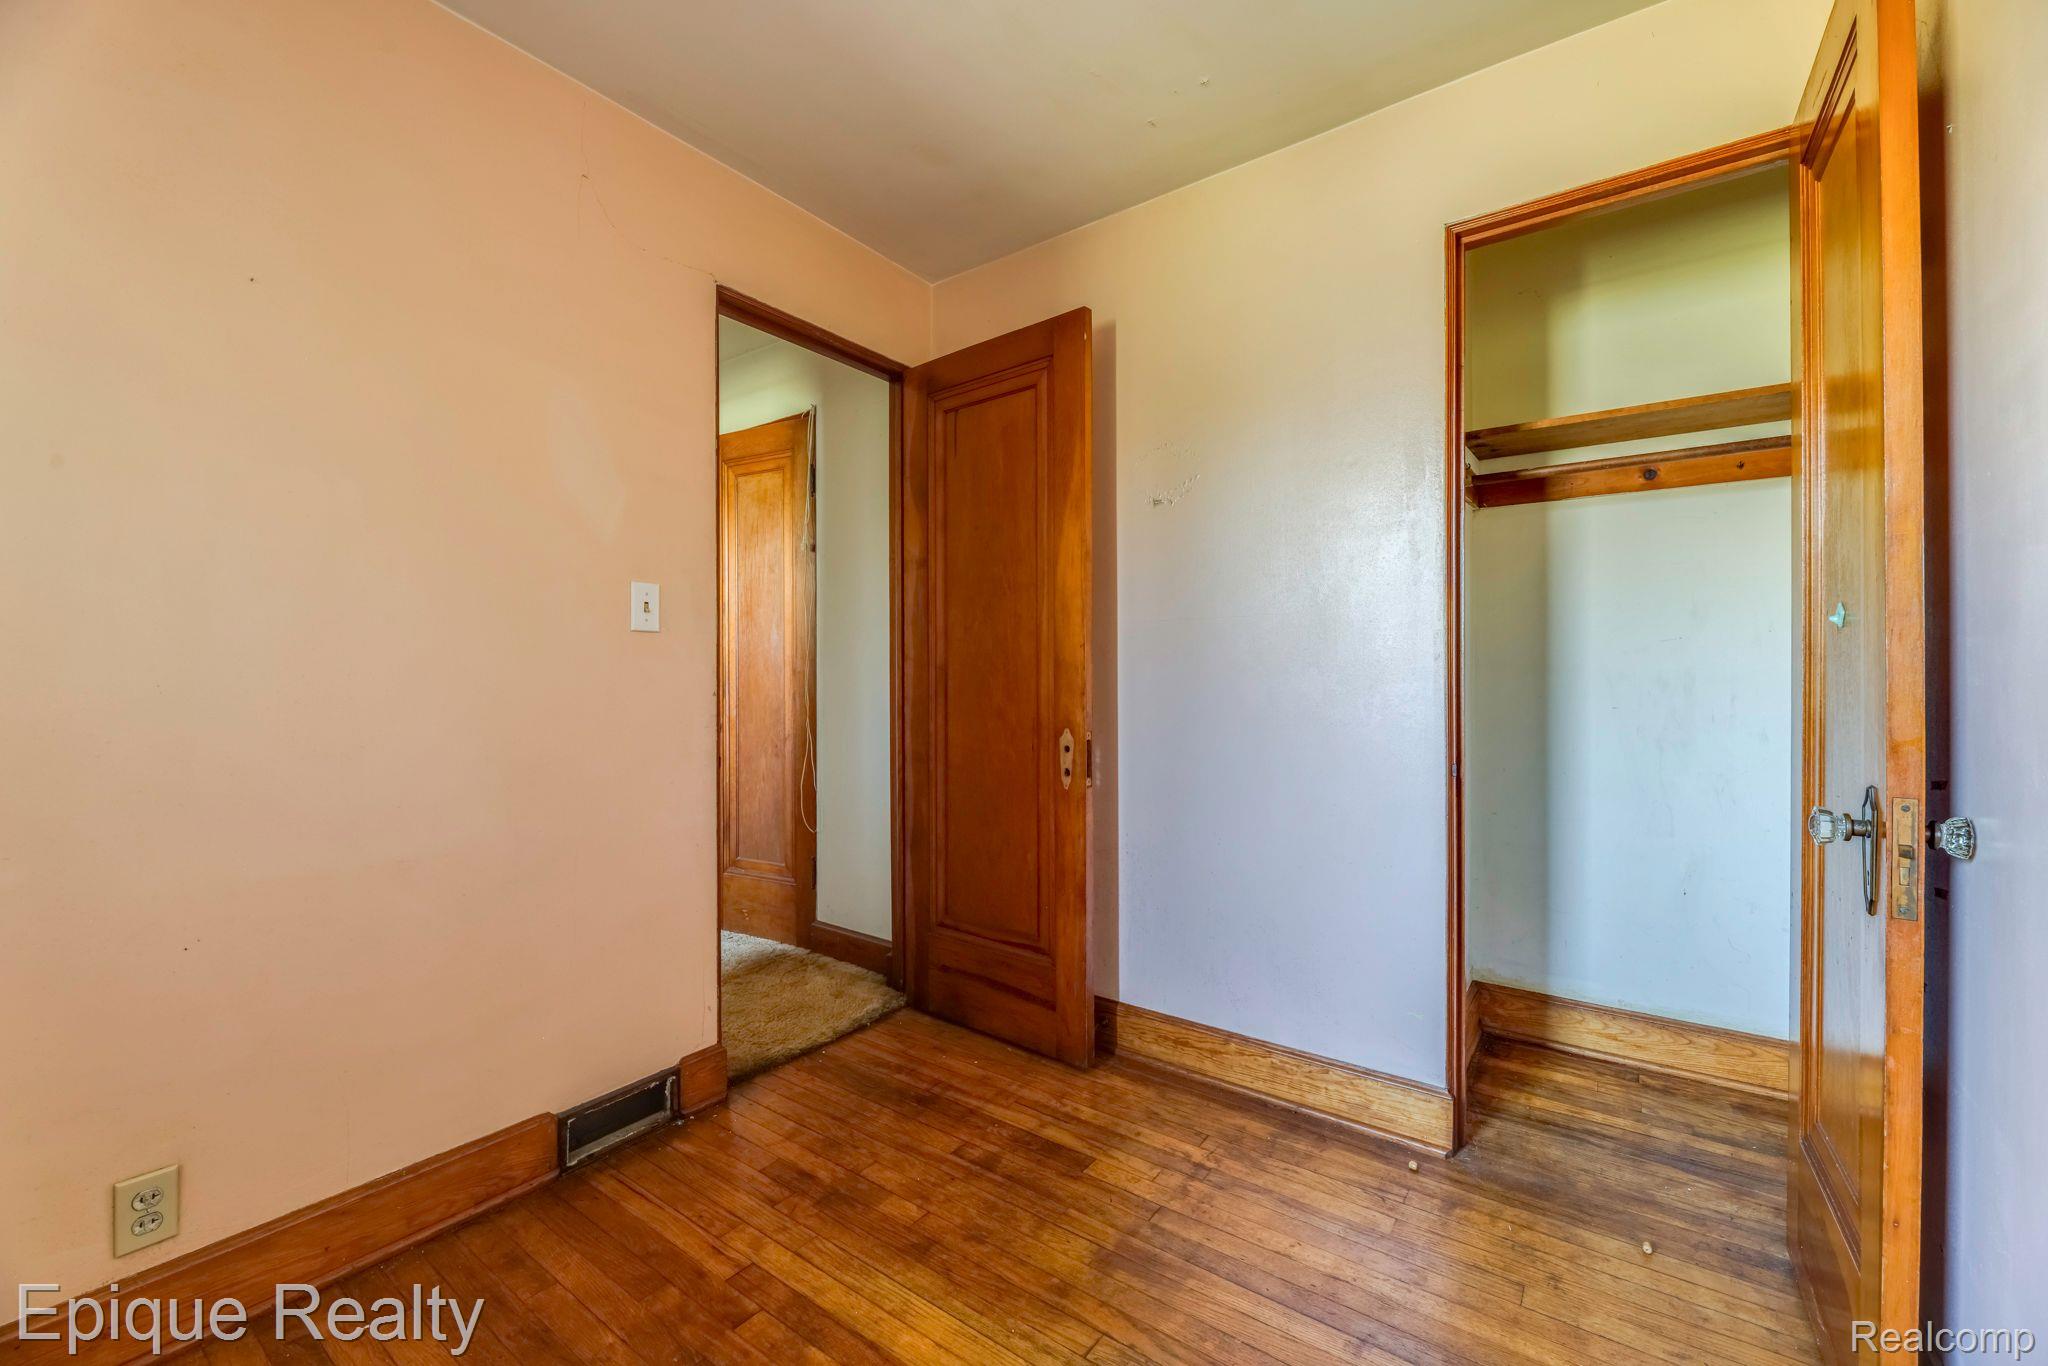
Empty bedroom with hardwood floors, wooden trim, and an open built-in closet.
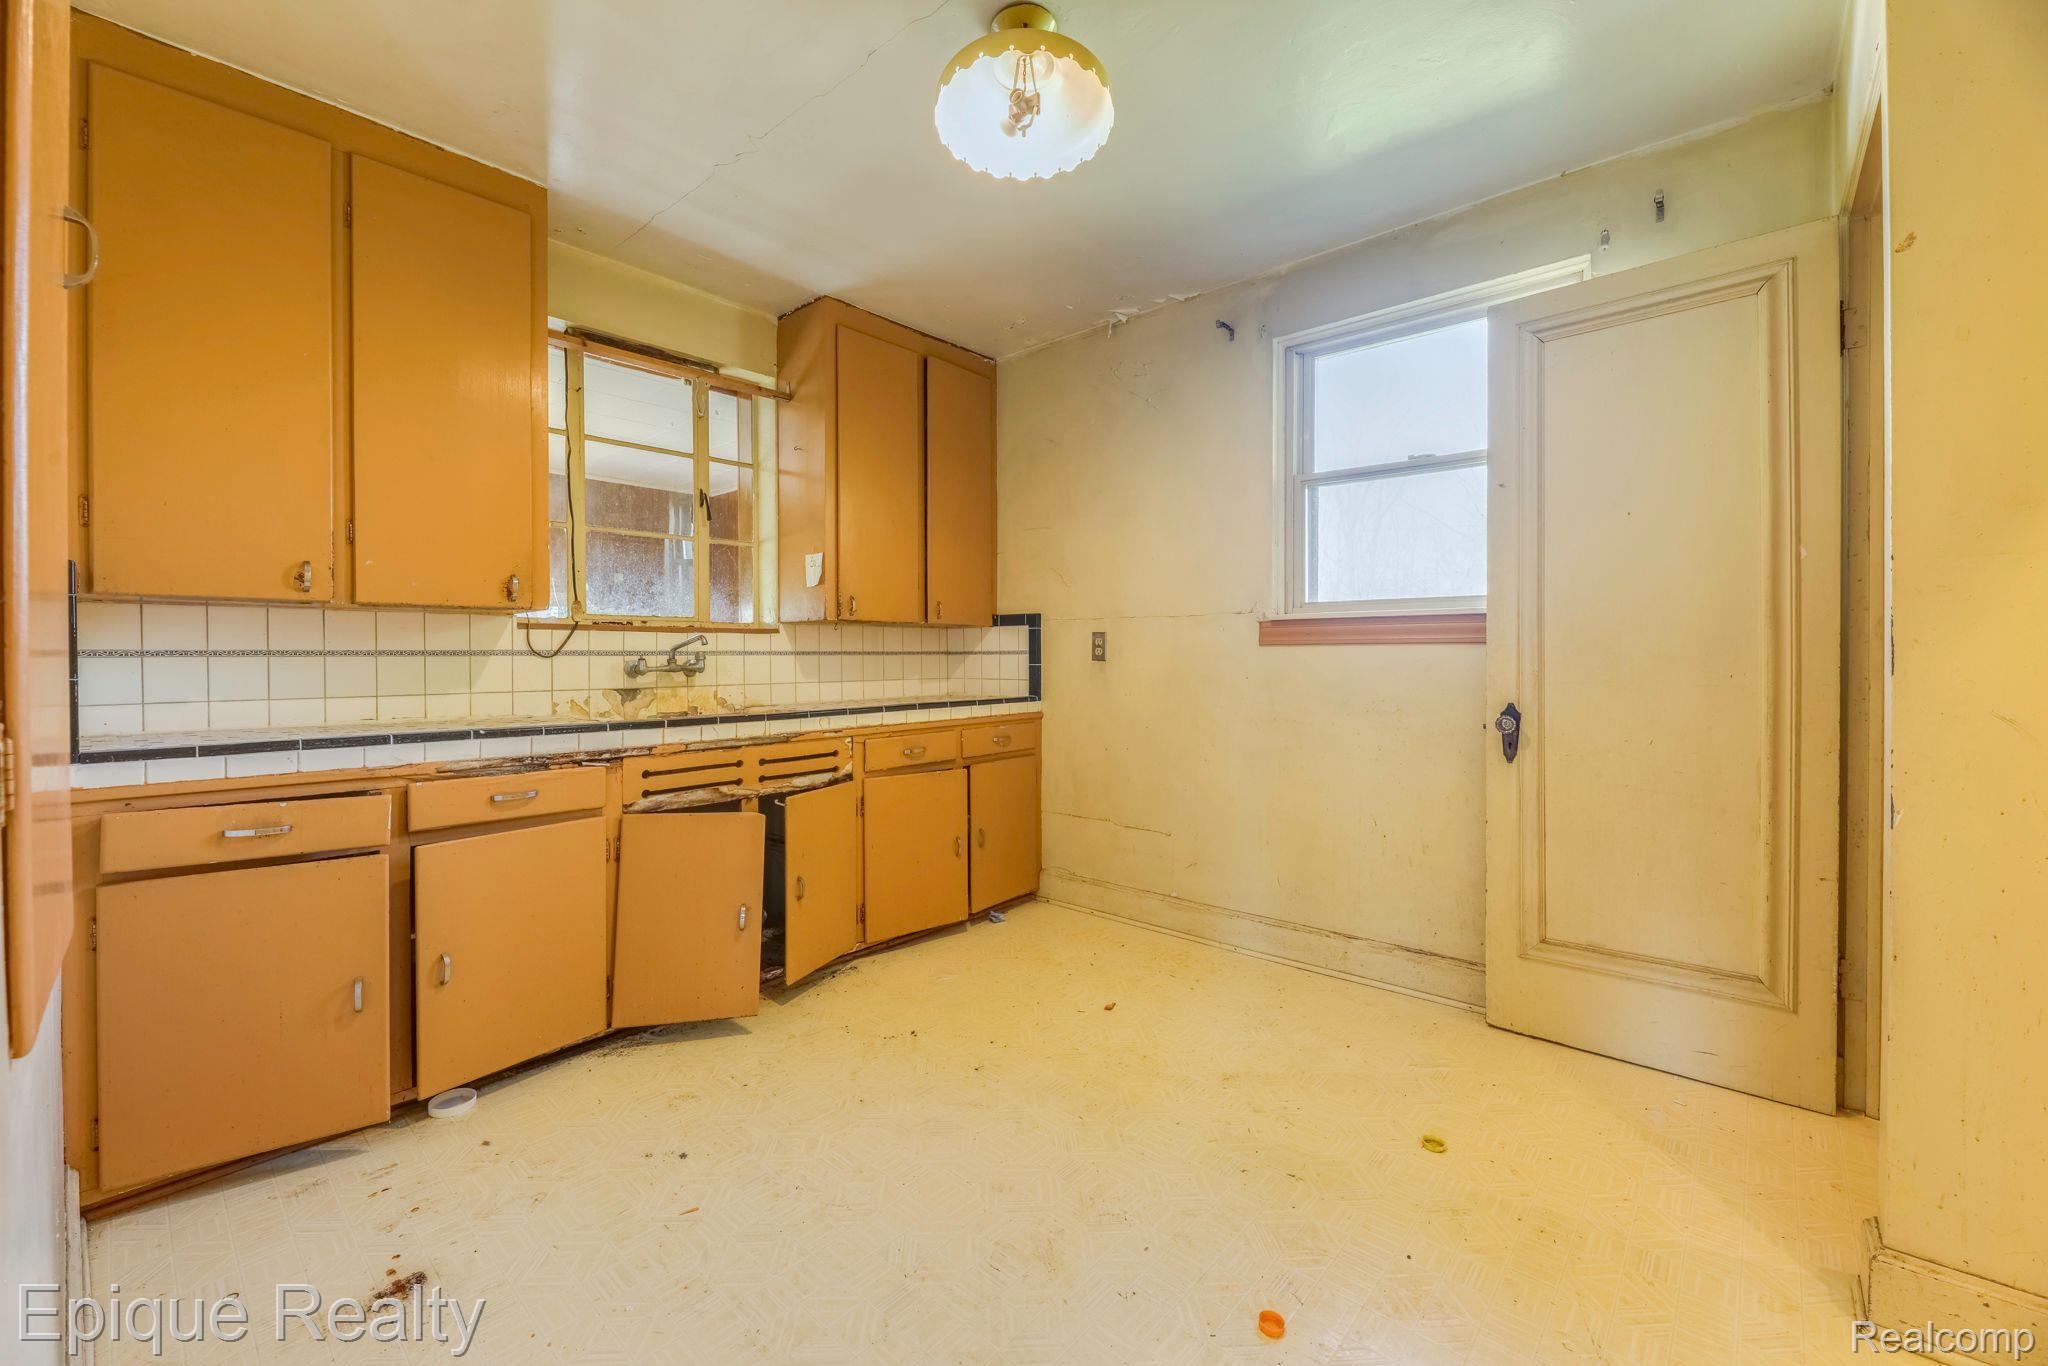
Dated kitchen with orange-brown cabinets, open lower doors, tiled backsplash, and worn flooring.
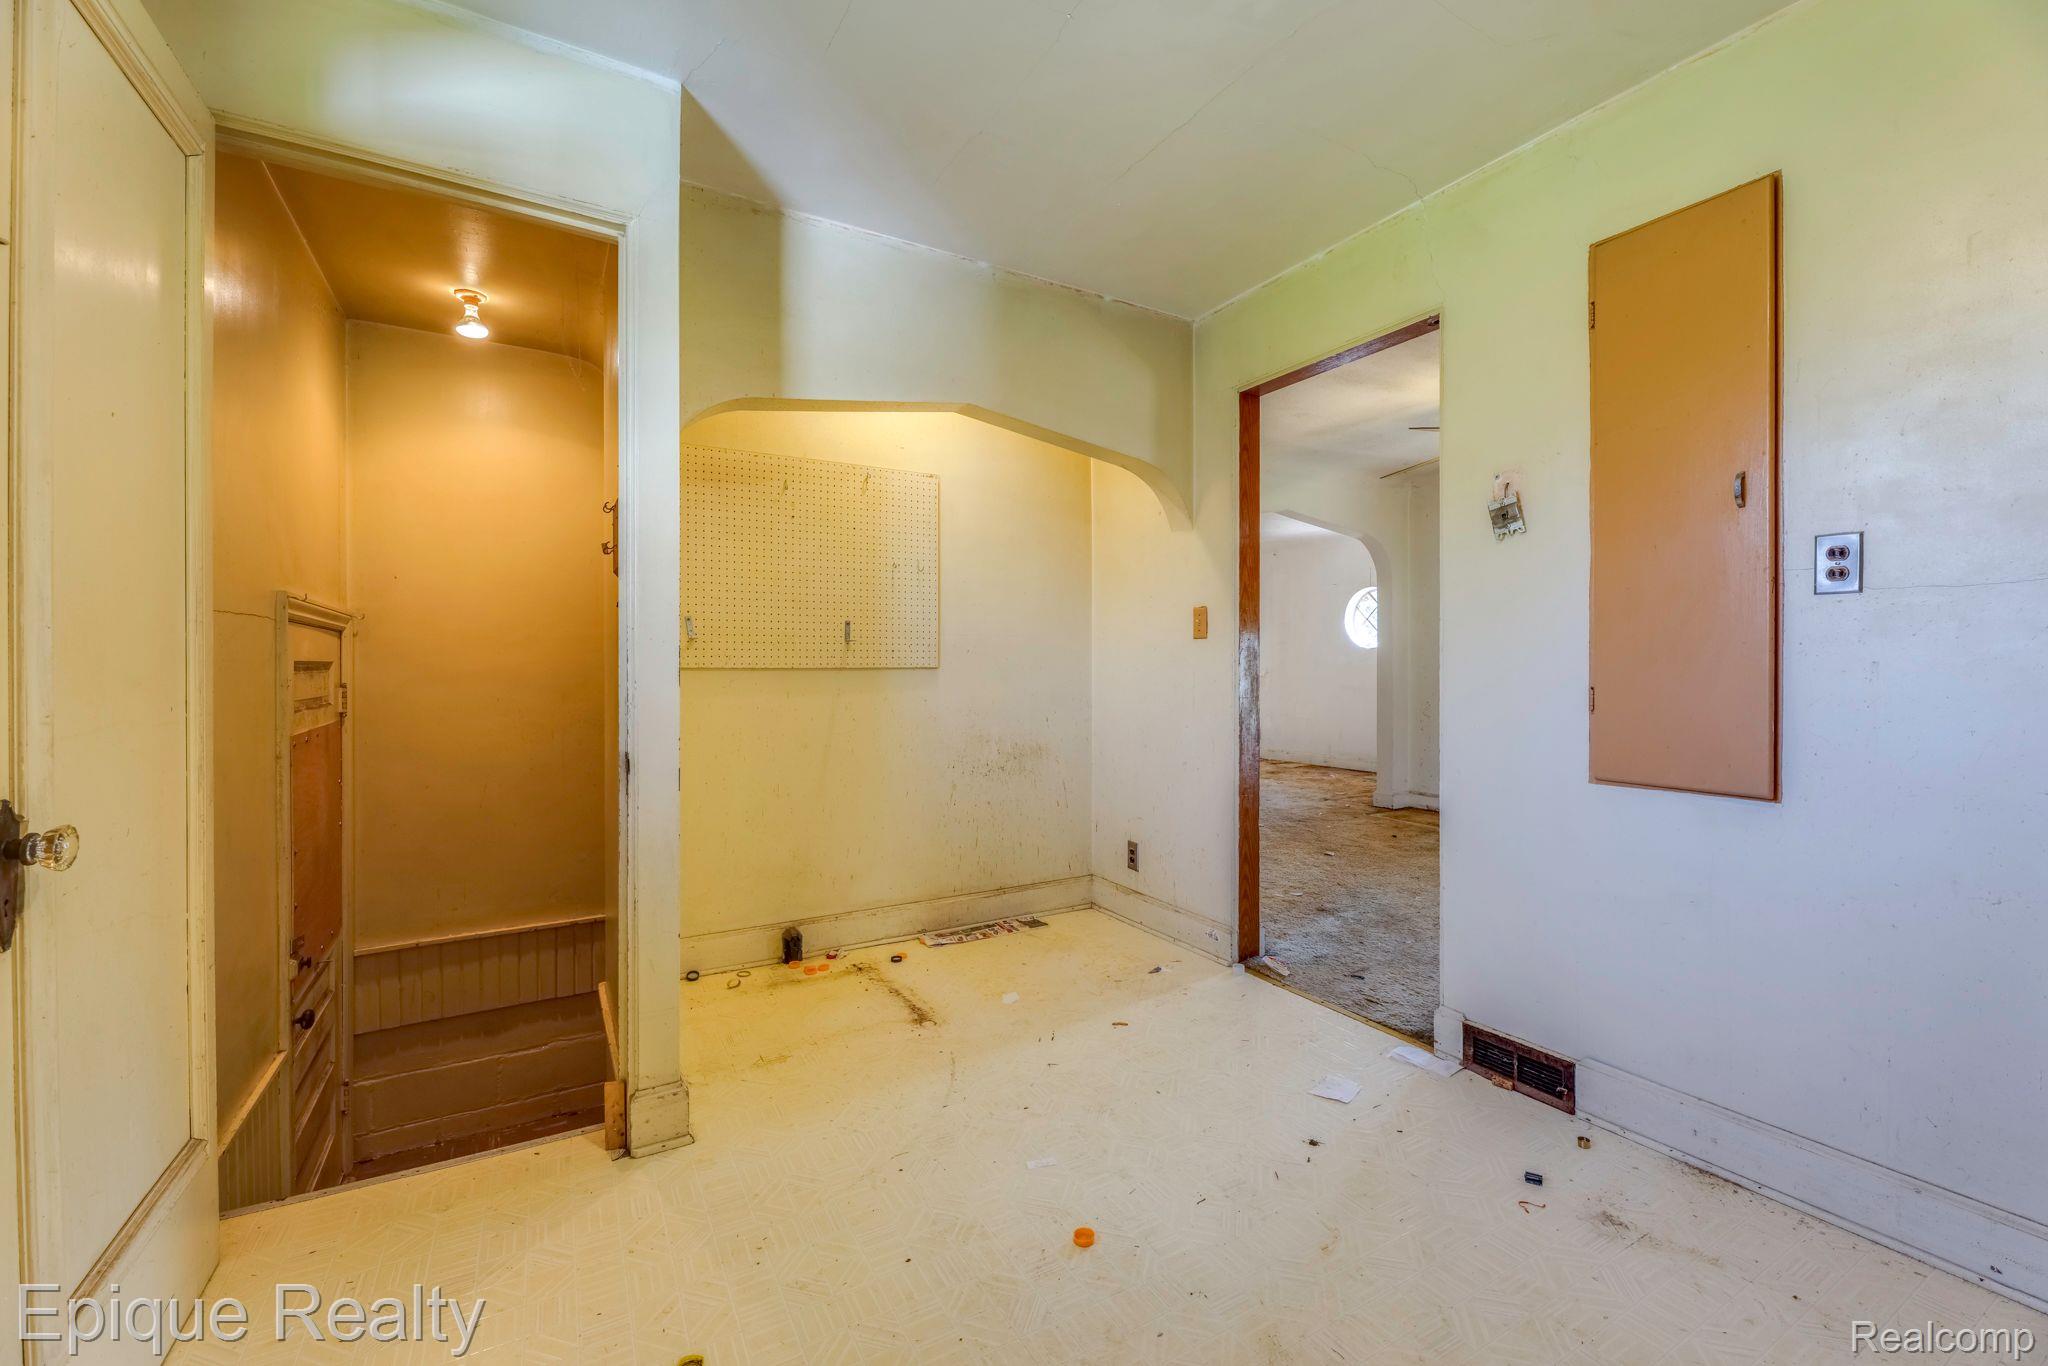
Vacant interior room with a pegboard, large electrical panel, and open stairwell.
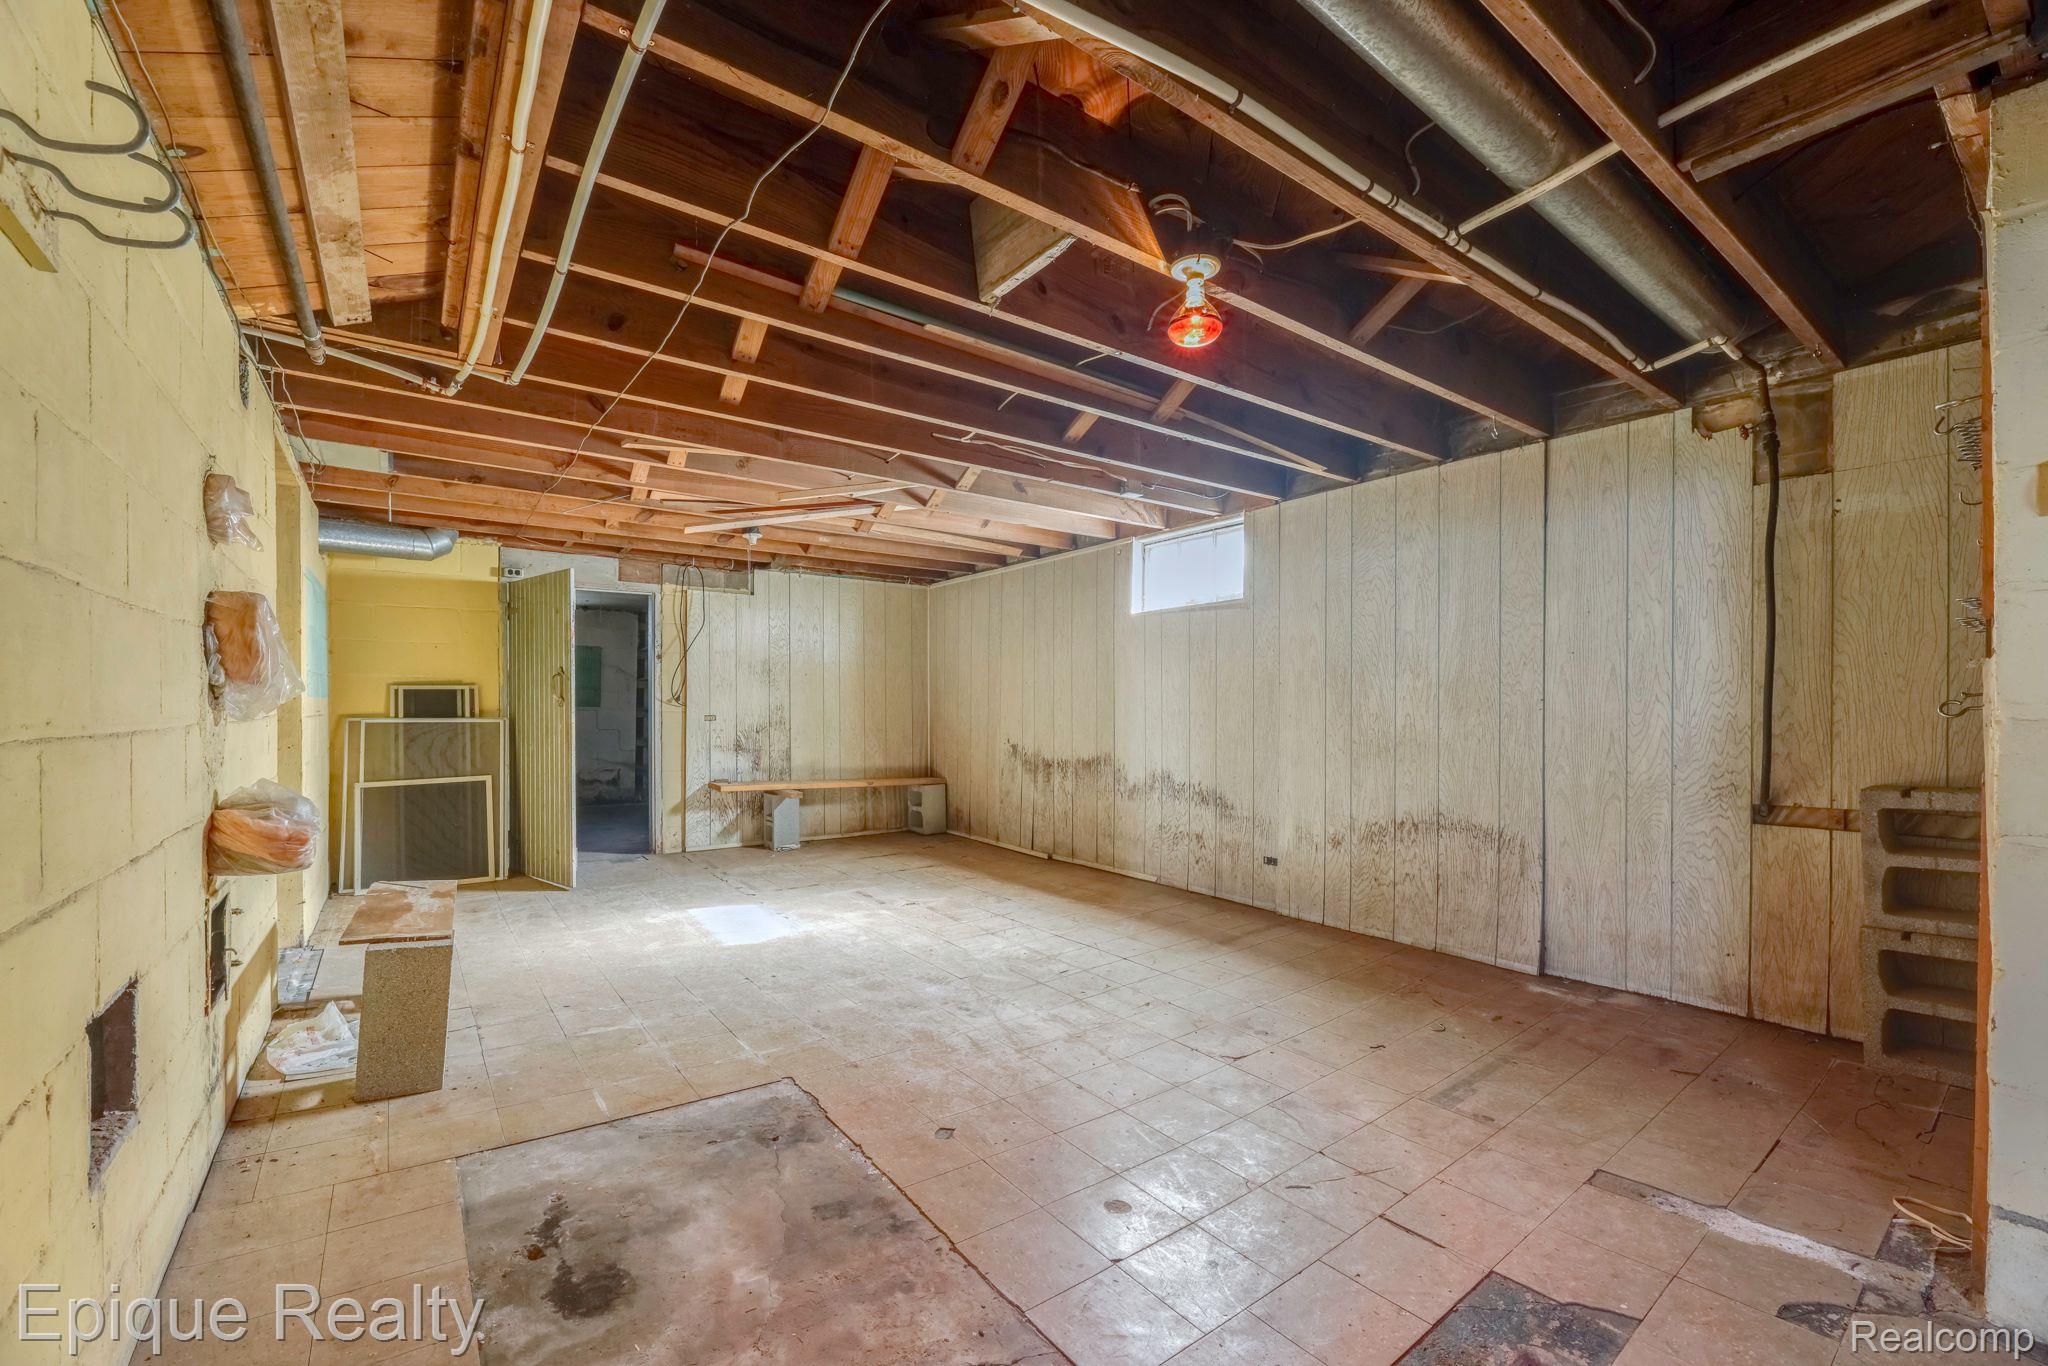
Unfinished basement with exposed ceiling joists, paneled walls, tiled floor, and a small high window.
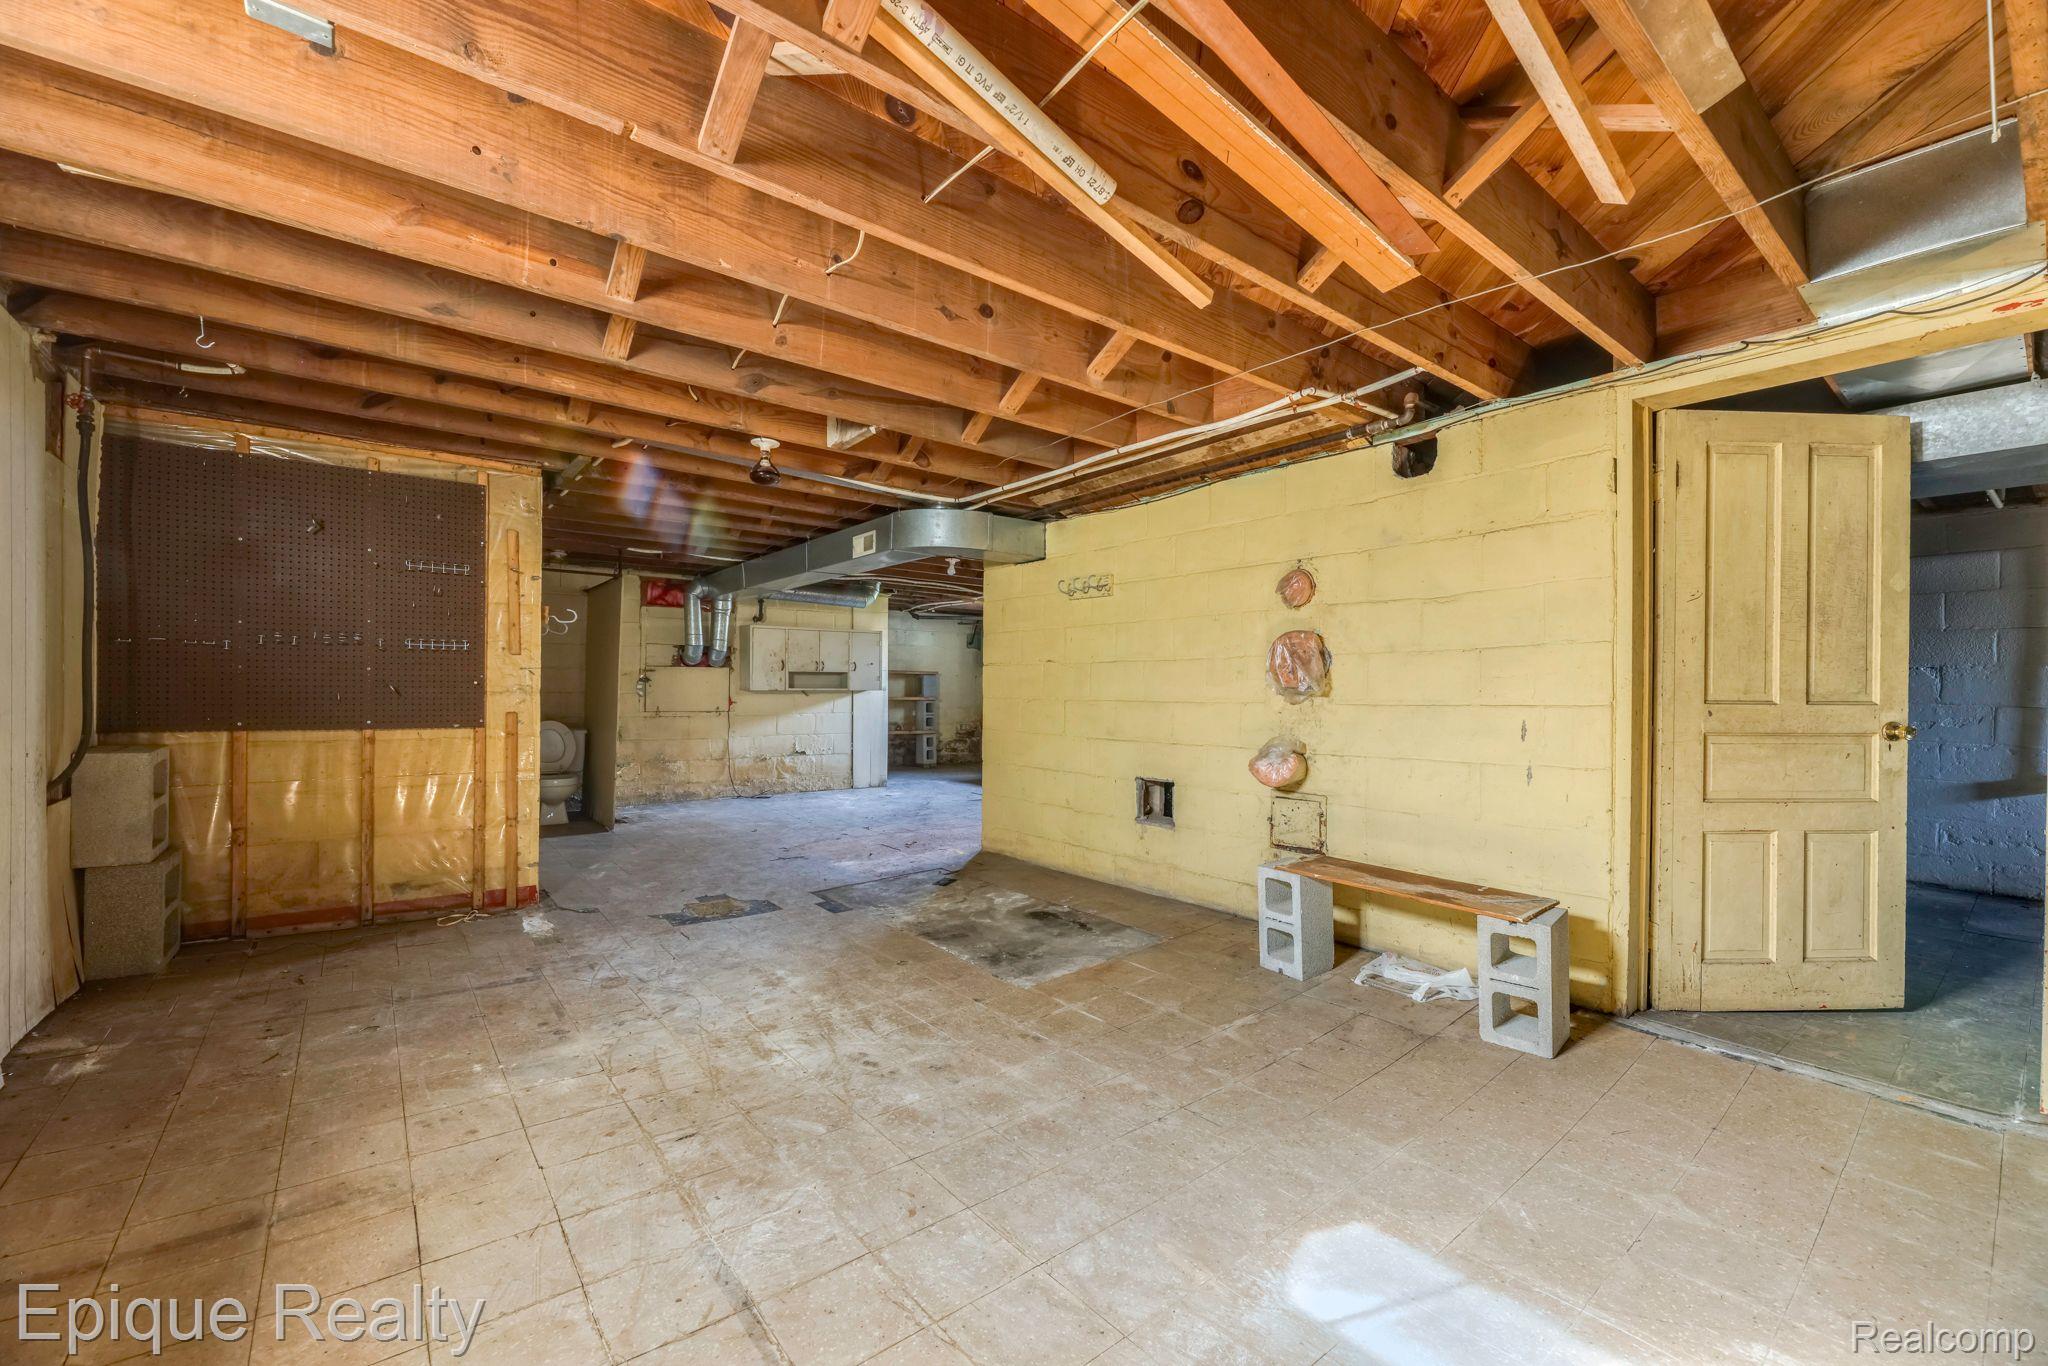
Unfinished basement with exposed ceiling joists, yellow masonry walls, and a simple workbench.
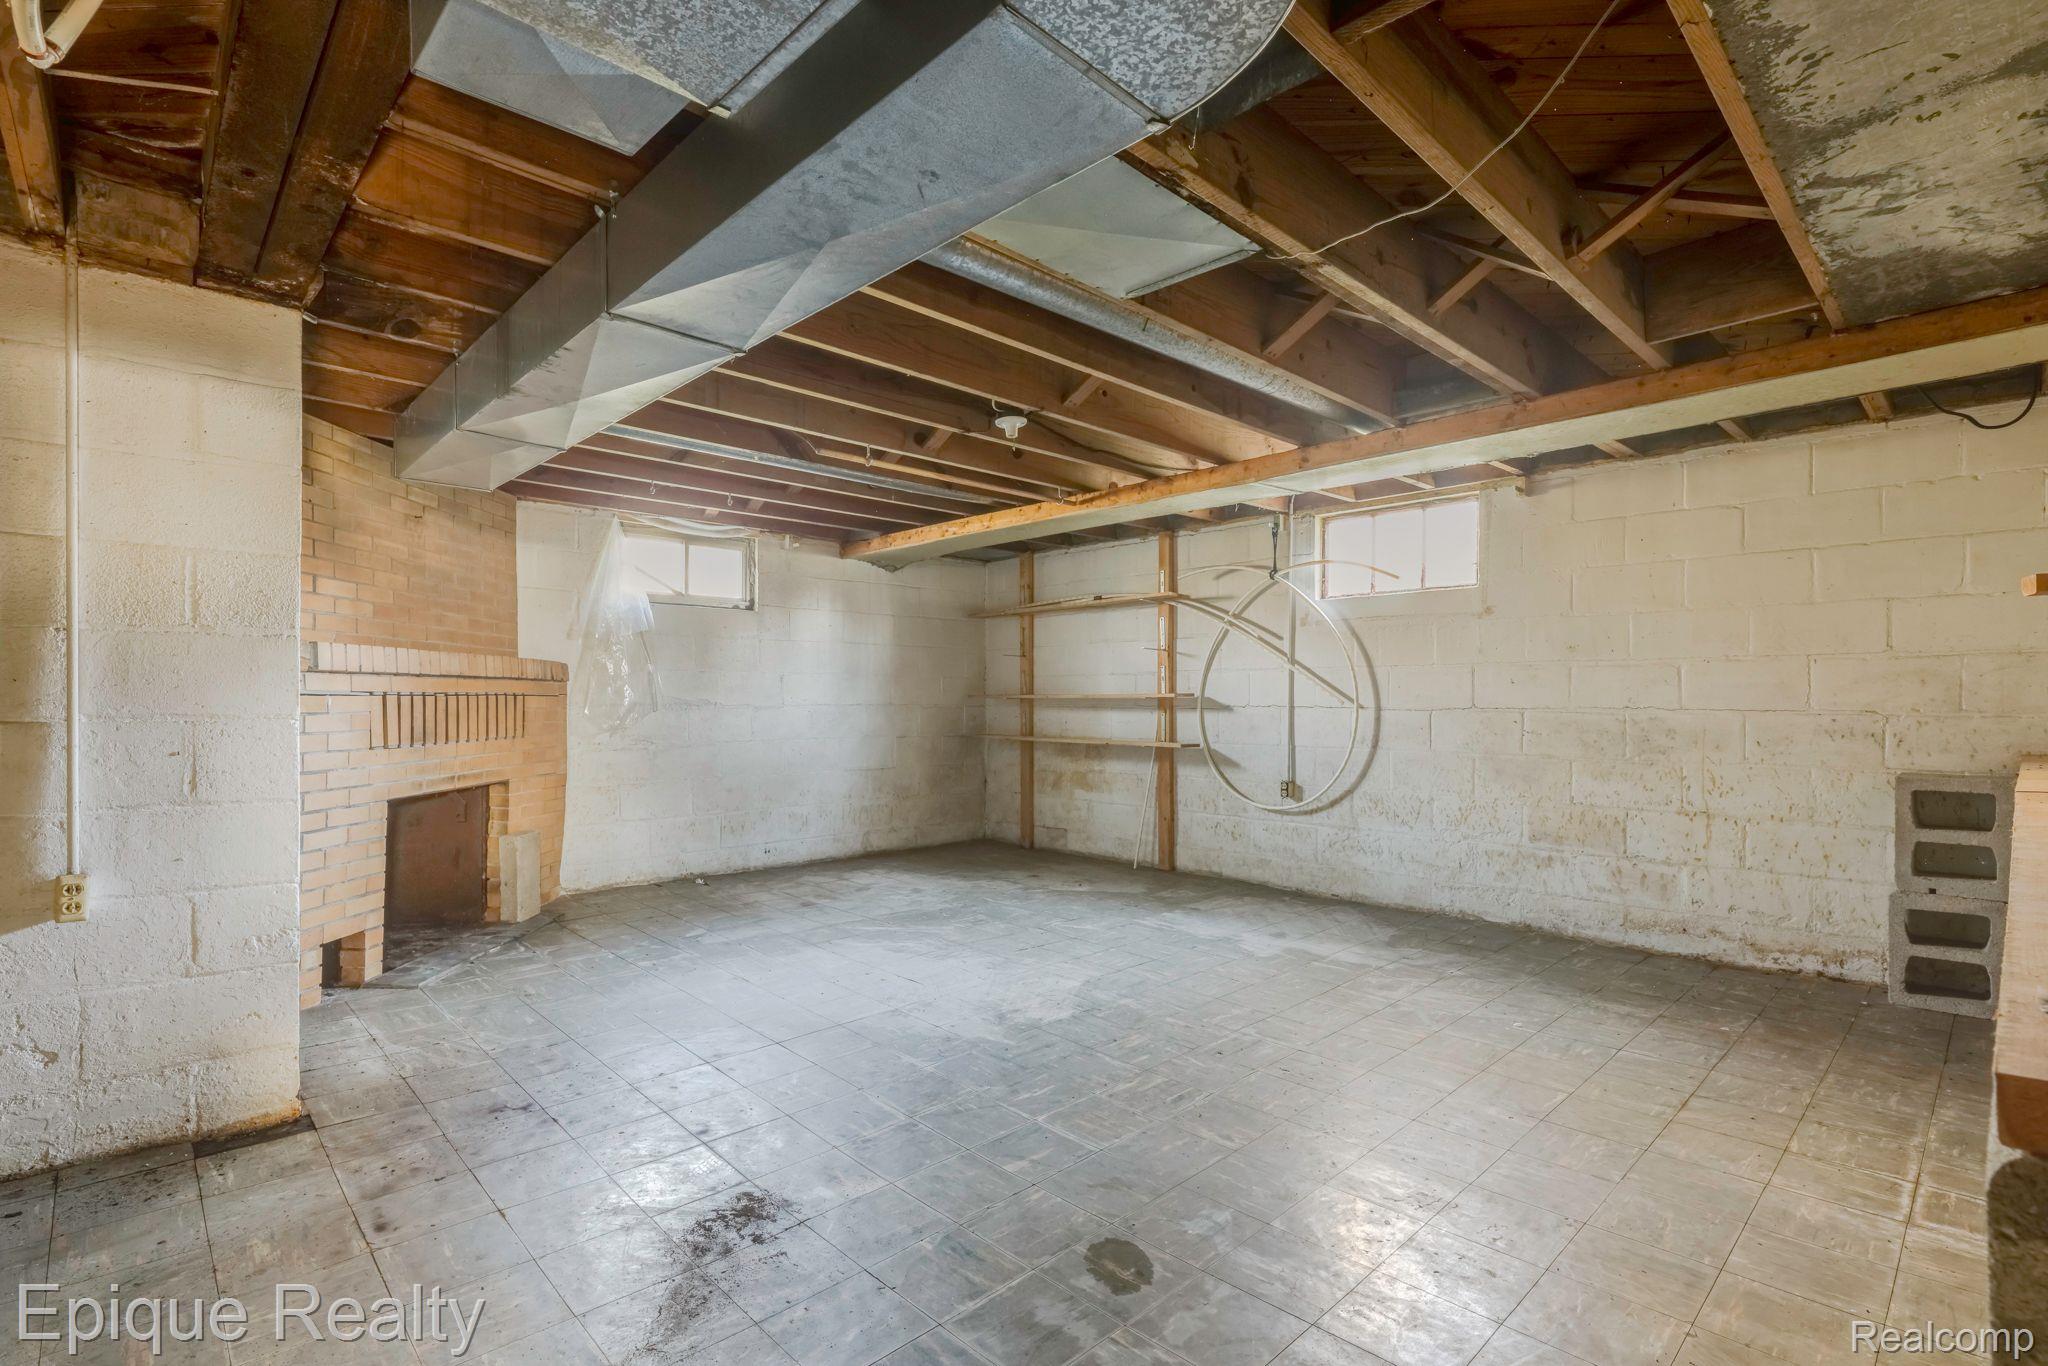
Unfinished basement with exposed ceiling joists, tiled floor, shelving, and a brick fireplace.
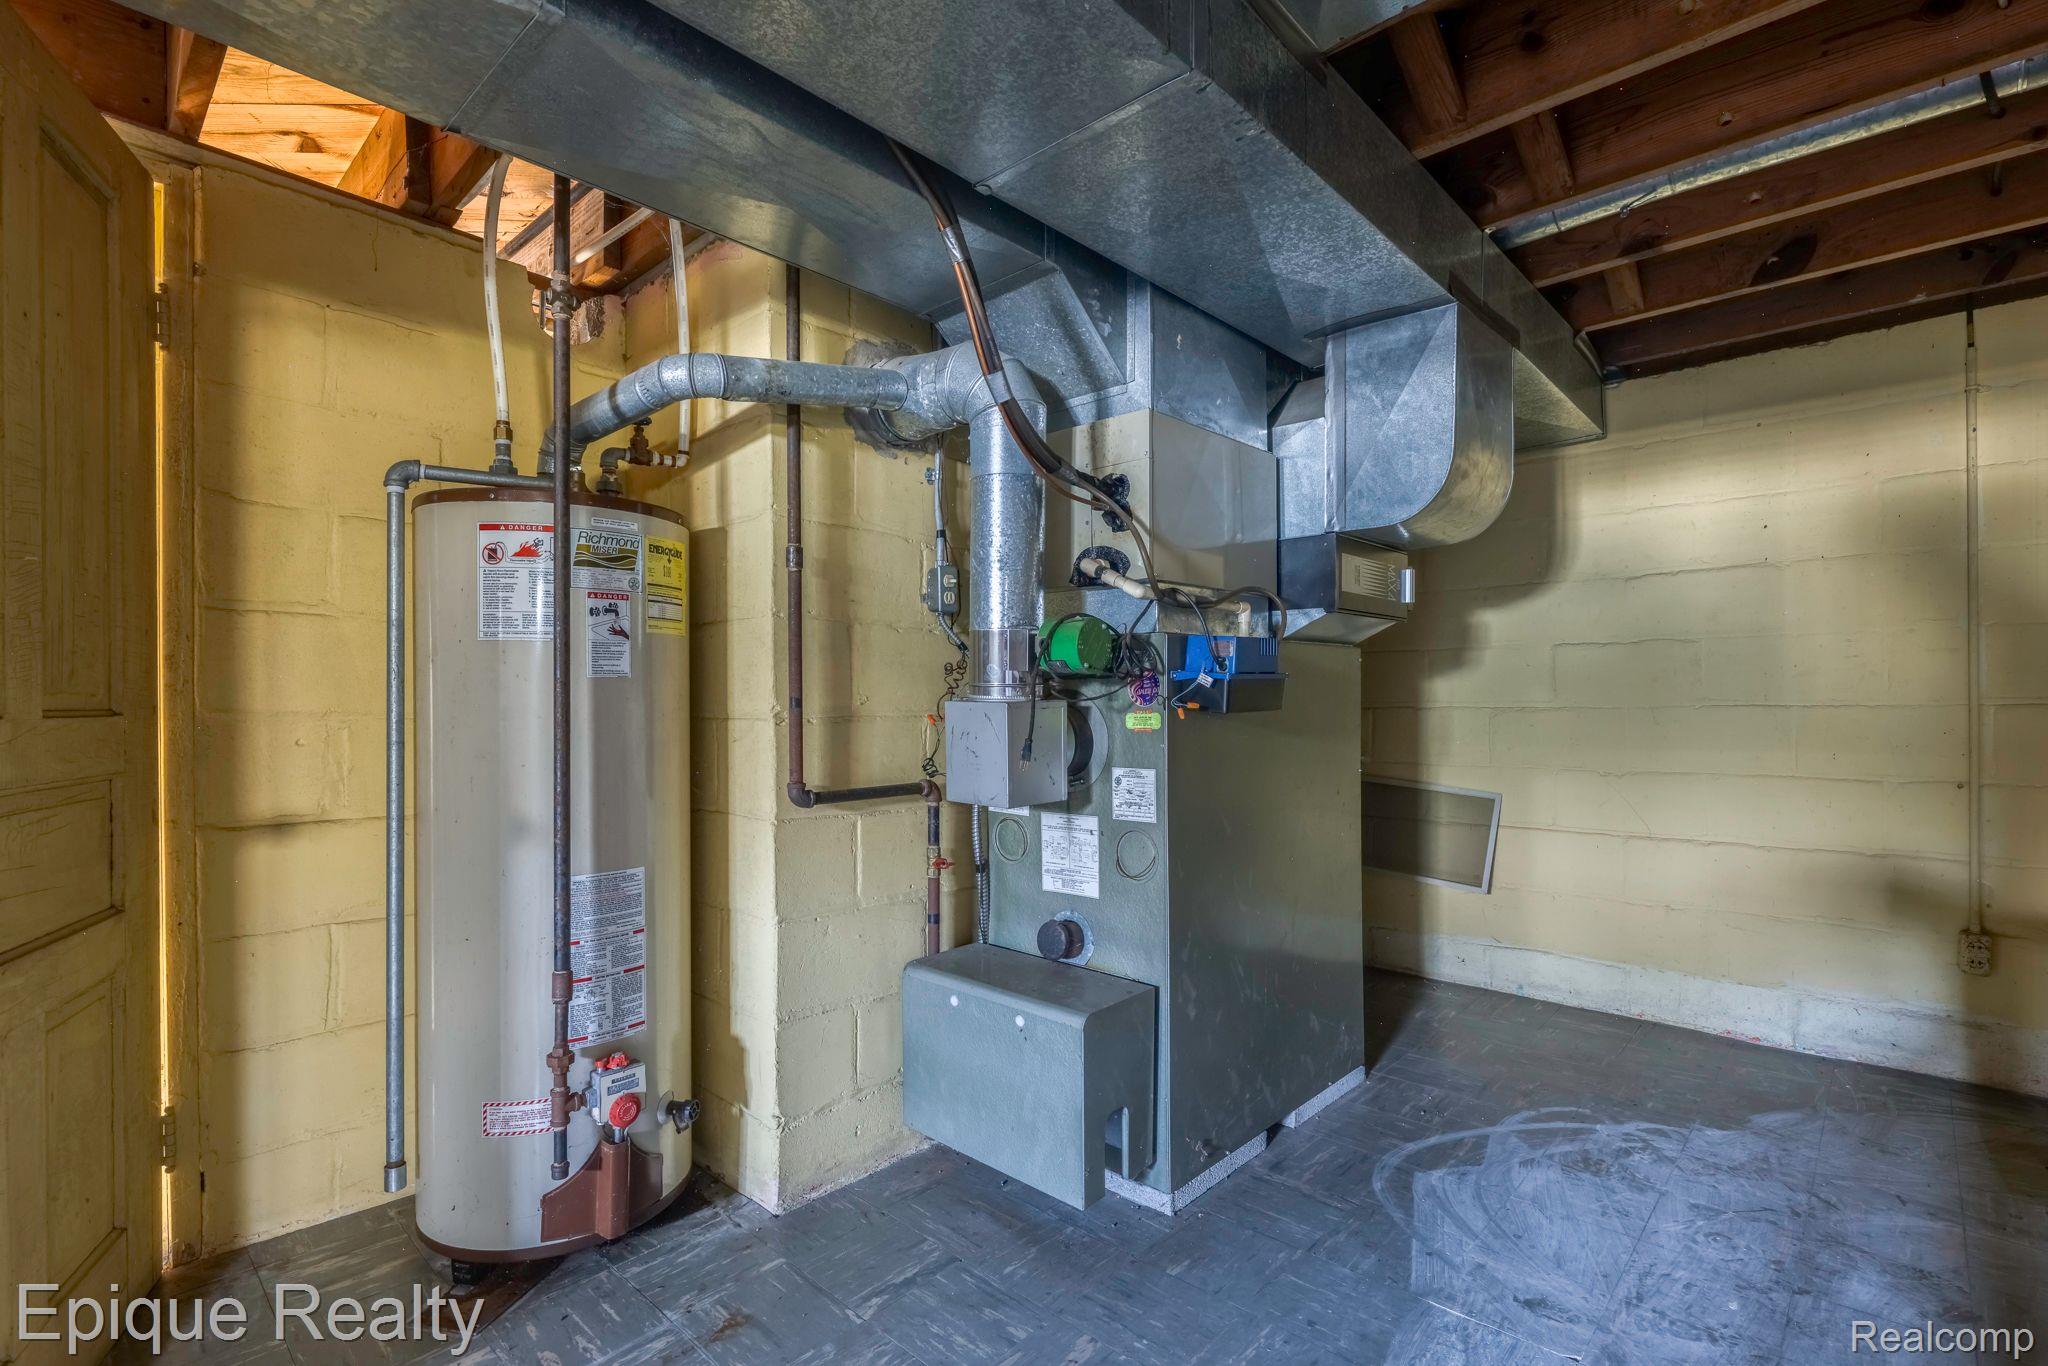
Basement utility room with a furnace, water heater, and exposed ductwork.
SEE ALL PHOTOS
Brick ranch house with a detached two-car garage and garden along the front walkway.
Grassy backyard with leafless trees, tall evergreens, and shrubs.
Rear of a house and separate white outbuilding across a grassy yard with a brush pile.
Detached two-car garage beside a brick house, with a cracked driveway and grassy yard.
Brick ranch house with a broad grassy lawn, mature trees, and concrete steps to the entrance.
Empty wood-paneled room with broad windows, built-in shelves, and a short step into a larger room.
Empty wood-paneled room with a sloped ceiling, carpet, and two large windows.
Carpeted room with decorative leaded-glass windows, opening to a living area with a fireplace and bay window.
Empty living room with worn carpet, a wood-burning stove, and a wide arched opening.
Vacant living room with a round window, curtained bay window, and worn carpet.
Vacant living room with wood-paneled walls, worn carpet, and a small fireplace.
Empty room with worn hardwood floors, peeling pale green walls, and a corner bay window.
Vacant room with worn hardwood floors, bay windows, and damaged ceiling.
Bathroom with a wood vanity and medicine cabinet, toilet, and bright window.
Empty bedroom with hardwood floors, wooden trim, and an open built-in closet.
Dated kitchen with orange-brown cabinets, open lower doors, tiled backsplash, and worn flooring.
Vacant interior room with a pegboard, large electrical panel, and open stairwell.
Unfinished basement with exposed ceiling joists, paneled walls, tiled floor, and a small high window.
Unfinished basement with exposed ceiling joists, yellow masonry walls, and a simple workbench.
Unfinished basement with exposed ceiling joists, tiled floor, shelving, and a brick fireplace.
Basement utility room with a furnace, water heater, and exposed ductwork.
Sold

936 COLORADO Street

936 COLORADO ST, Marysville City St Clair, Michigan 48040

$130,000
Investor Special. This 3 bedroom 1.5 bath home is very much an investor special. The home sits on a 150x270 lot close to Gardens School. Home boasts all block construction and block 2 car garage. **Agent must be present for all showings**

3
beds

2
baths

1,381 Sq.Ft. LIVING AREA

0.93 Acres lot

Mike Deising

Mike Deising

Features & Amenities

Interior

  • total bedrooms3
  • Total bathrooms2
  • full bathroom1
  • half bathroom1
  • Fireplace Basement, Living Room, Wood Burning, Wood Burning Stove

Area & Lot

  • Status Sold
  • Date Sold July 21, 2025
  • Living Area1,381 Sq.Ft.
  • Lot Area0.93 Acres
  • MLS® ID20250030445
  • TypeResidential
  • YEAR BUILT1945
  • NeighborhoodSt. Clair County
  • Architecture StylesRanch
  • School DistrictMarysville

Exterior

  • STORIES1
  • Garage Space2.0
  • water SourcePublic
  • PoolNone
  • parkingTwo Car Garage, Detached, Direct Access, Electricityin Garage
  • HEAT TYPEForced Air, Natural Gas
  • sewerPublic Sewer
  • SubstructureBasement, Block

Financial

  • Sales Price$130,000
  • Real Estate Tax $3,089/yr

St. Clair County

Explore

Work With Mike

With over two decades of experience and a consistent top-producer track record, clients can expect expert guidance, strong negotiation, and results that stand out. Rooted in the Marysville community and driven by a client-first approach, every step is handled with care, precision, and a focus on what matters most—delivering results.