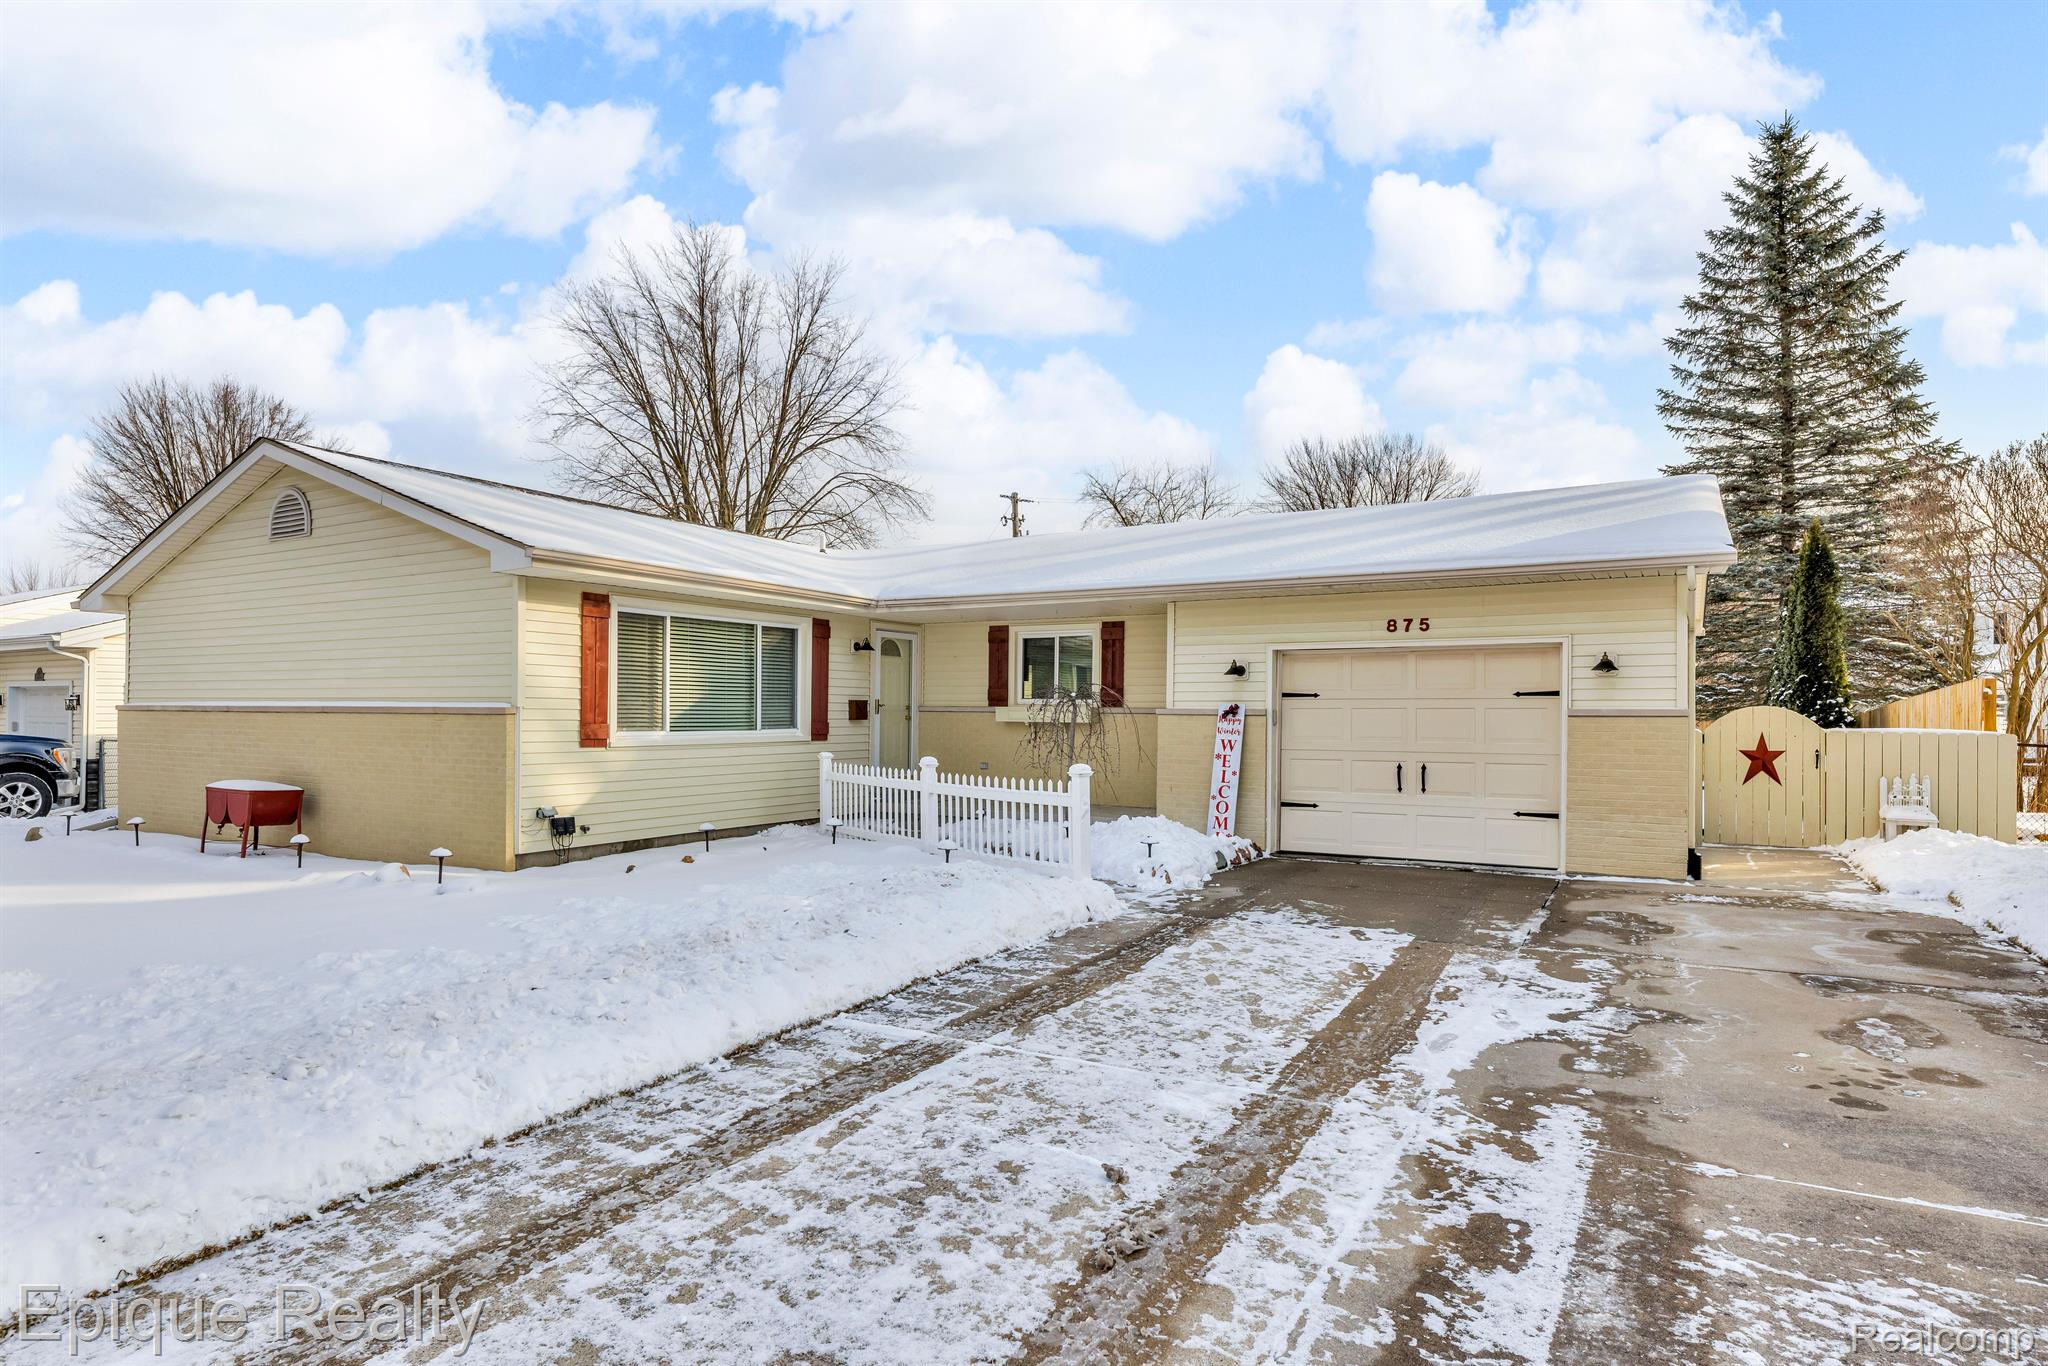
Single-story cream home with an attached garage, red shutters, and snow-covered driveway.
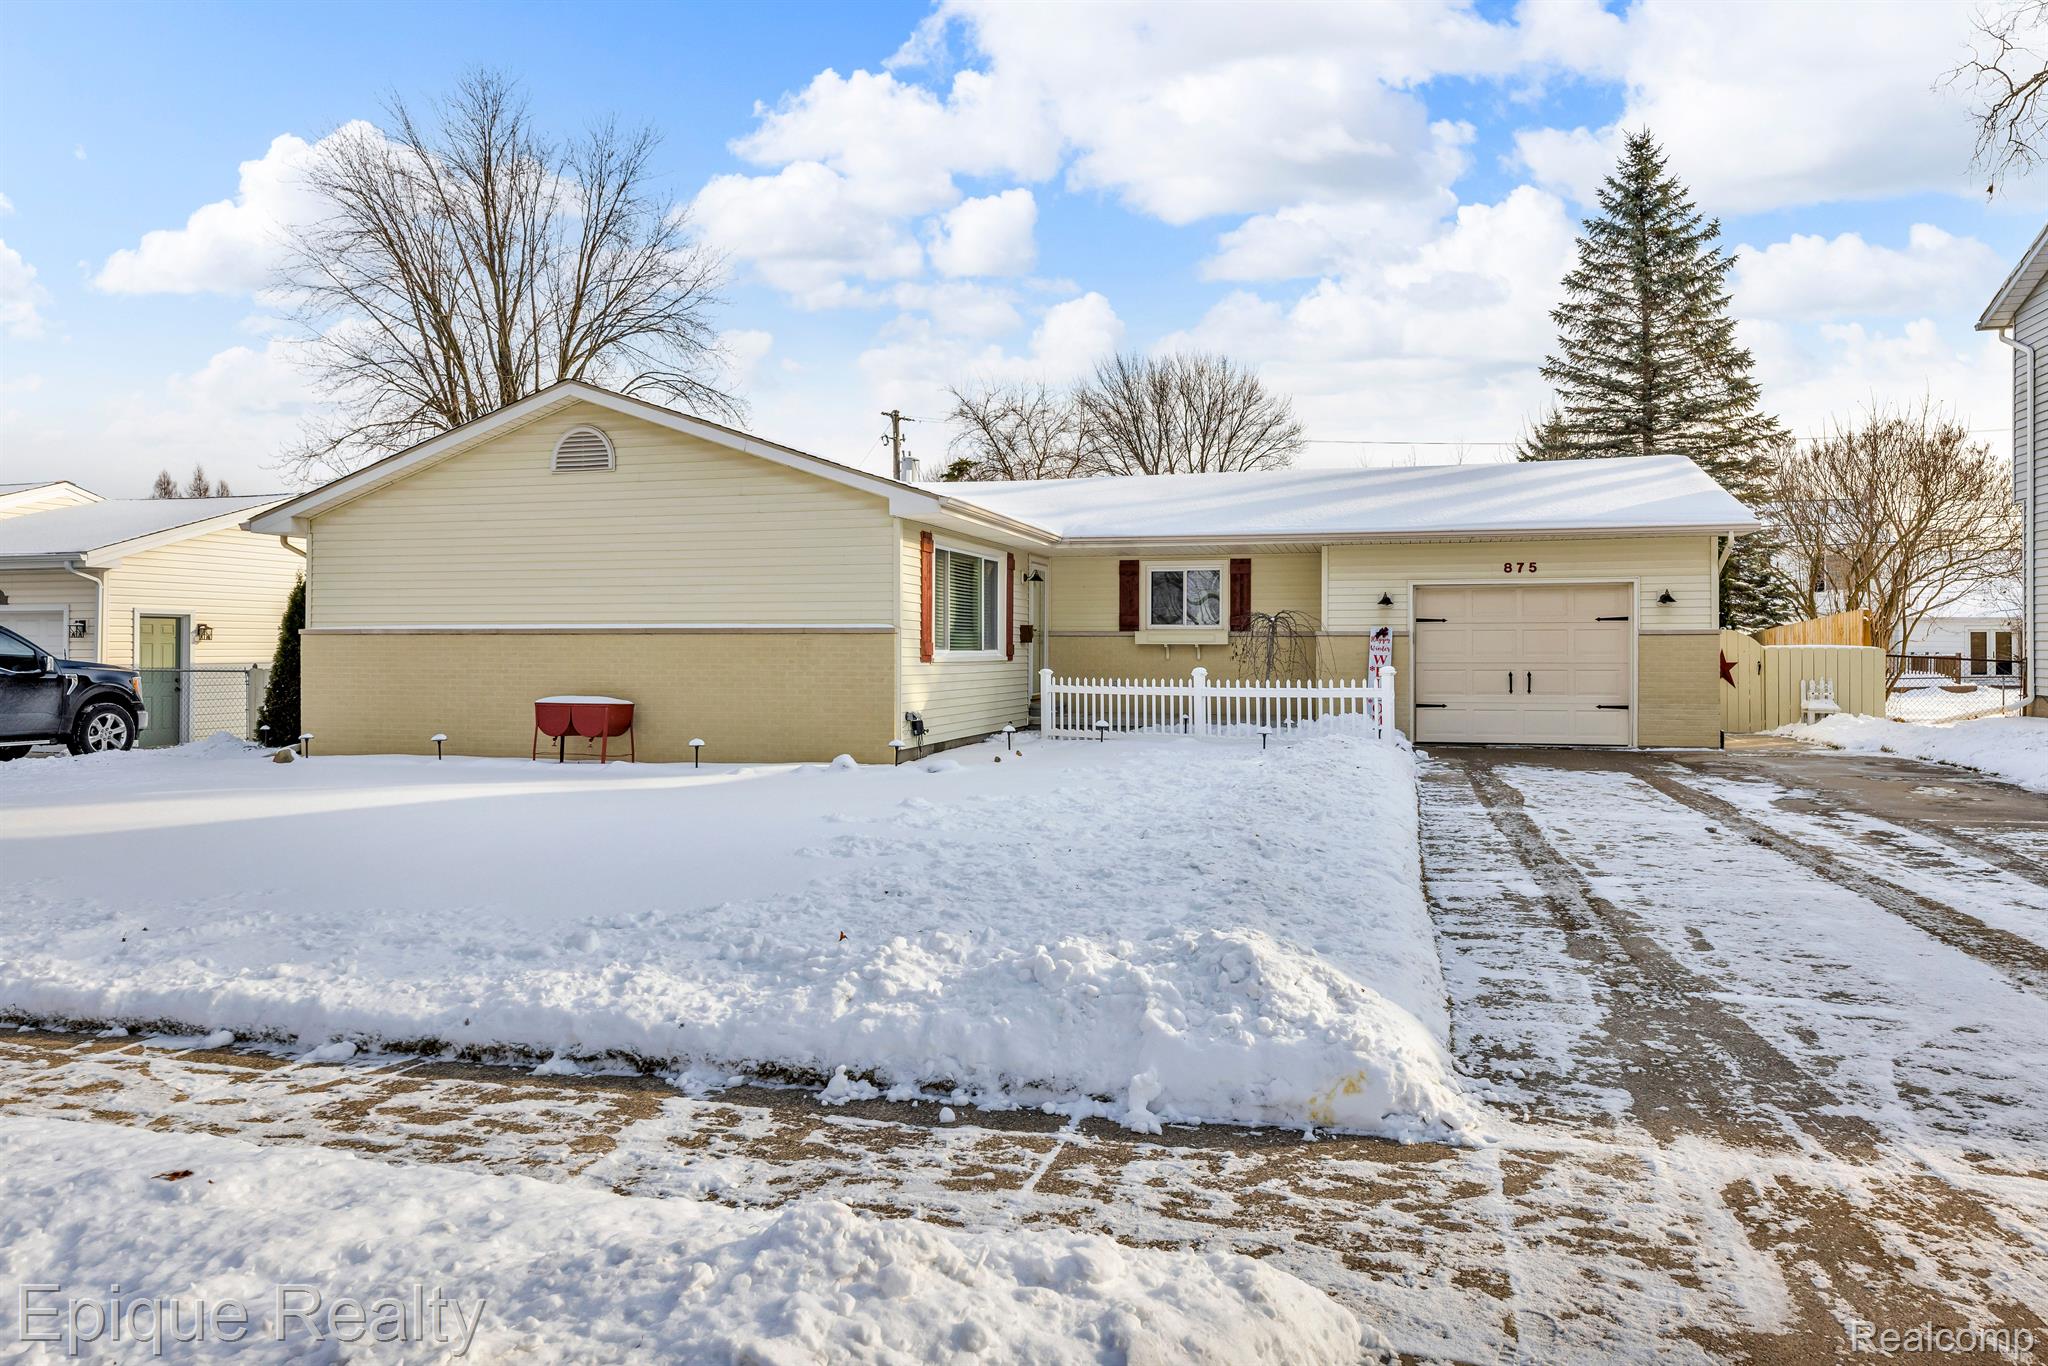
Cream-colored single-story home with attached garage, white picket fence, and snow-covered driveway.
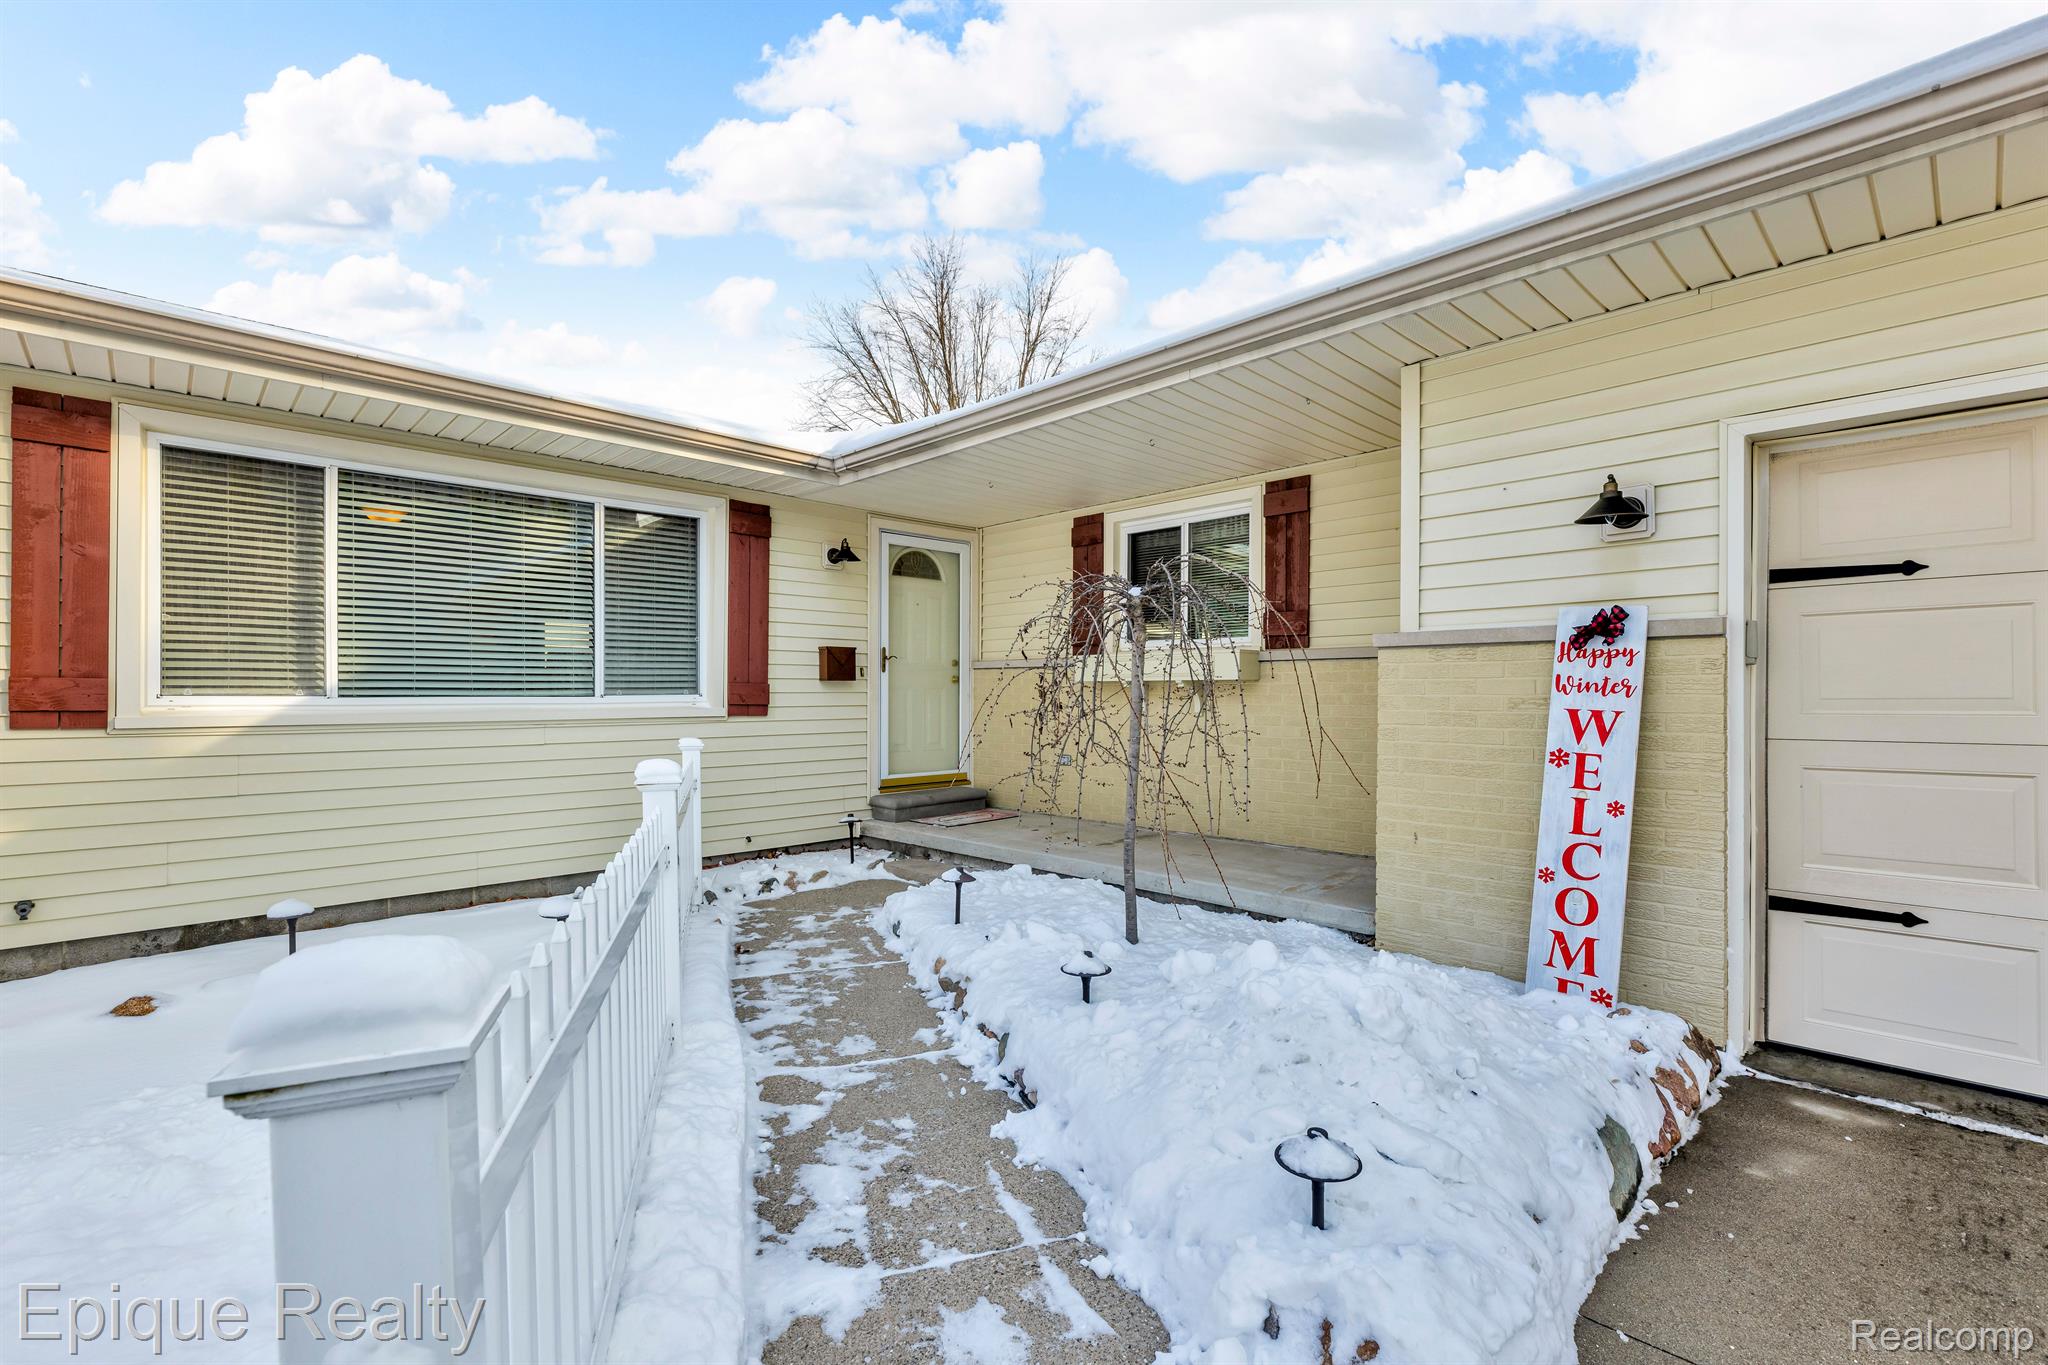
House entrance with a snow-covered walkway, white fence, and a winter welcome sign.
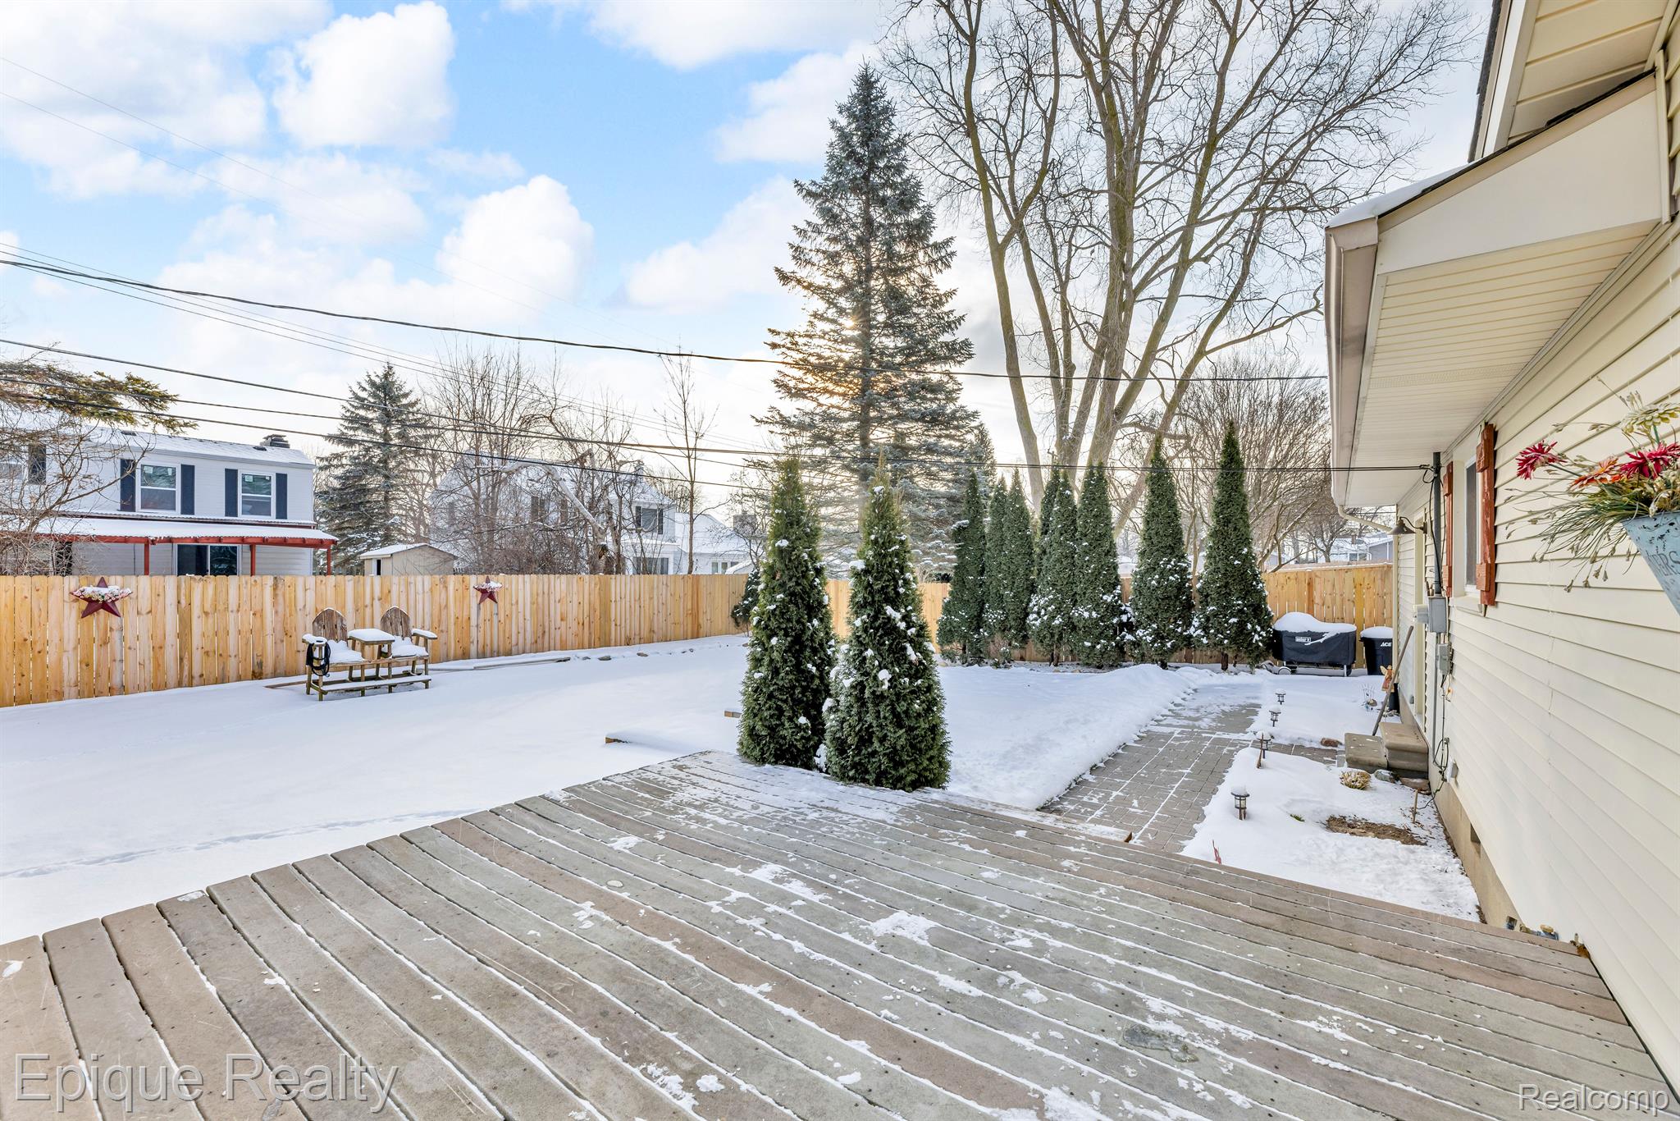
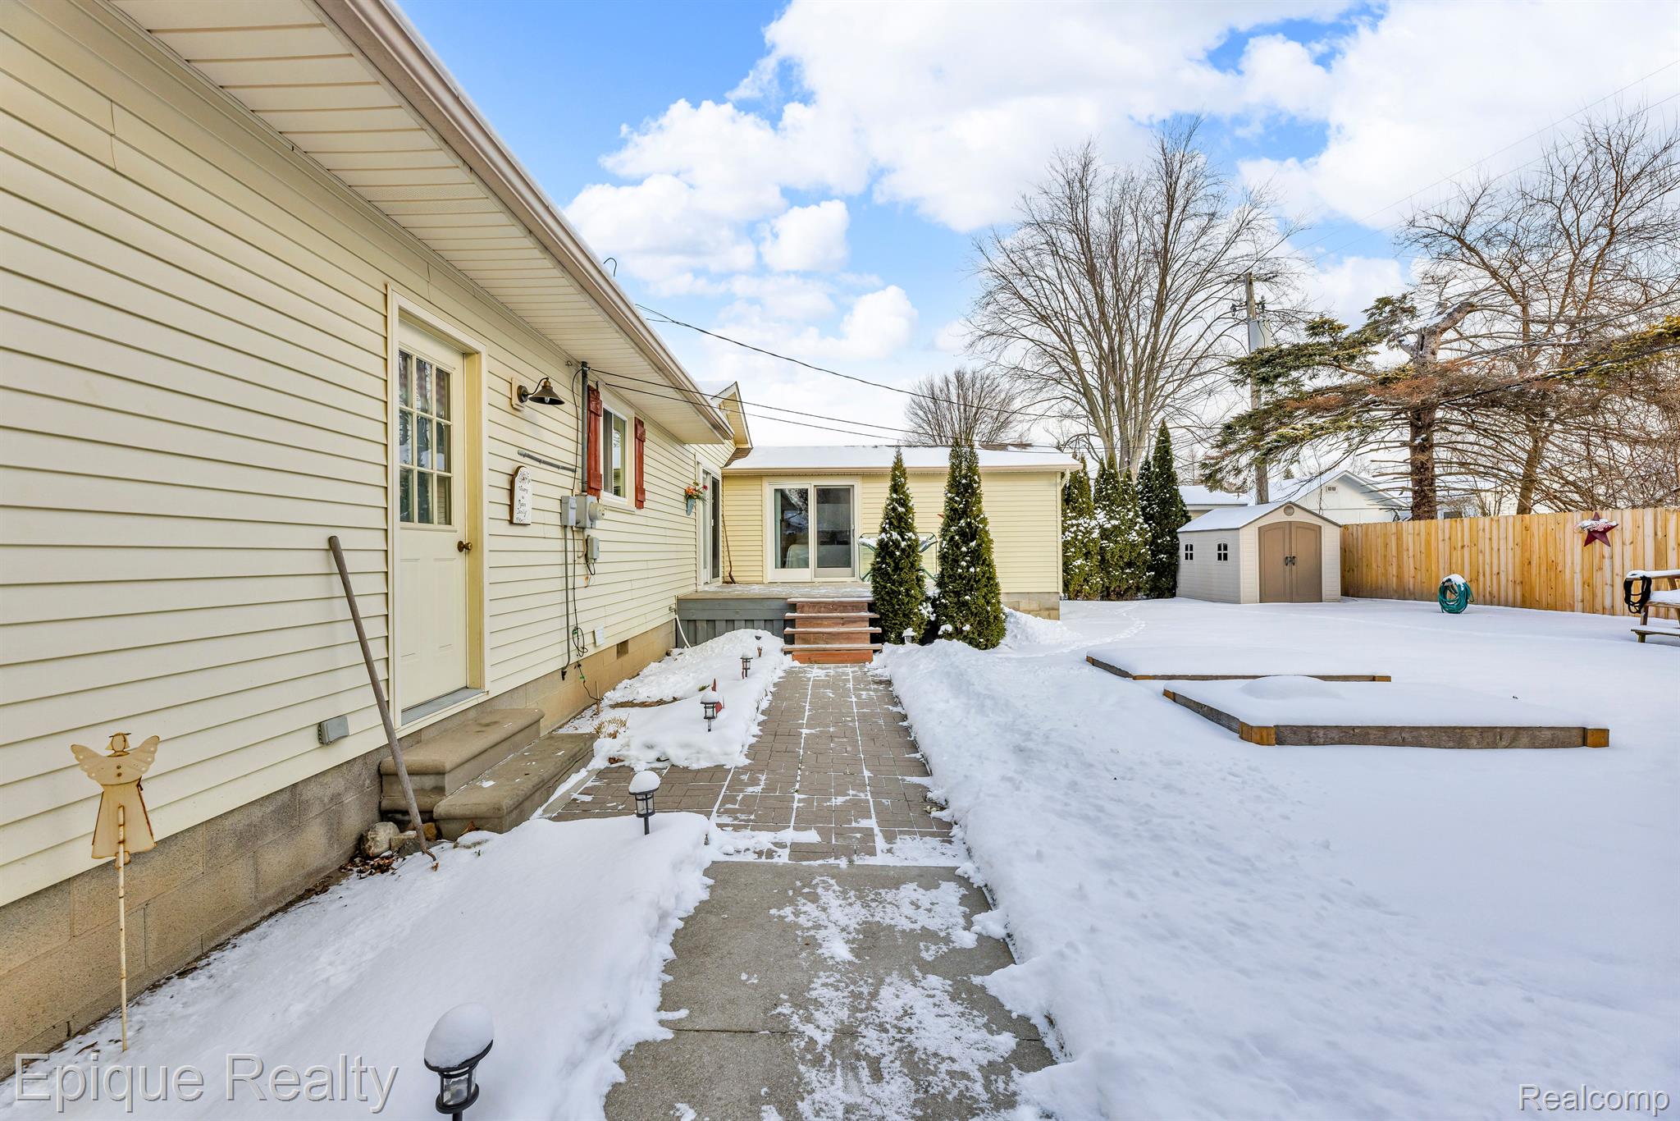
Snow-covered backyard with a wooden deck, paved path, evergreen trees, and privacy fence.
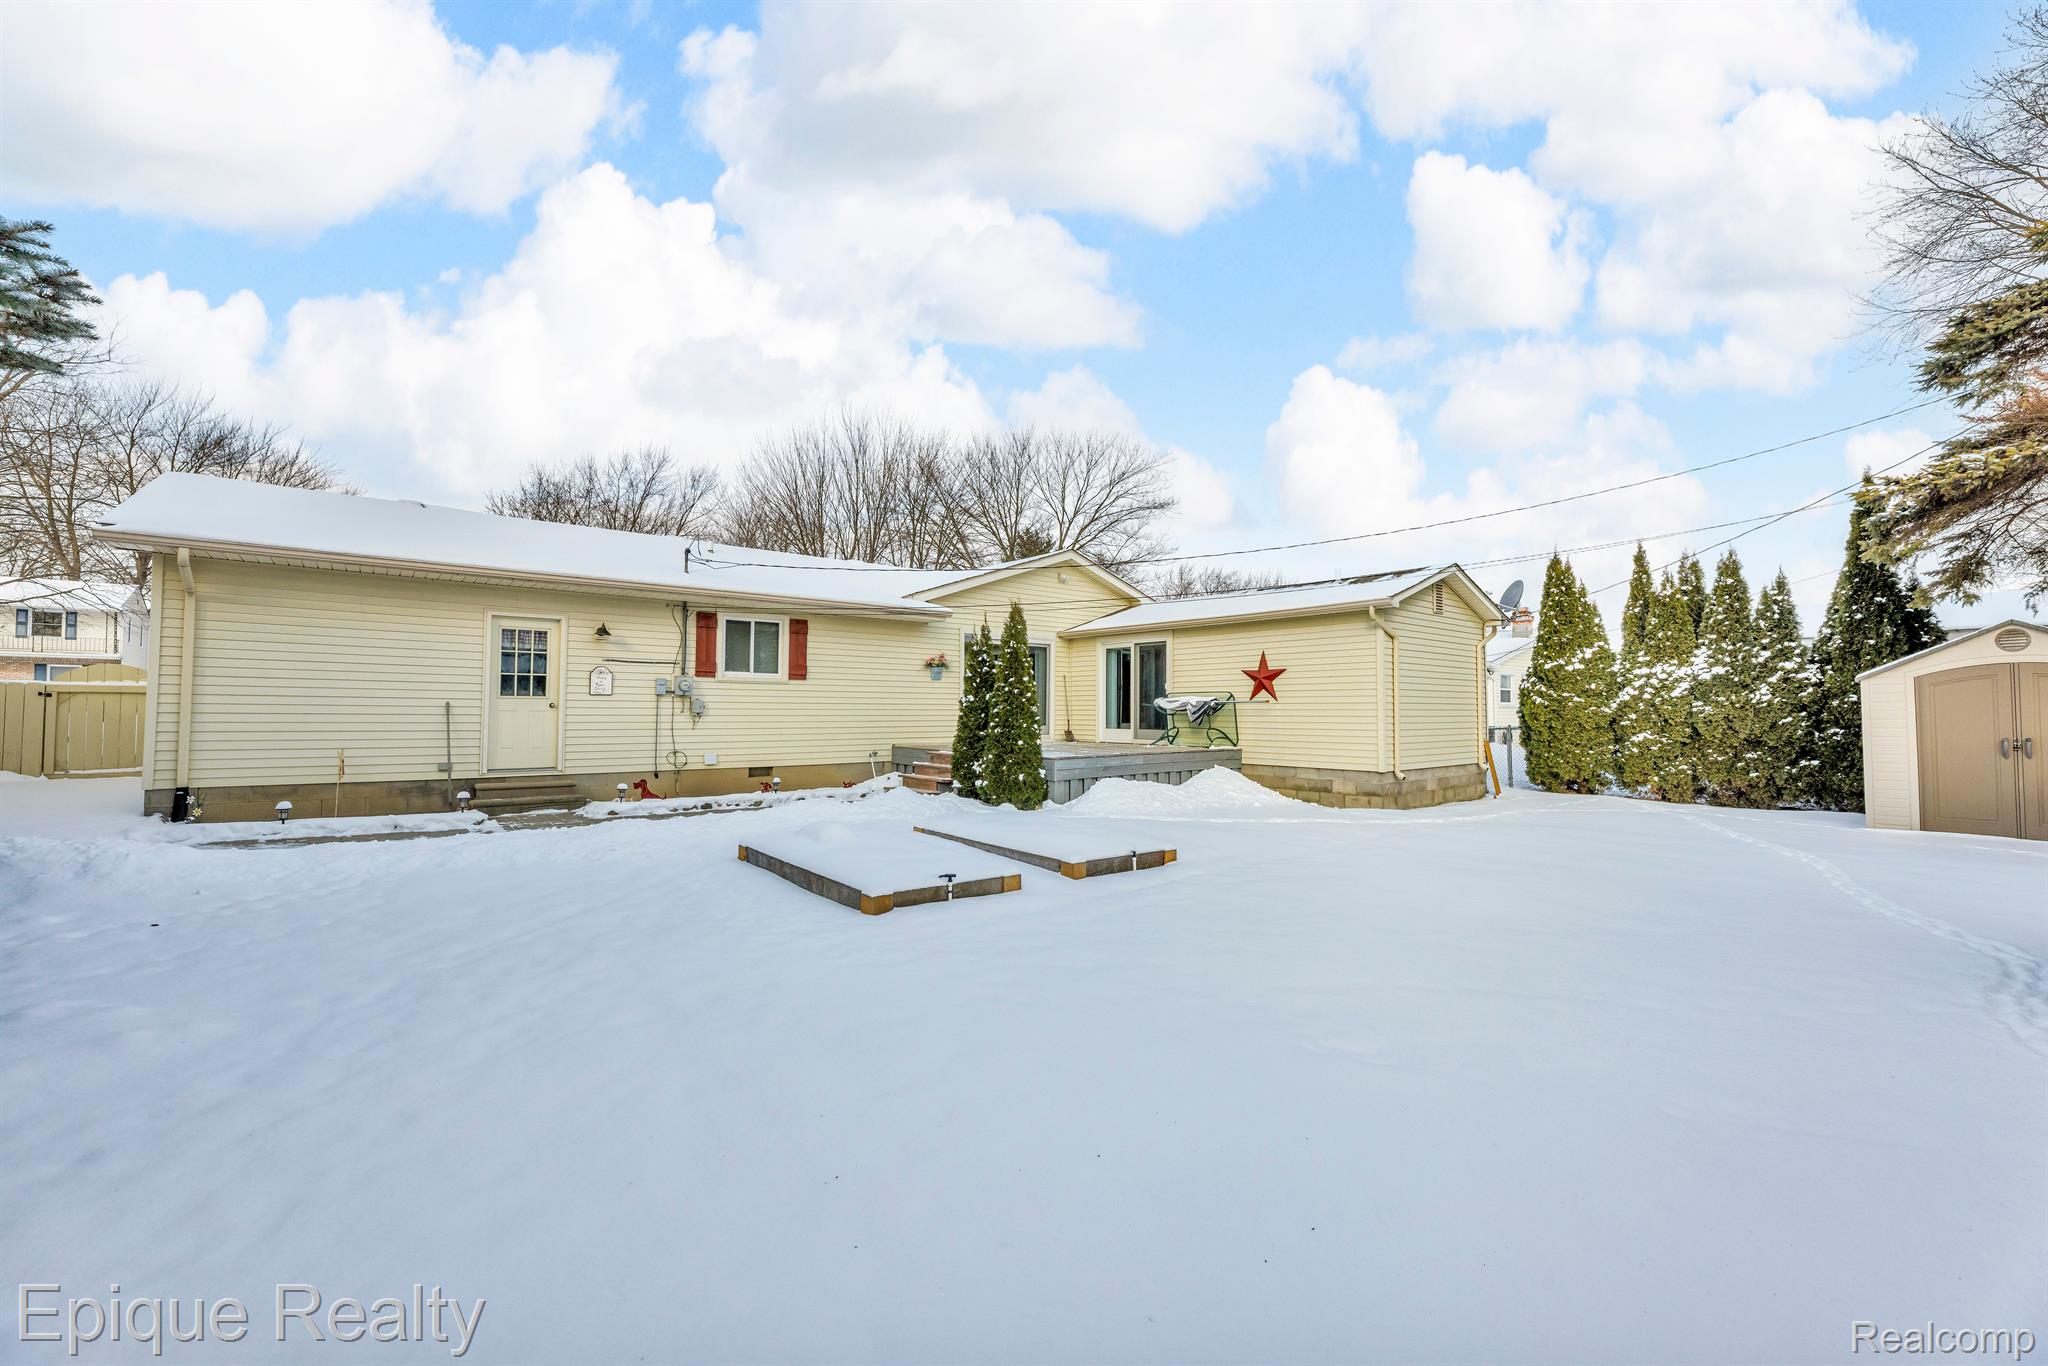
Snowy backyard with a paved path, raised deck, detached shed, and wooden privacy fence.
Rear of a beige home with a small deck and detached shed amid a snow-covered yard.
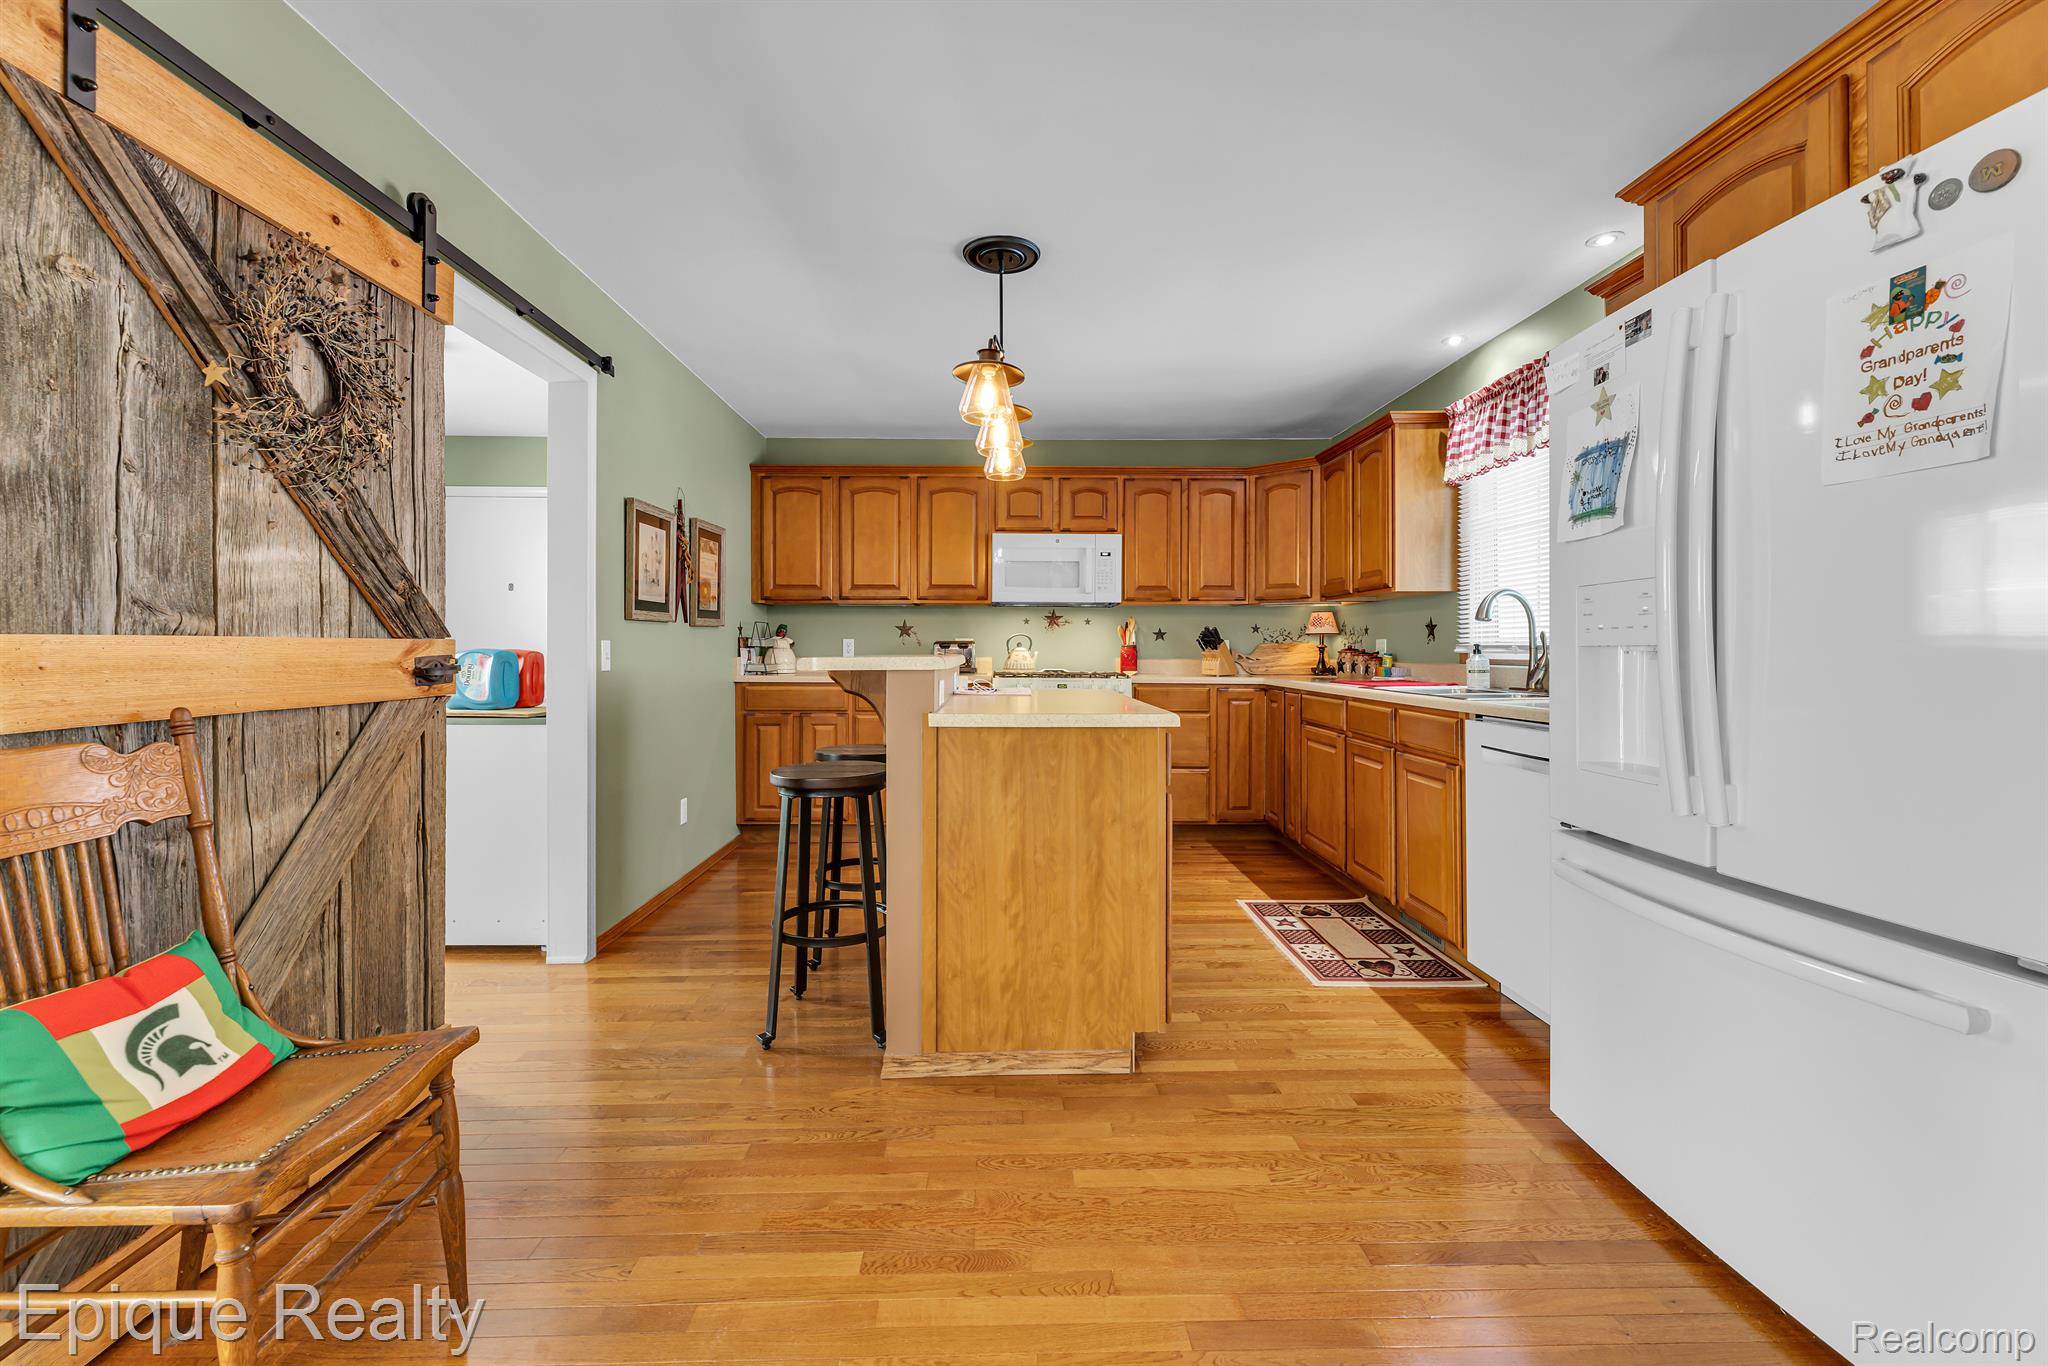
Kitchen with warm wood cabinetry, central island, hardwood floors, and a rustic sliding barn door.
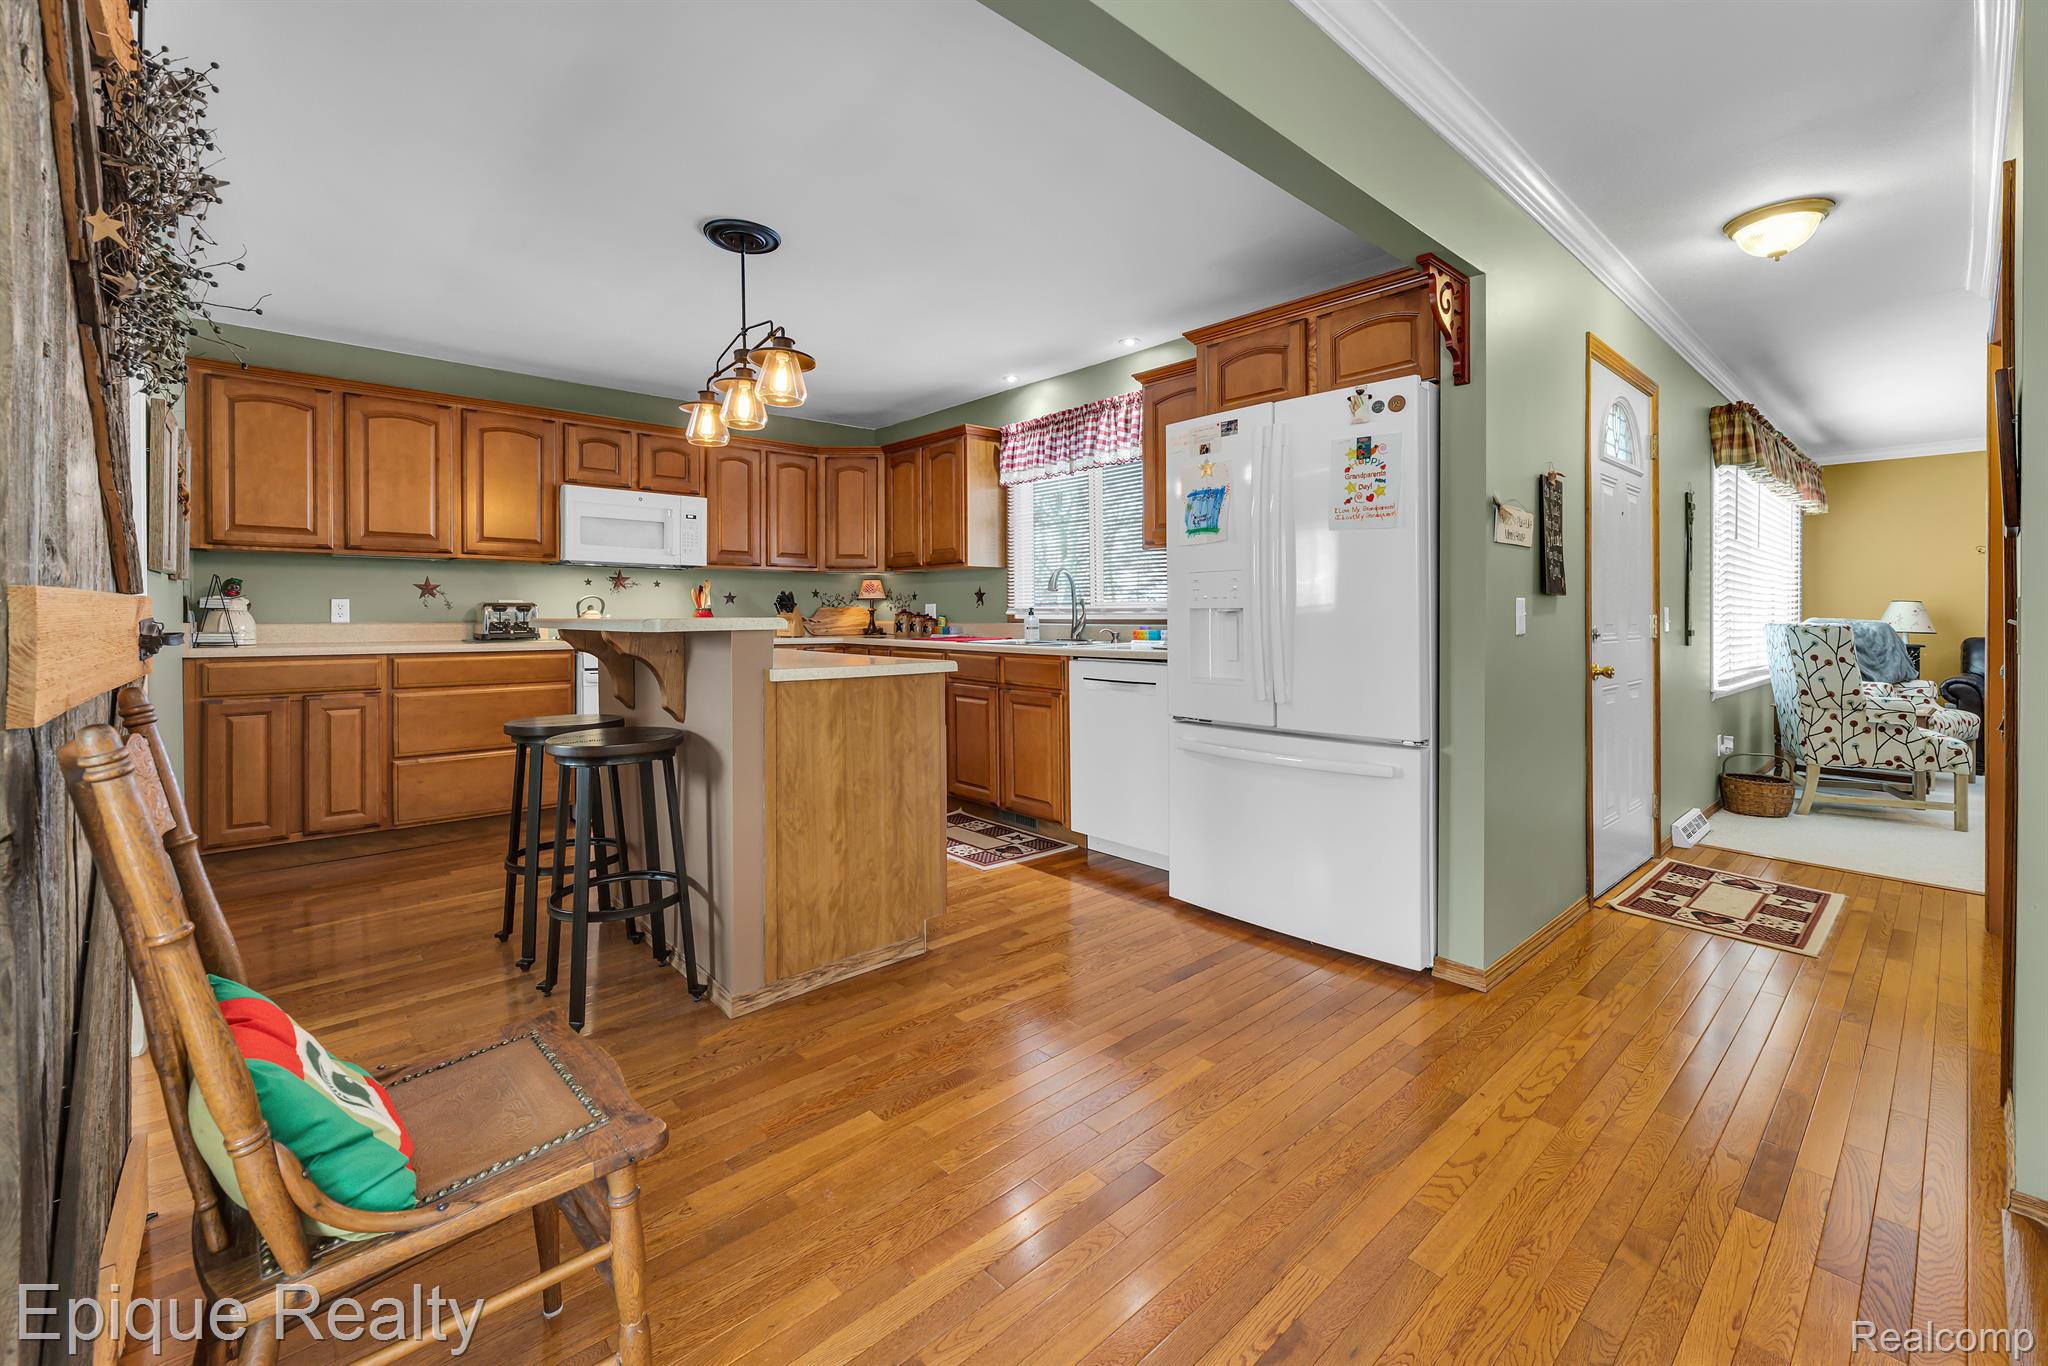
Kitchen with warm wood cabinets, hardwood floors, breakfast bar, and white appliances.
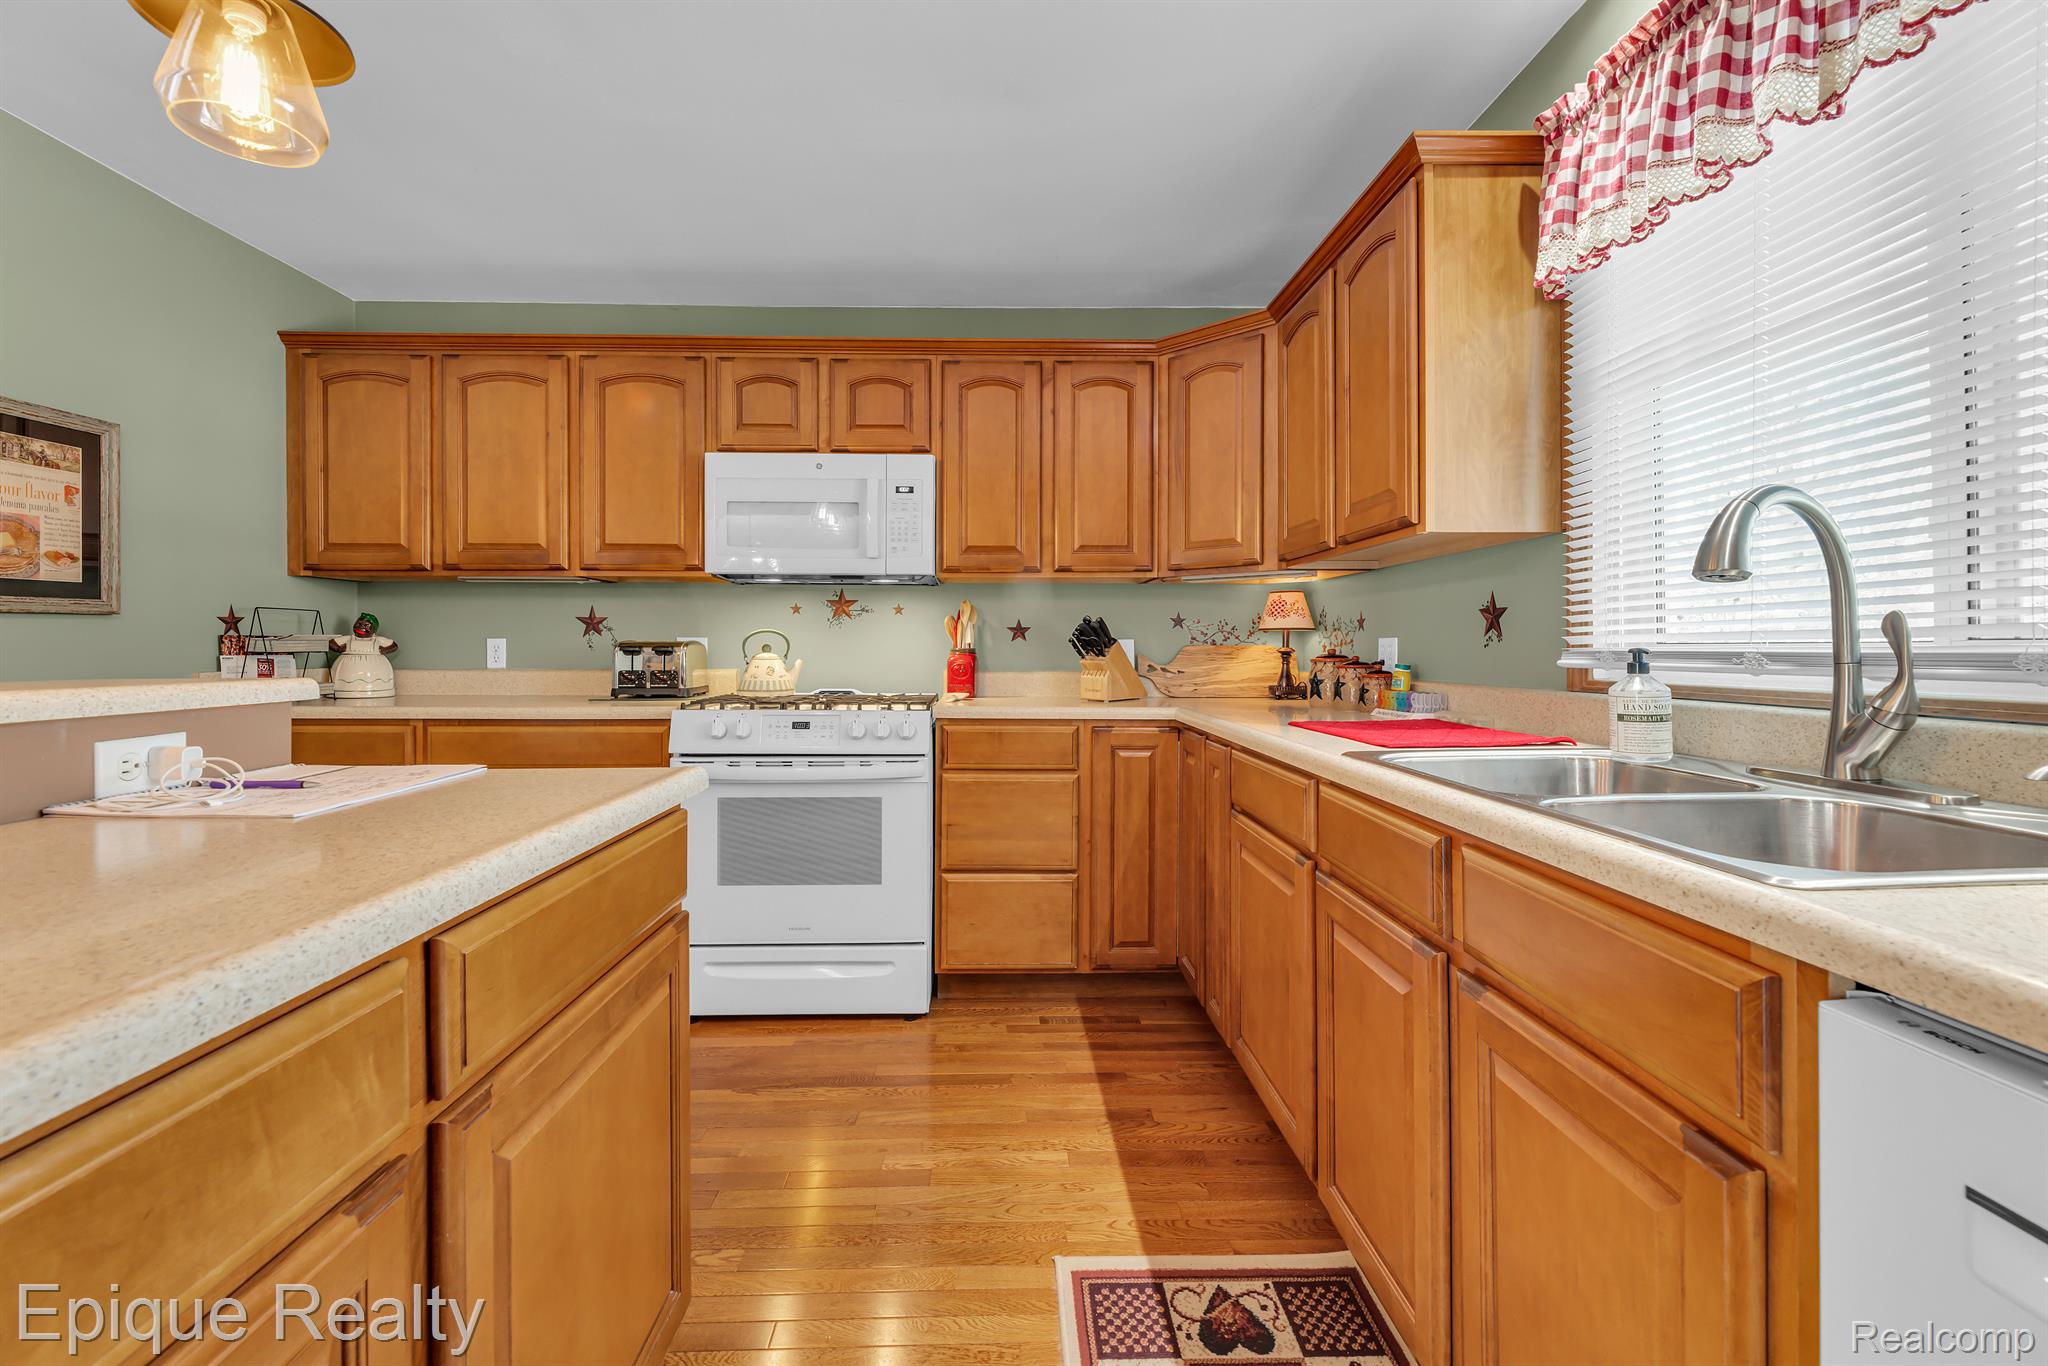
Kitchen with honey-colored cabinetry, hardwood floors, white appliances, and a double-basin sink.
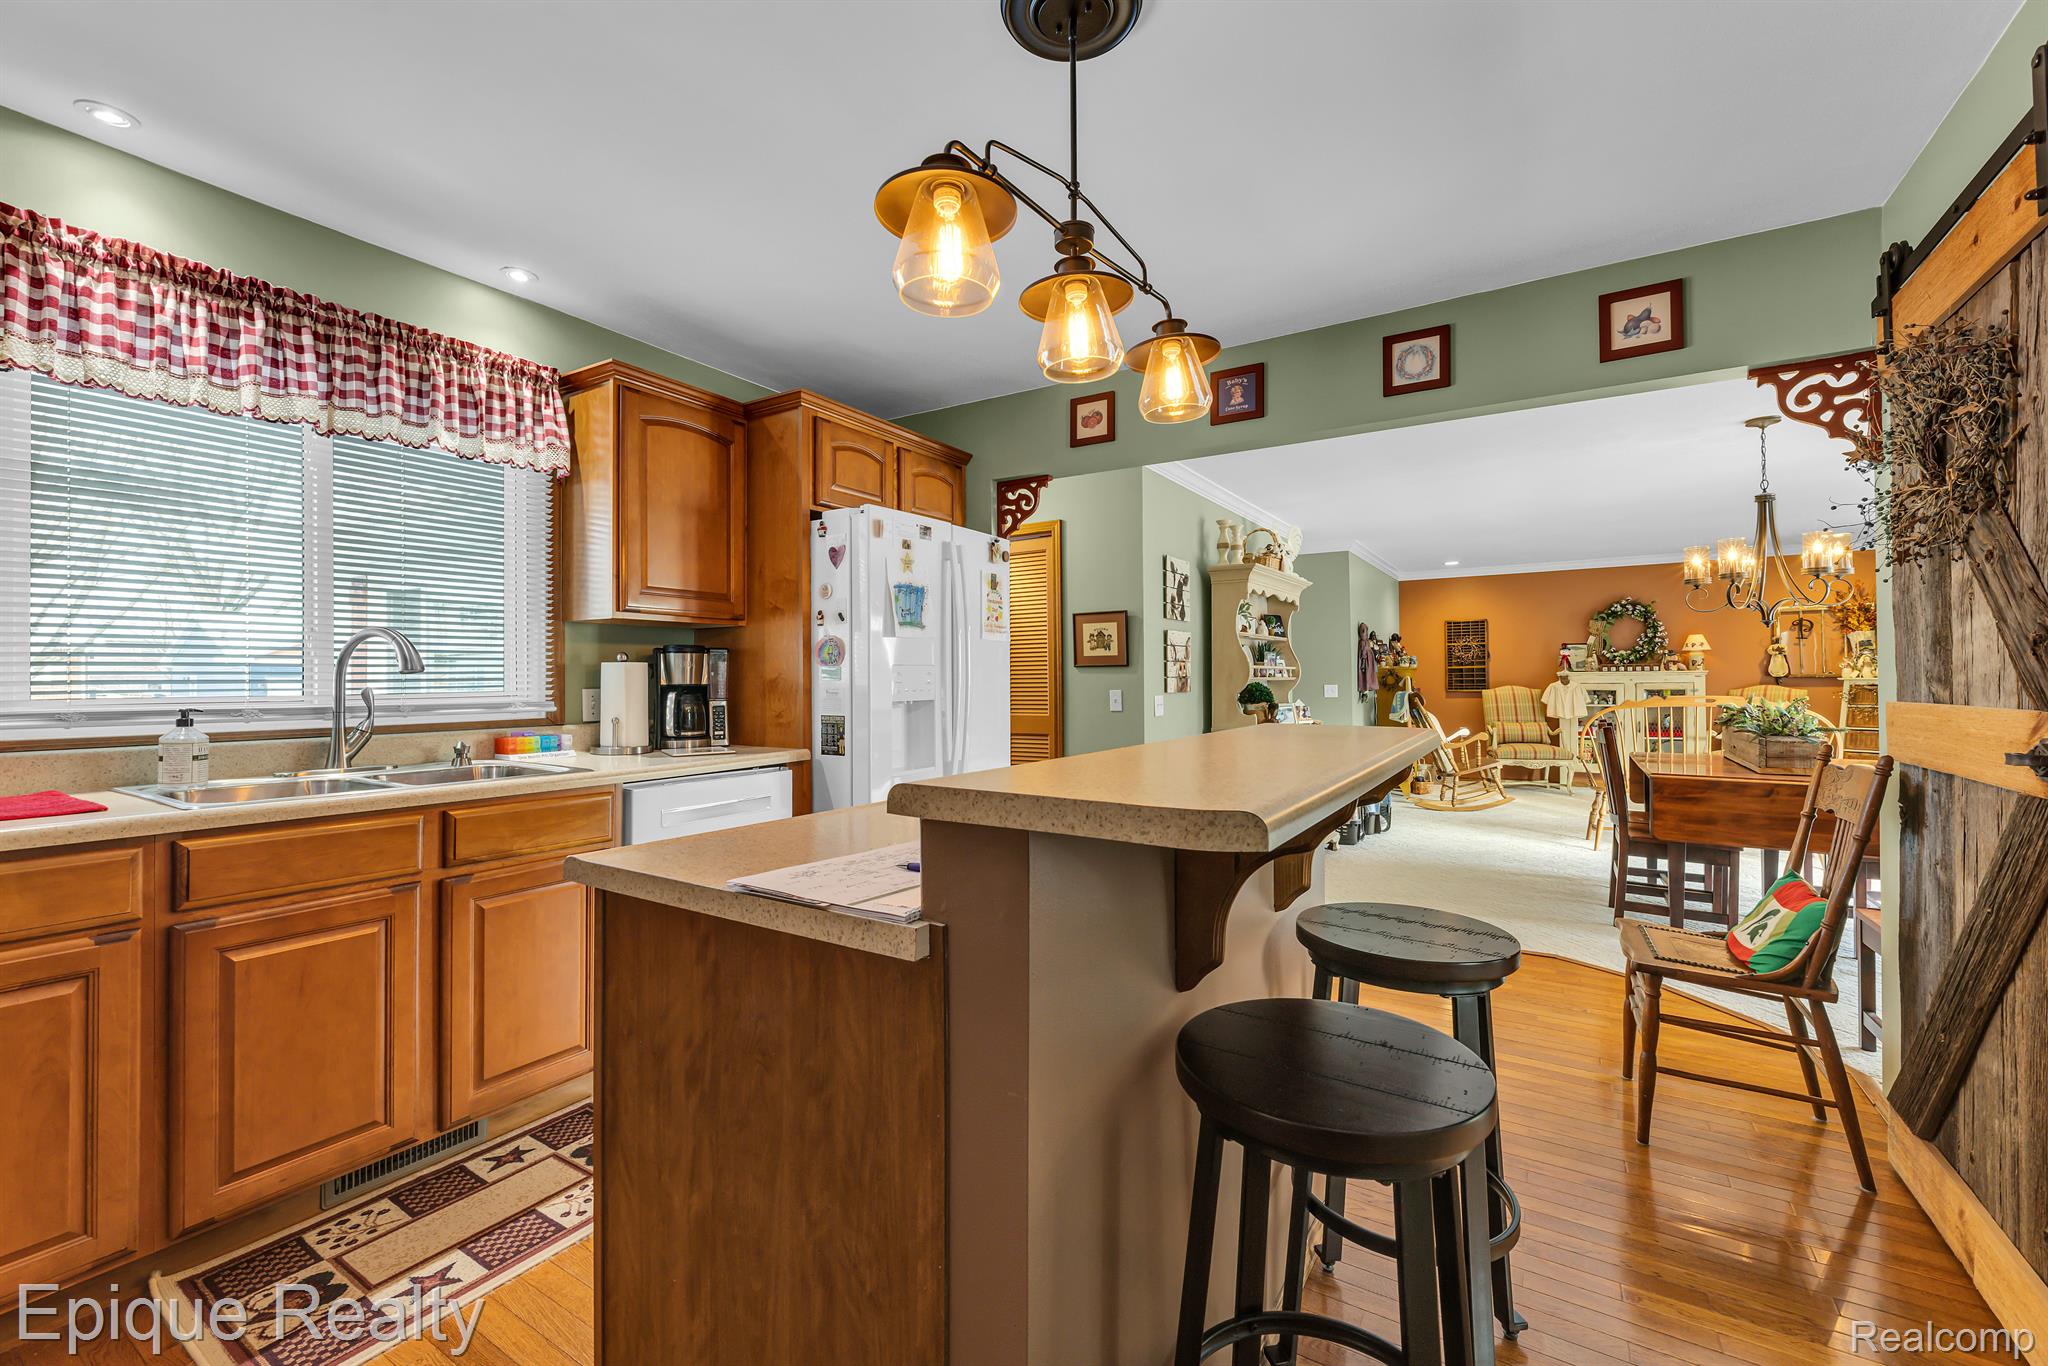
Kitchen with wood cabinets and a large breakfast peninsula opening onto a dining and sitting area.
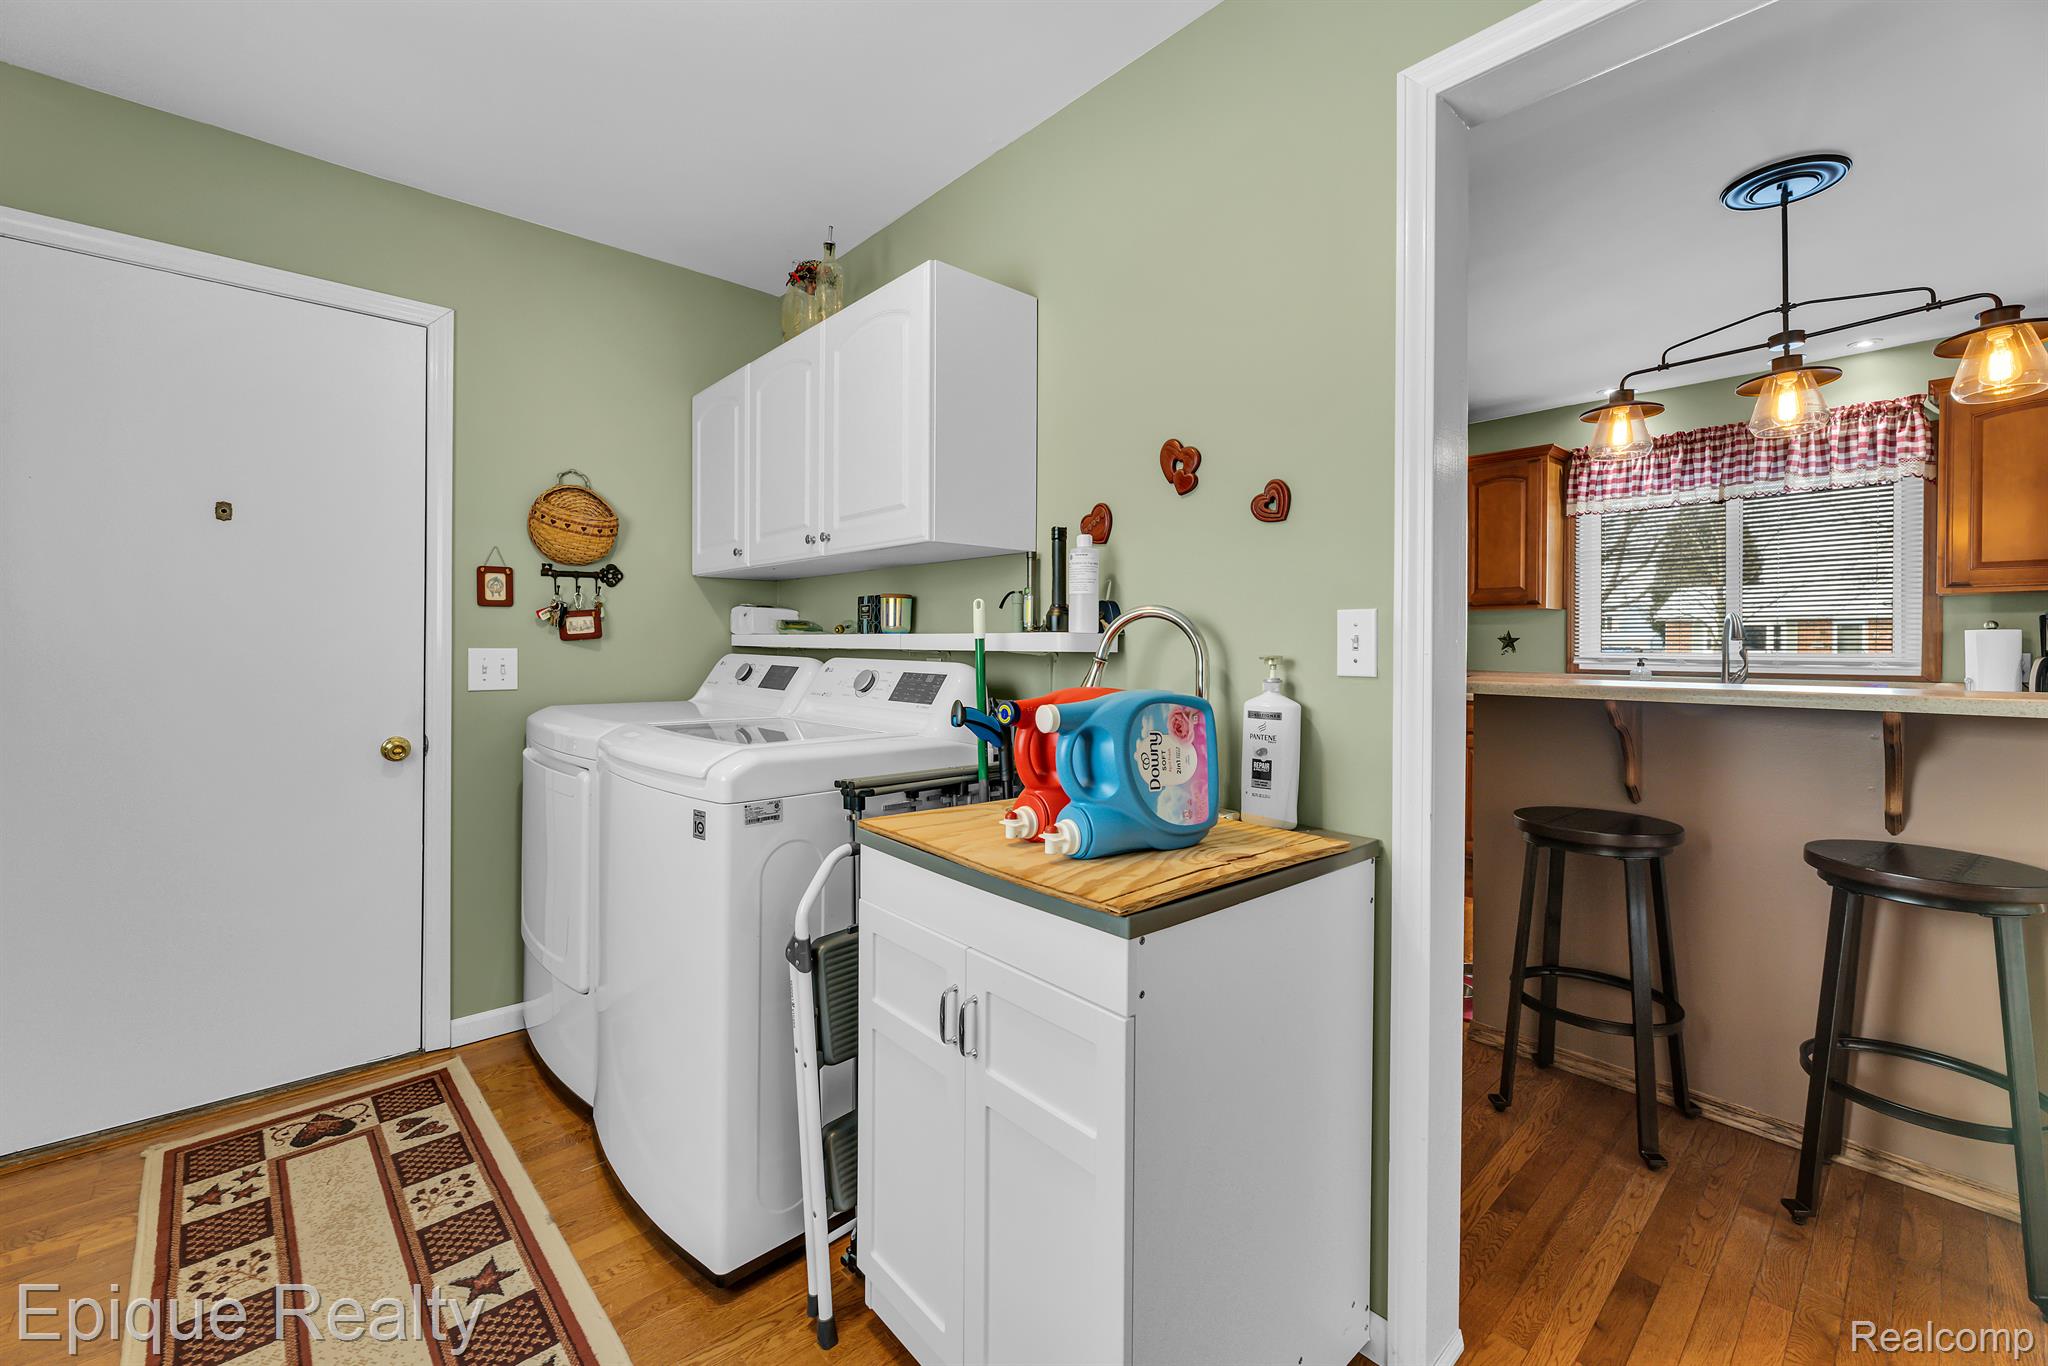
Laundry room with white washer and dryer, overhead cabinets, and a wood-topped folding counter.
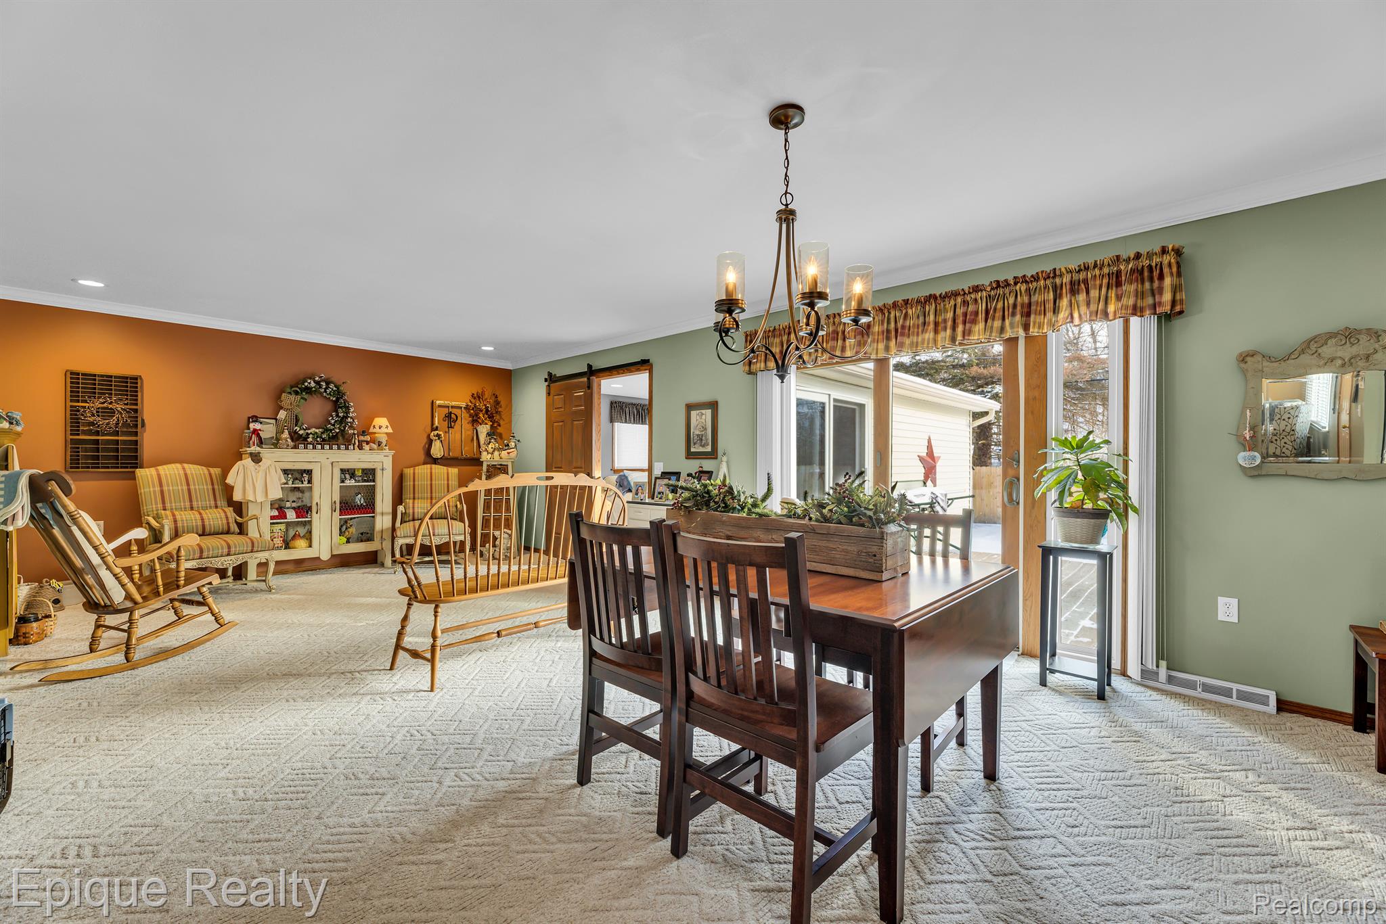
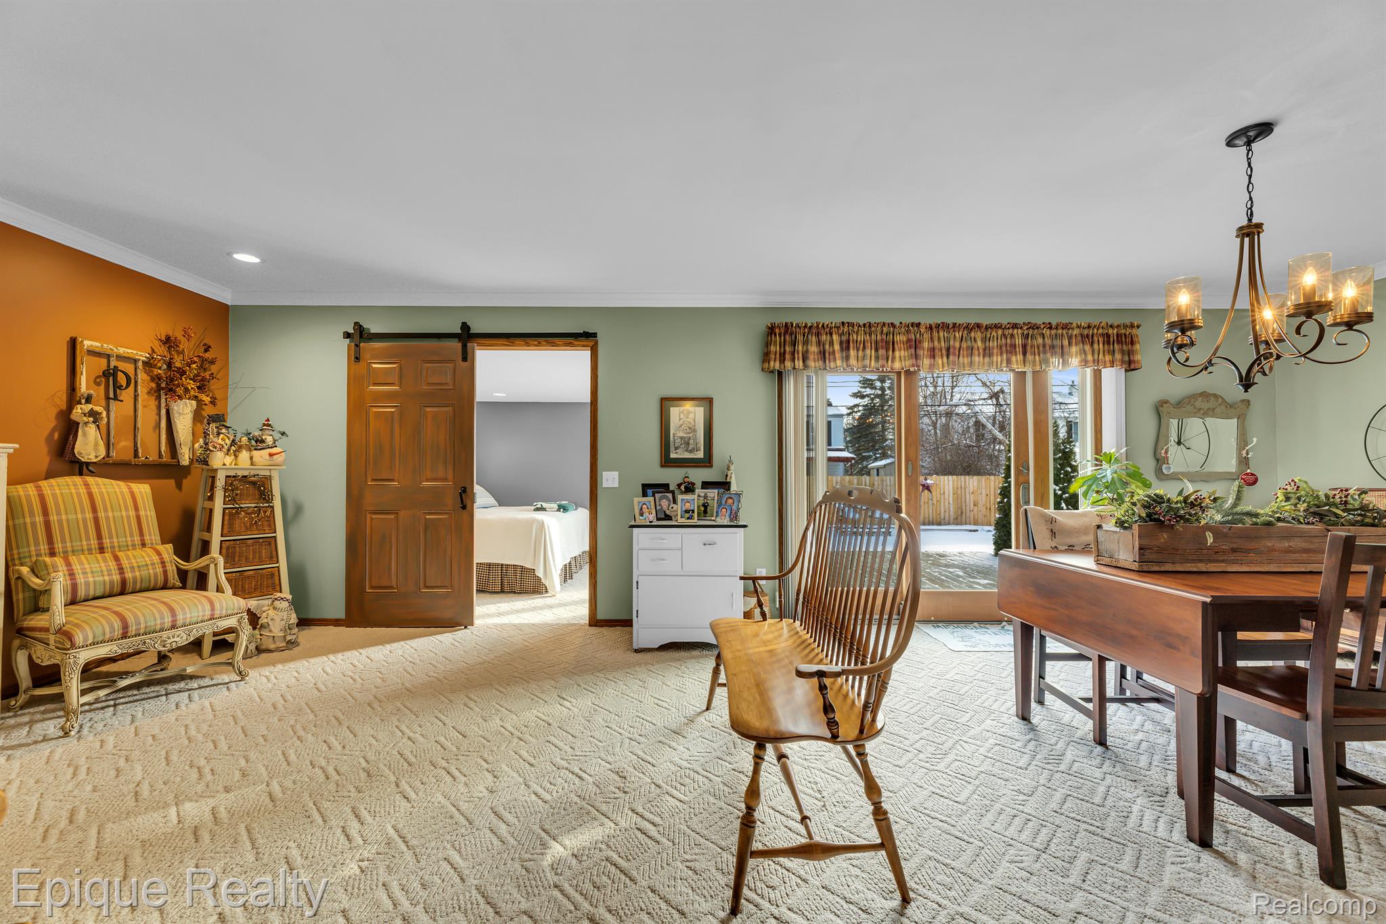
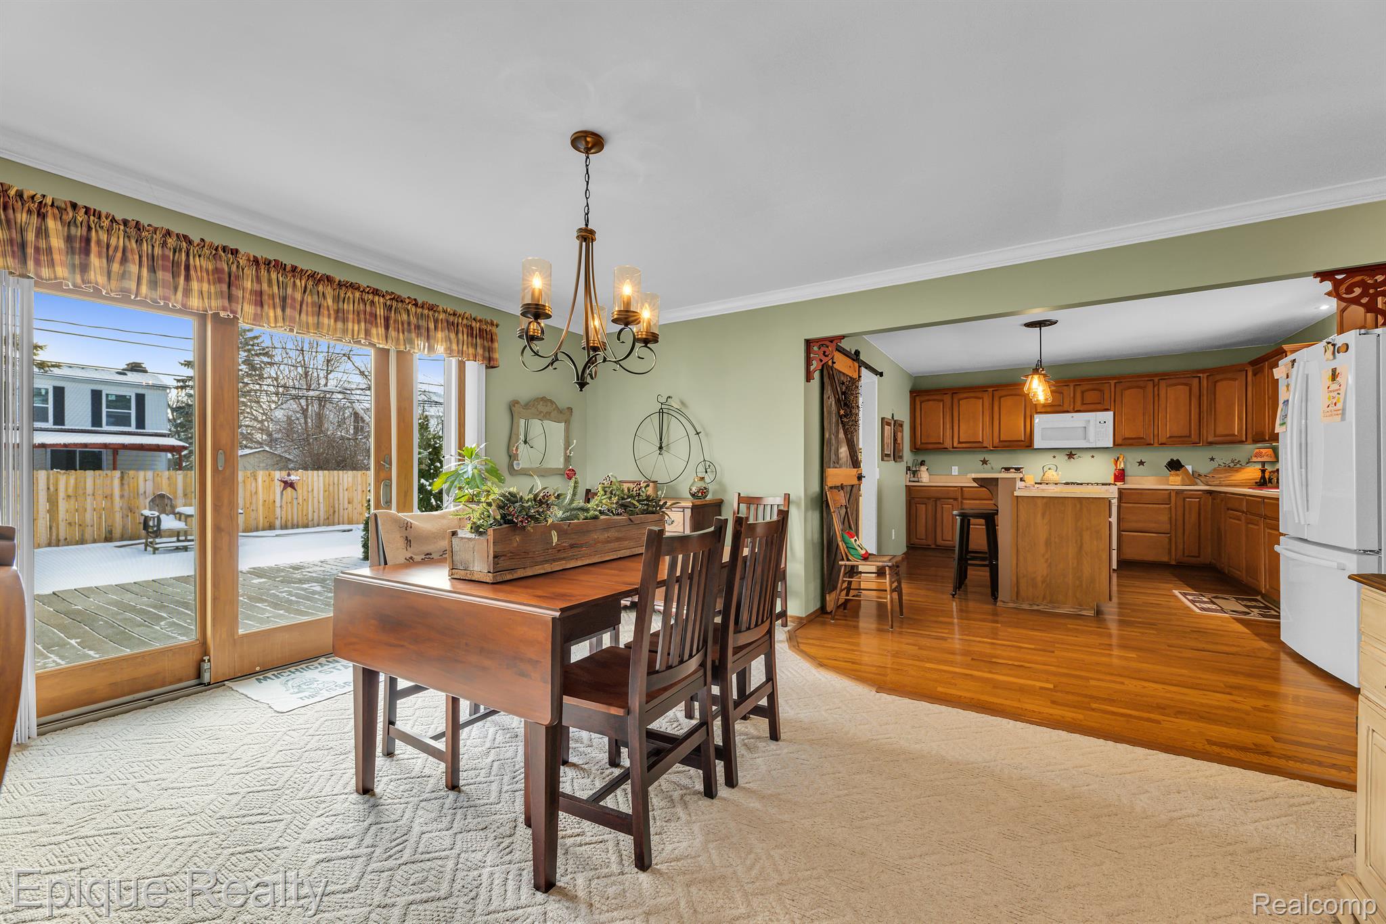
Dining and living area with a dark wood table, patterned carpet, and sliding glass doors.
Furnished dining area with a wooden table, spindle-back chairs, and glass doors overlooking a snowy yard.
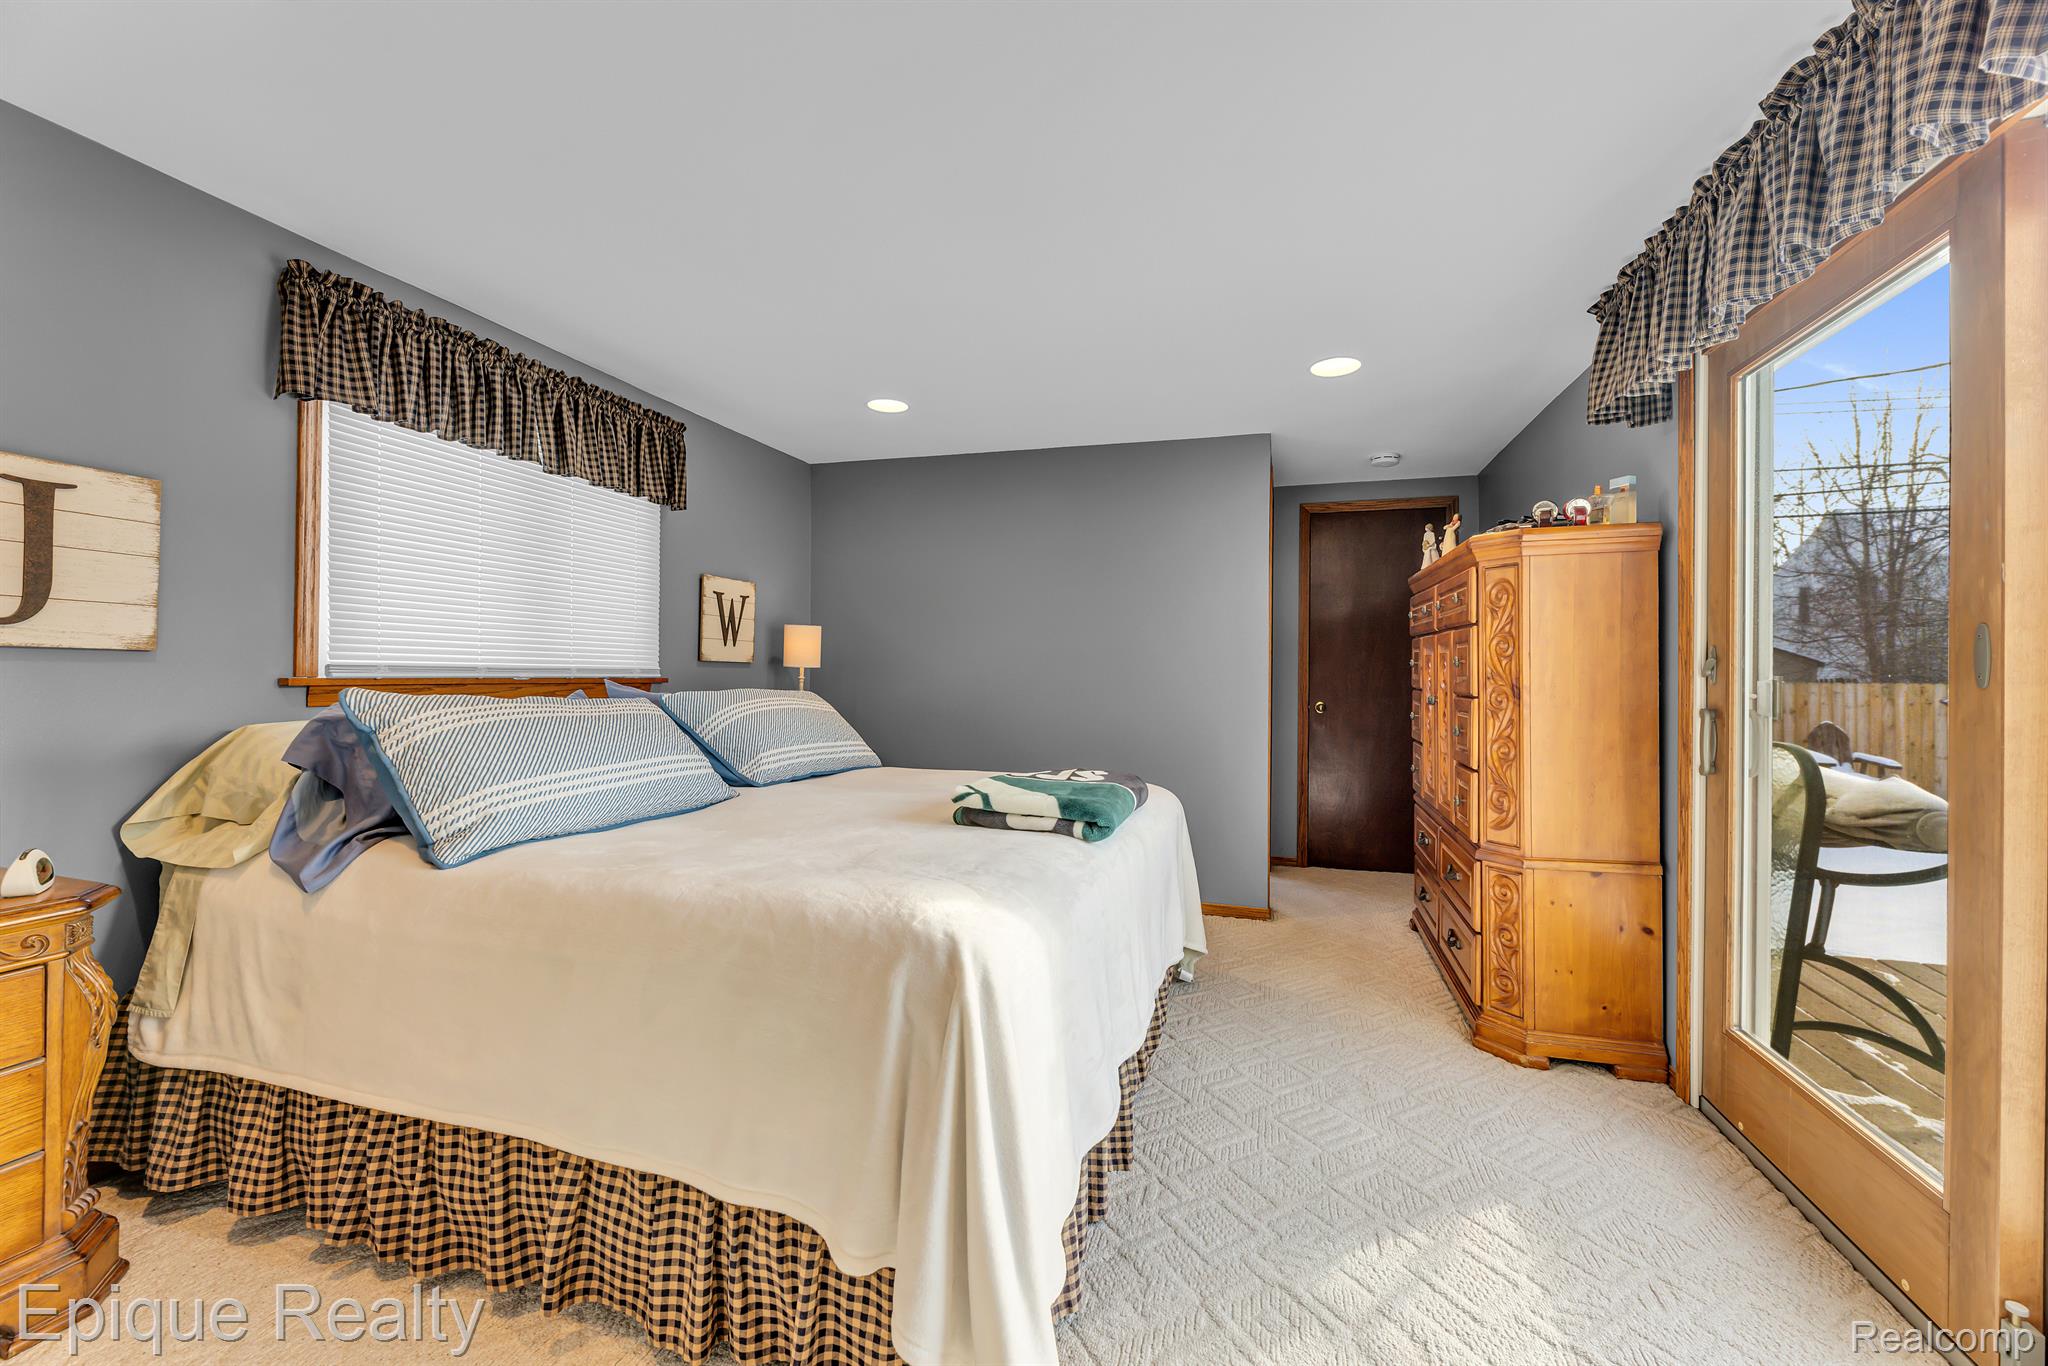
Furnished bedroom with a large bed, carved wooden dresser, and sliding glass door to a deck.
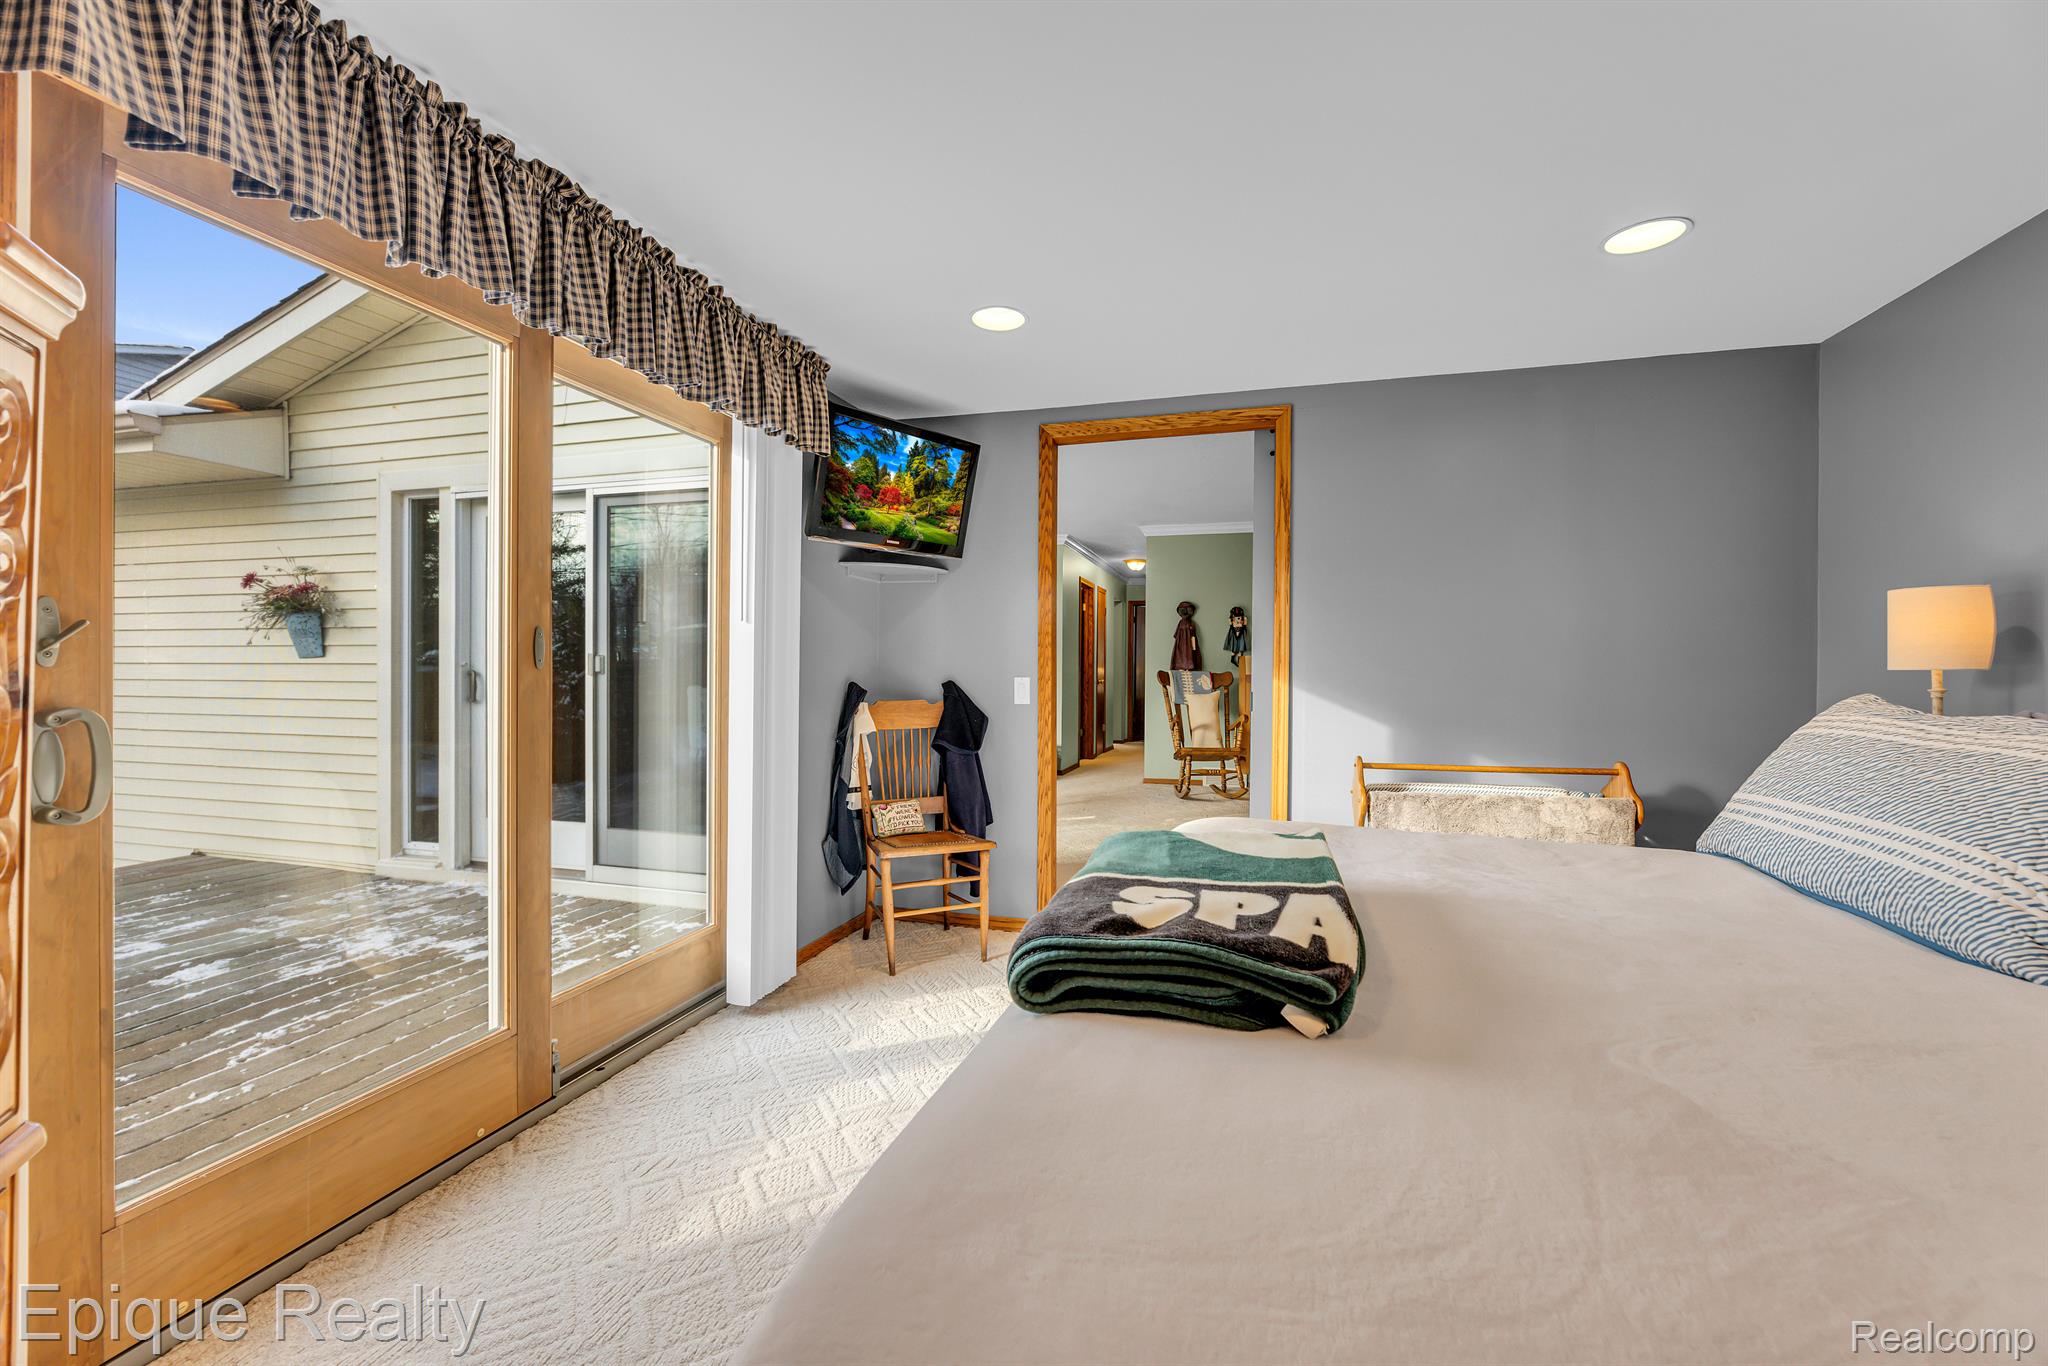
Bedroom with a large bed and sliding glass doors opening onto a deck with patches of snow.
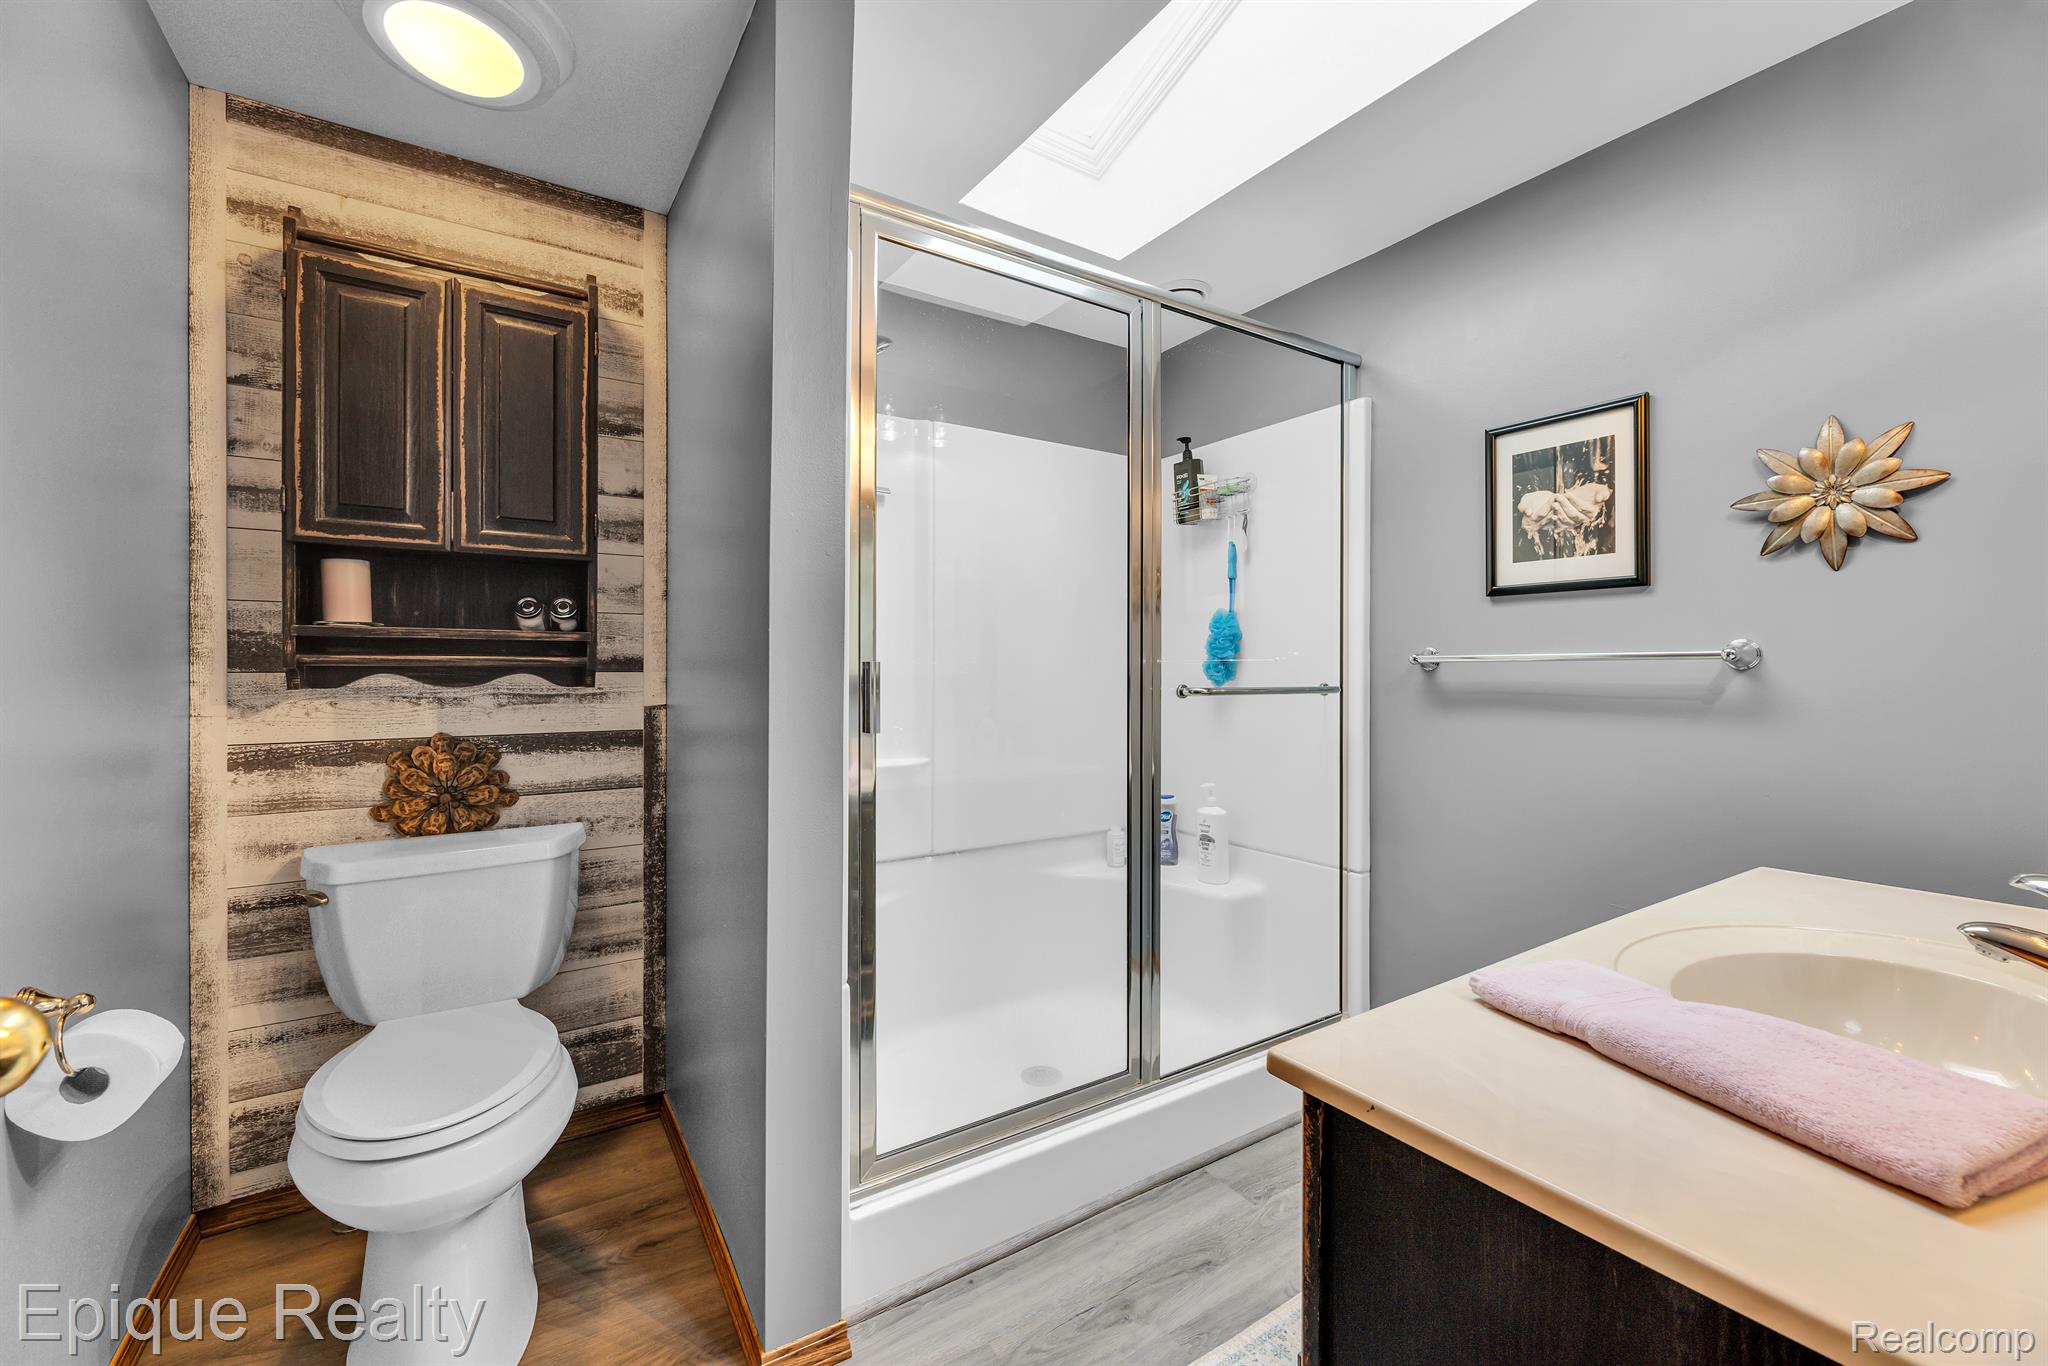
Bathroom with a glass-enclosed shower, rustic wood accent wall behind the toilet, and dark vanity.
Dining room with a dark wood table beside glass doors, opening to a kitchen with warm wood cabinets.
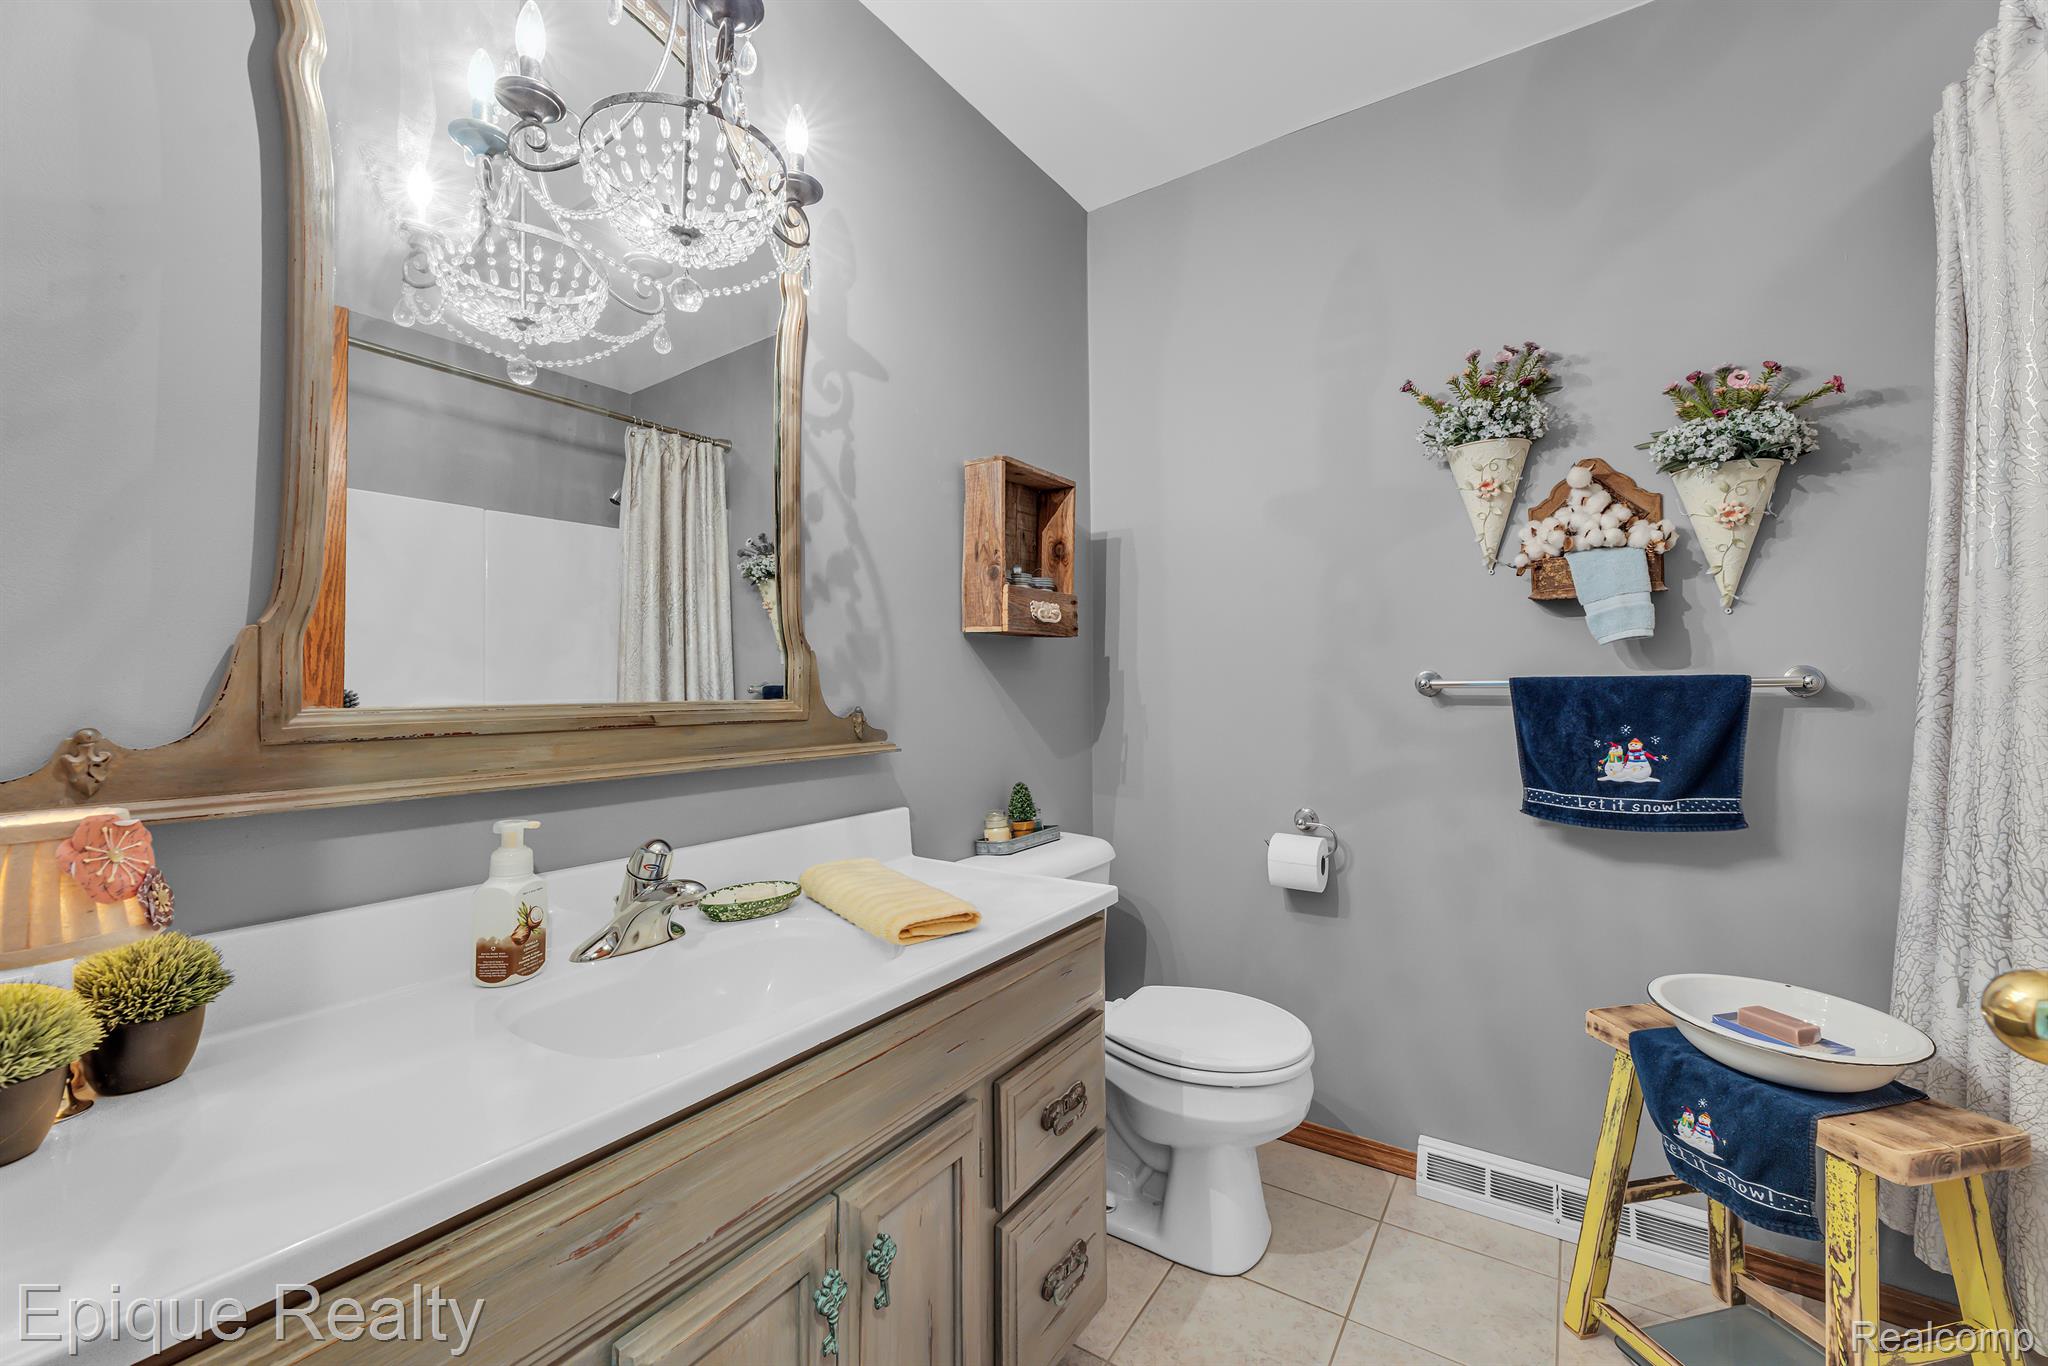
Bathroom with a weathered wood vanity, framed mirror, and blue holiday towel.
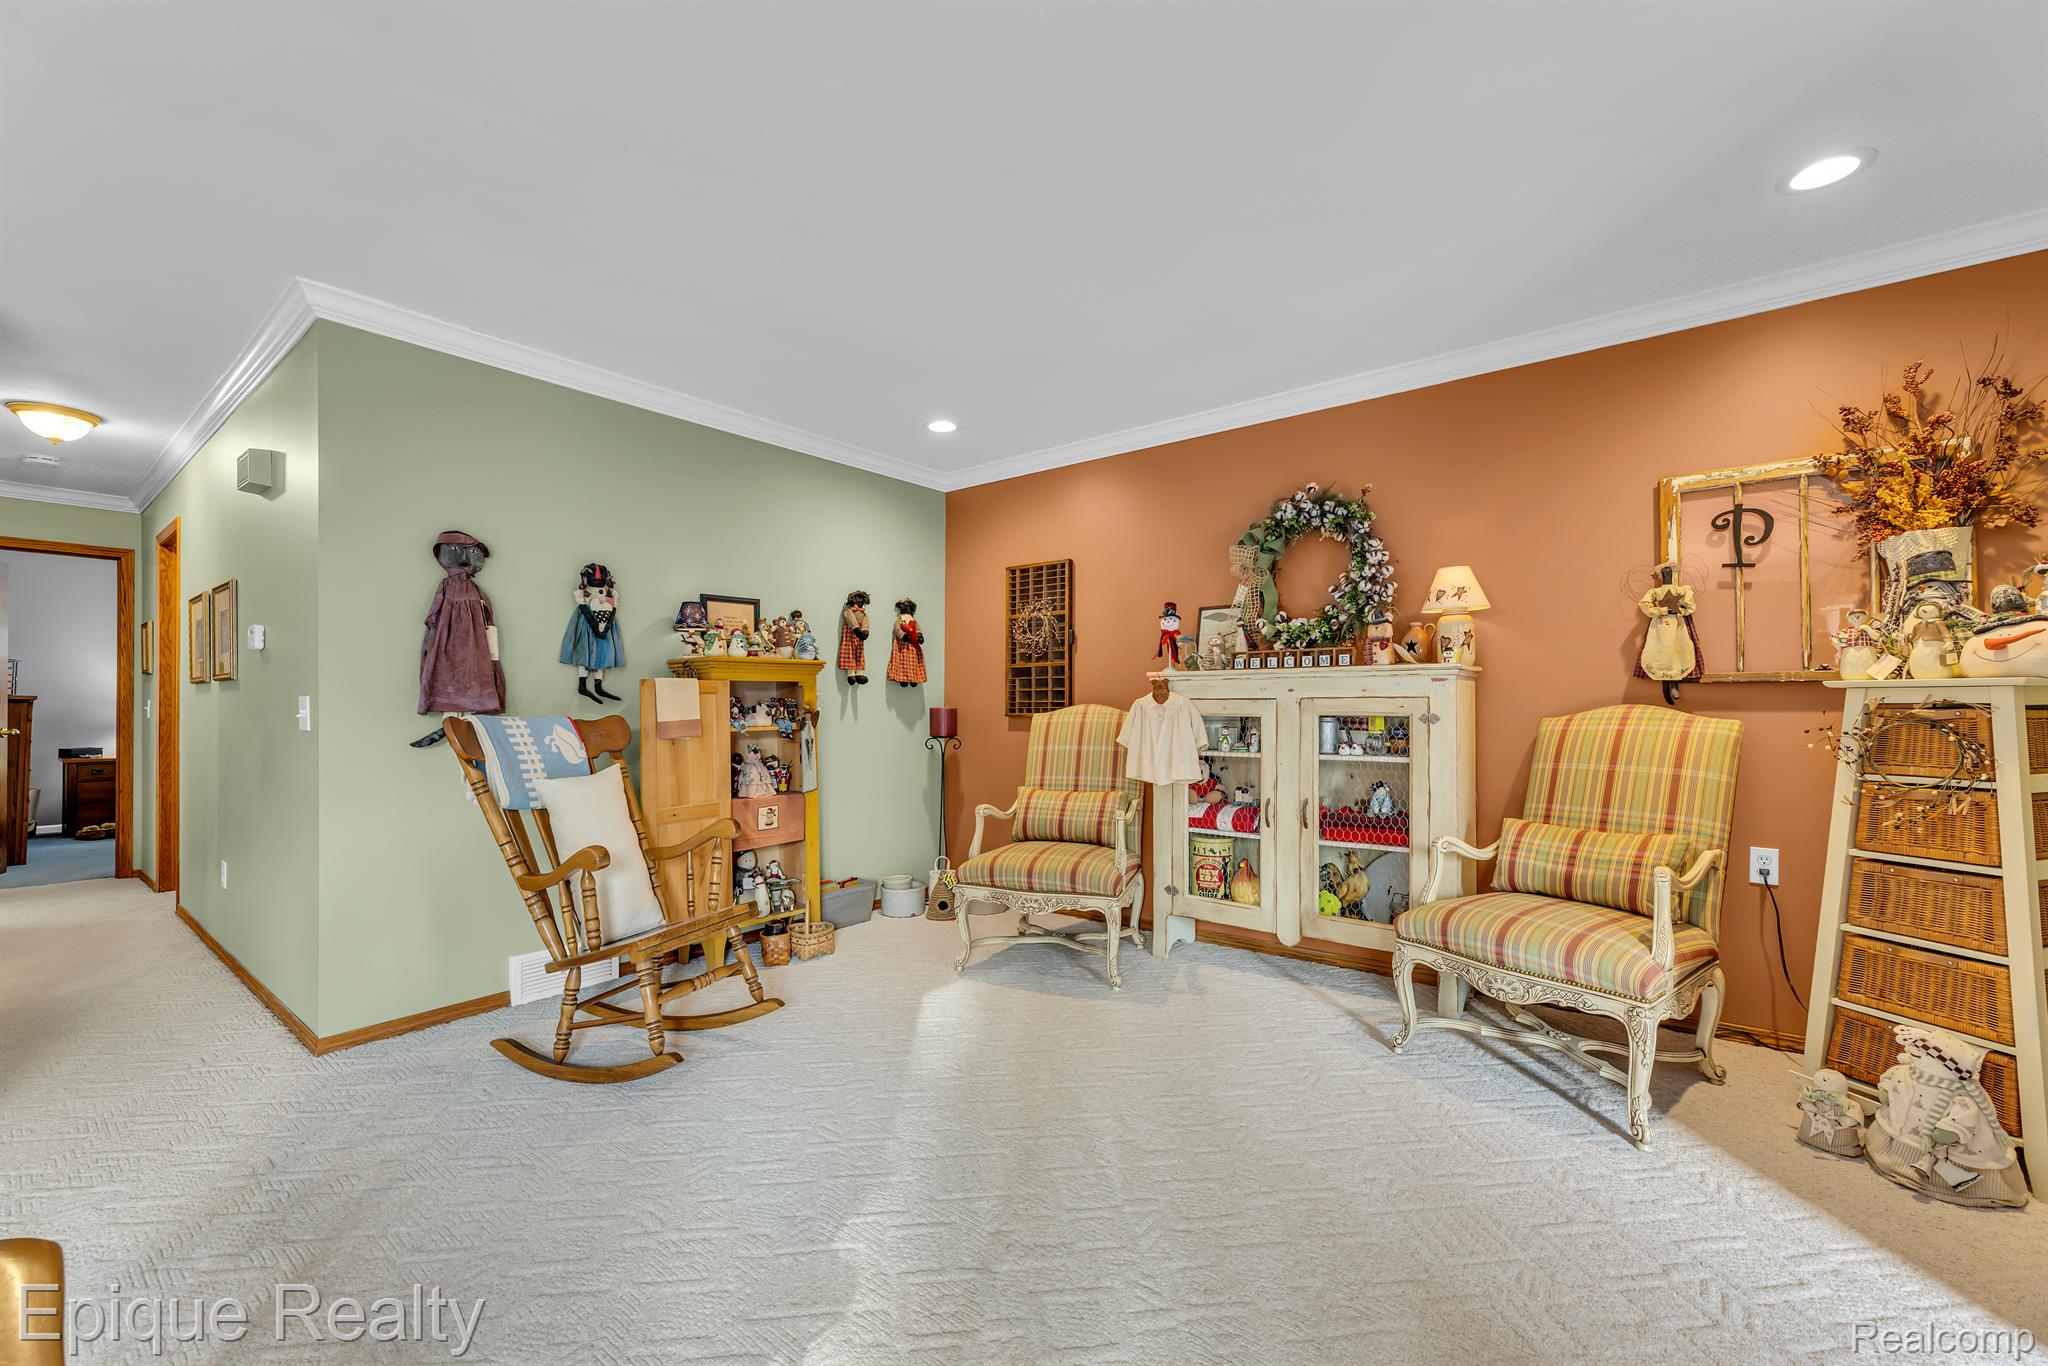
Sitting room with striped armchairs, a wooden rocking chair, and cabinets displaying dolls.
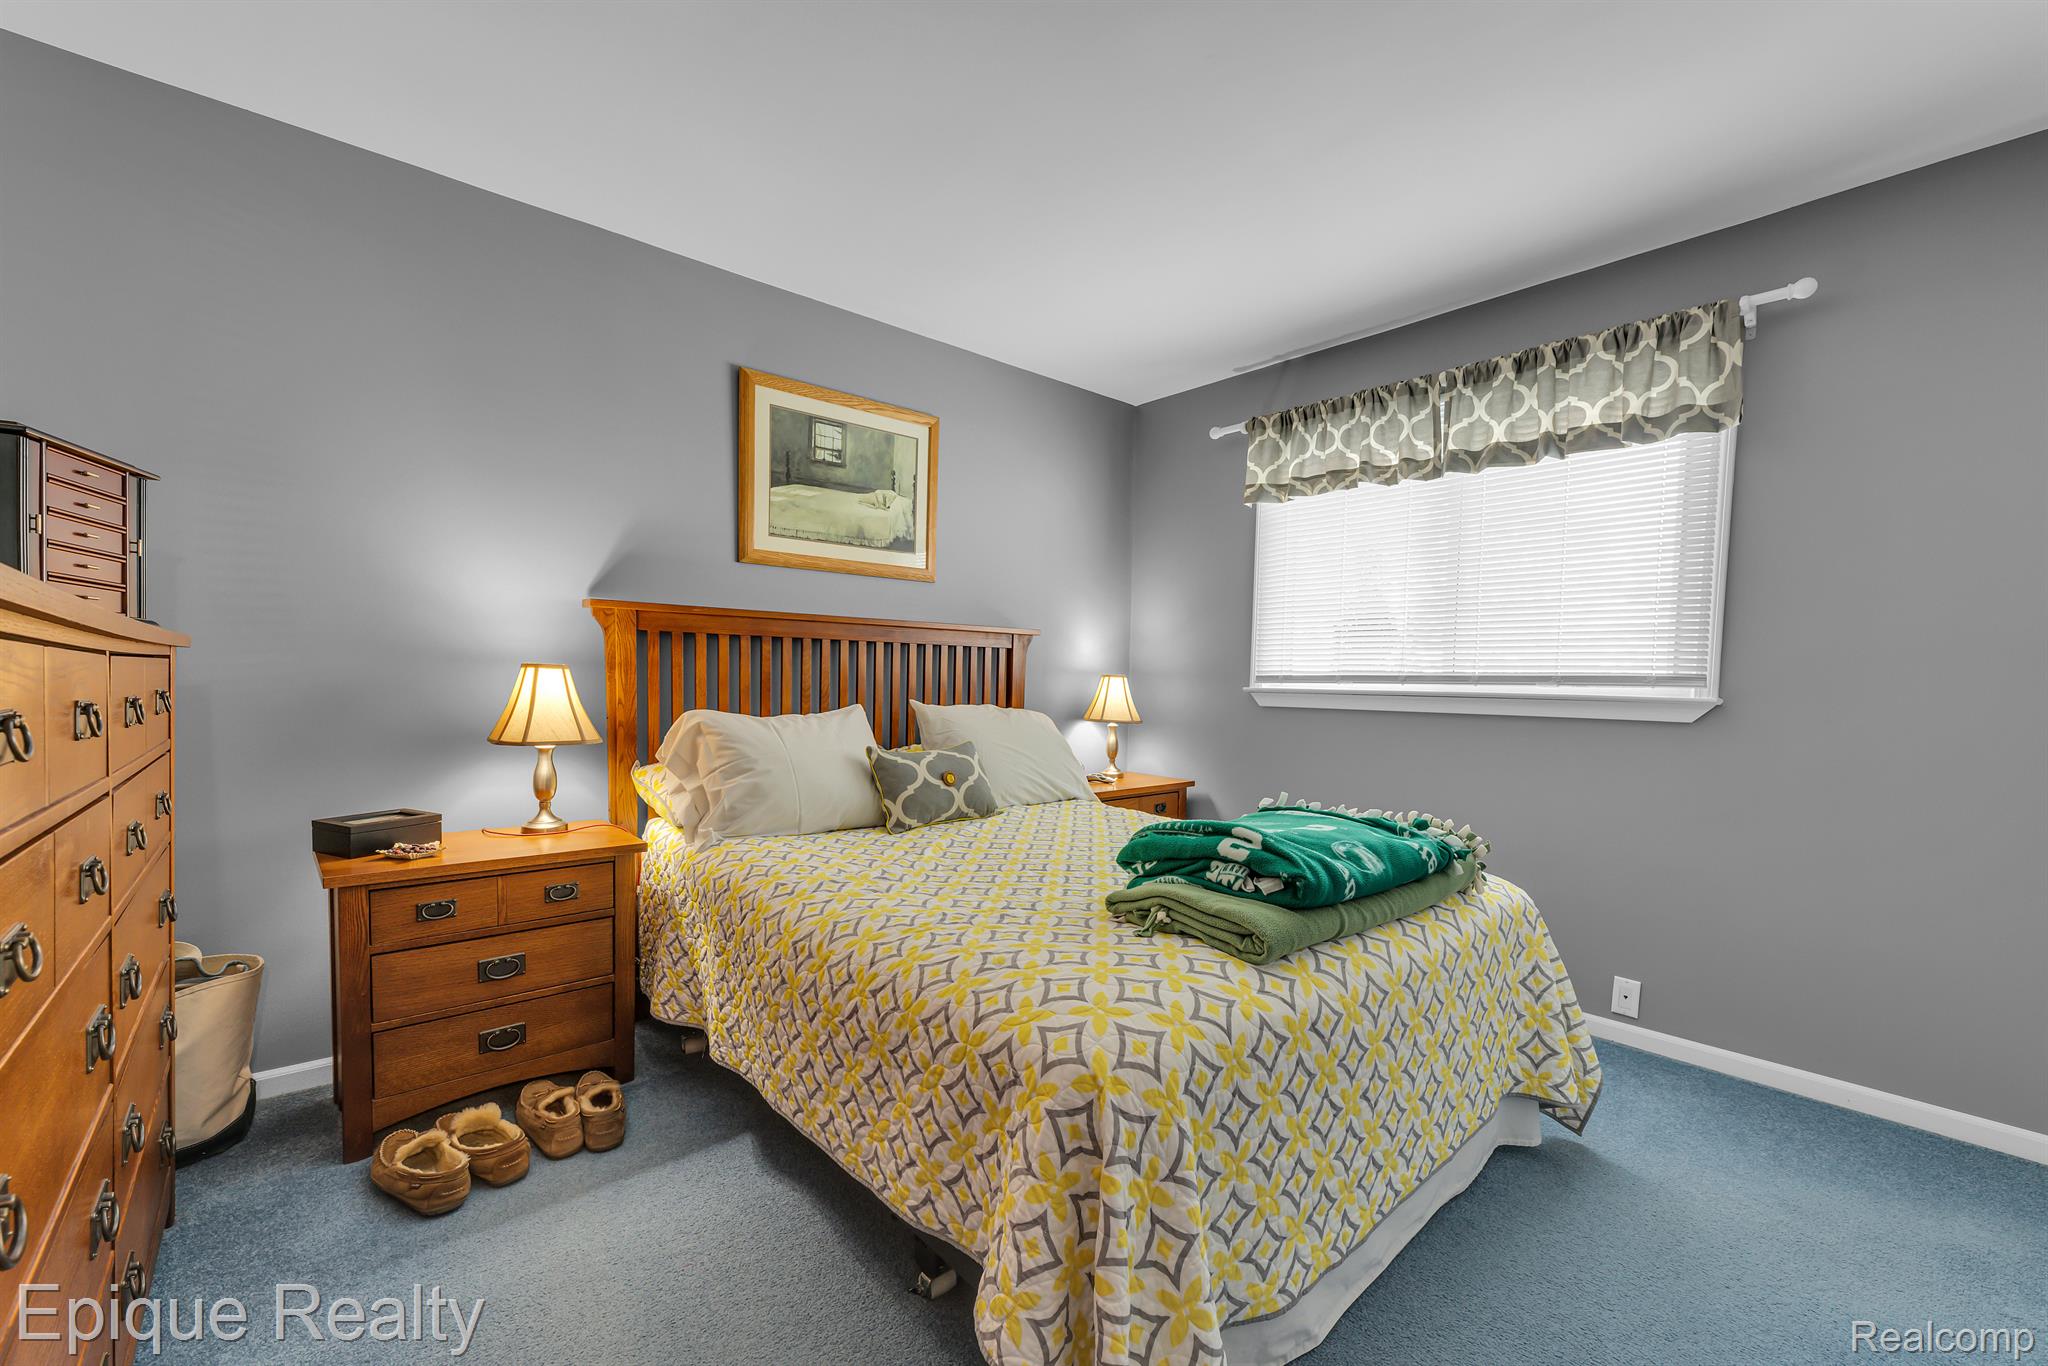
Furnished bedroom with a wooden bed, patterned yellow bedding, matching dressers, and gray walls.
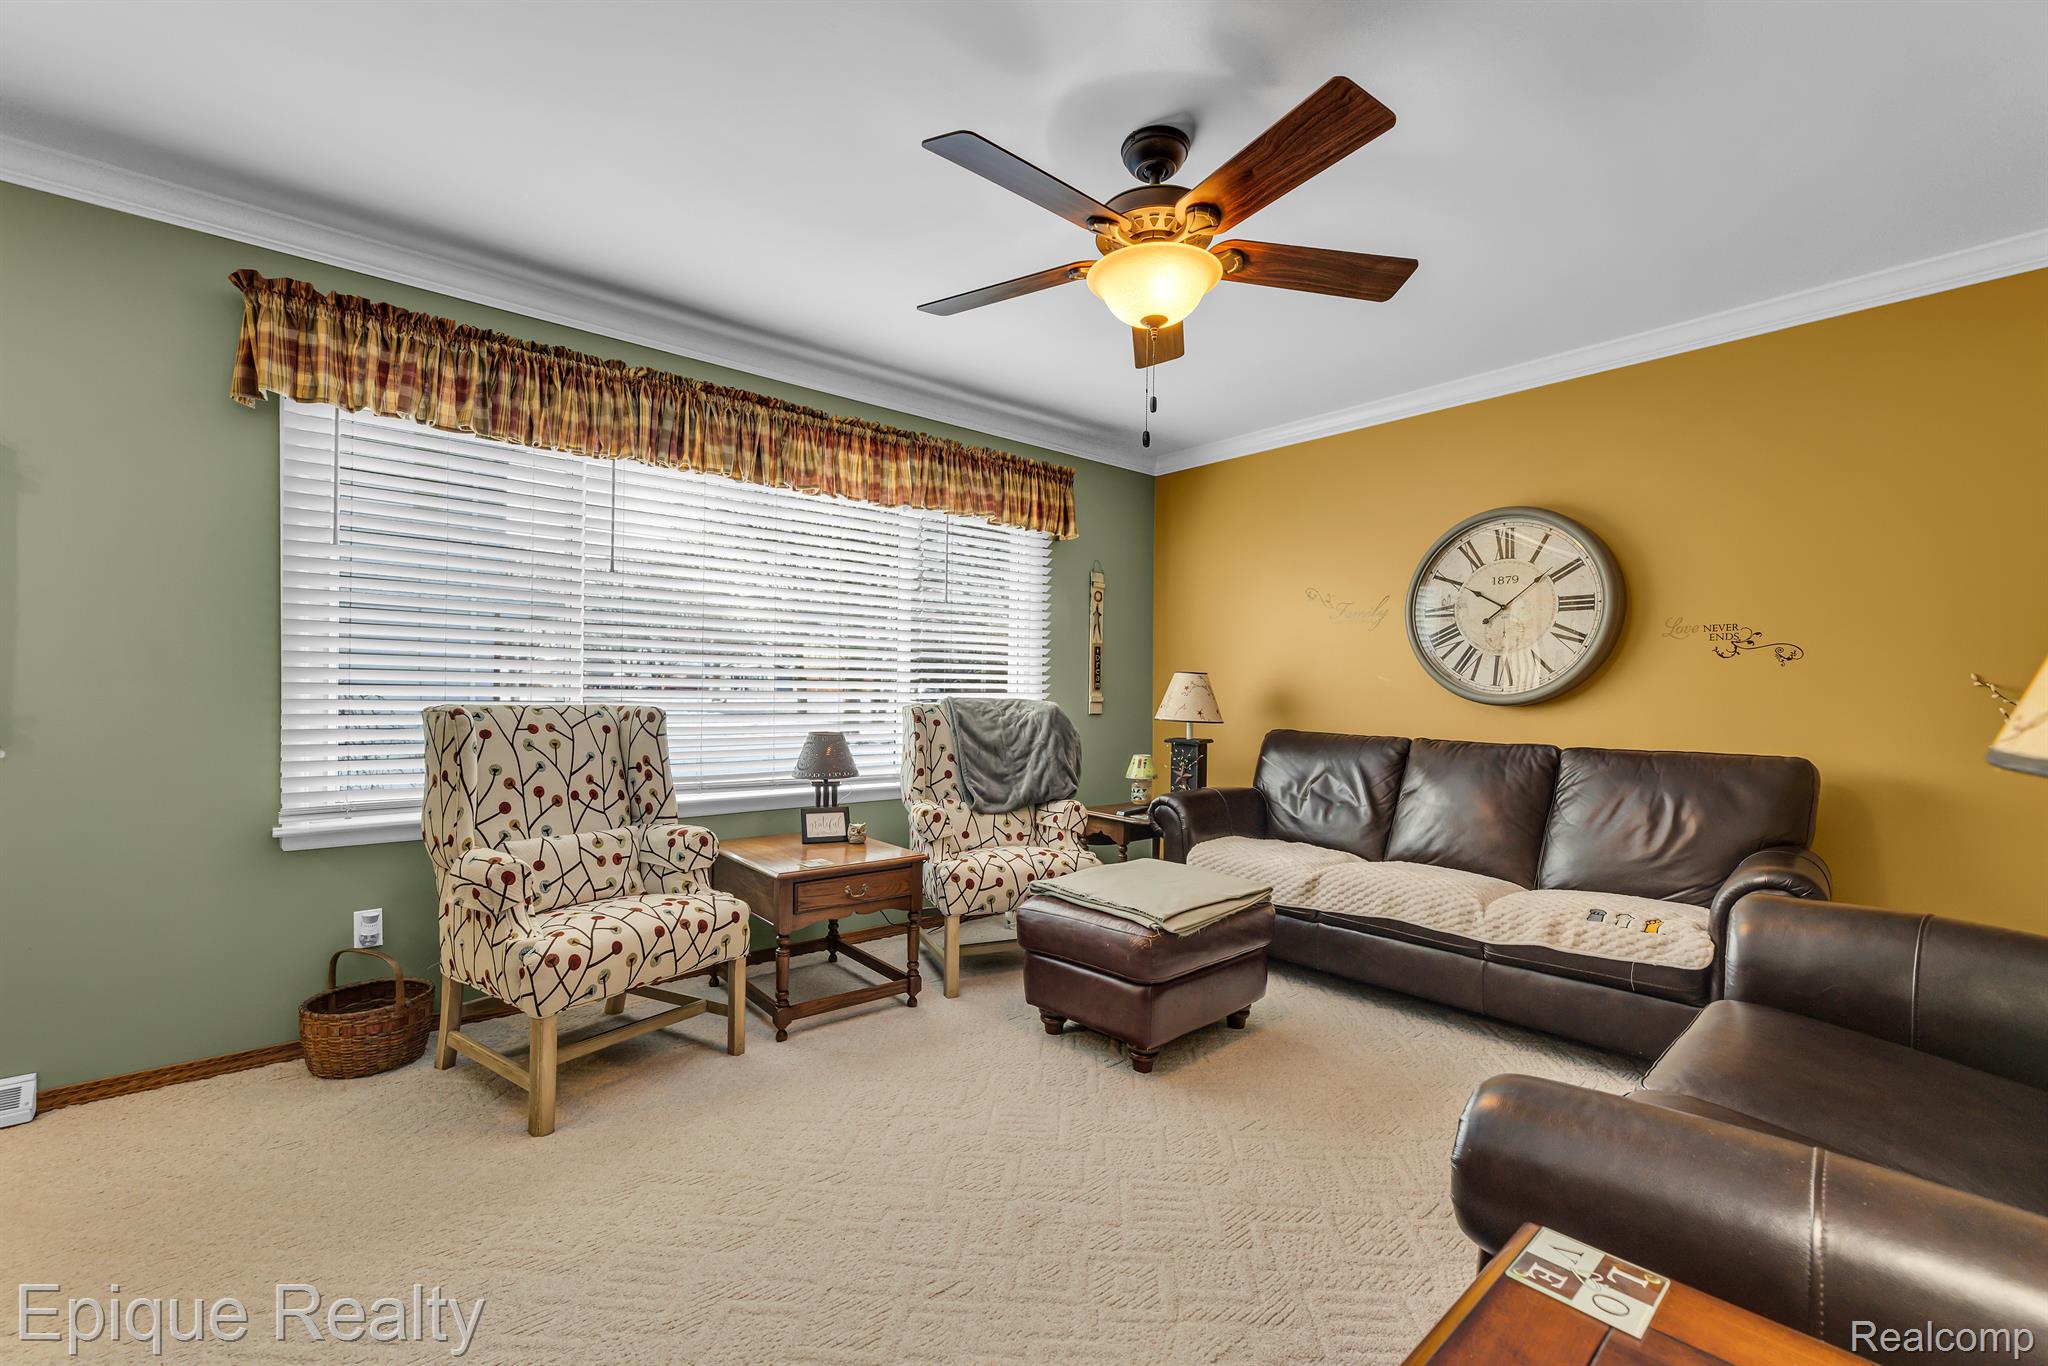
Living room with patterned armchairs, dark leather seating, a large wall clock, and a lit ceiling fan.
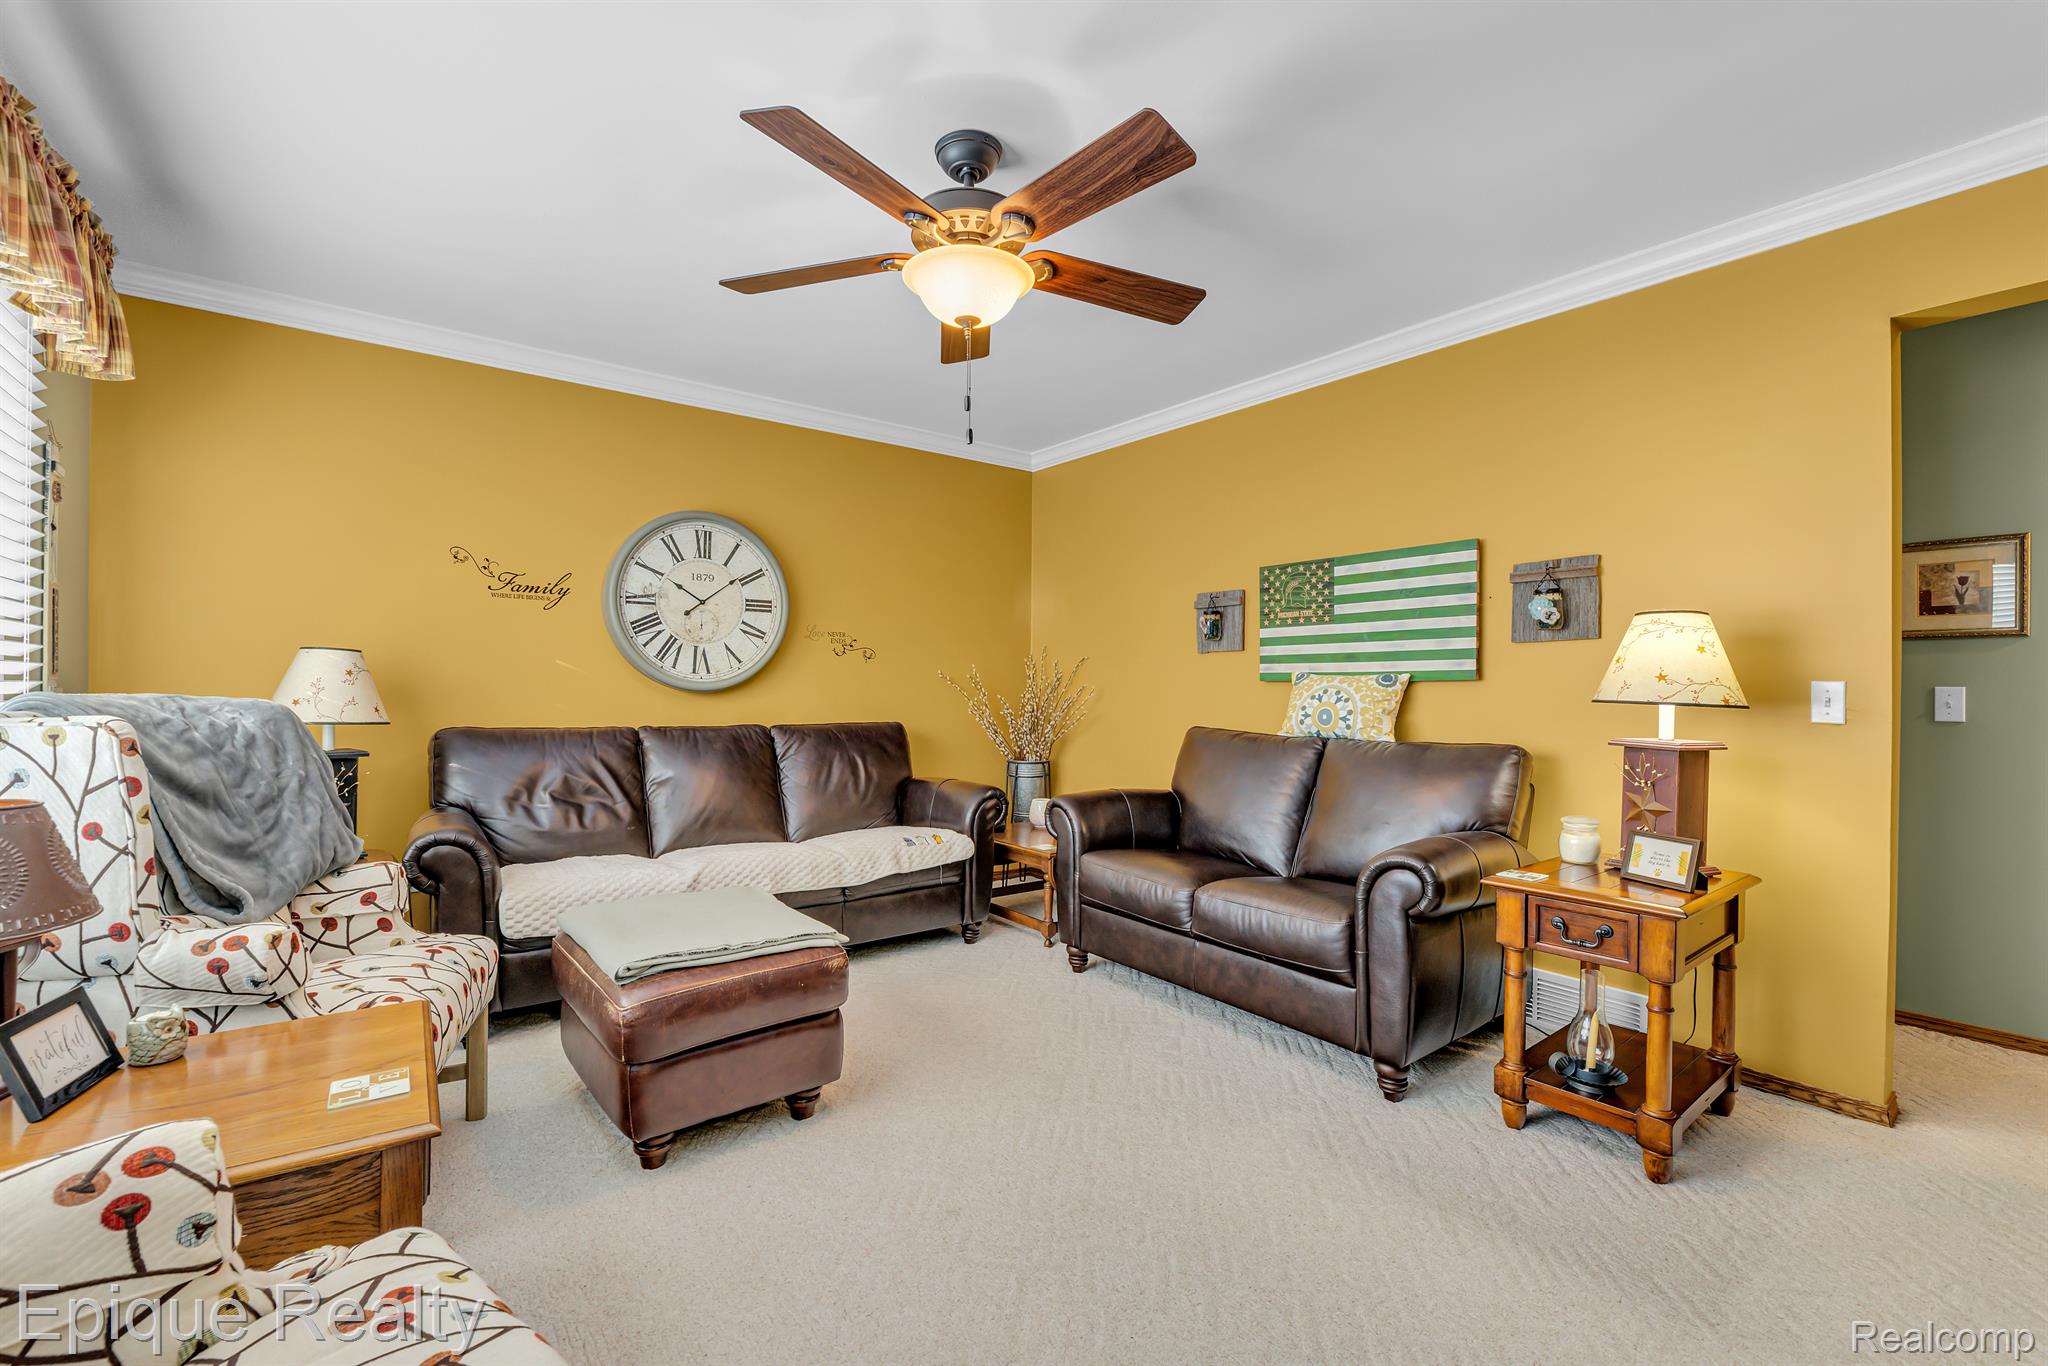
Furnished living room with mustard-yellow walls, brown leather sofas, patterned chairs, and a large wall clock.
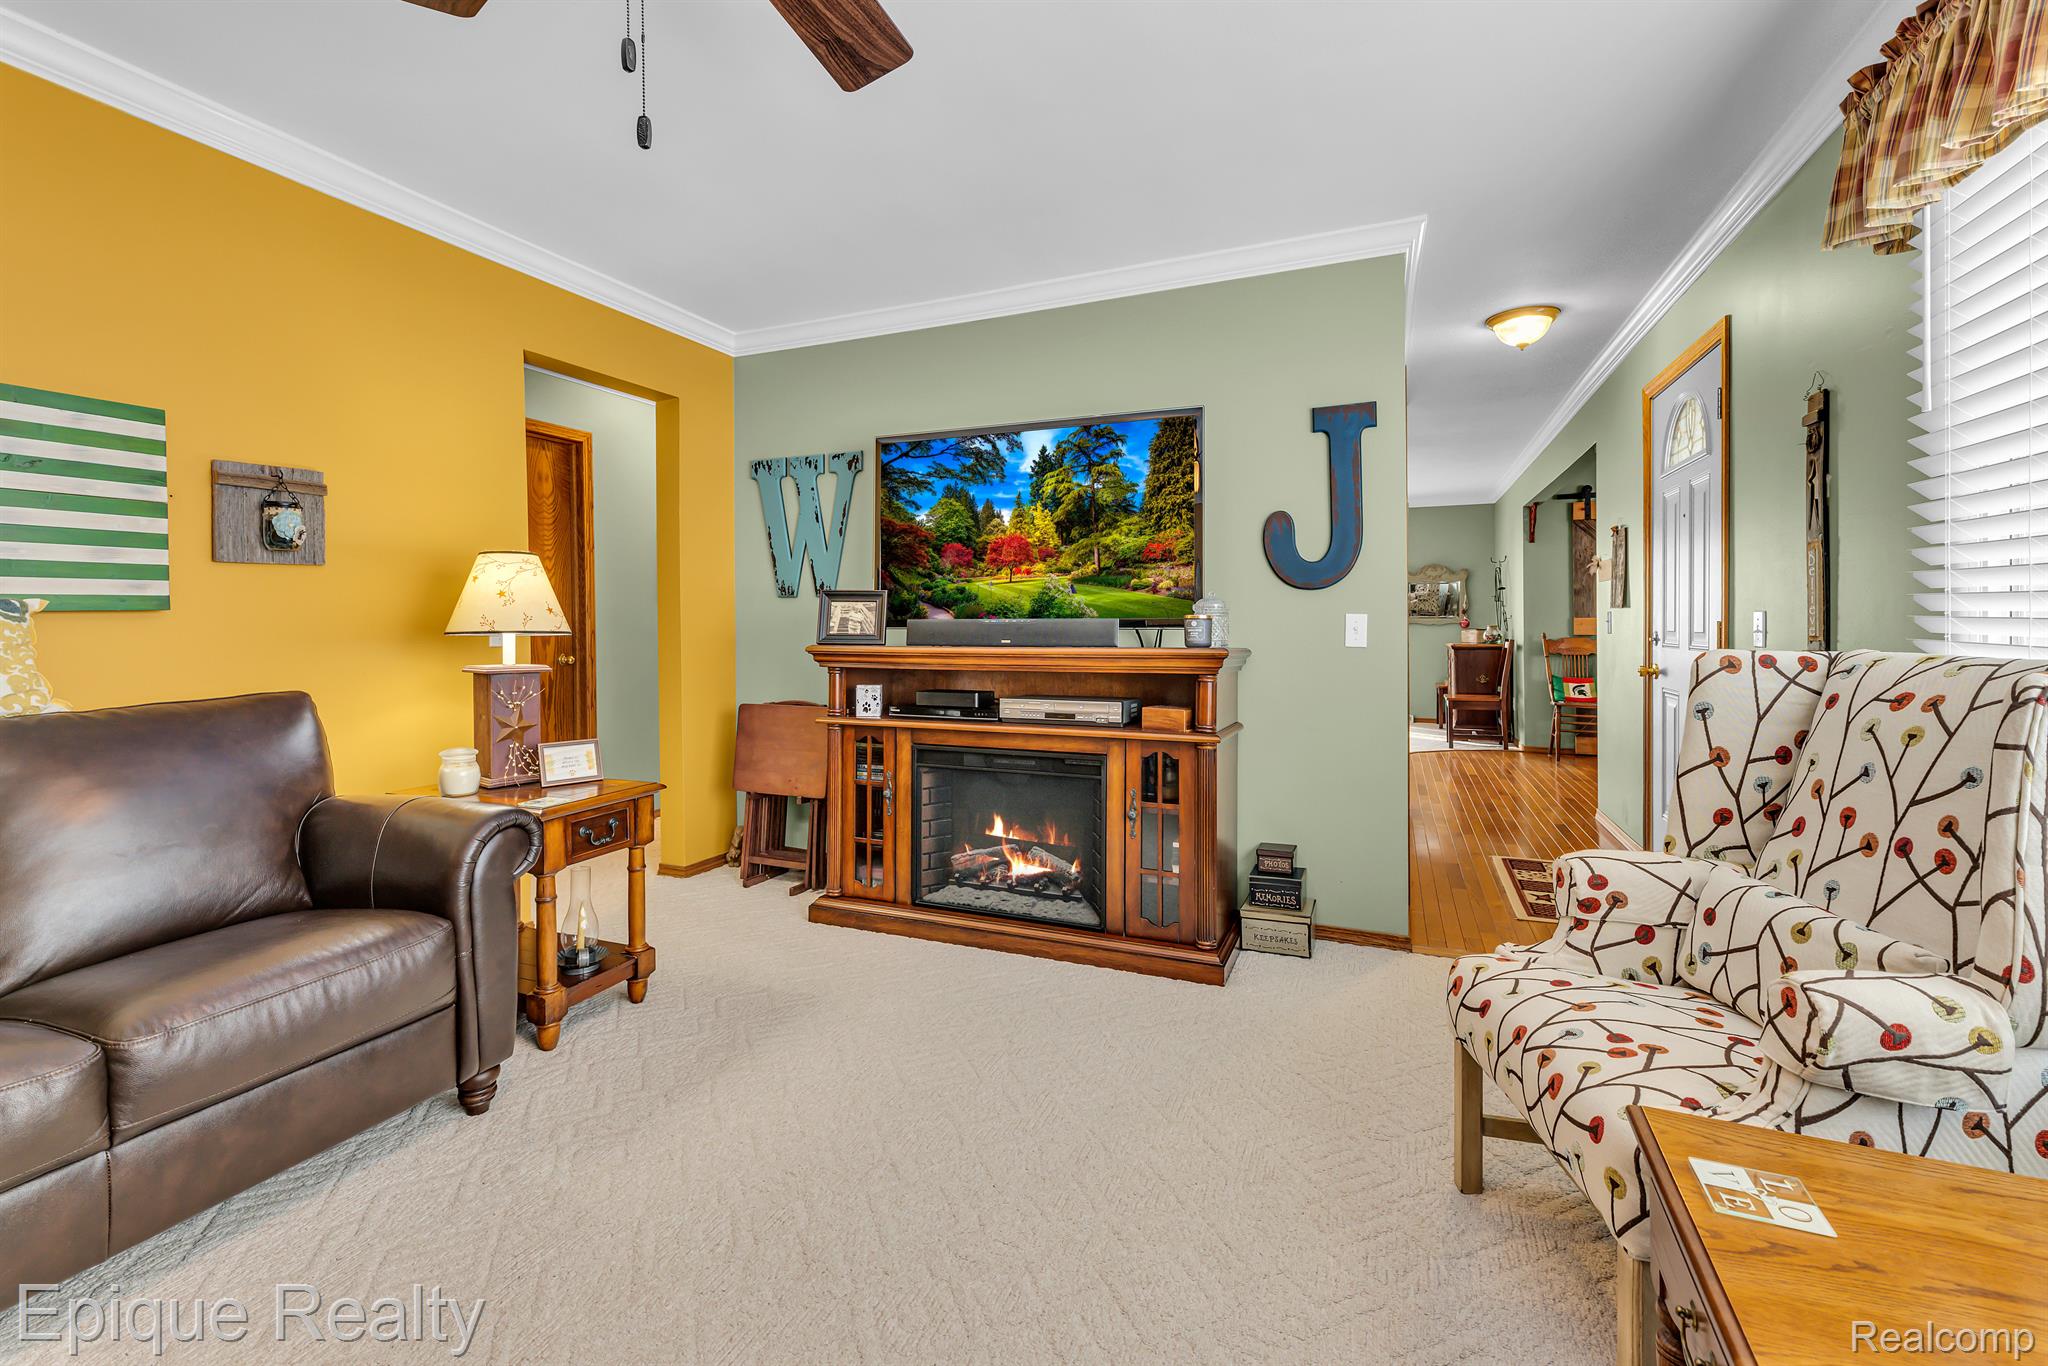
Living room with a wooden fireplace, television, leather sofa, and patterned armchair.
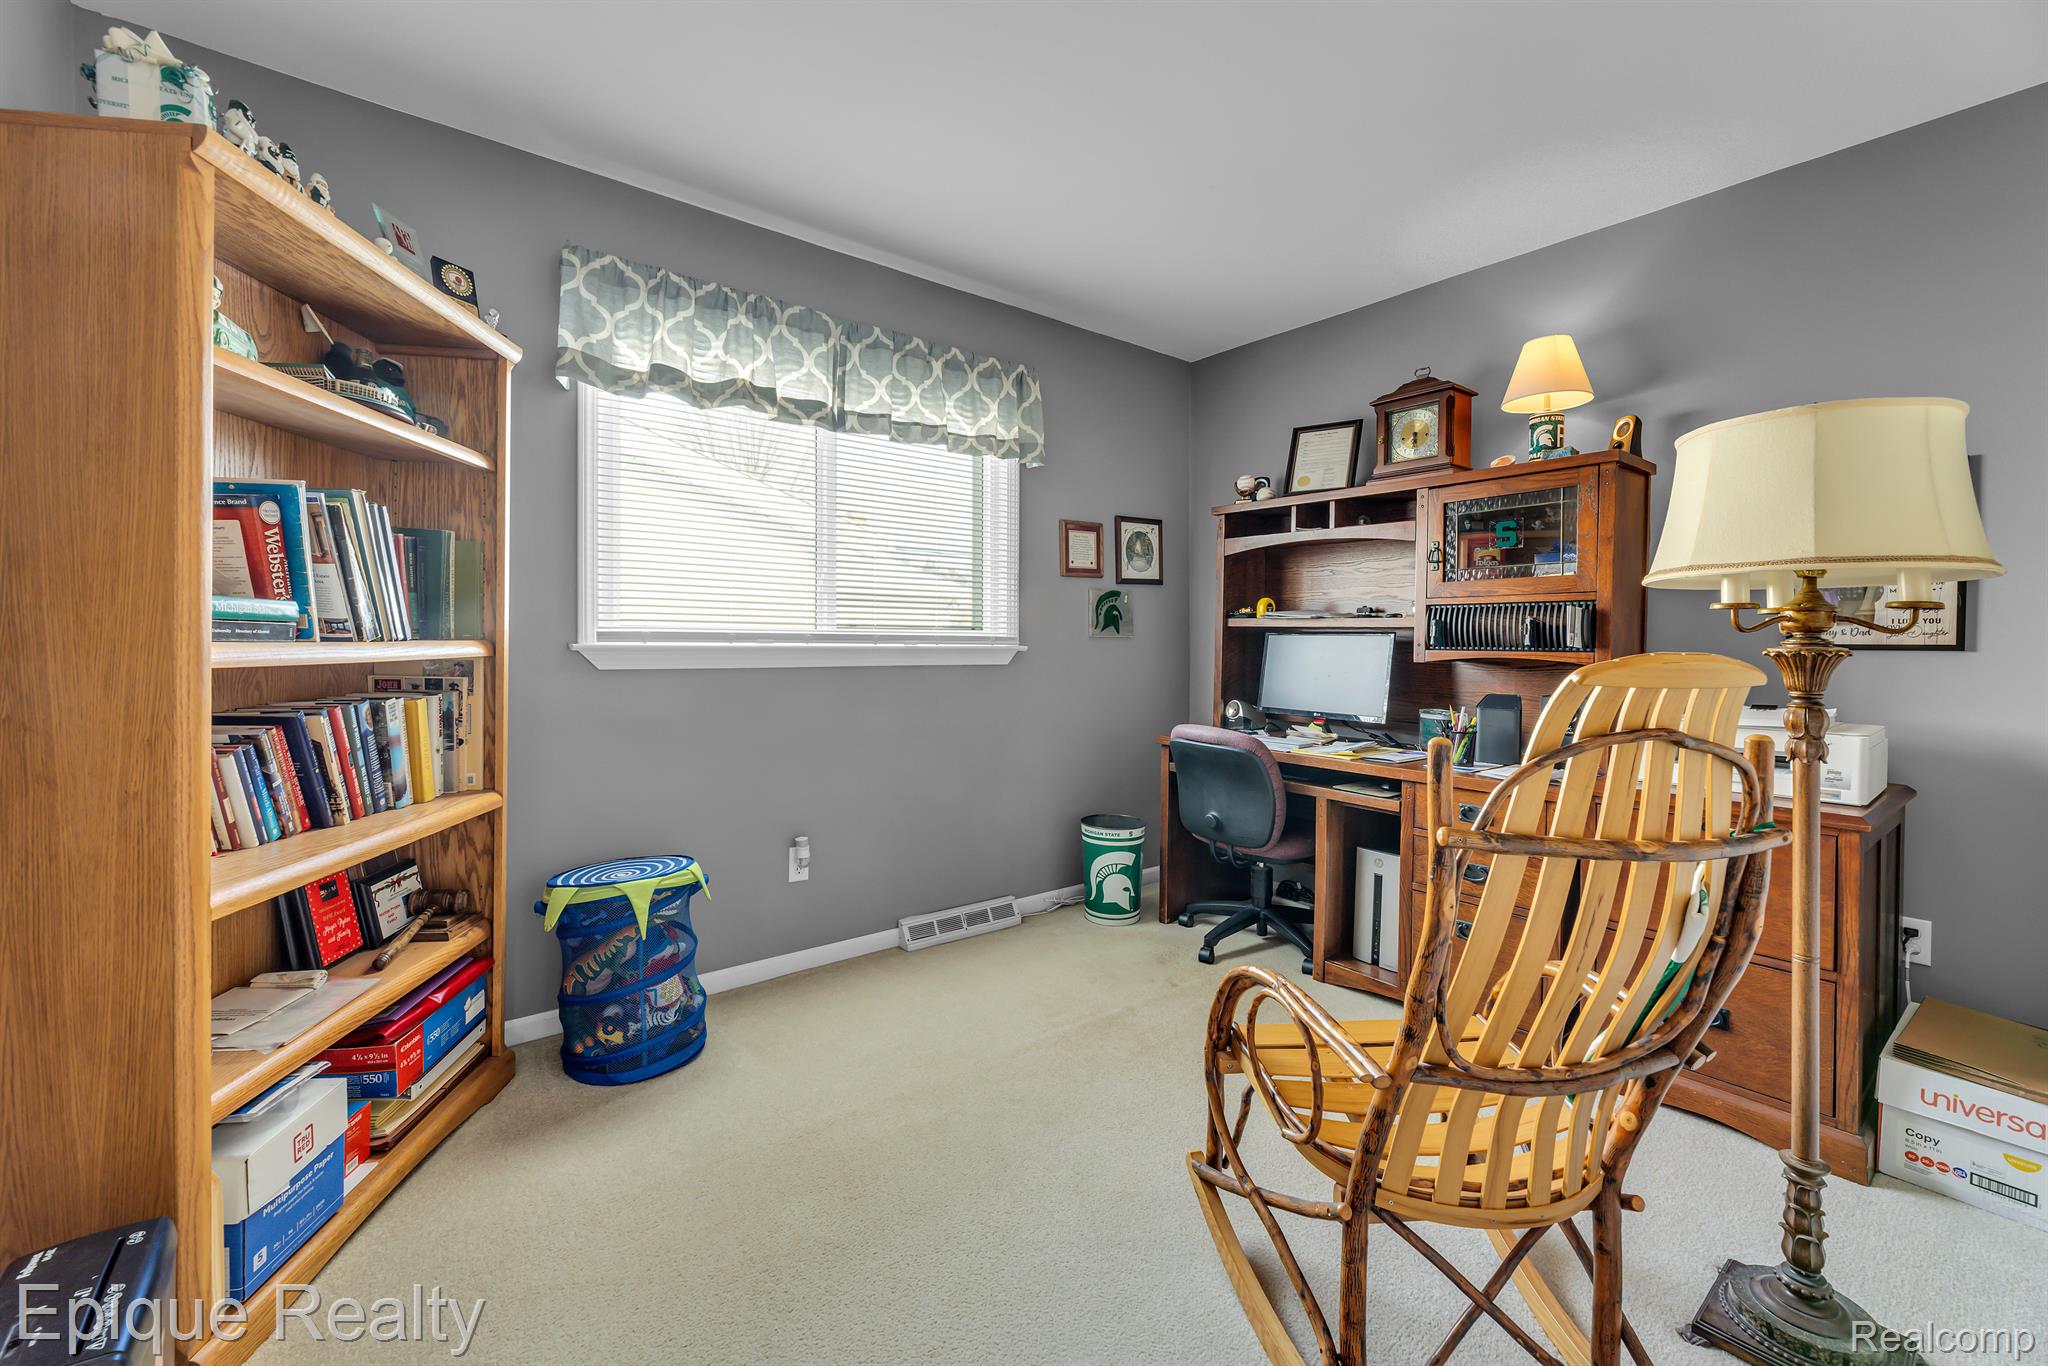
Home office with a wooden bookcase, desk and hutch, and rocking chair by a large window.
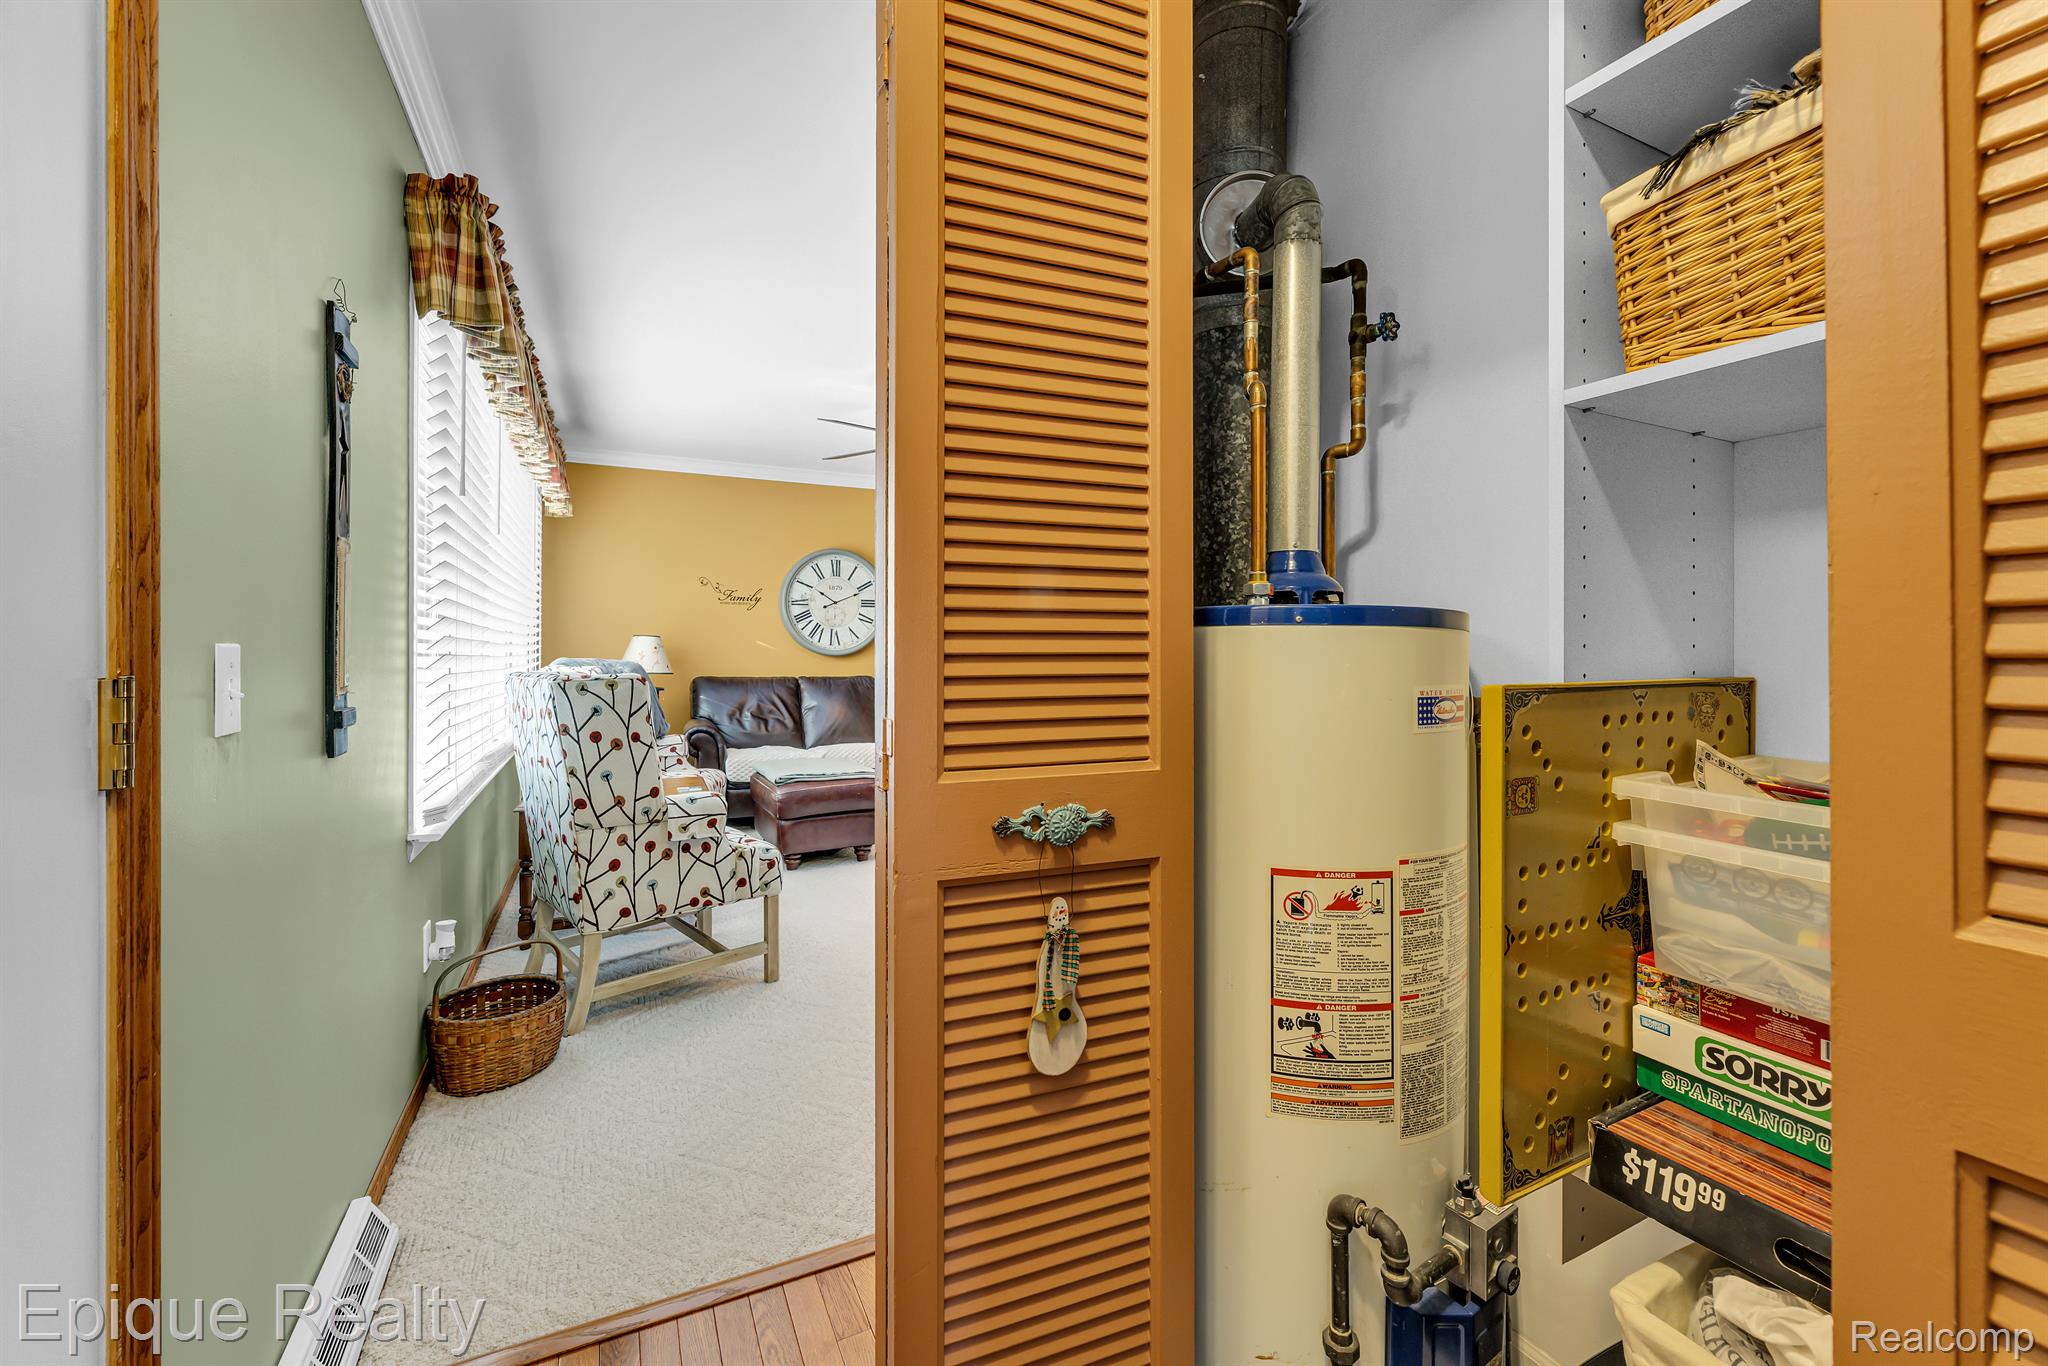
Utility closet with a large water heater and open louvered doors overlooking a furnished living room.
SEE ALL PHOTOS
Single-story cream home with an attached garage, red shutters, and snow-covered driveway.
Cream-colored single-story home with attached garage, white picket fence, and snow-covered driveway.
House entrance with a snow-covered walkway, white fence, and a winter welcome sign.
Snow-covered backyard with a wooden deck, paved path, evergreen trees, and privacy fence.
Snowy backyard with a paved path, raised deck, detached shed, and wooden privacy fence.
Rear of a beige home with a small deck and detached shed amid a snow-covered yard.
Kitchen with warm wood cabinetry, central island, hardwood floors, and a rustic sliding barn door.
Kitchen with warm wood cabinets, hardwood floors, breakfast bar, and white appliances.
Kitchen with honey-colored cabinetry, hardwood floors, white appliances, and a double-basin sink.
Kitchen with wood cabinets and a large breakfast peninsula opening onto a dining and sitting area.
Laundry room with white washer and dryer, overhead cabinets, and a wood-topped folding counter.
Dining and living area with a dark wood table, patterned carpet, and sliding glass doors.
Furnished dining area with a wooden table, spindle-back chairs, and glass doors overlooking a snowy yard.
Furnished bedroom with a large bed, carved wooden dresser, and sliding glass door to a deck.
Bedroom with a large bed and sliding glass doors opening onto a deck with patches of snow.
Bathroom with a glass-enclosed shower, rustic wood accent wall behind the toilet, and dark vanity.
Dining room with a dark wood table beside glass doors, opening to a kitchen with warm wood cabinets.
Bathroom with a weathered wood vanity, framed mirror, and blue holiday towel.
Sitting room with striped armchairs, a wooden rocking chair, and cabinets displaying dolls.
Furnished bedroom with a wooden bed, patterned yellow bedding, matching dressers, and gray walls.
Living room with patterned armchairs, dark leather seating, a large wall clock, and a lit ceiling fan.
Furnished living room with mustard-yellow walls, brown leather sofas, patterned chairs, and a large wall clock.
Living room with a wooden fireplace, television, leather sofa, and patterned armchair.
Home office with a wooden bookcase, desk and hutch, and rocking chair by a large window.
Utility closet with a large water heater and open louvered doors overlooking a furnished living room.
Sold

875 Virginia Avenue

875 Virginia AVE, Marysville City St Clair, Michigan 48040

$250,000
Nestled in the heart of Marysville, this beautifully updated 3-bedroom, 2-bathroom home offers 1,608 square feet of modern comfort and style. The thoughtfully renovated kitchen, bathrooms, and living spaces provide a fresh and inviting atmosphere, complemented by a spacious family room perfect for gatherings. Outside, the fenced yard offers privacy and plenty of room to relax or entertain. With an attached garage and a prime location just steps away from schools, parks, shopping, and the scenic St. Clair River, this home seamlessly blends convenience and charm for an unparalleled living experience.

3
beds

2
baths

1,608 Sq.Ft. LIVING AREA

1,306.8 Sq.Ft. lot

Mike Deising

Mike Deising

Features & Amenities

Interior

  • total bedrooms3
  • Total bathrooms2
  • full bathrooms2

Area & Lot

  • Status Sold
  • Date Sold February 13, 2025
  • Living Area1,608 Sq.Ft.
  • Lot Area1,306.8 Sq.Ft.
  • MLS® ID20250005854
  • TypeResidential
  • YEAR BUILT1973
  • NeighborhoodSt. Clair County
  • Architecture StylesRanch
  • School DistrictMarysville

Exterior

  • STORIES1
  • Garage Space1.0
  • water SourcePublic
  • PoolNone
  • roofAsphalt
  • parkingOne Car Garage, Attached, Direct Access, Electricityin Garage, Garage Faces Front, Garage Door Opener
  • HEAT TYPEForced Air, Natural Gas
  • sewerPublic Sewer
  • SubstructureBlock, Crawl Space

Financial

  • Sales Price$250,000
  • Real Estate Tax $3,452/yr

St. Clair County

Explore

Work With Mike

With over two decades of experience and a consistent top-producer track record, clients can expect expert guidance, strong negotiation, and results that stand out. Rooted in the Marysville community and driven by a client-first approach, every step is handled with care, precision, and a focus on what matters most—delivering results.