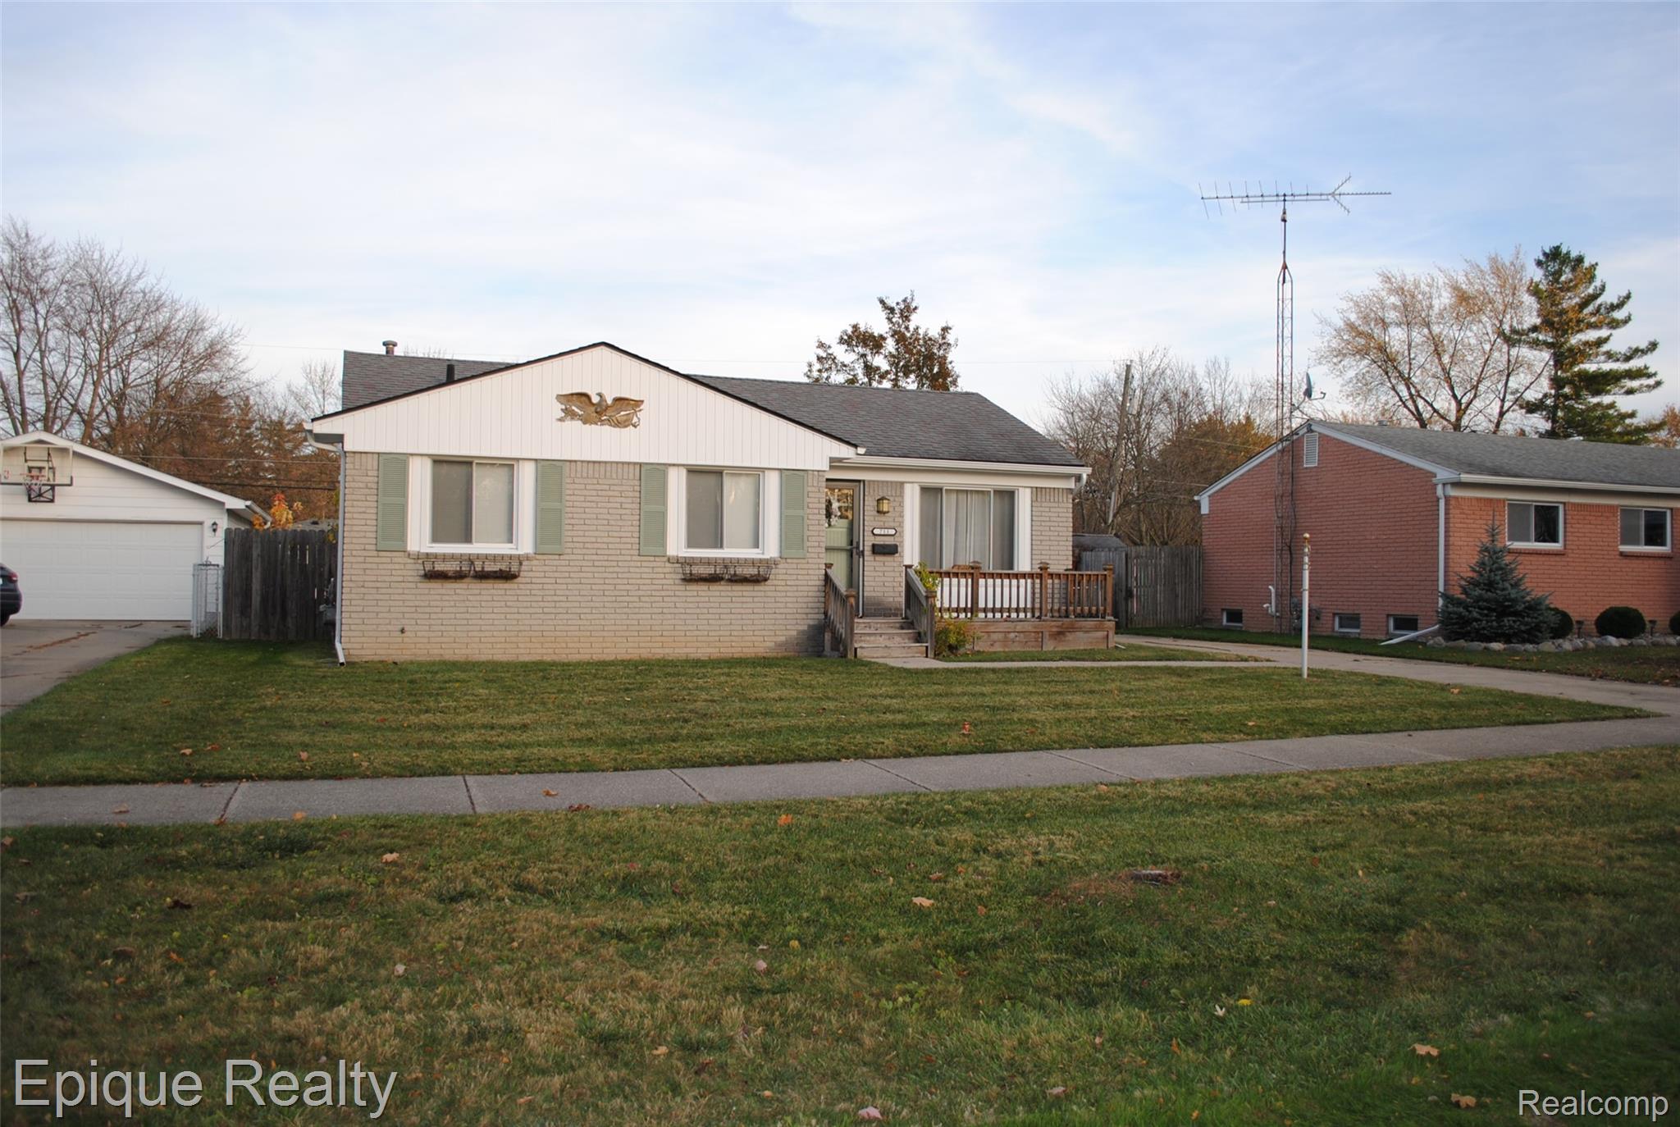
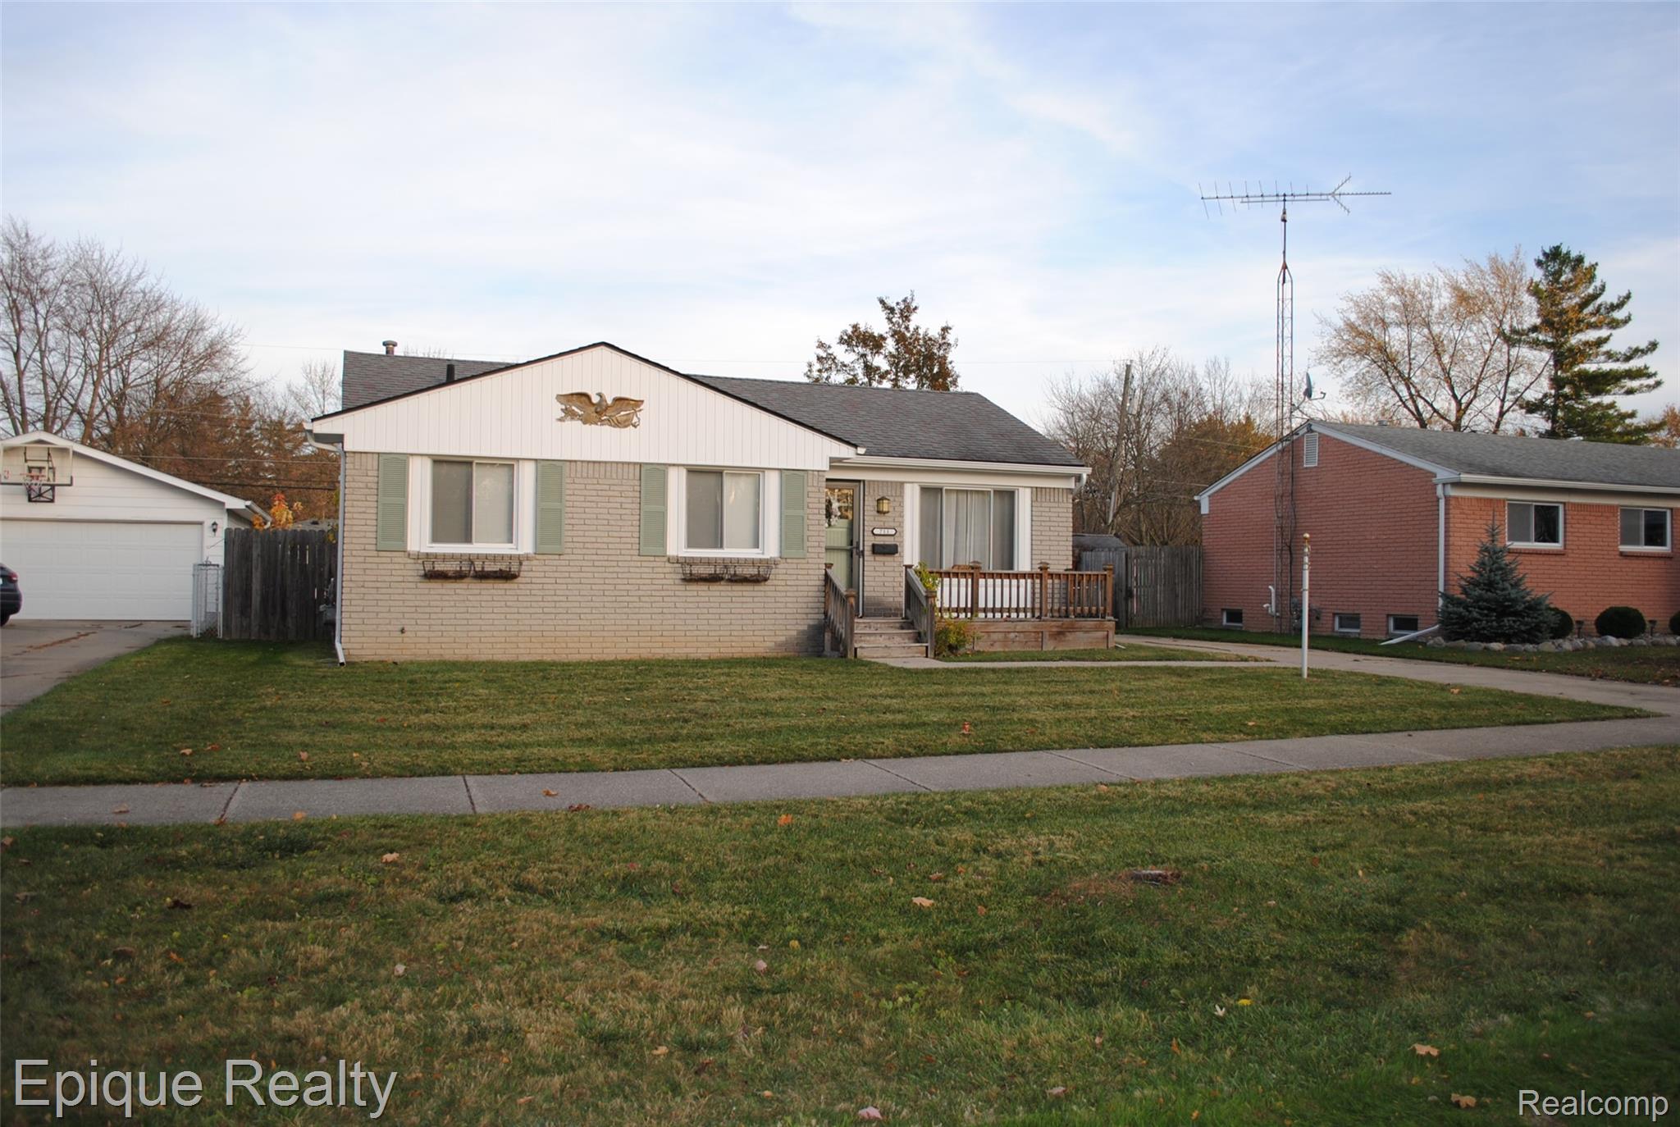
Single-story brick home with green shutters, a small wooden deck, and a broad front lawn.
Tan brick house with green shutters, a small wooden porch, and a broad front lawn.
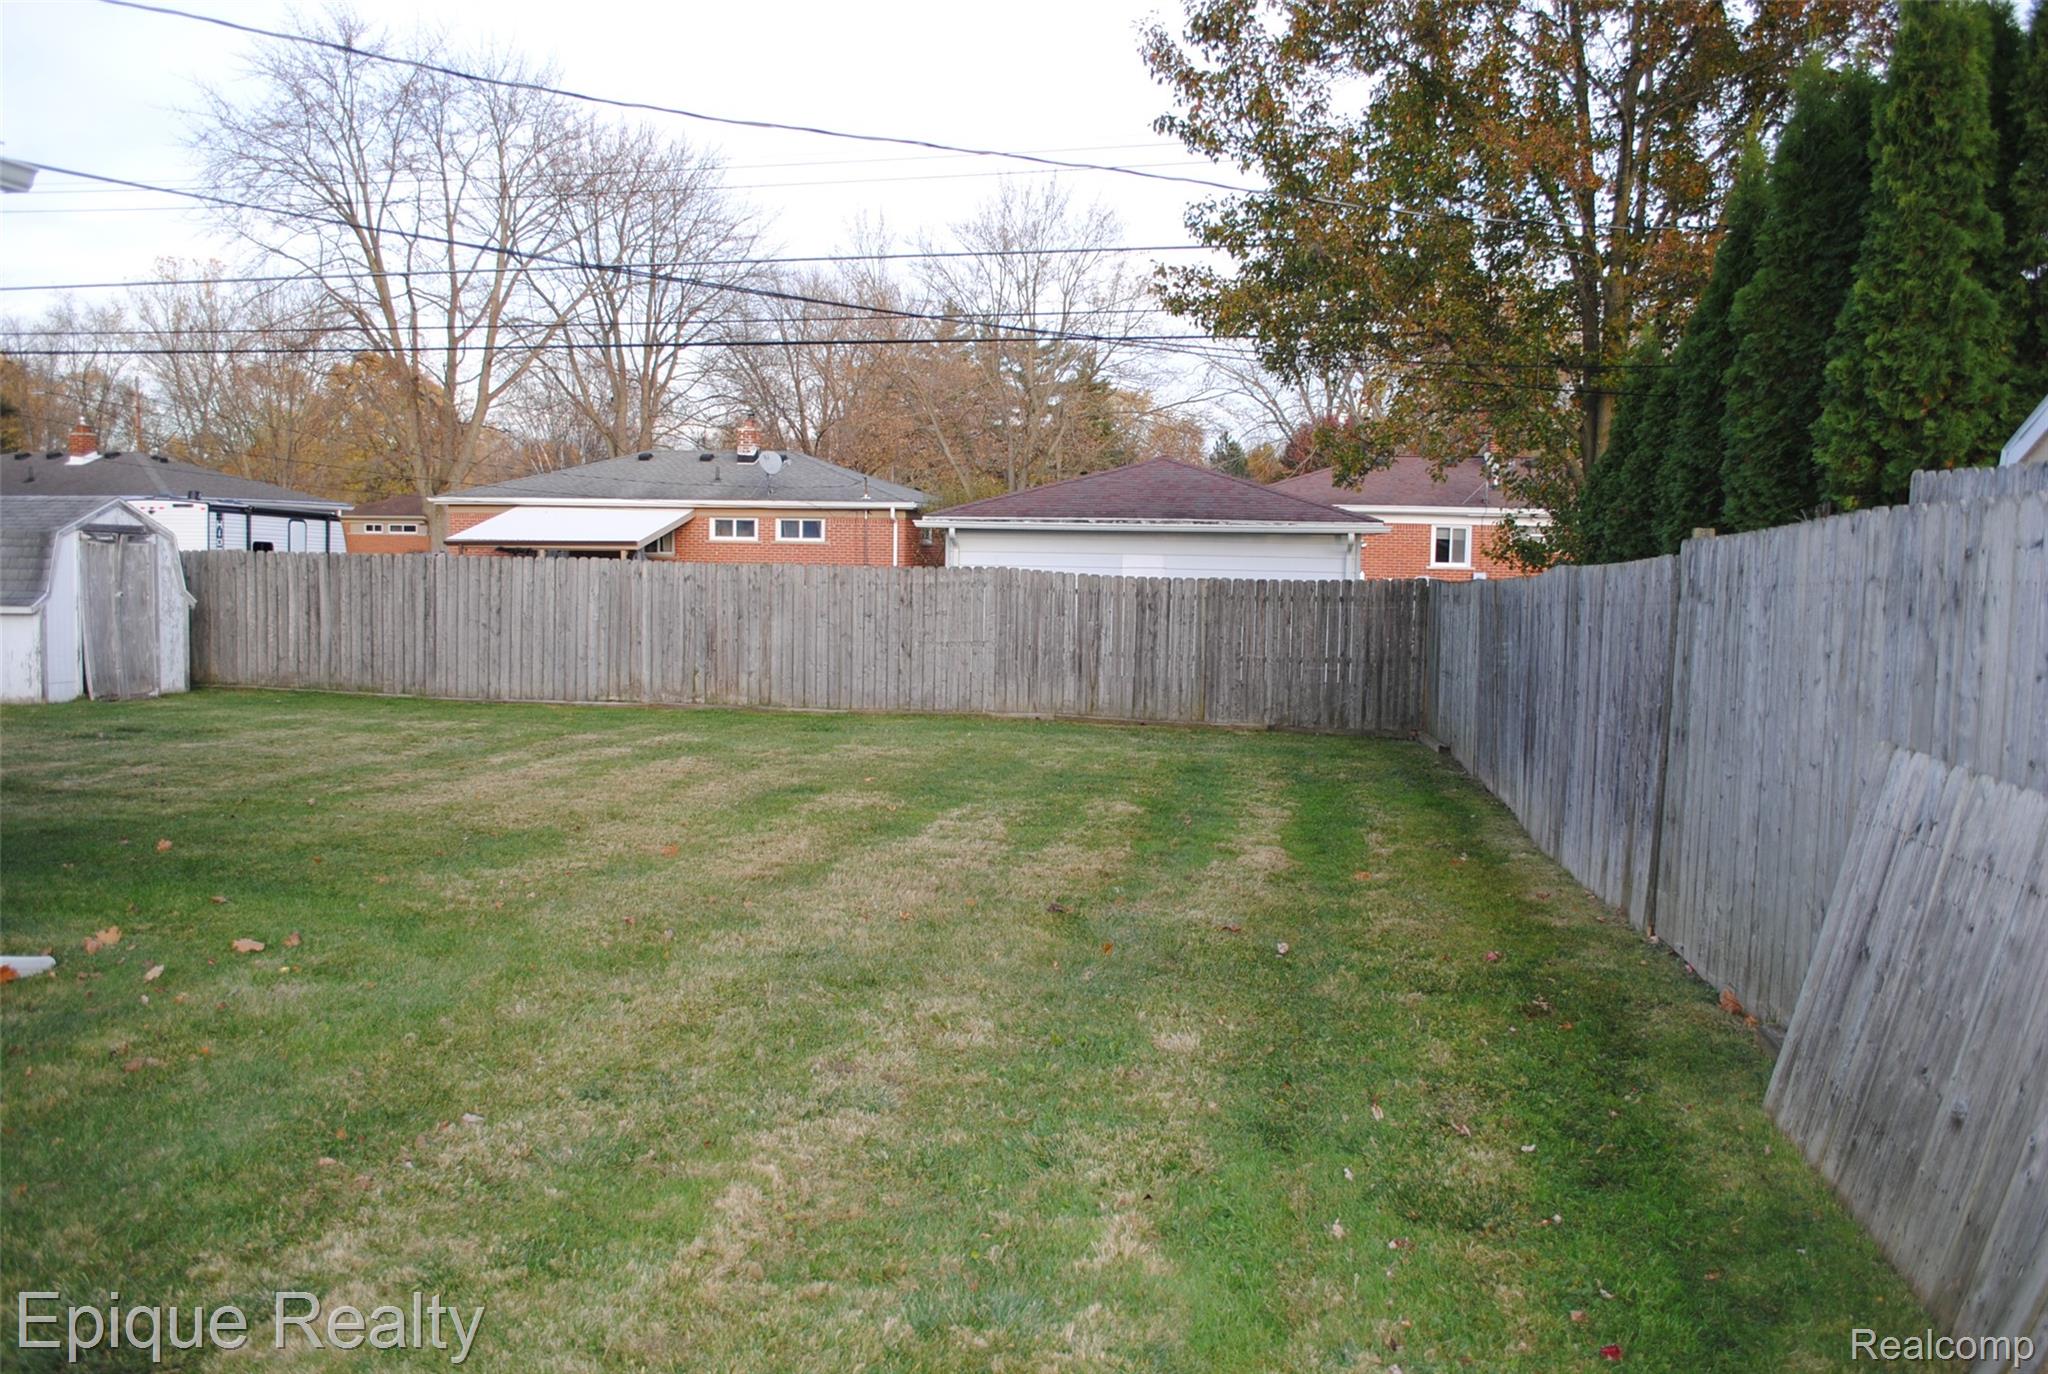
Fenced backyard with a broad lawn, weathered wooden privacy fence, and small shed.
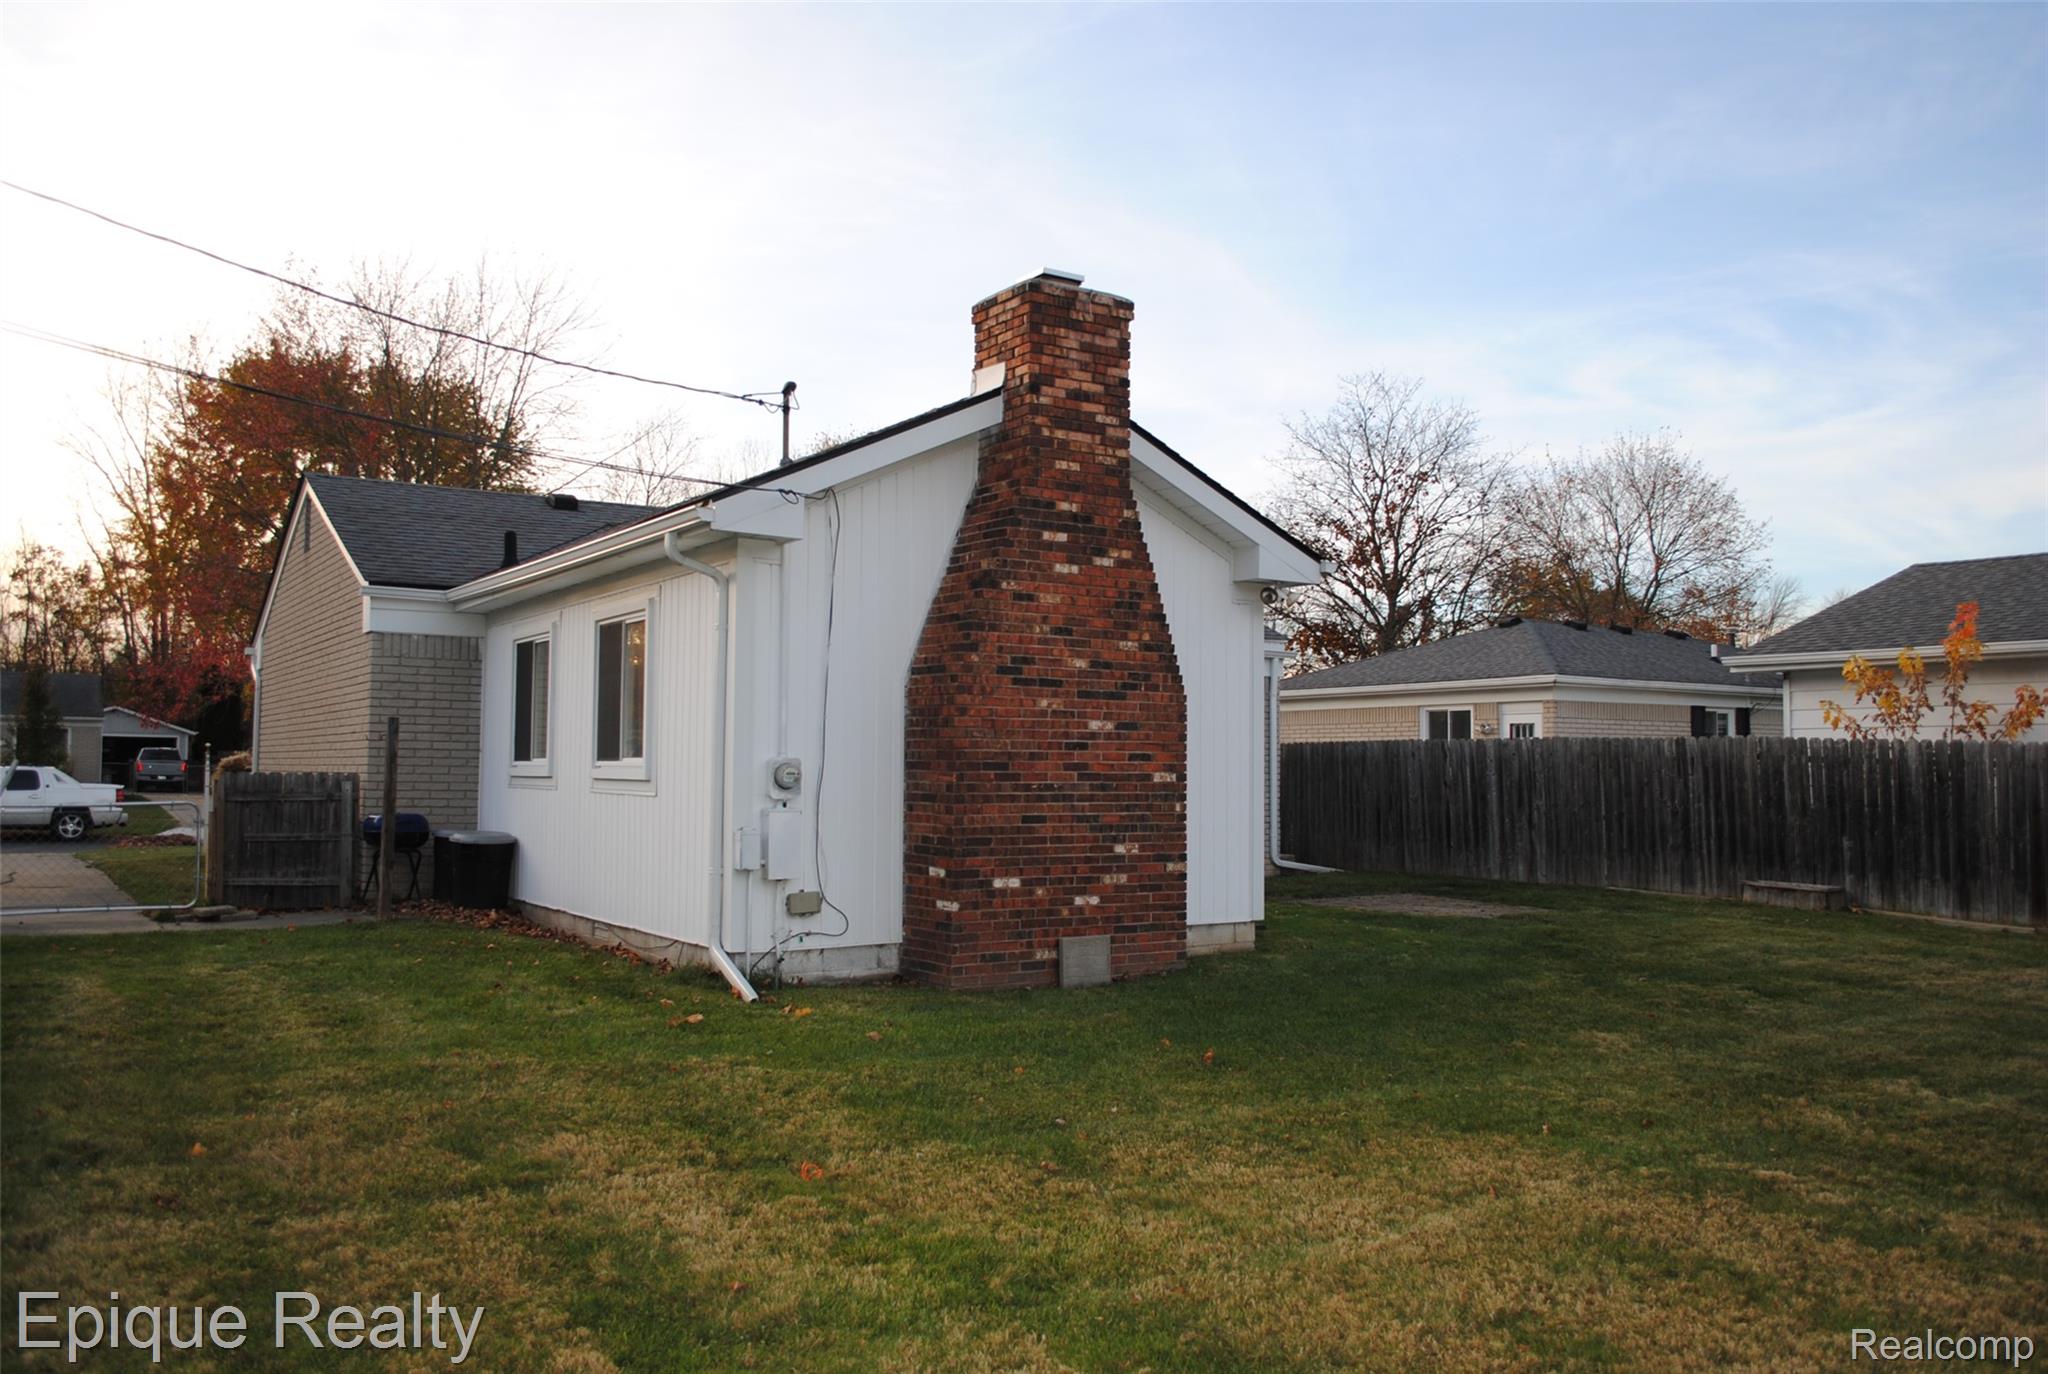
White-sided house with a prominent brick chimney beside a fenced grassy yard.
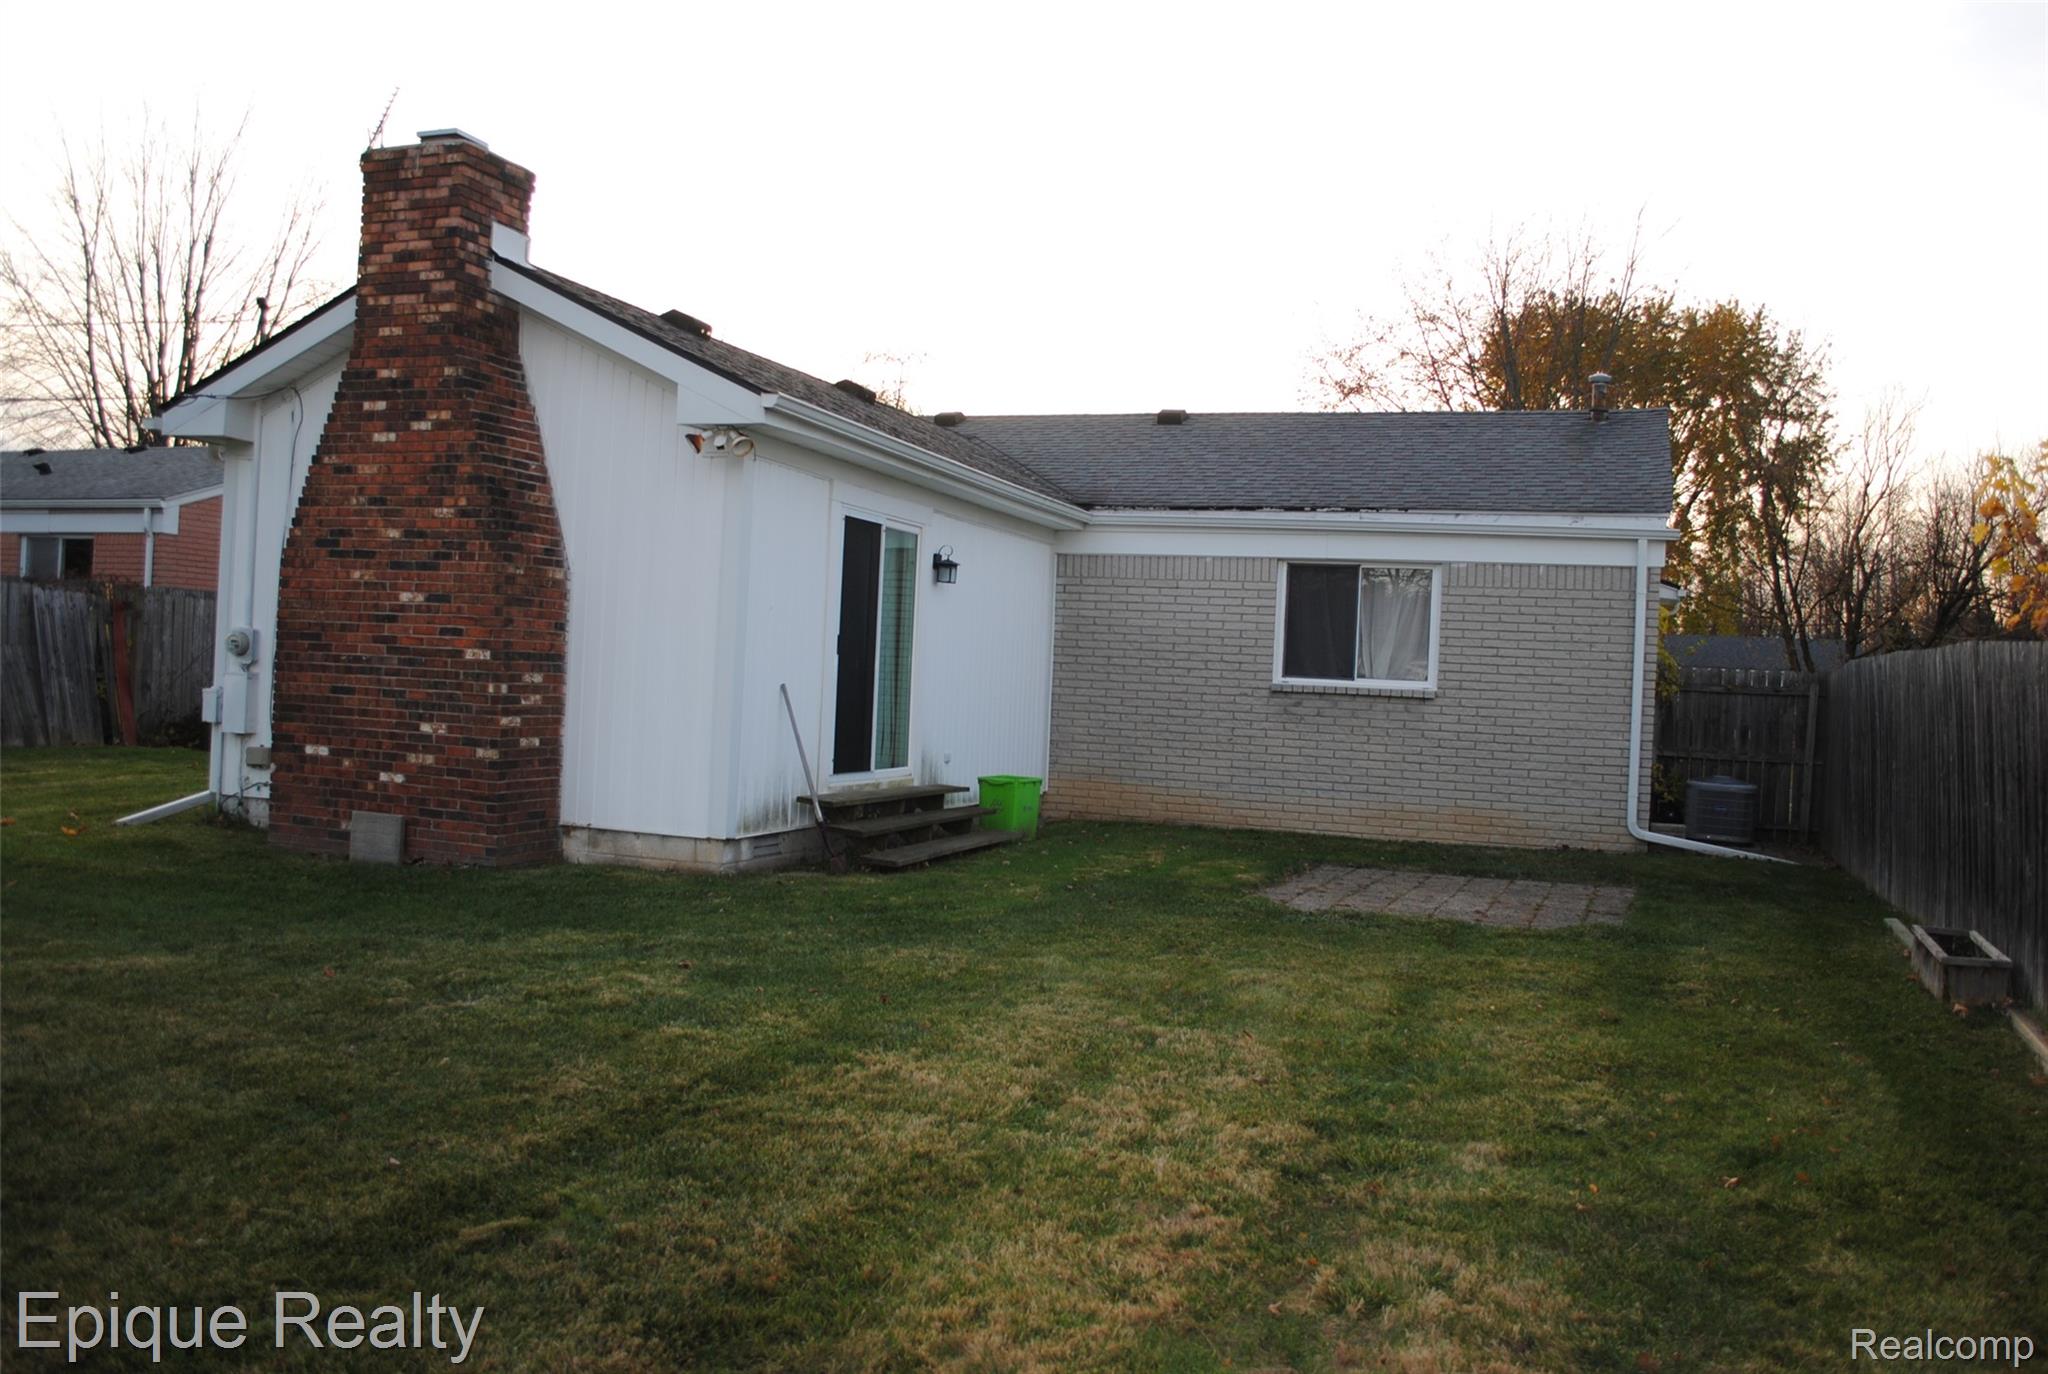
Rear of a single-story home with a tall brick chimney, sliding door, and fenced grassy backyard.
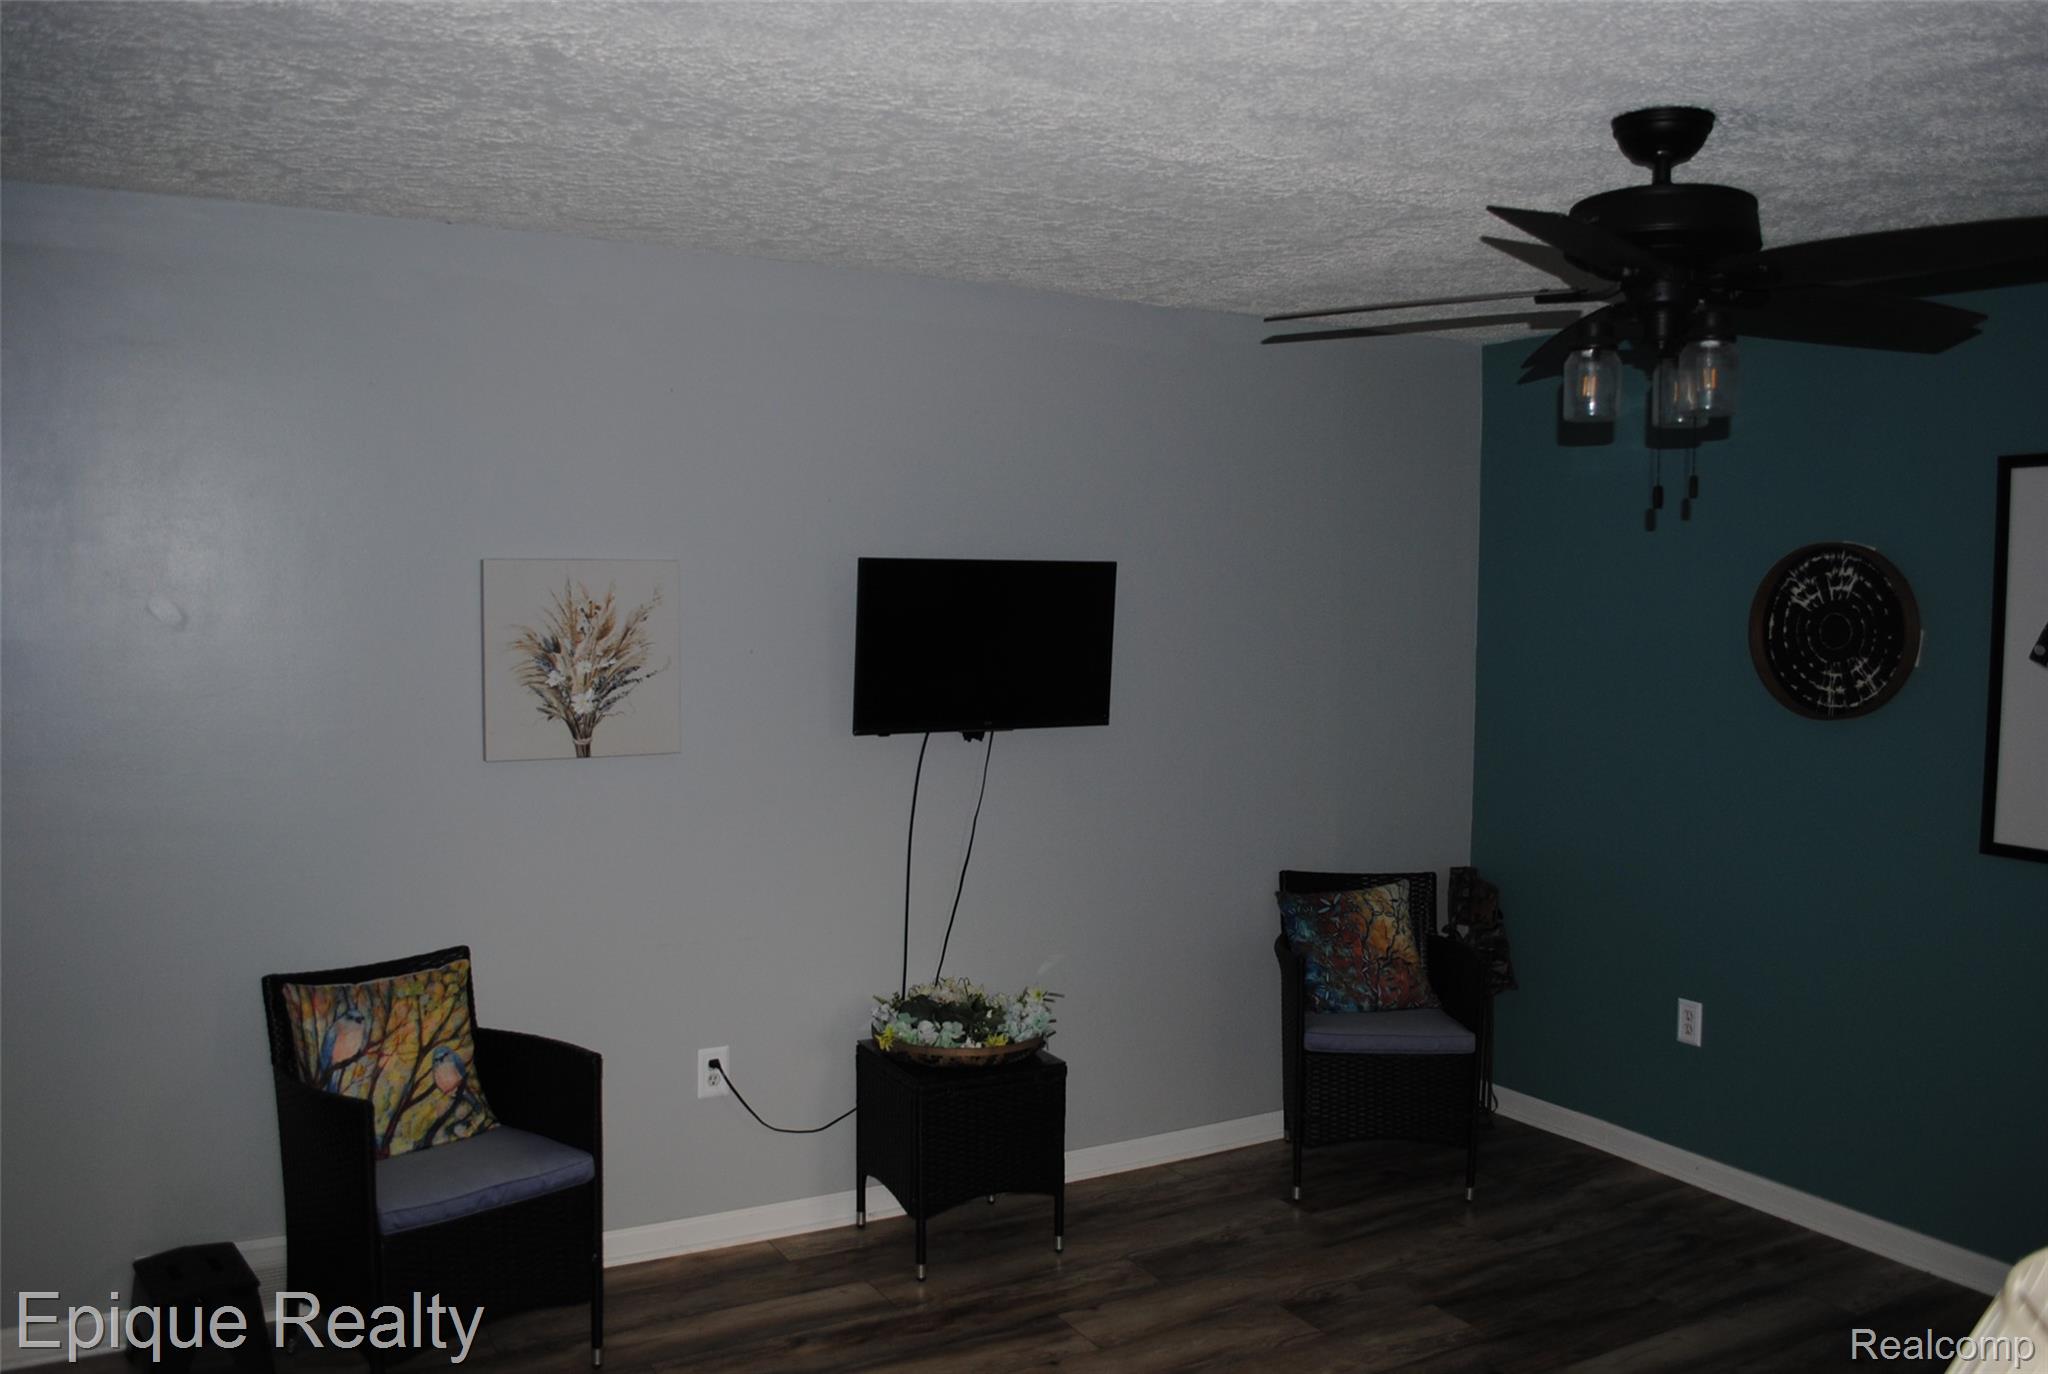
Furnished sitting area with wicker chairs, a wall-mounted television, and a teal accent wall.
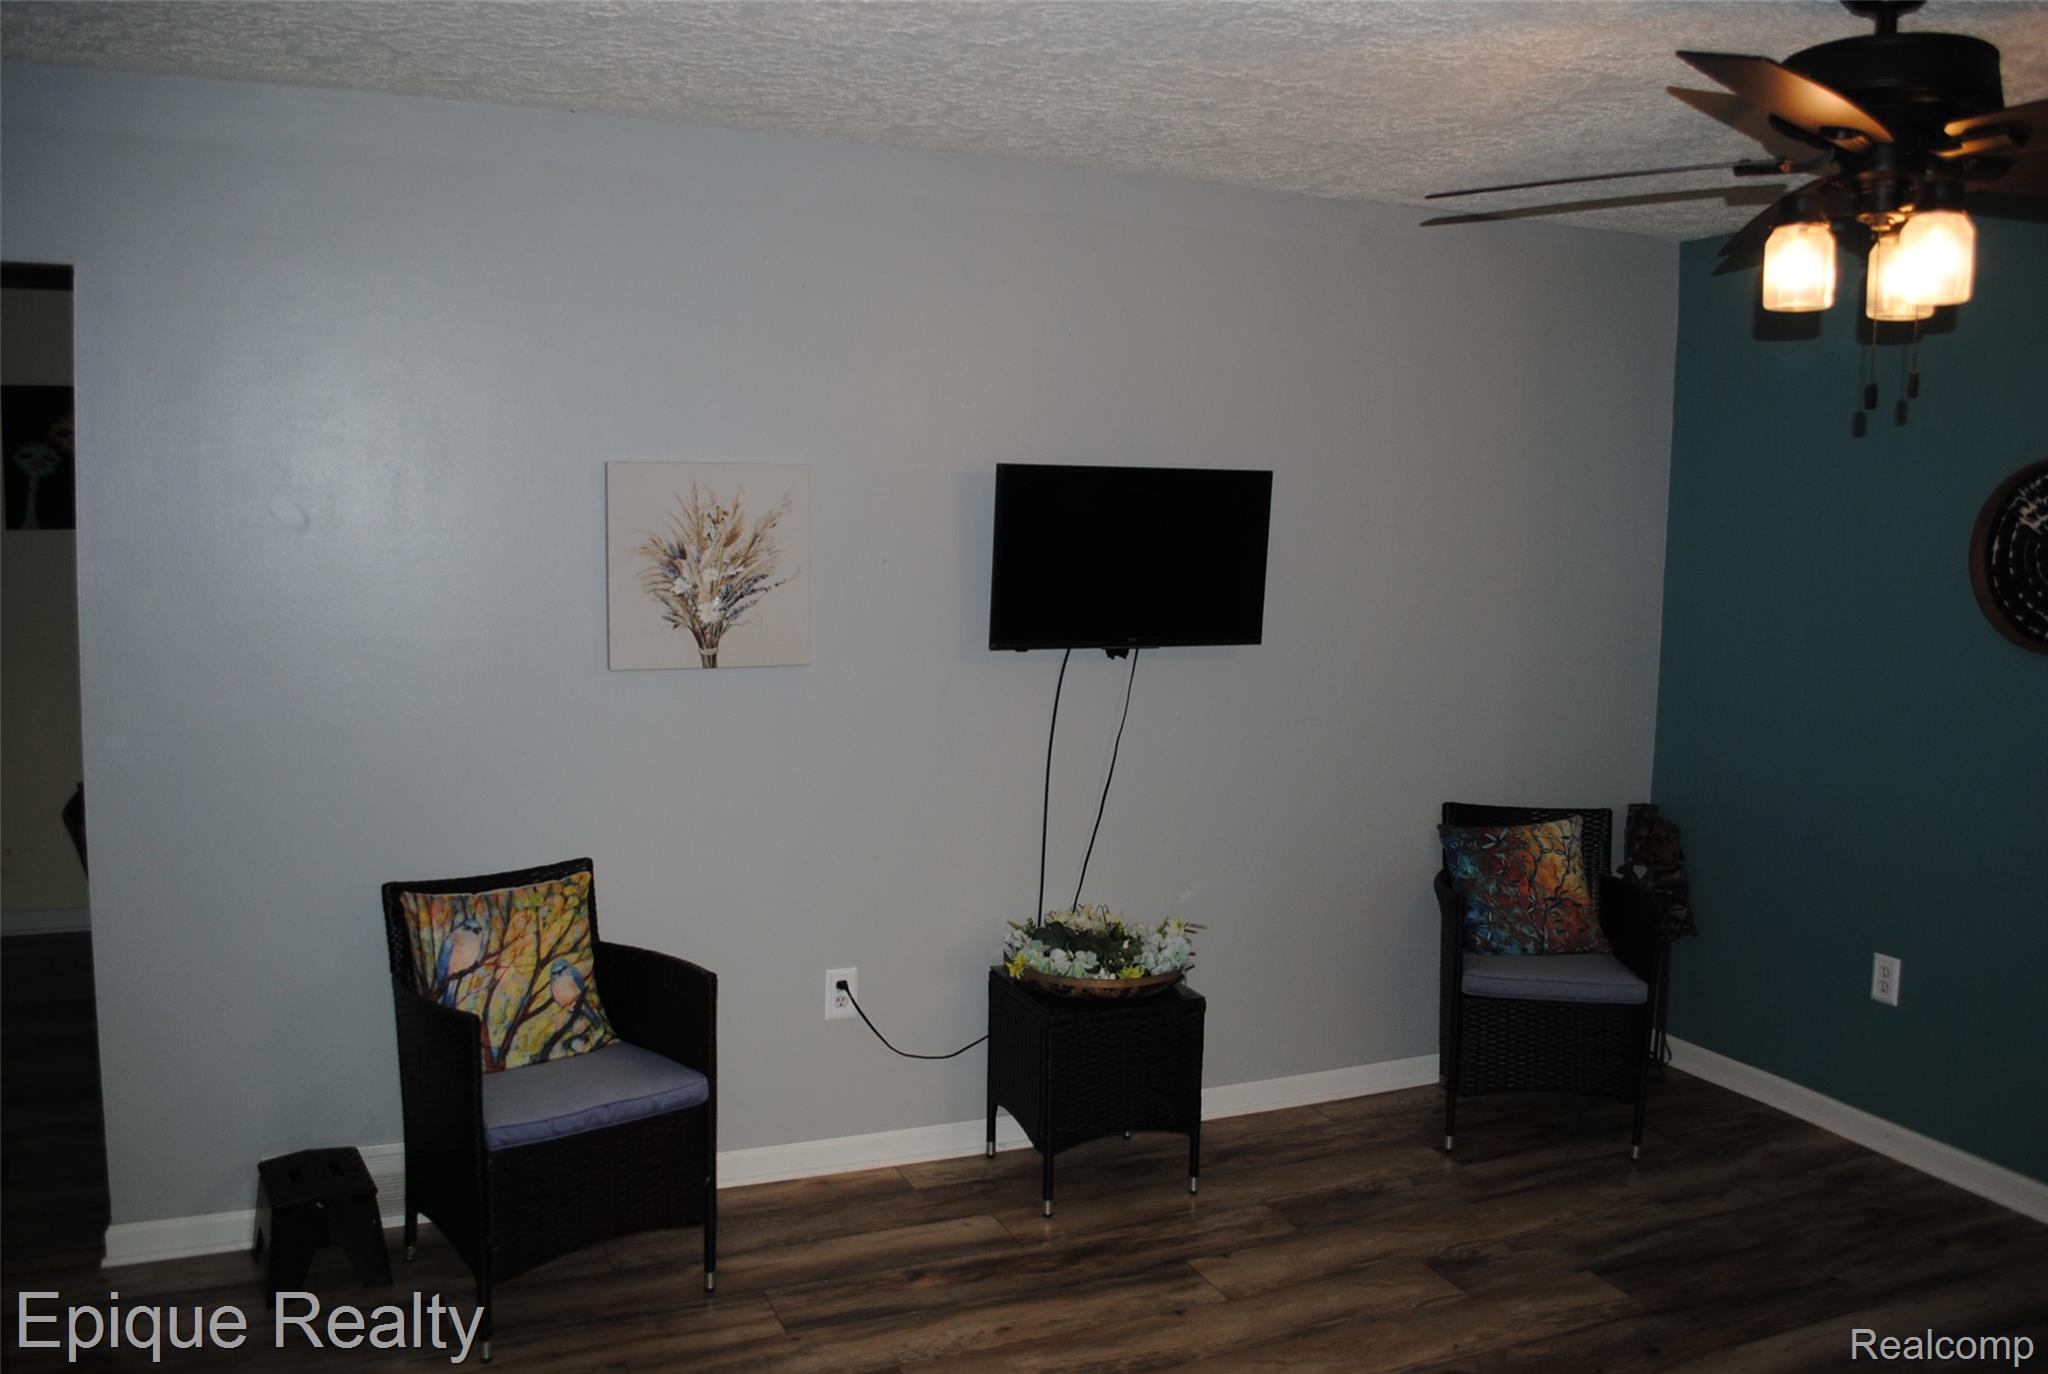
Furnished sitting area with wicker chairs, a wall-mounted television, and a ceiling fan with lit lights.
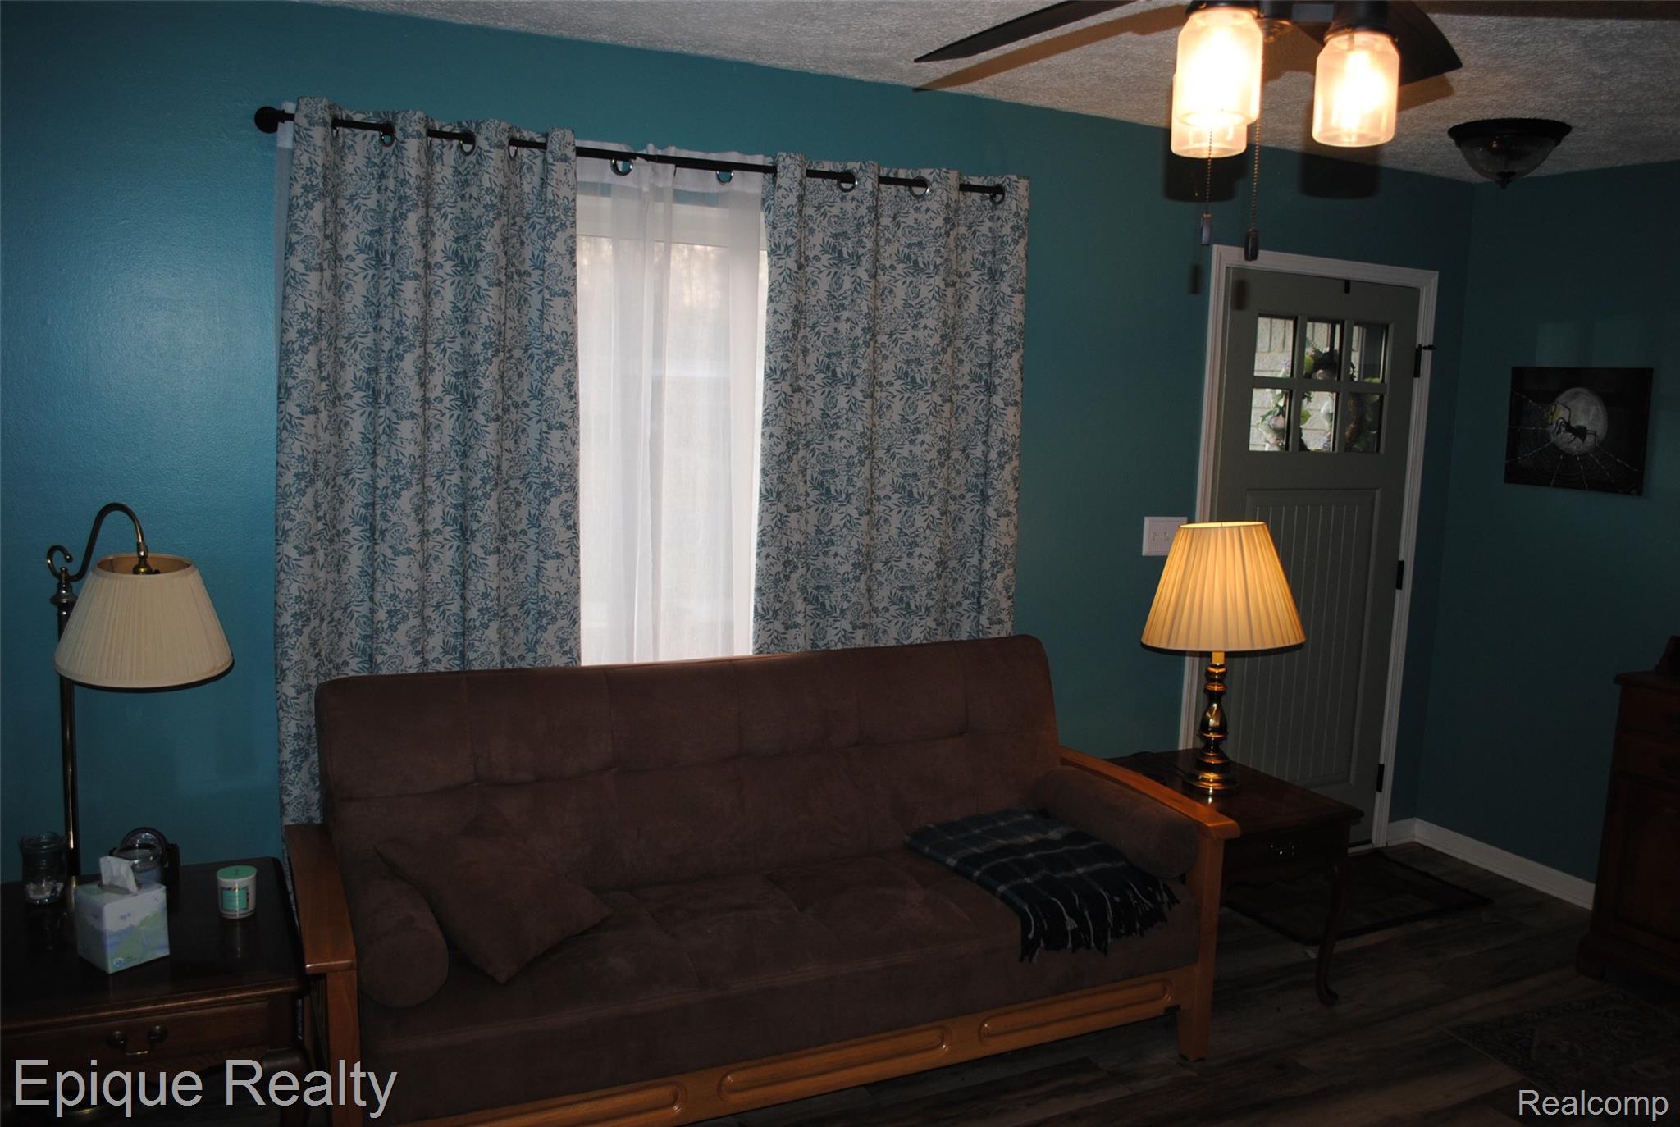
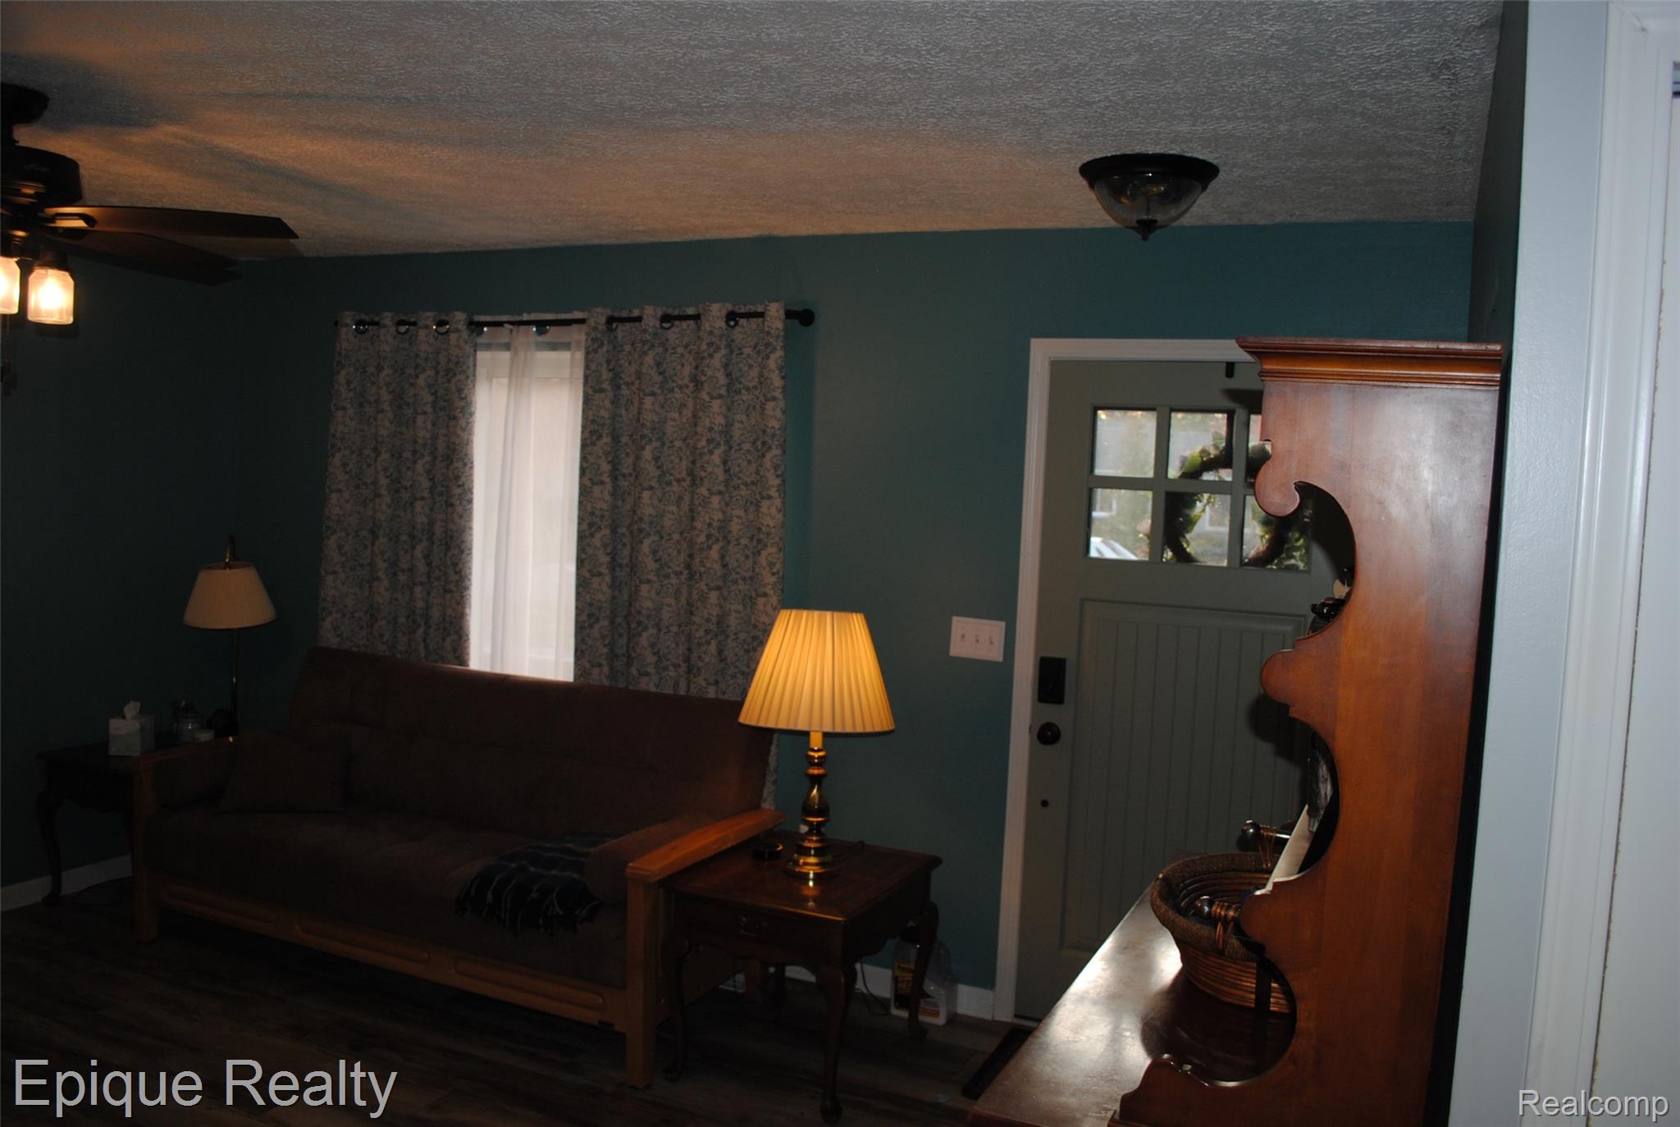
Living room with teal walls, brown sofa, patterned curtains, and a gray entry door.
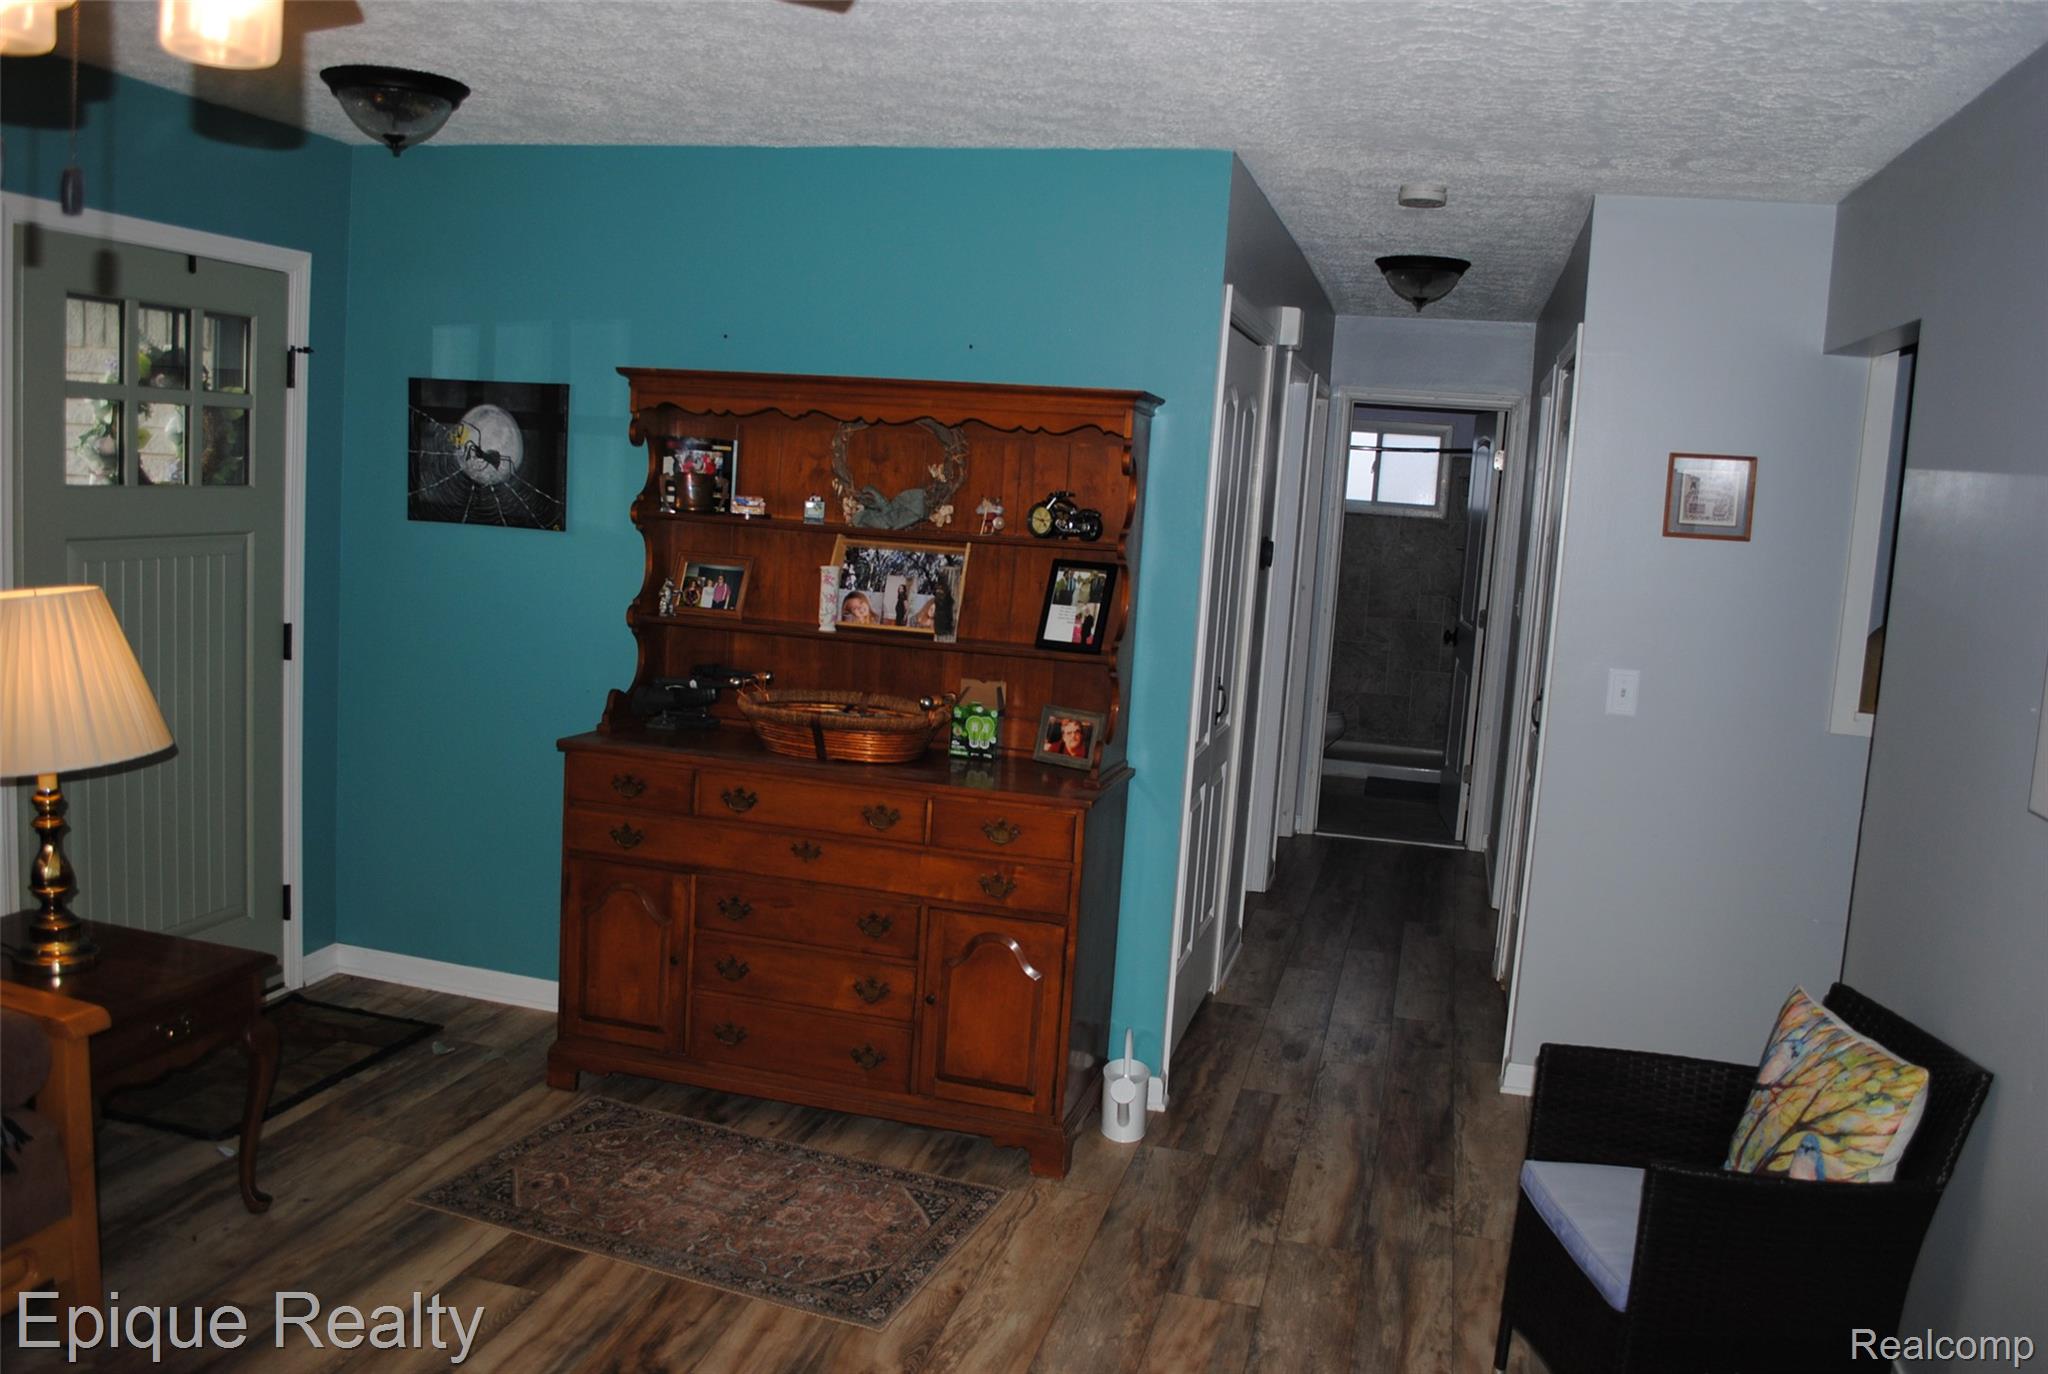
Furnished entry hall with a large wooden hutch, turquoise wall, and corridor extending toward a bathroom.
Living room with teal walls, a brown sofa, and a gray entry door.
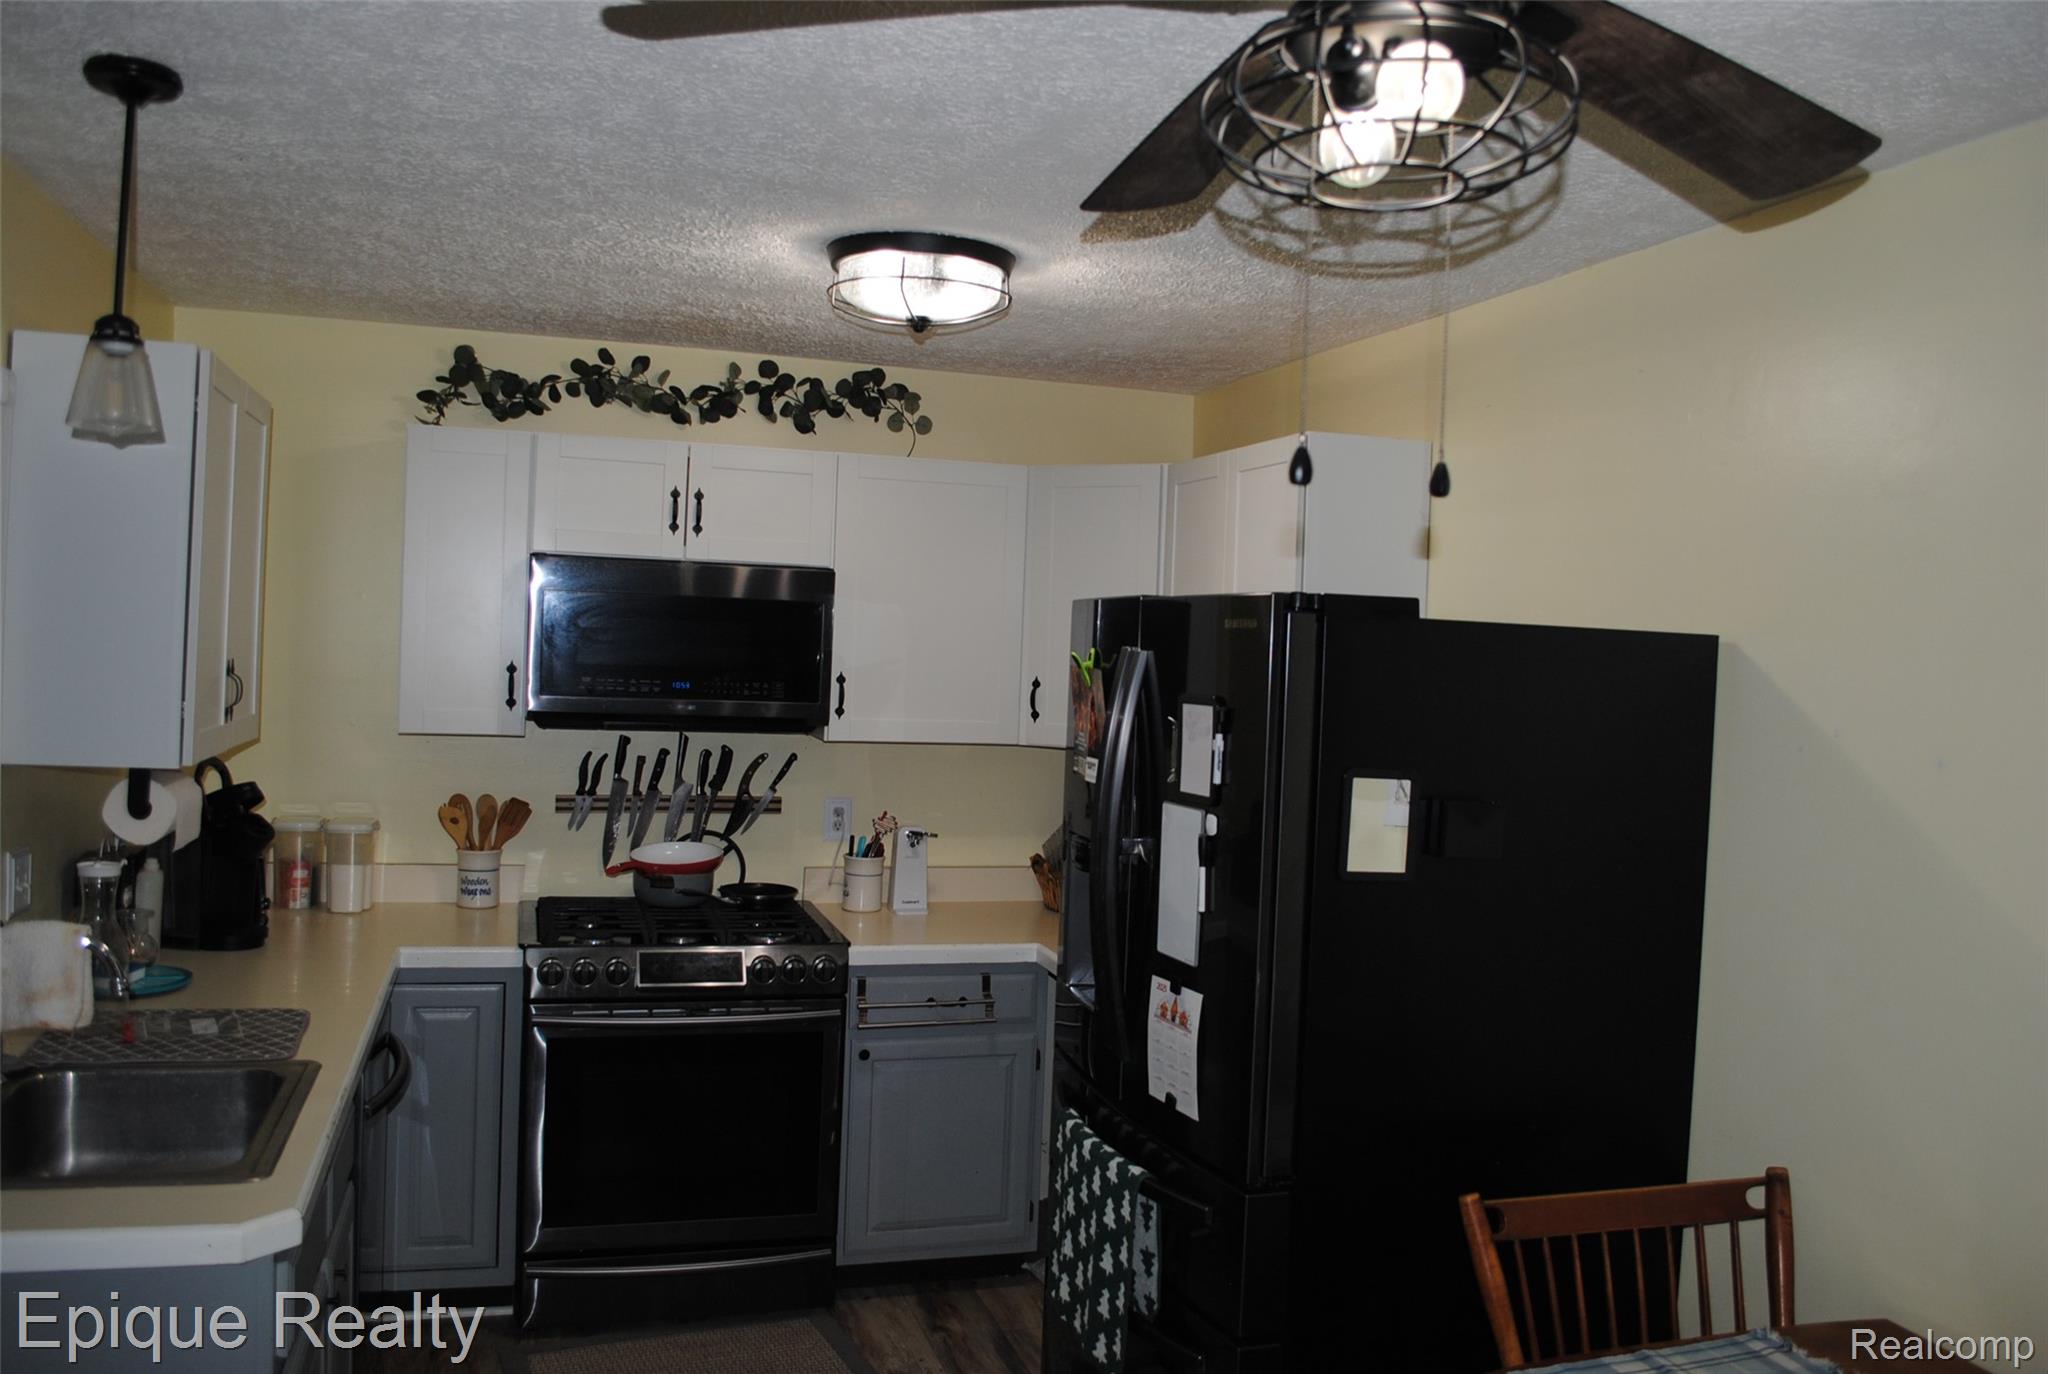
Kitchen with white and gray cabinets, gas range, black refrigerator, and ceiling fan.
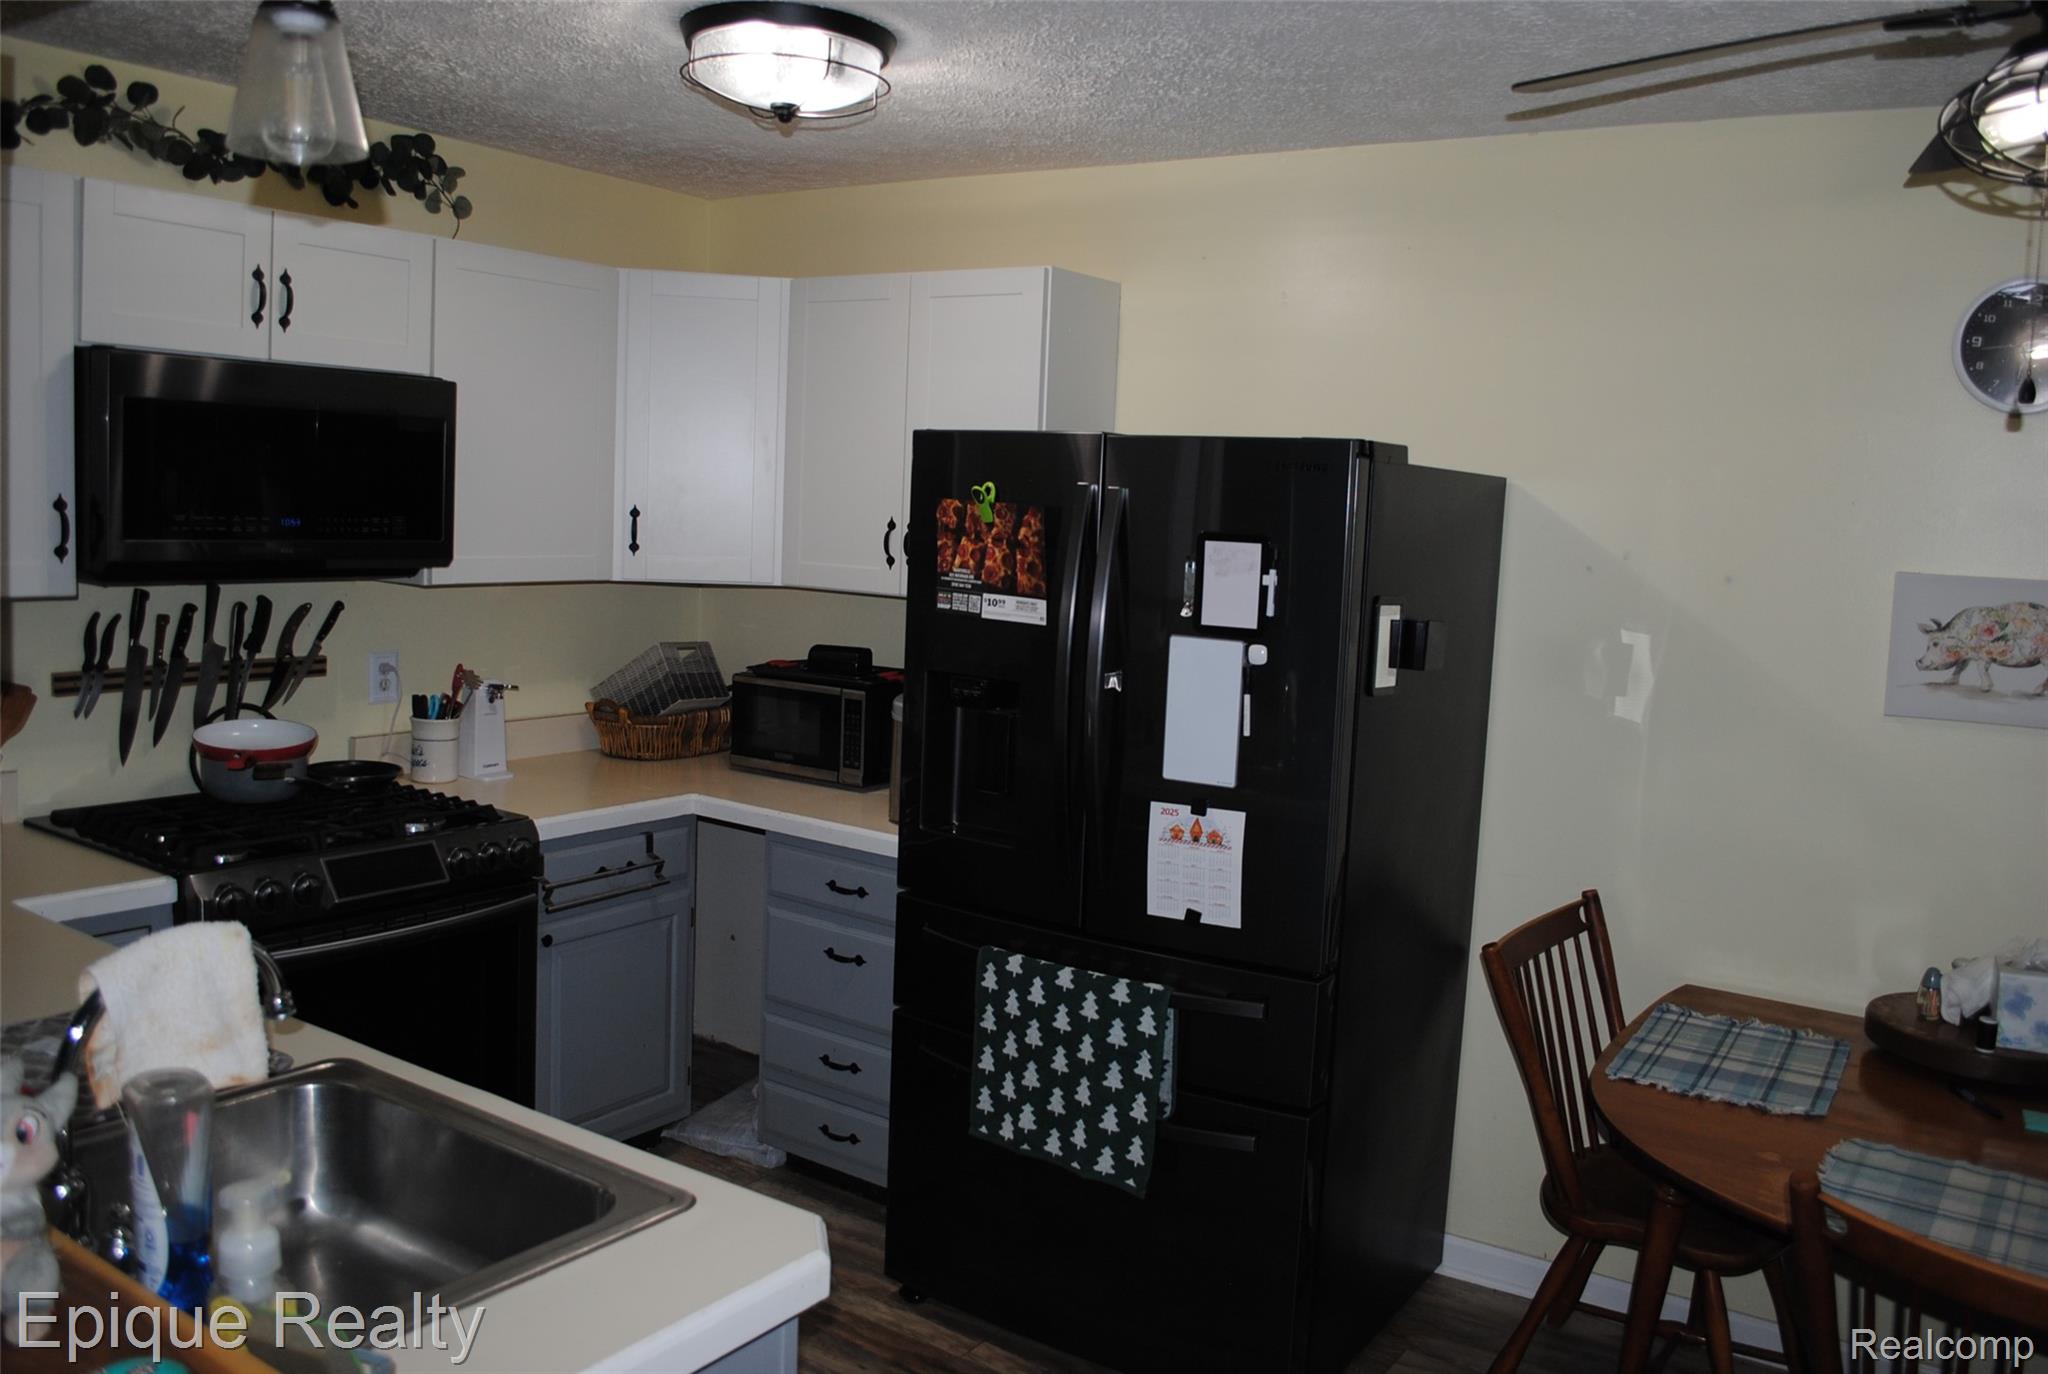
Kitchen with white upper cabinets, gray lower cabinets, black appliances, and a small dining table.
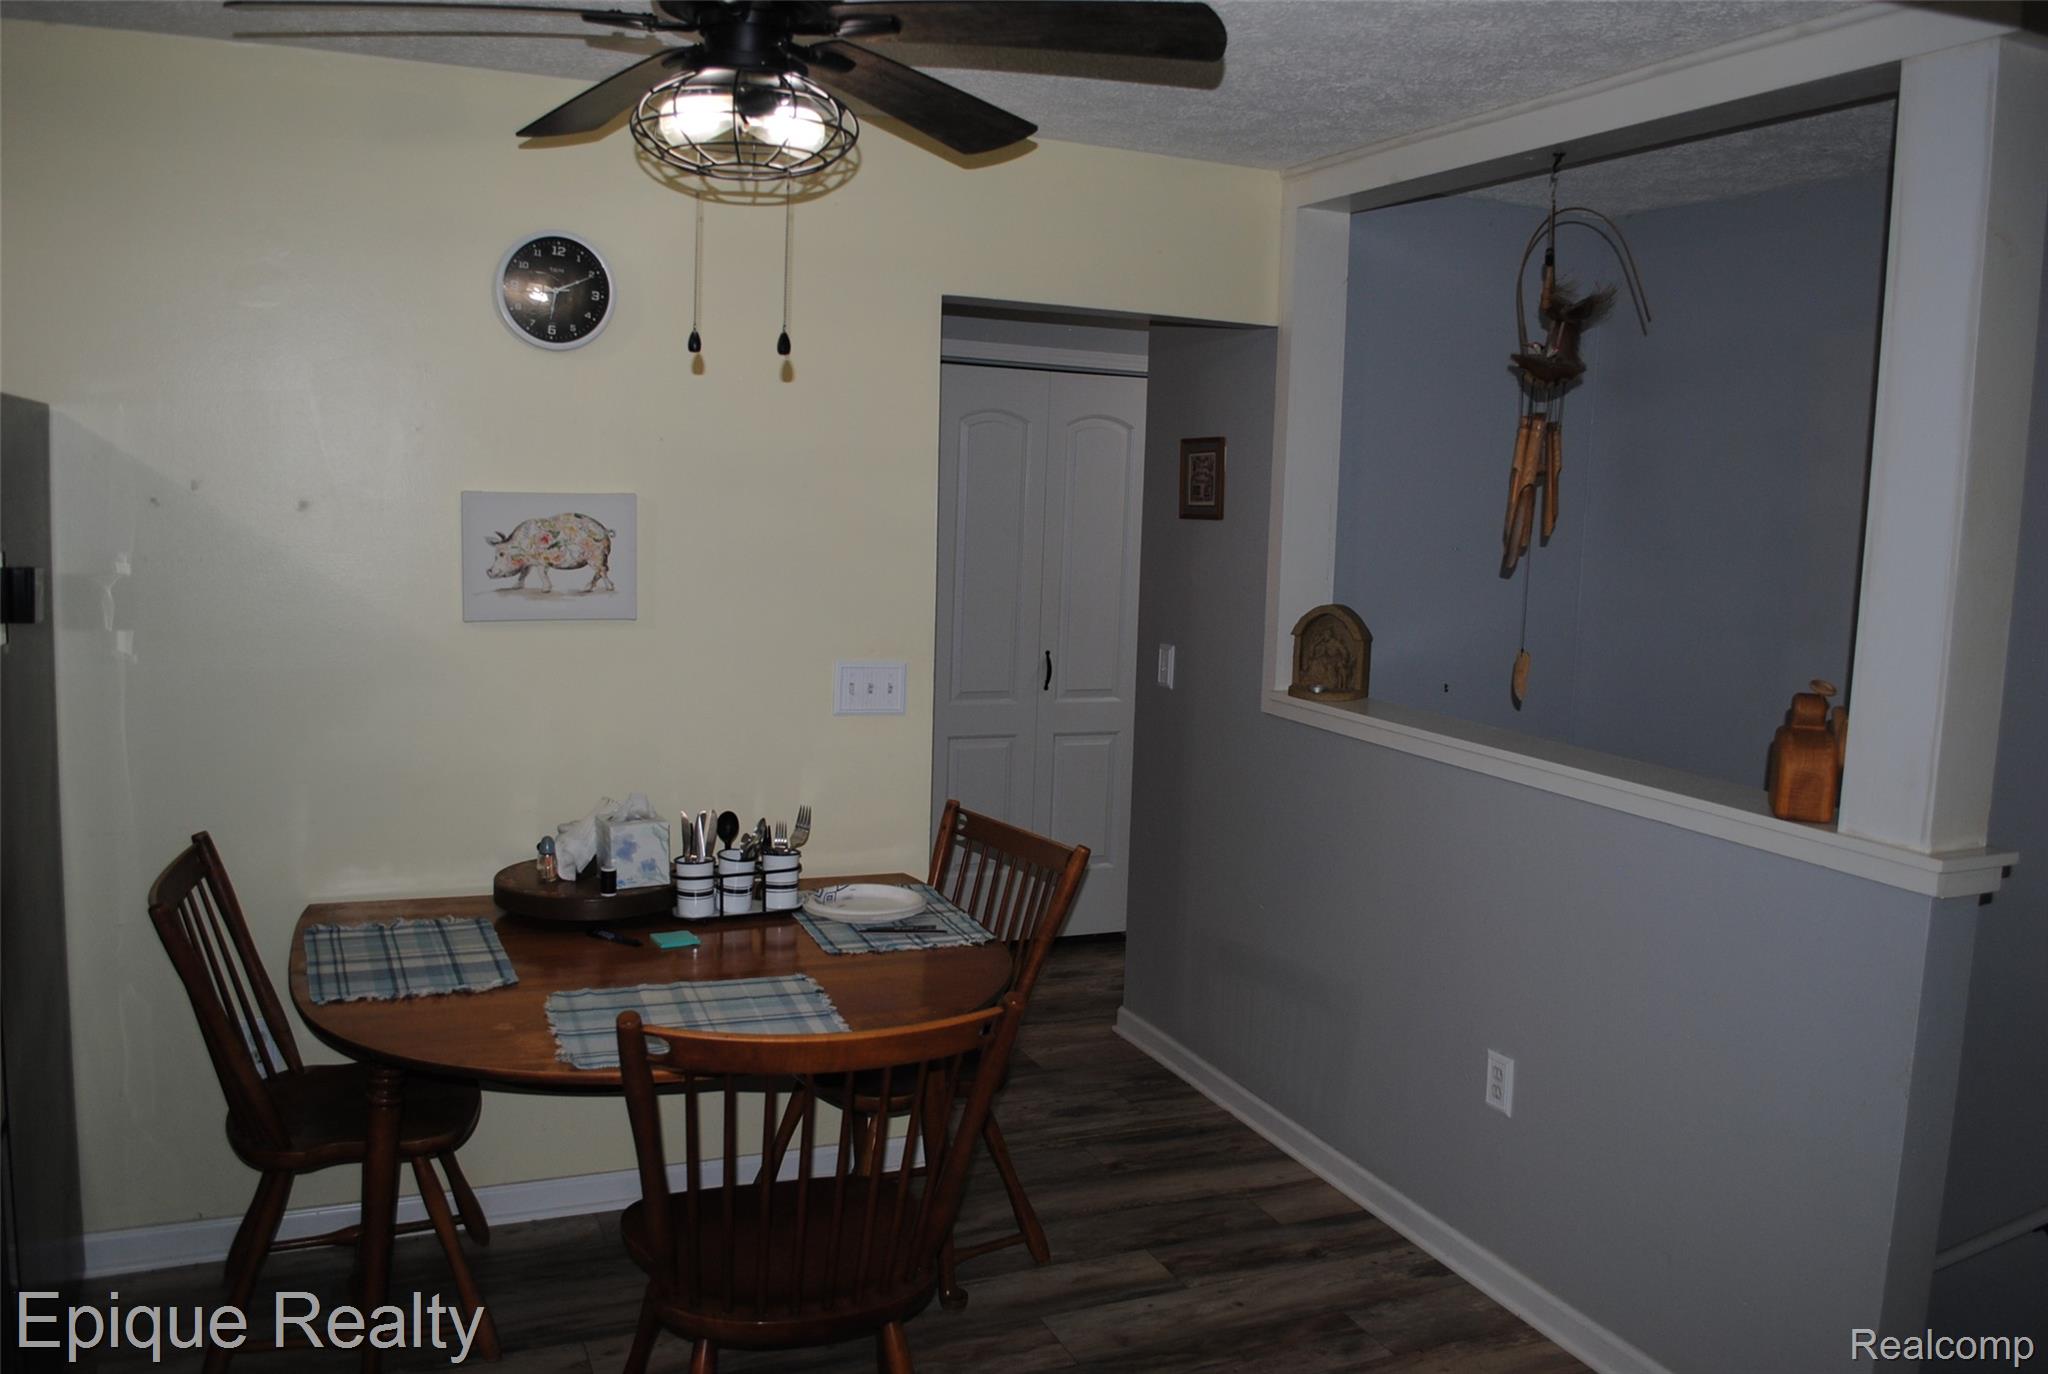
Dining area with a wooden table and chairs beside a wide pass-through opening.
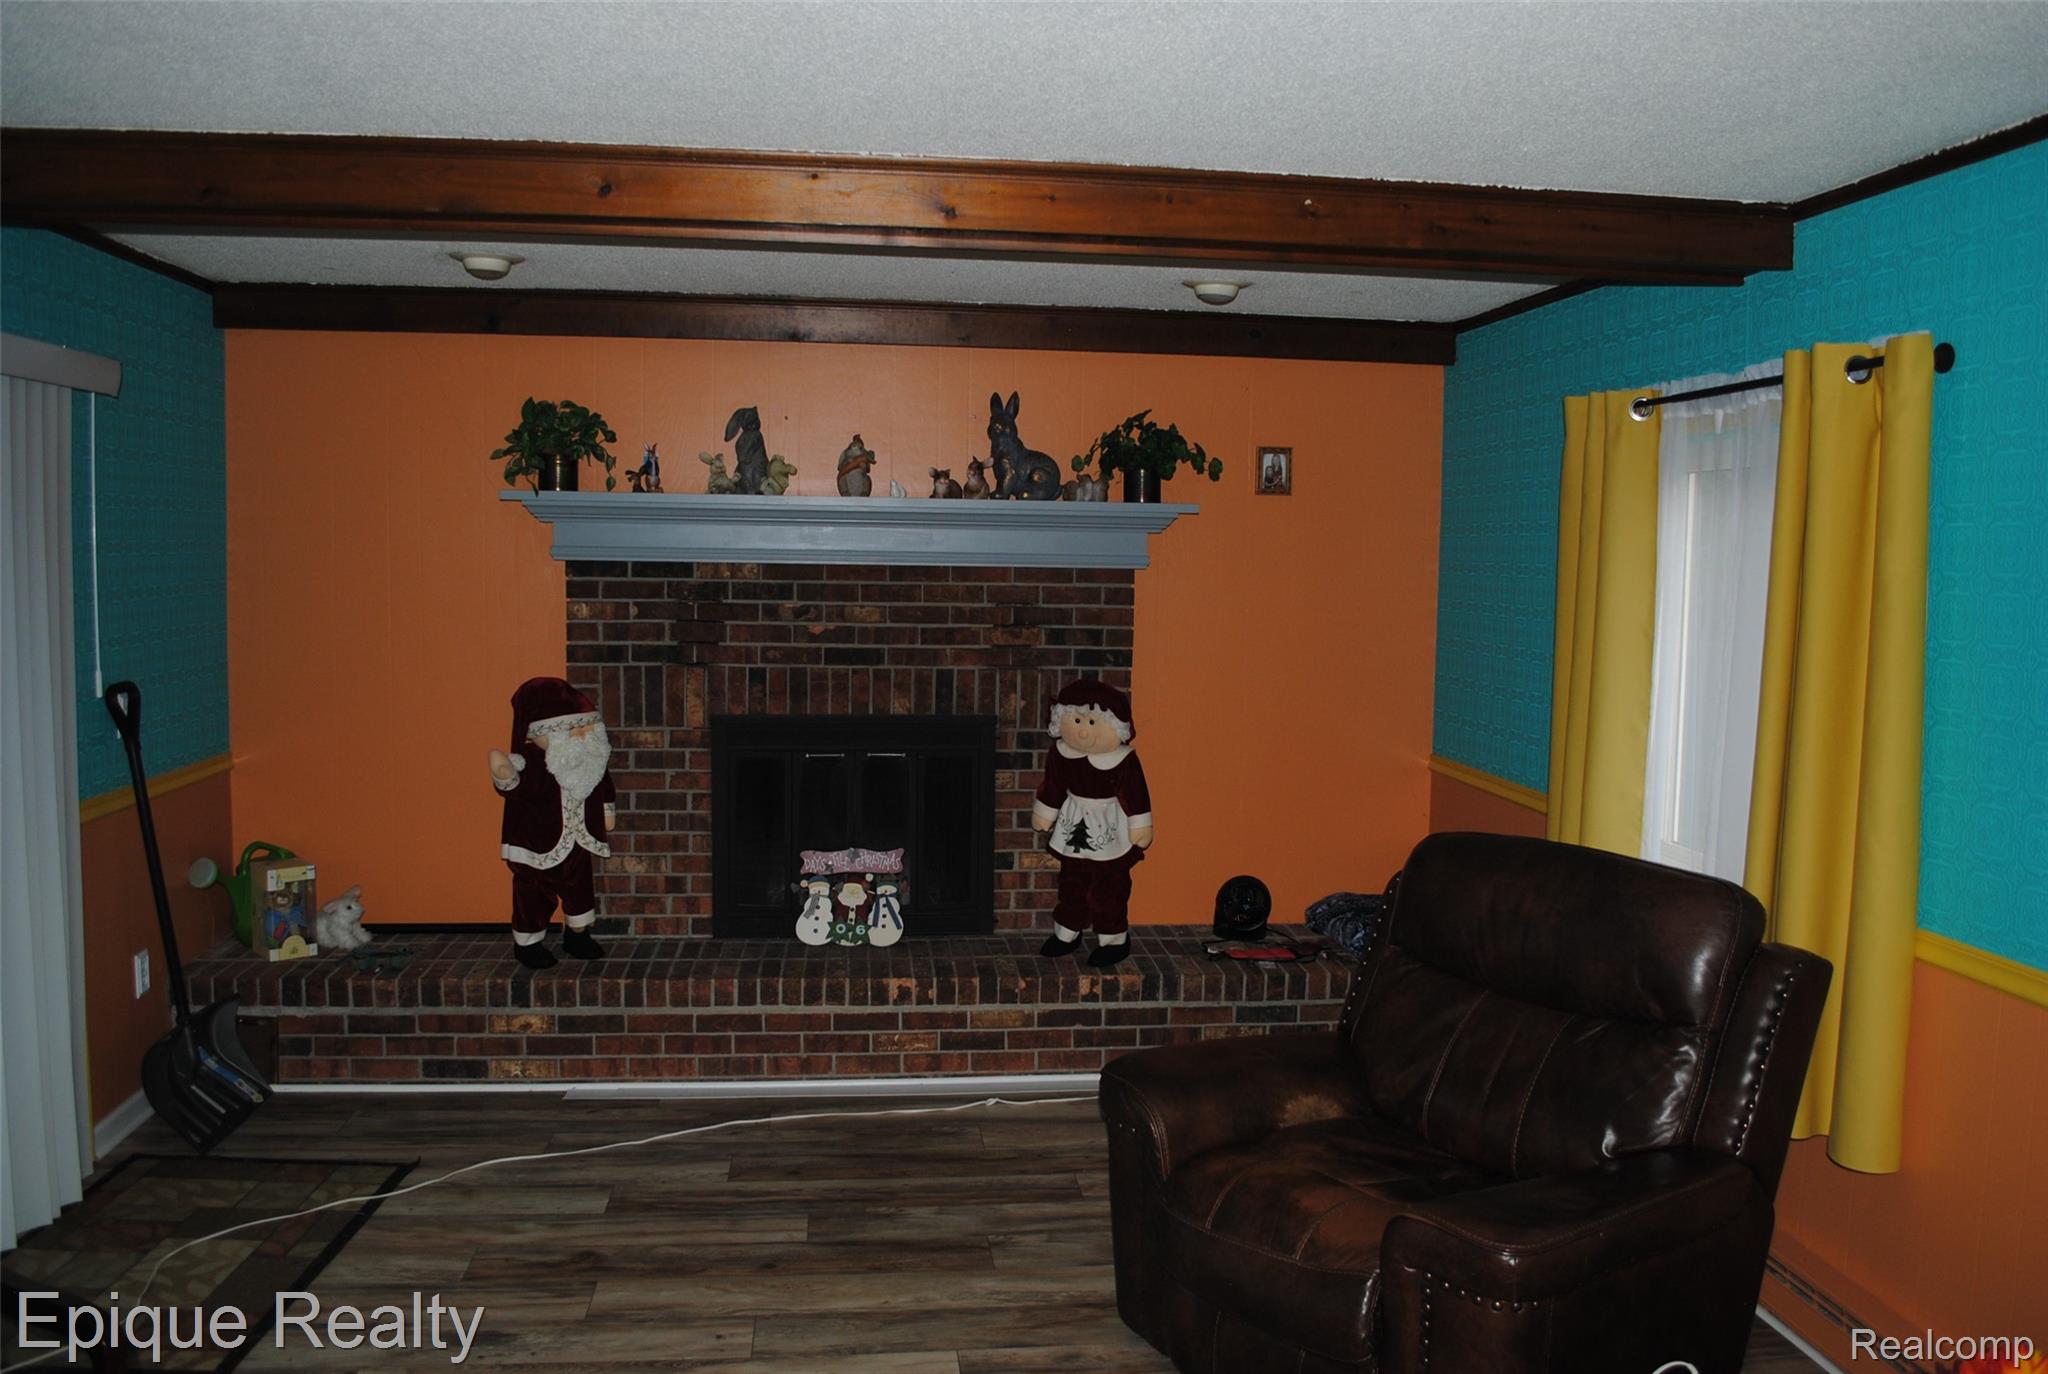
Living room with a brick fireplace, wood ceiling beams, holiday decorations, and a dark leather recliner.
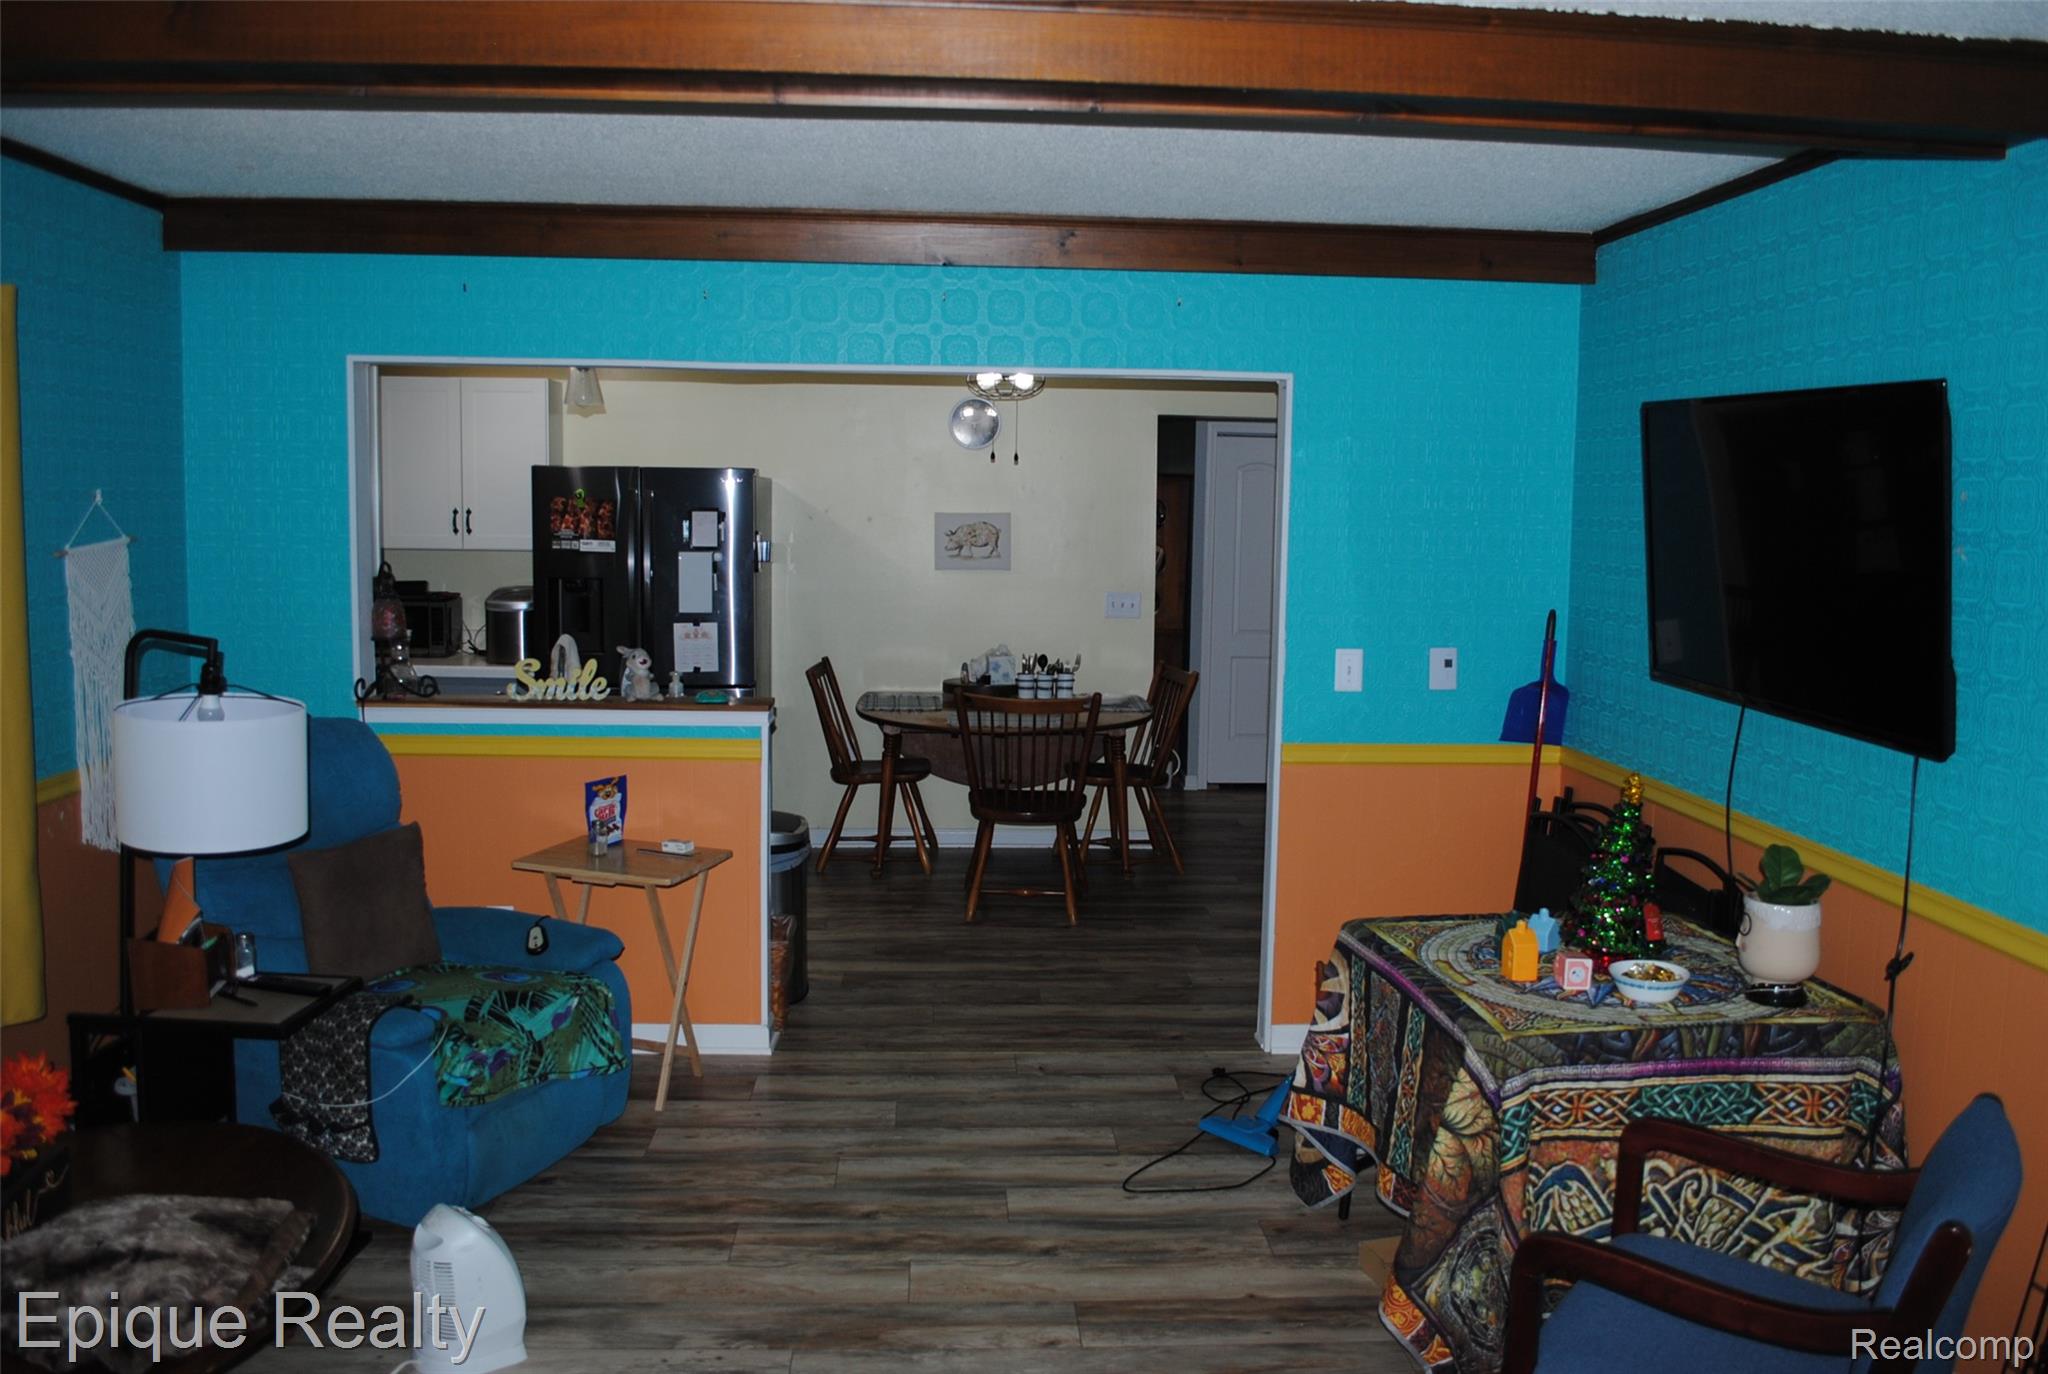
Furnished living room with turquoise and orange walls, wood ceiling beams, and an open view to the dining area.
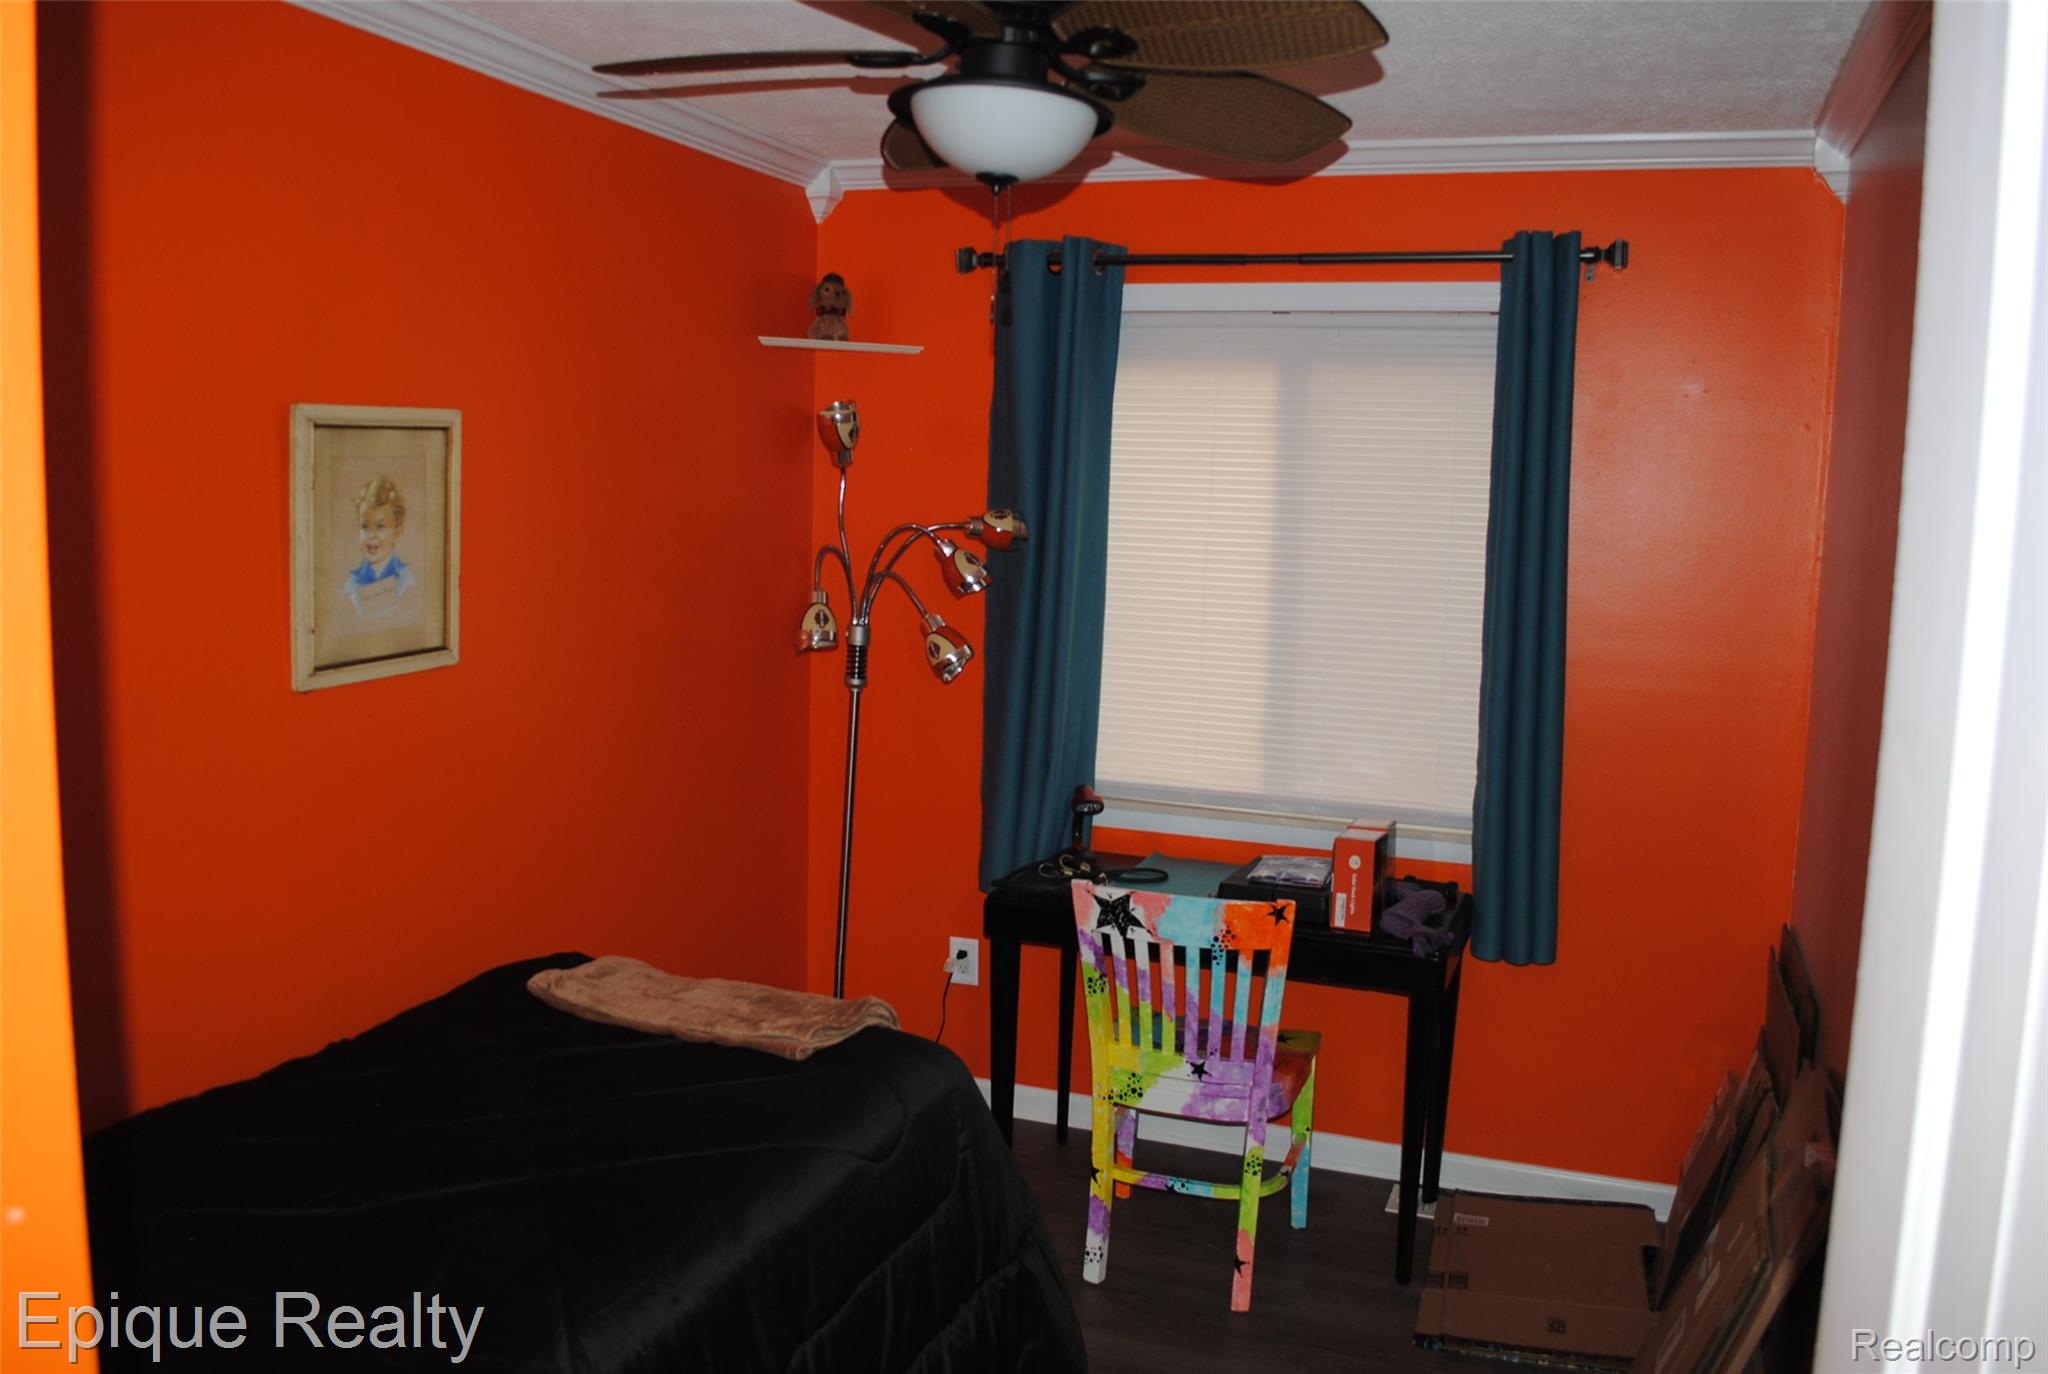
Bedroom with vivid orange walls, black bed, teal curtains, desk, and colorful chair.
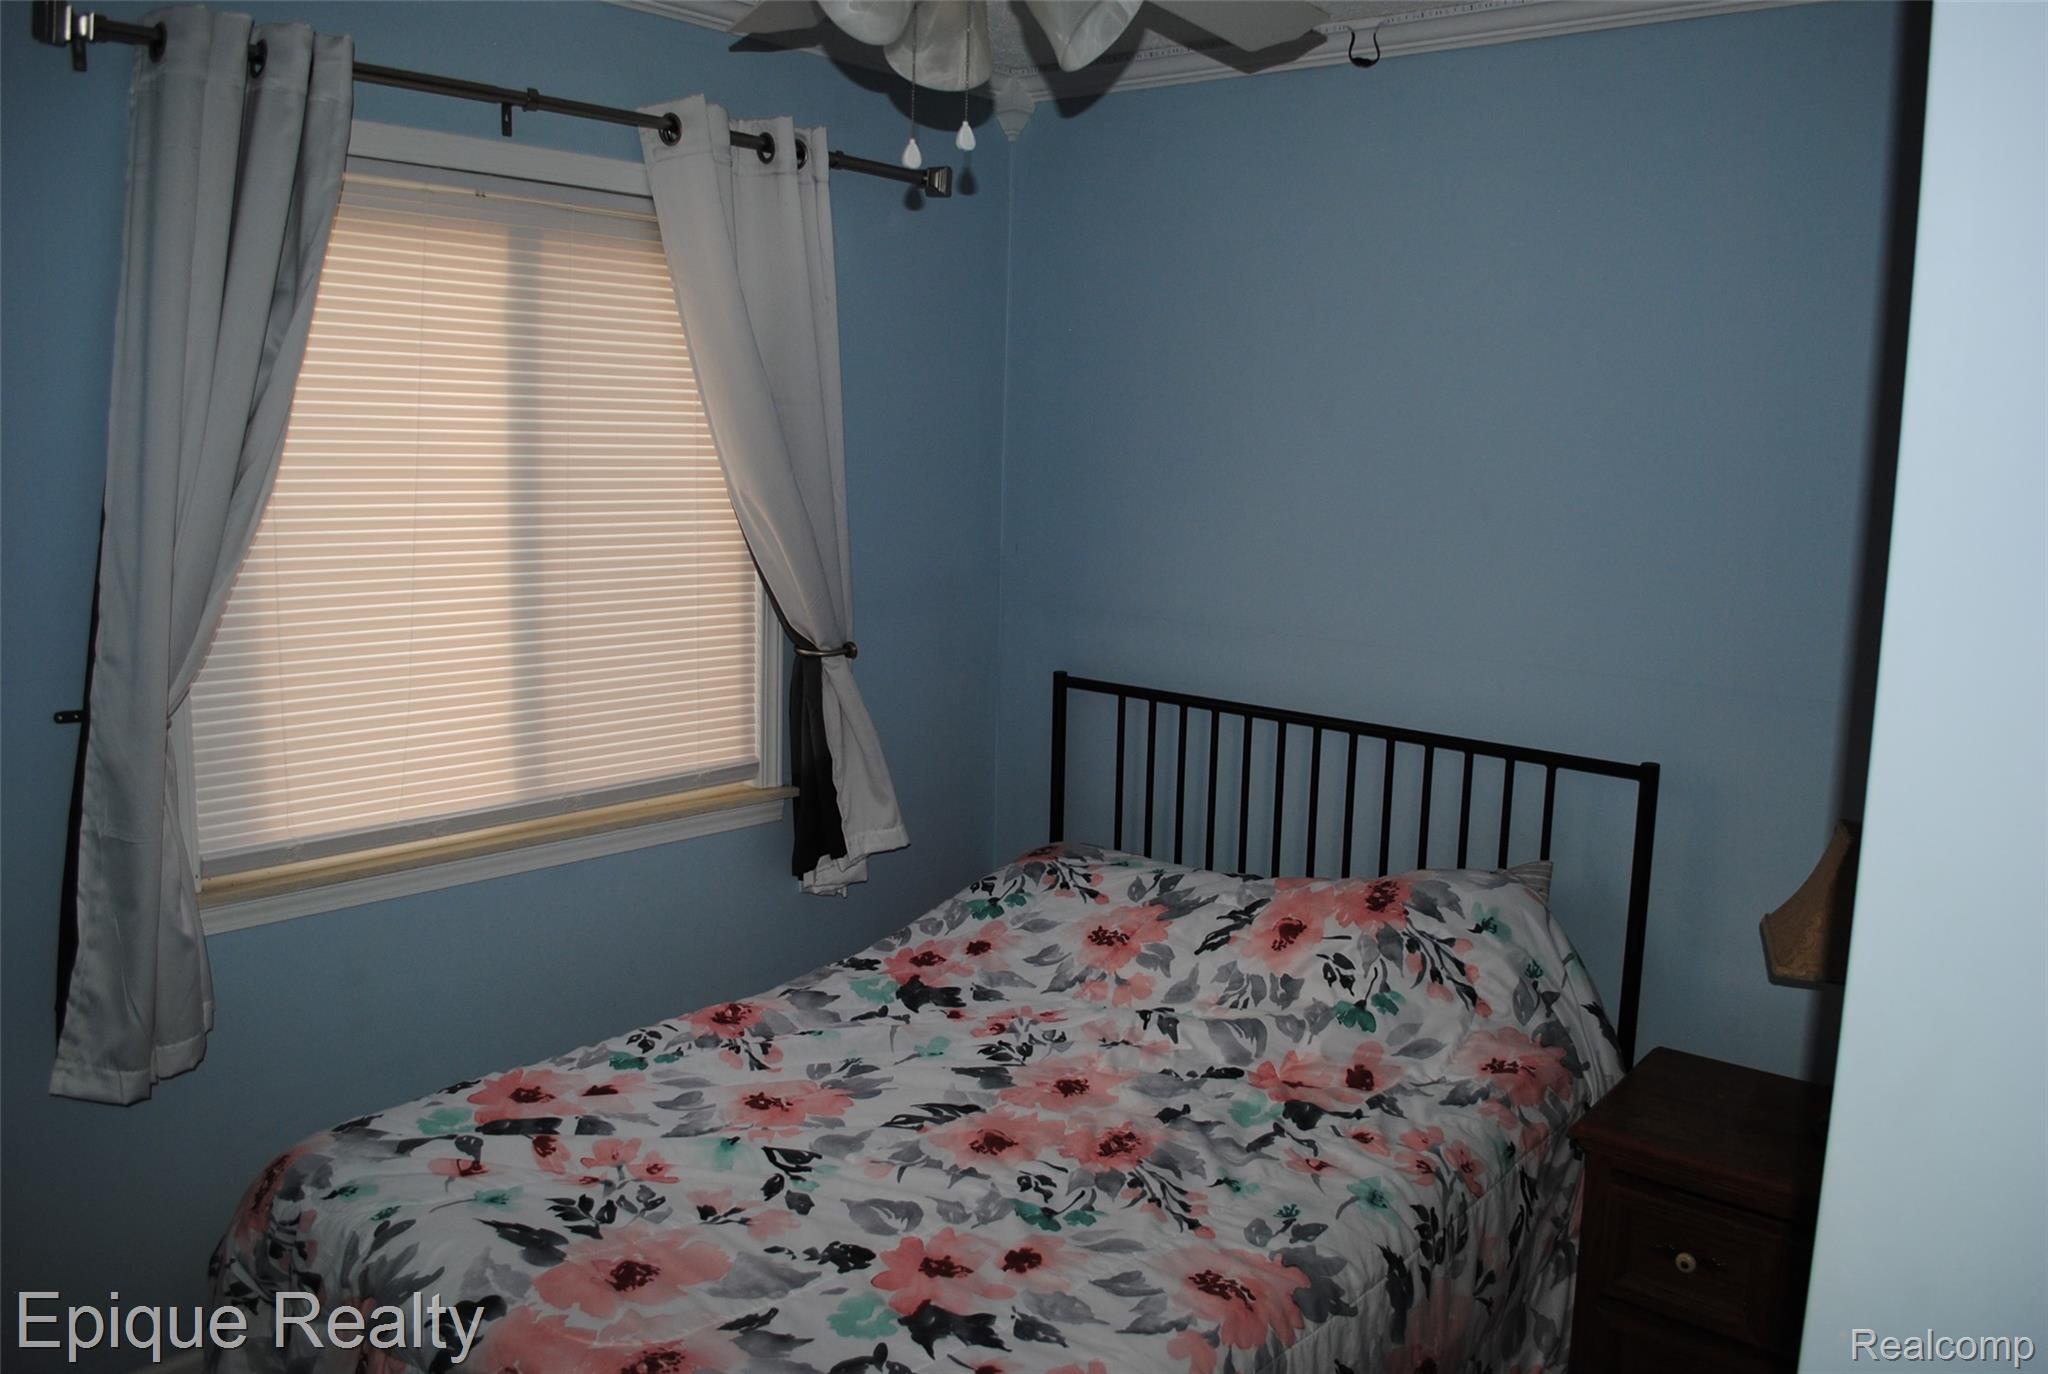
Bedroom with floral bedding, blue walls, and a window with white blinds and curtains.
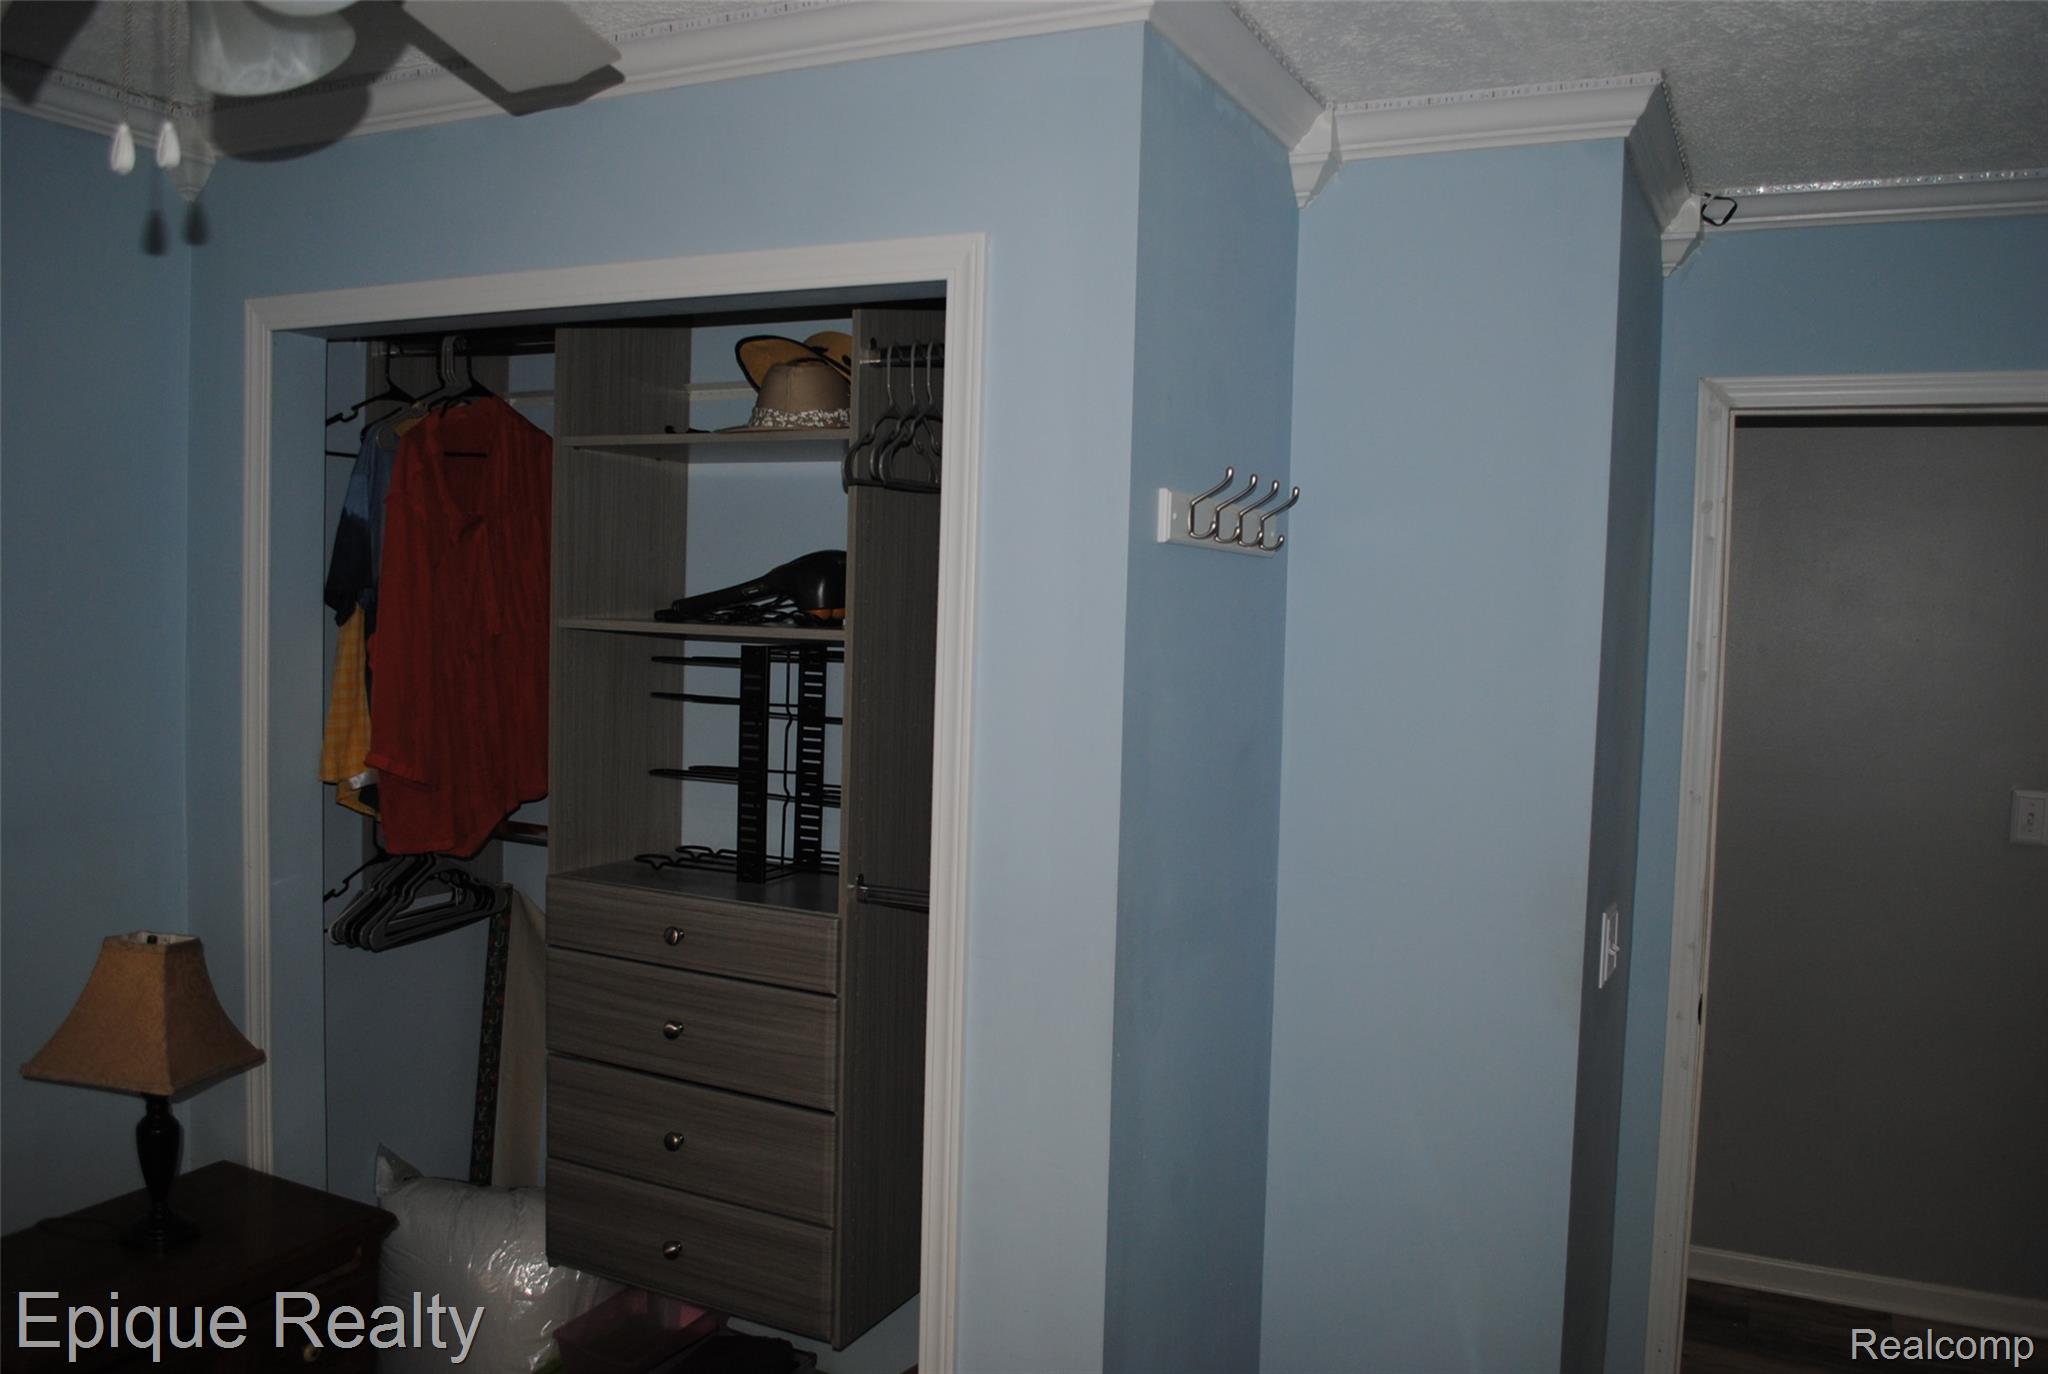
Open built-in closet with hanging clothes, shelves, and a tall chest of drawers in a blue-walled room.
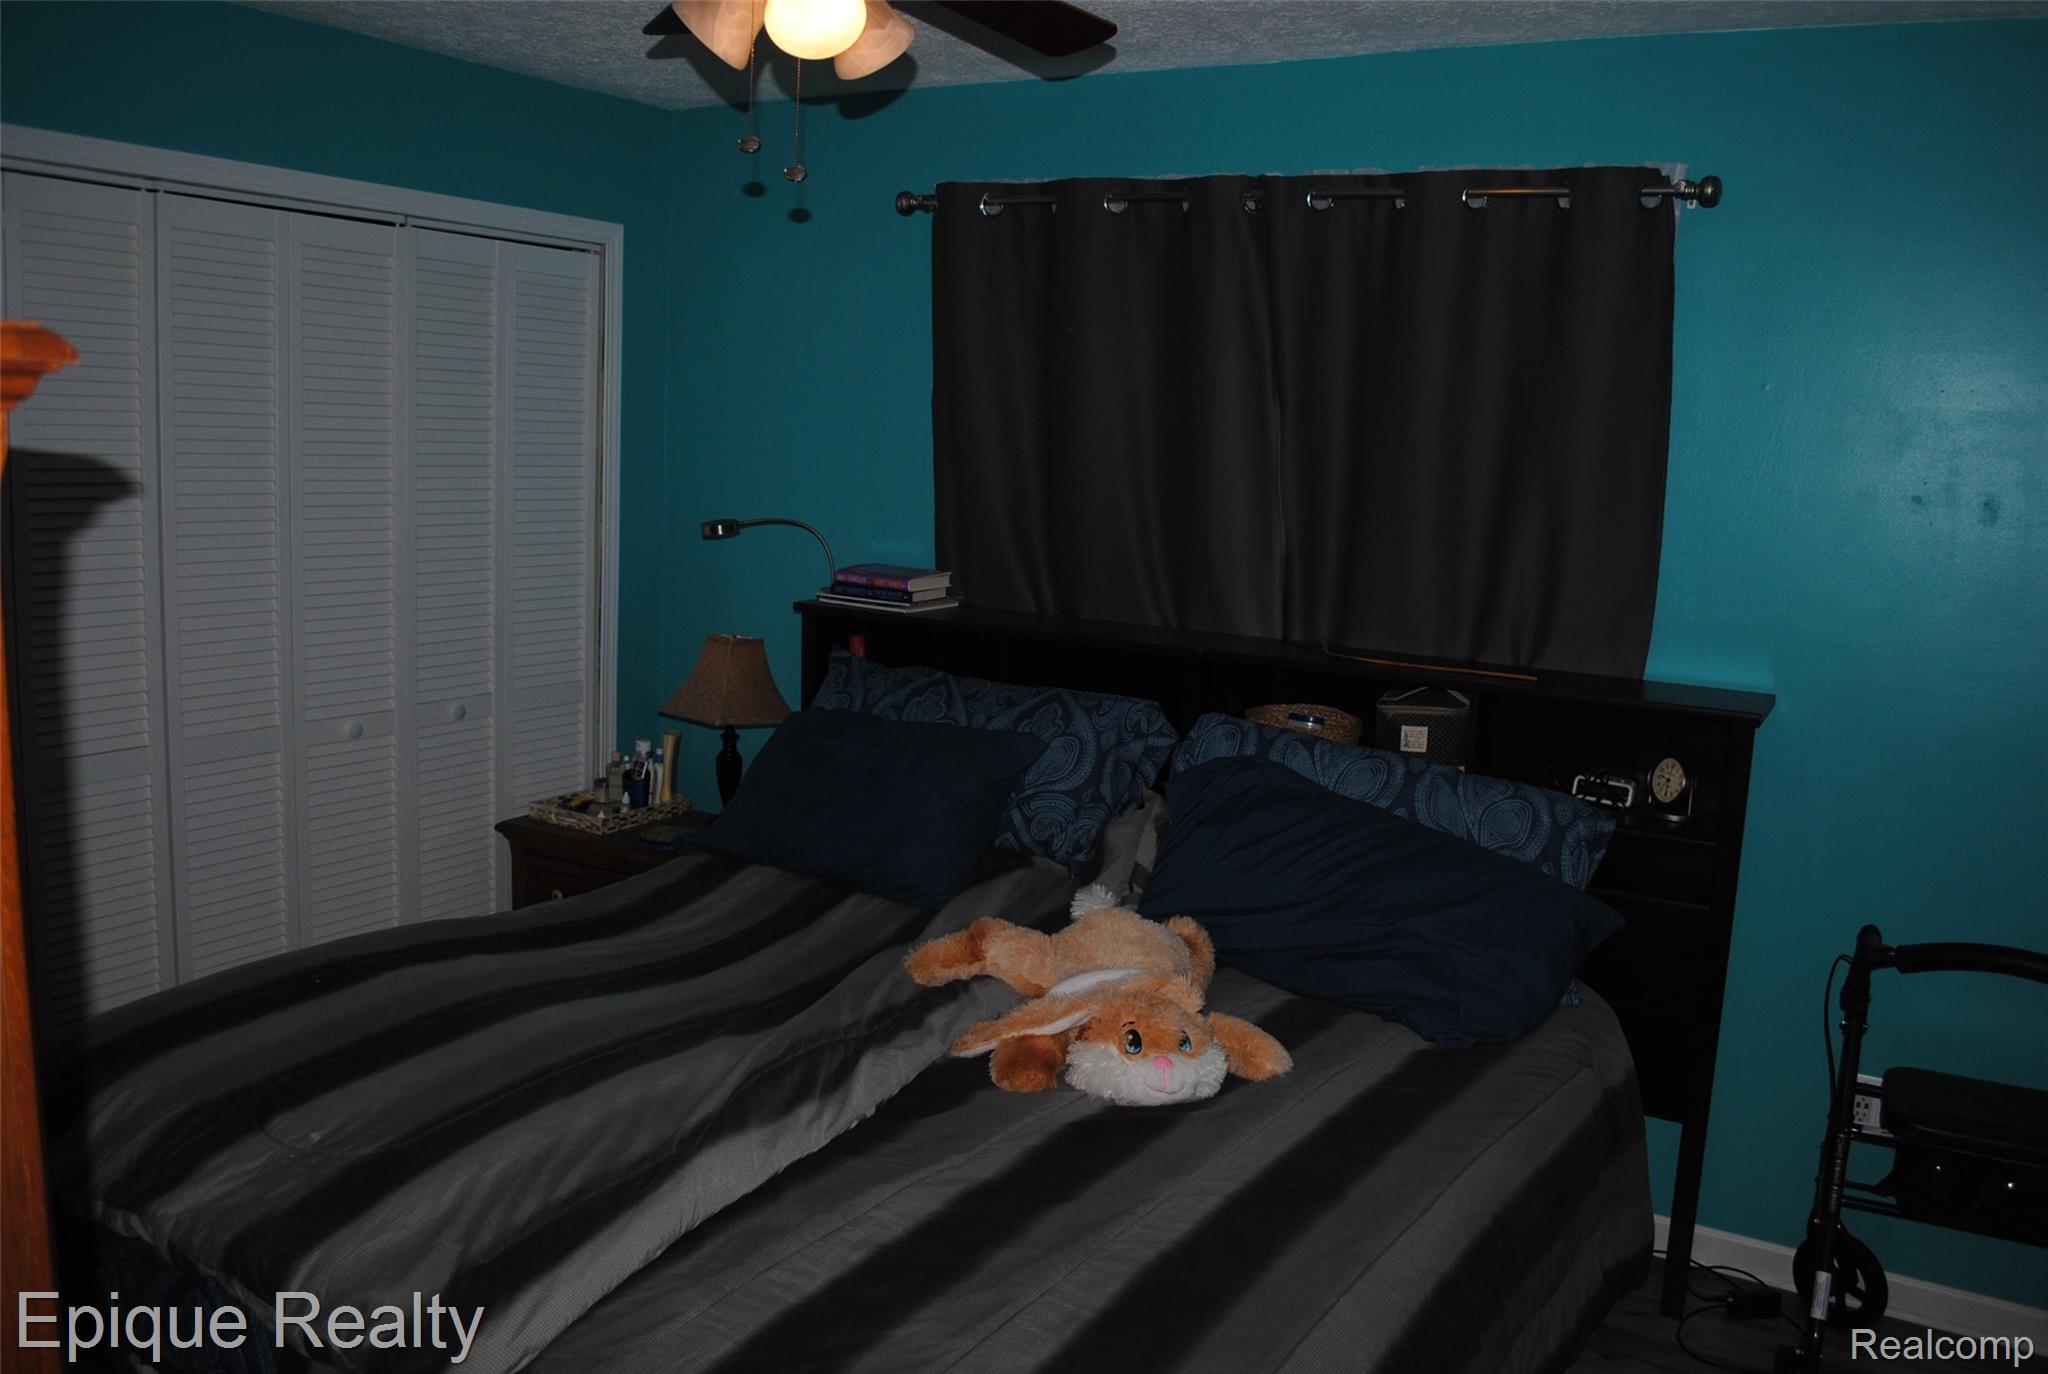
Furnished bedroom with teal walls, dark striped bedding, white closet doors, and a plush rabbit on the bed.
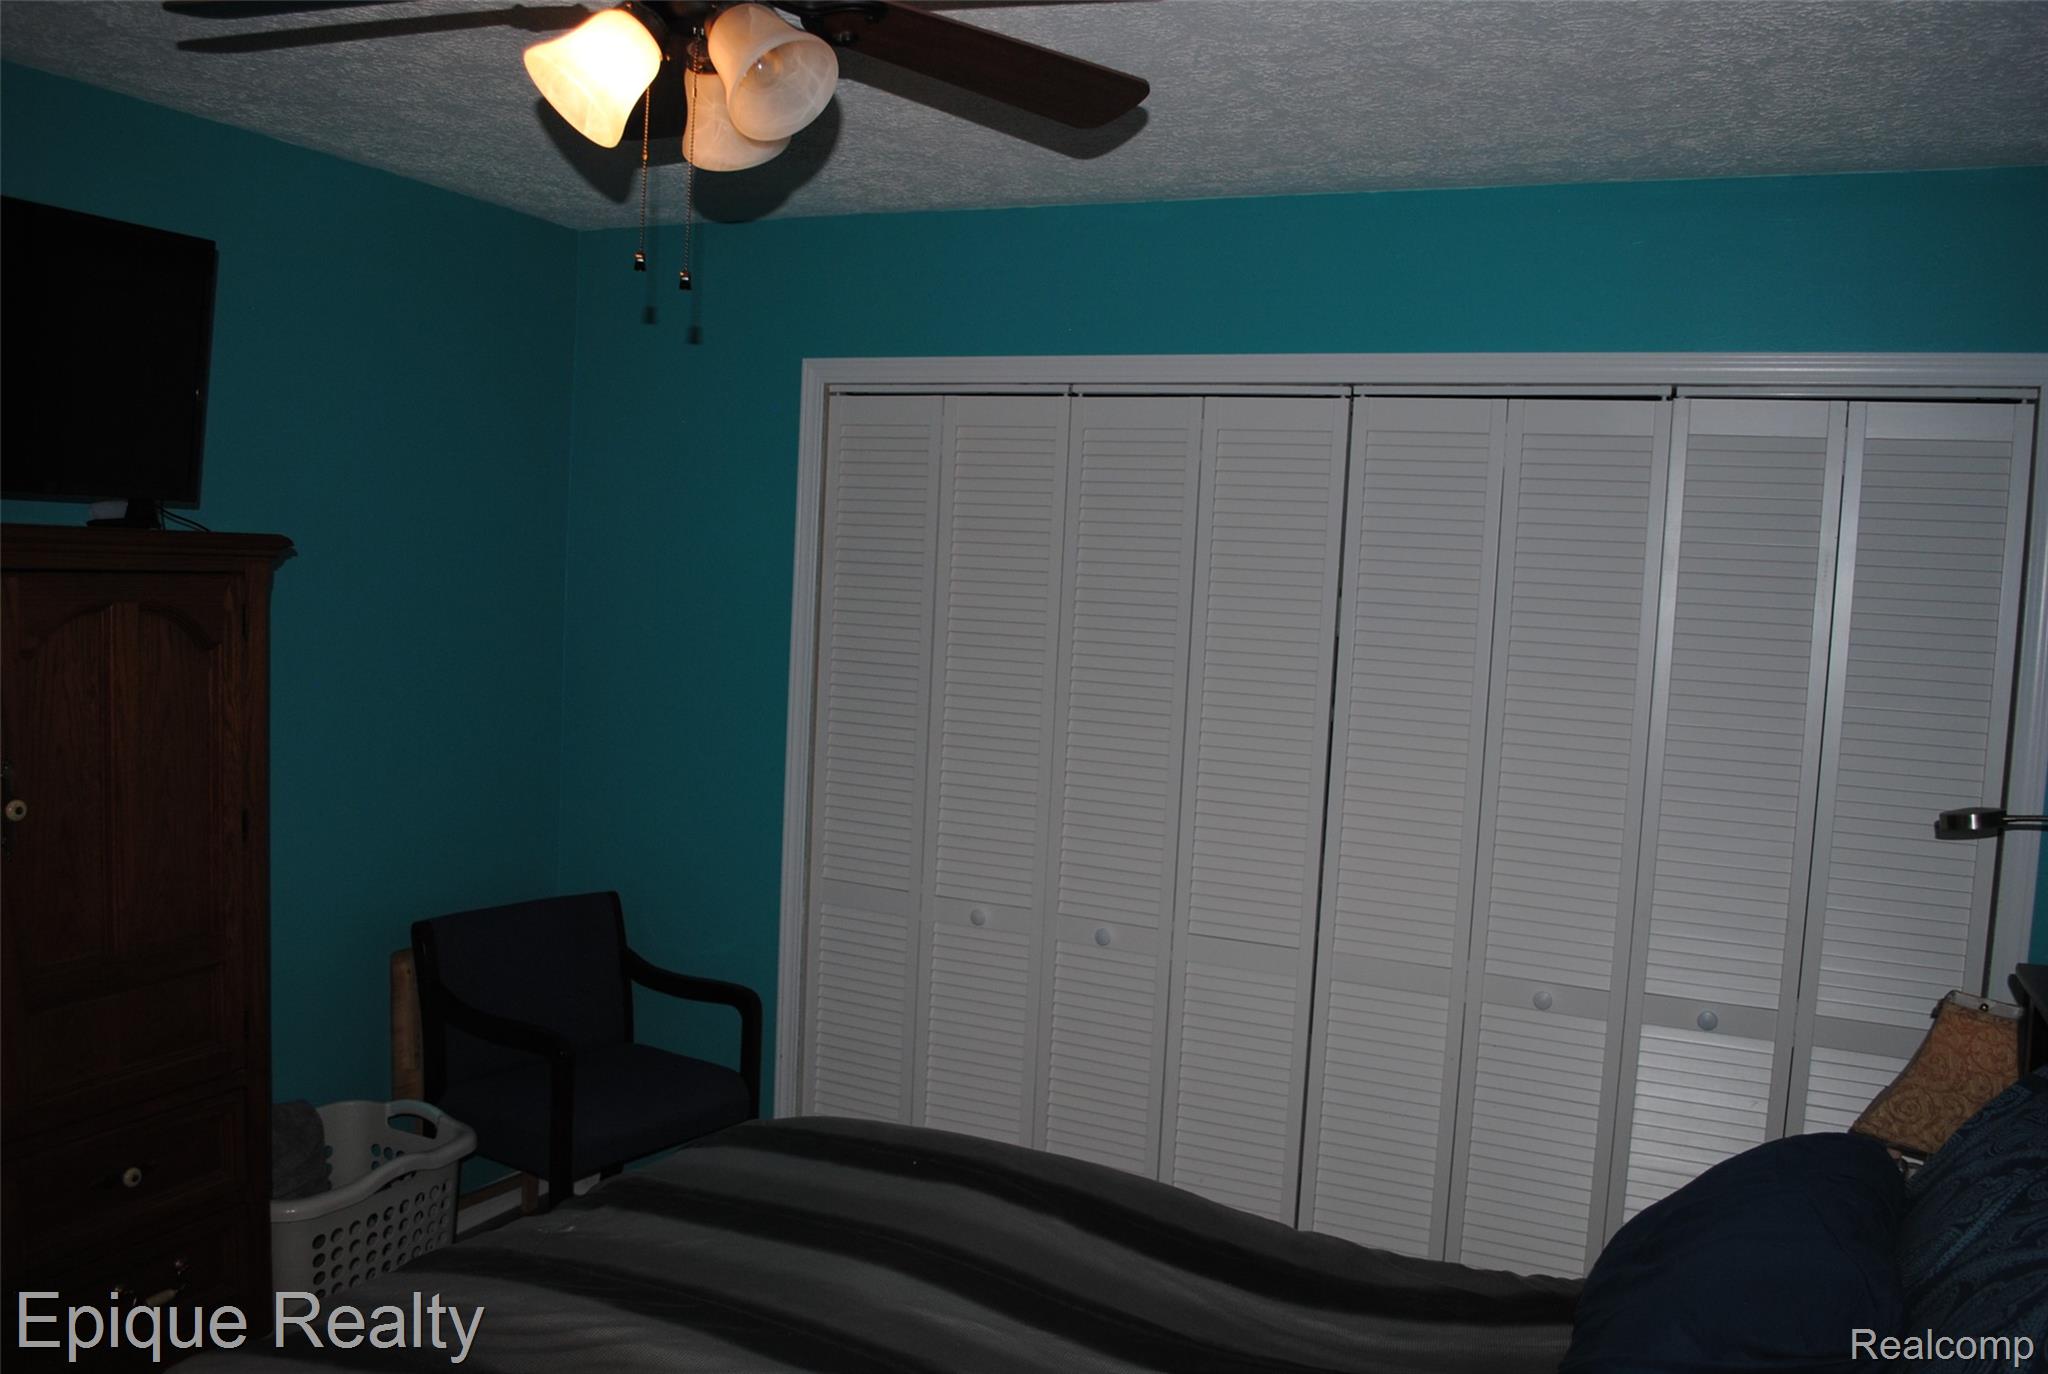
Bedroom with teal walls, white louvered closet doors, and a bed in the foreground.
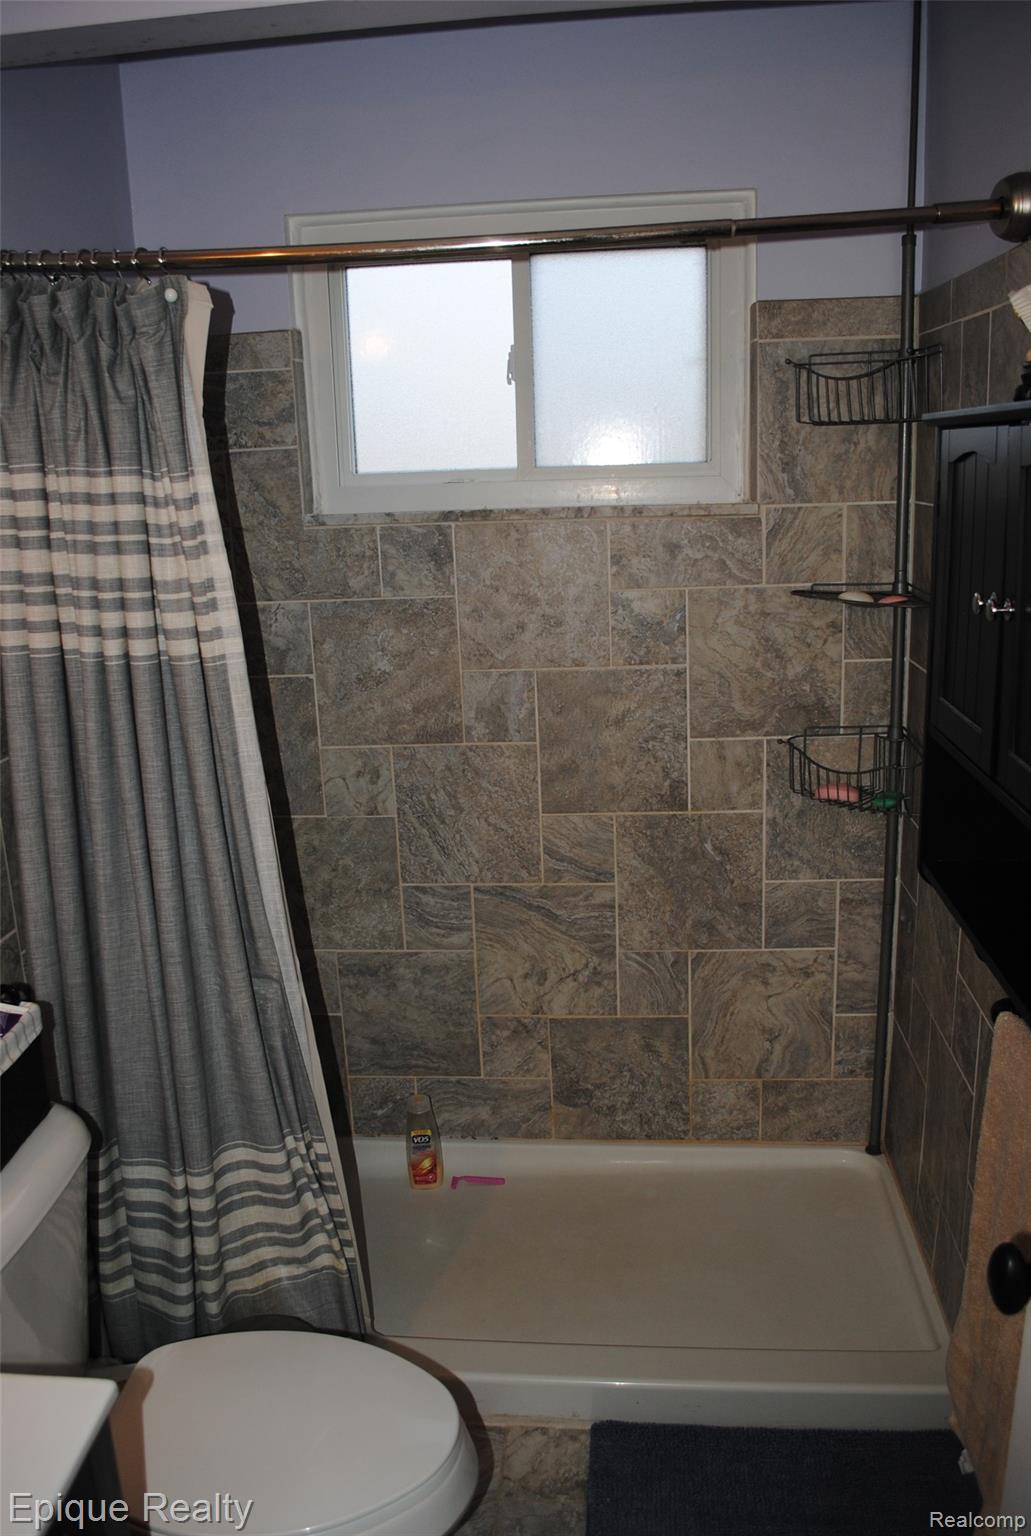
Bathroom with a tiled tub and shower, striped curtain, frosted window, and metal corner caddies.
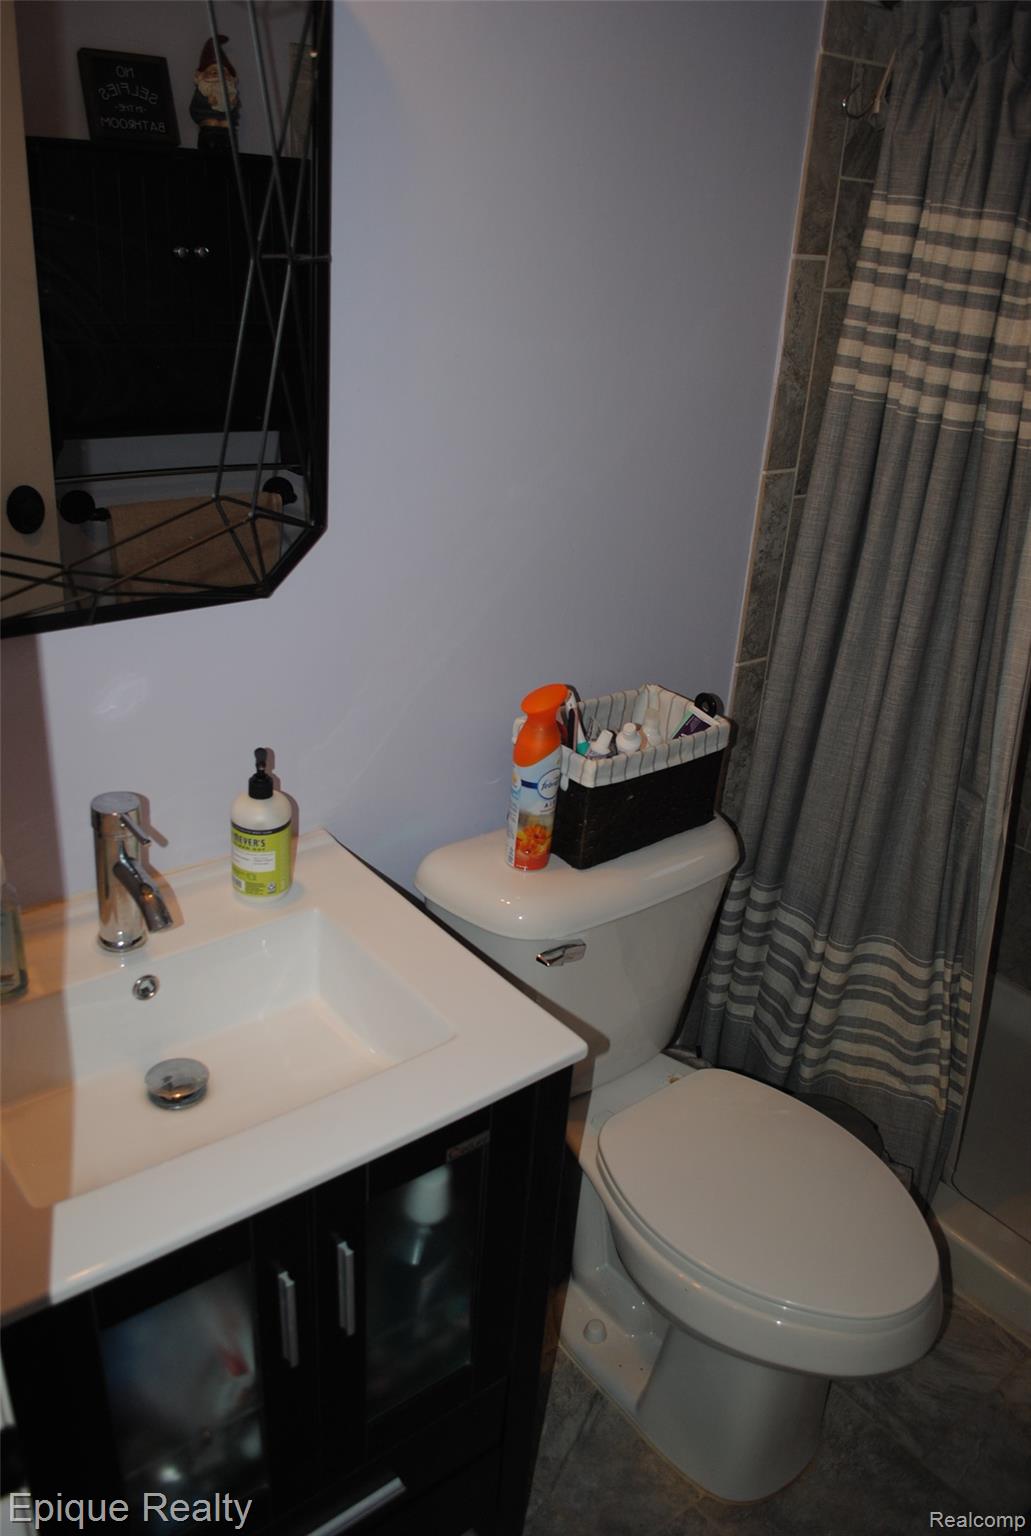
Bathroom with a white sink, dark vanity, toilet, and gray striped shower curtain.
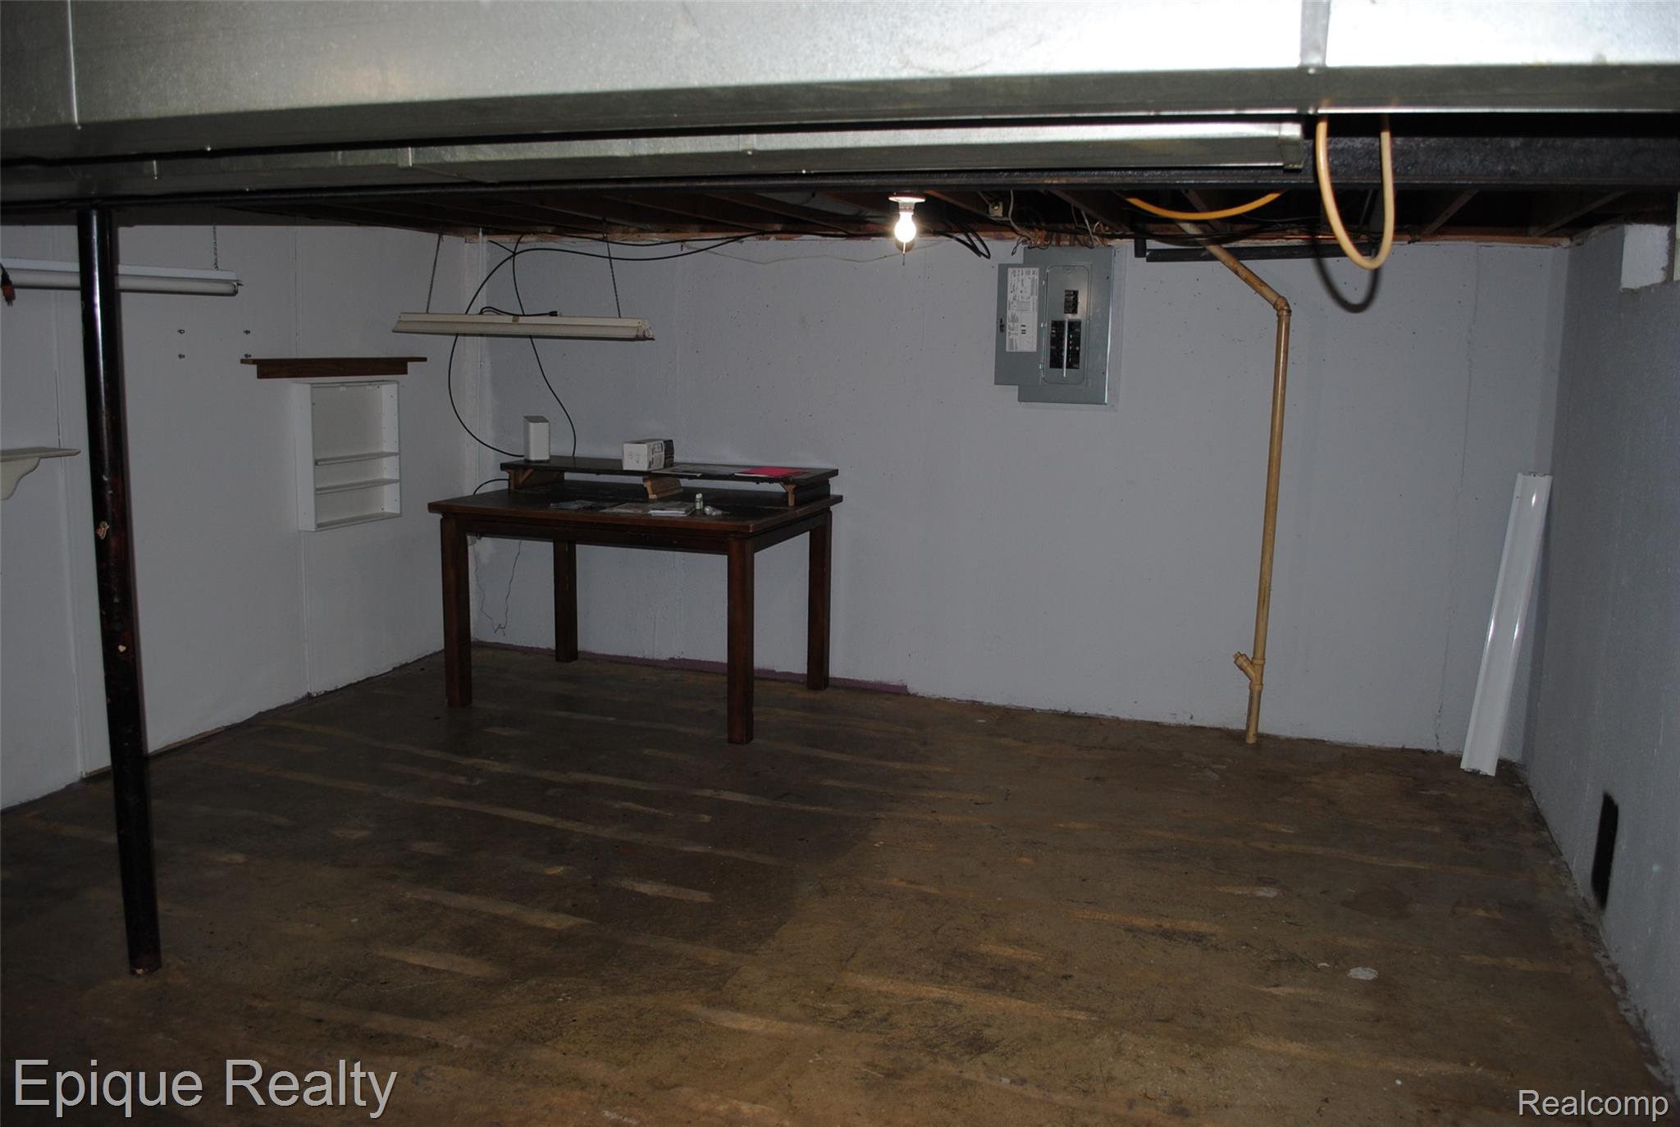
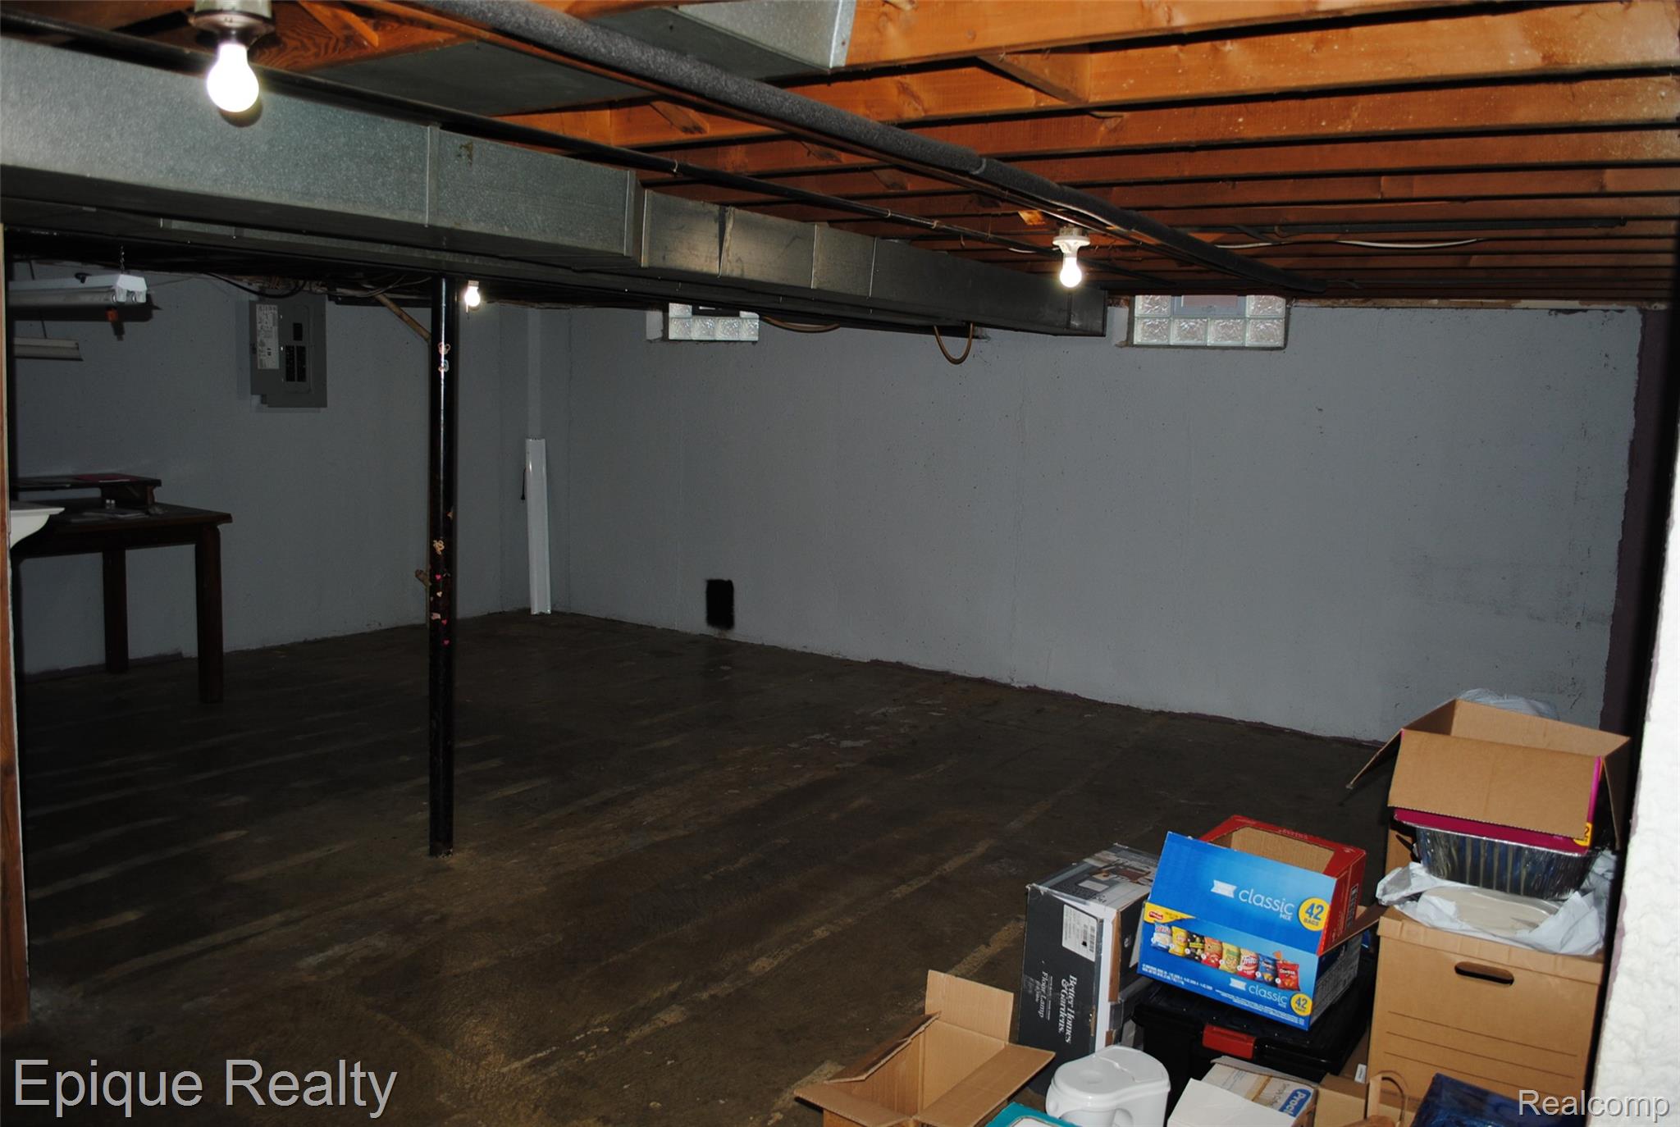
Unfinished basement with exposed joists, utility lines, and a worktable.
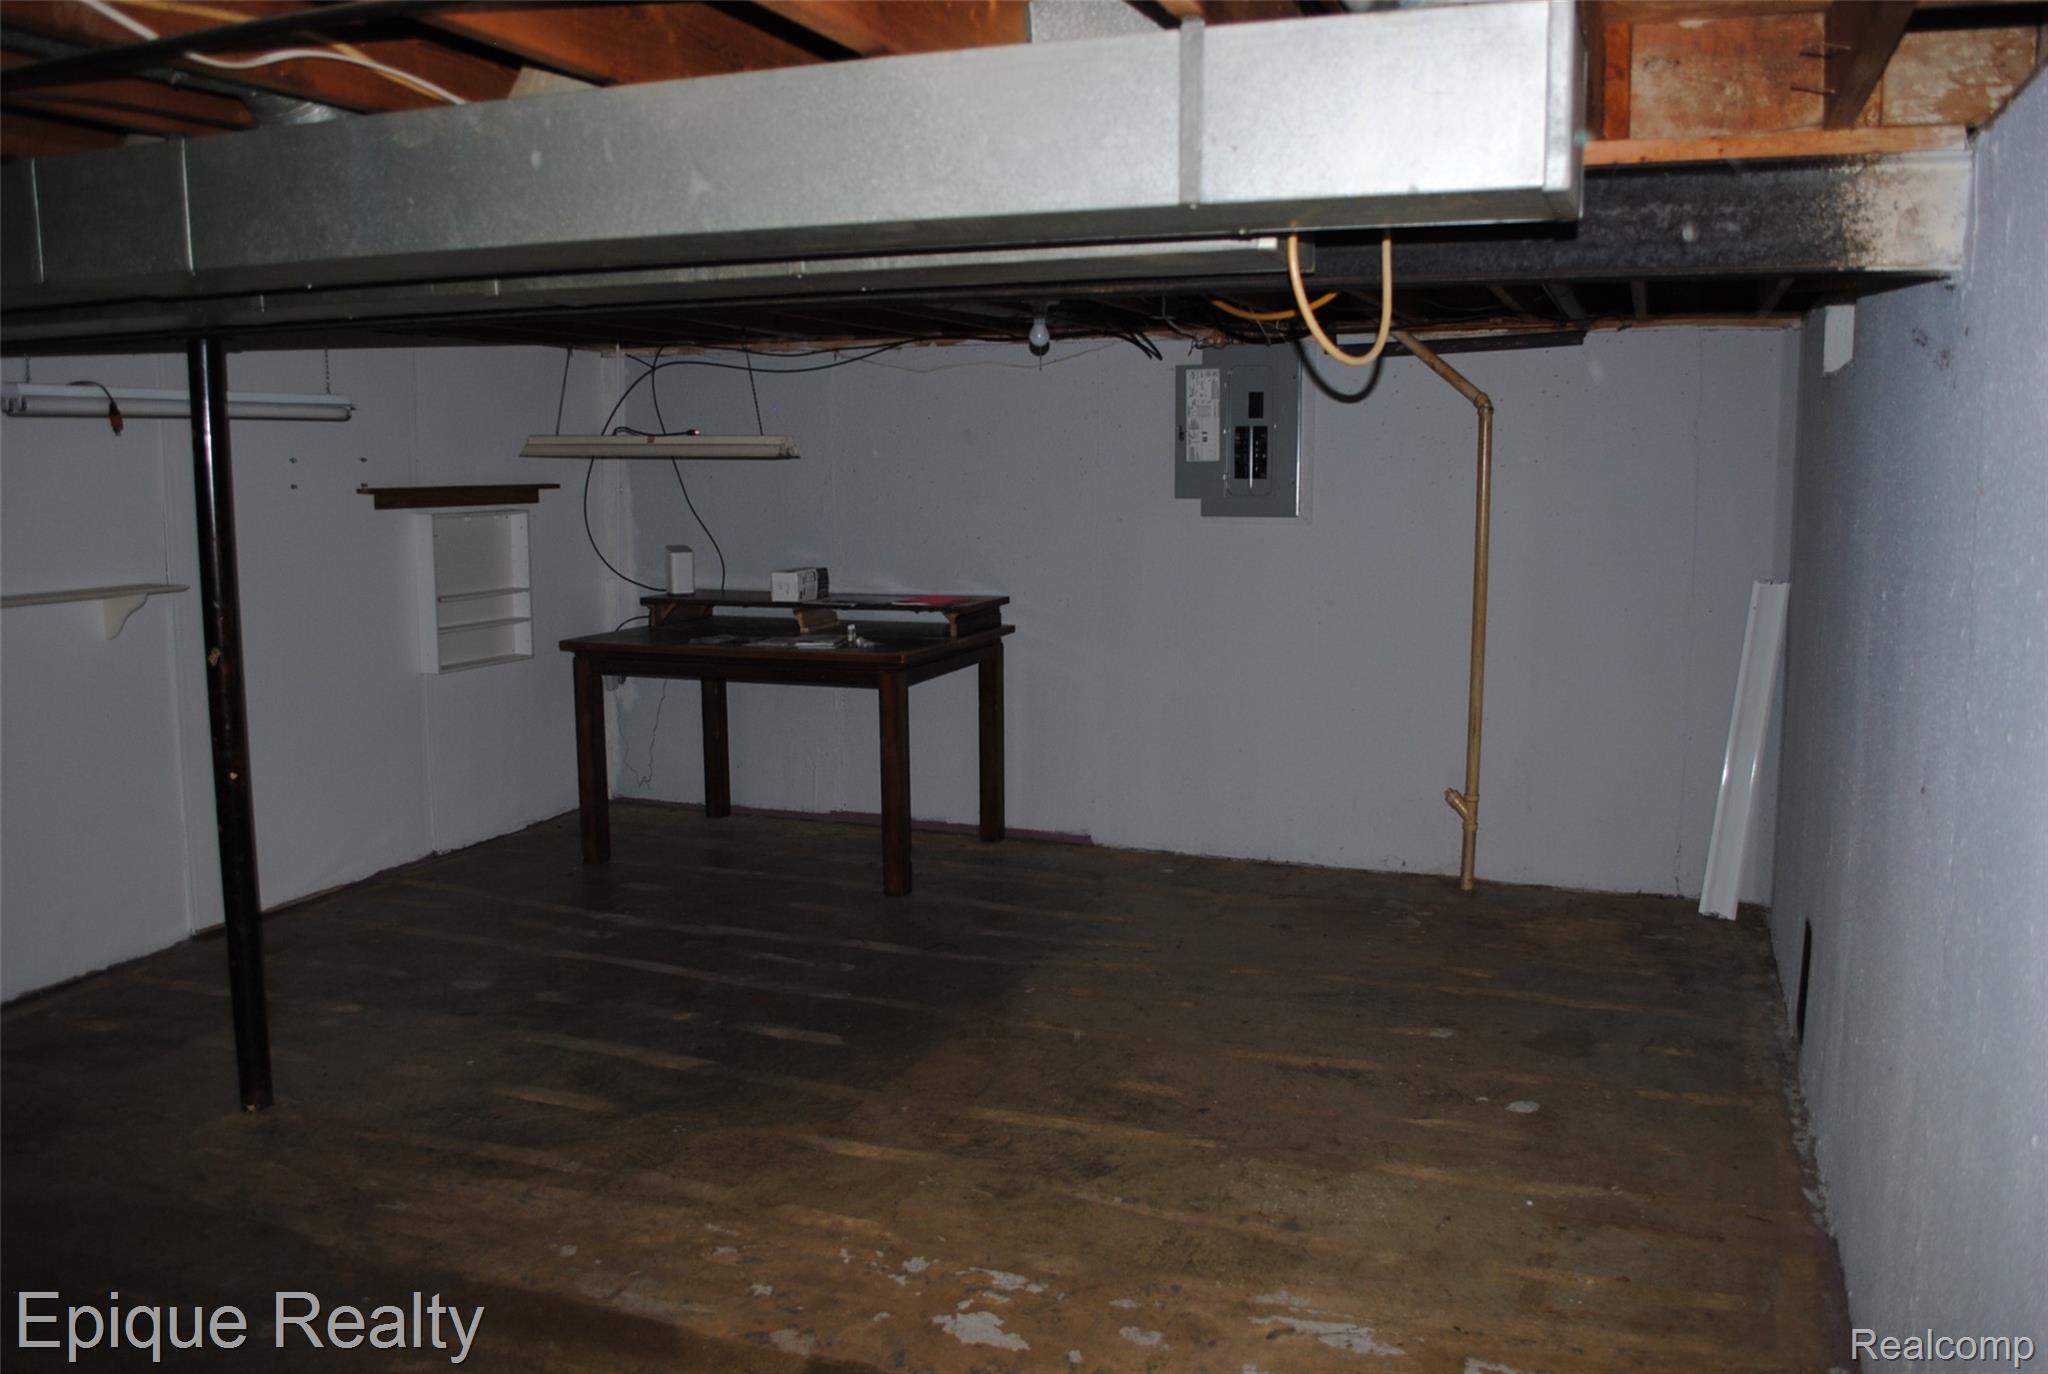
Unfinished basement with exposed ceiling joists, a workbench, and an electrical panel.
Unfinished basement with laundry machines, exposed ceiling joists, utility equipment, and stored boxes.
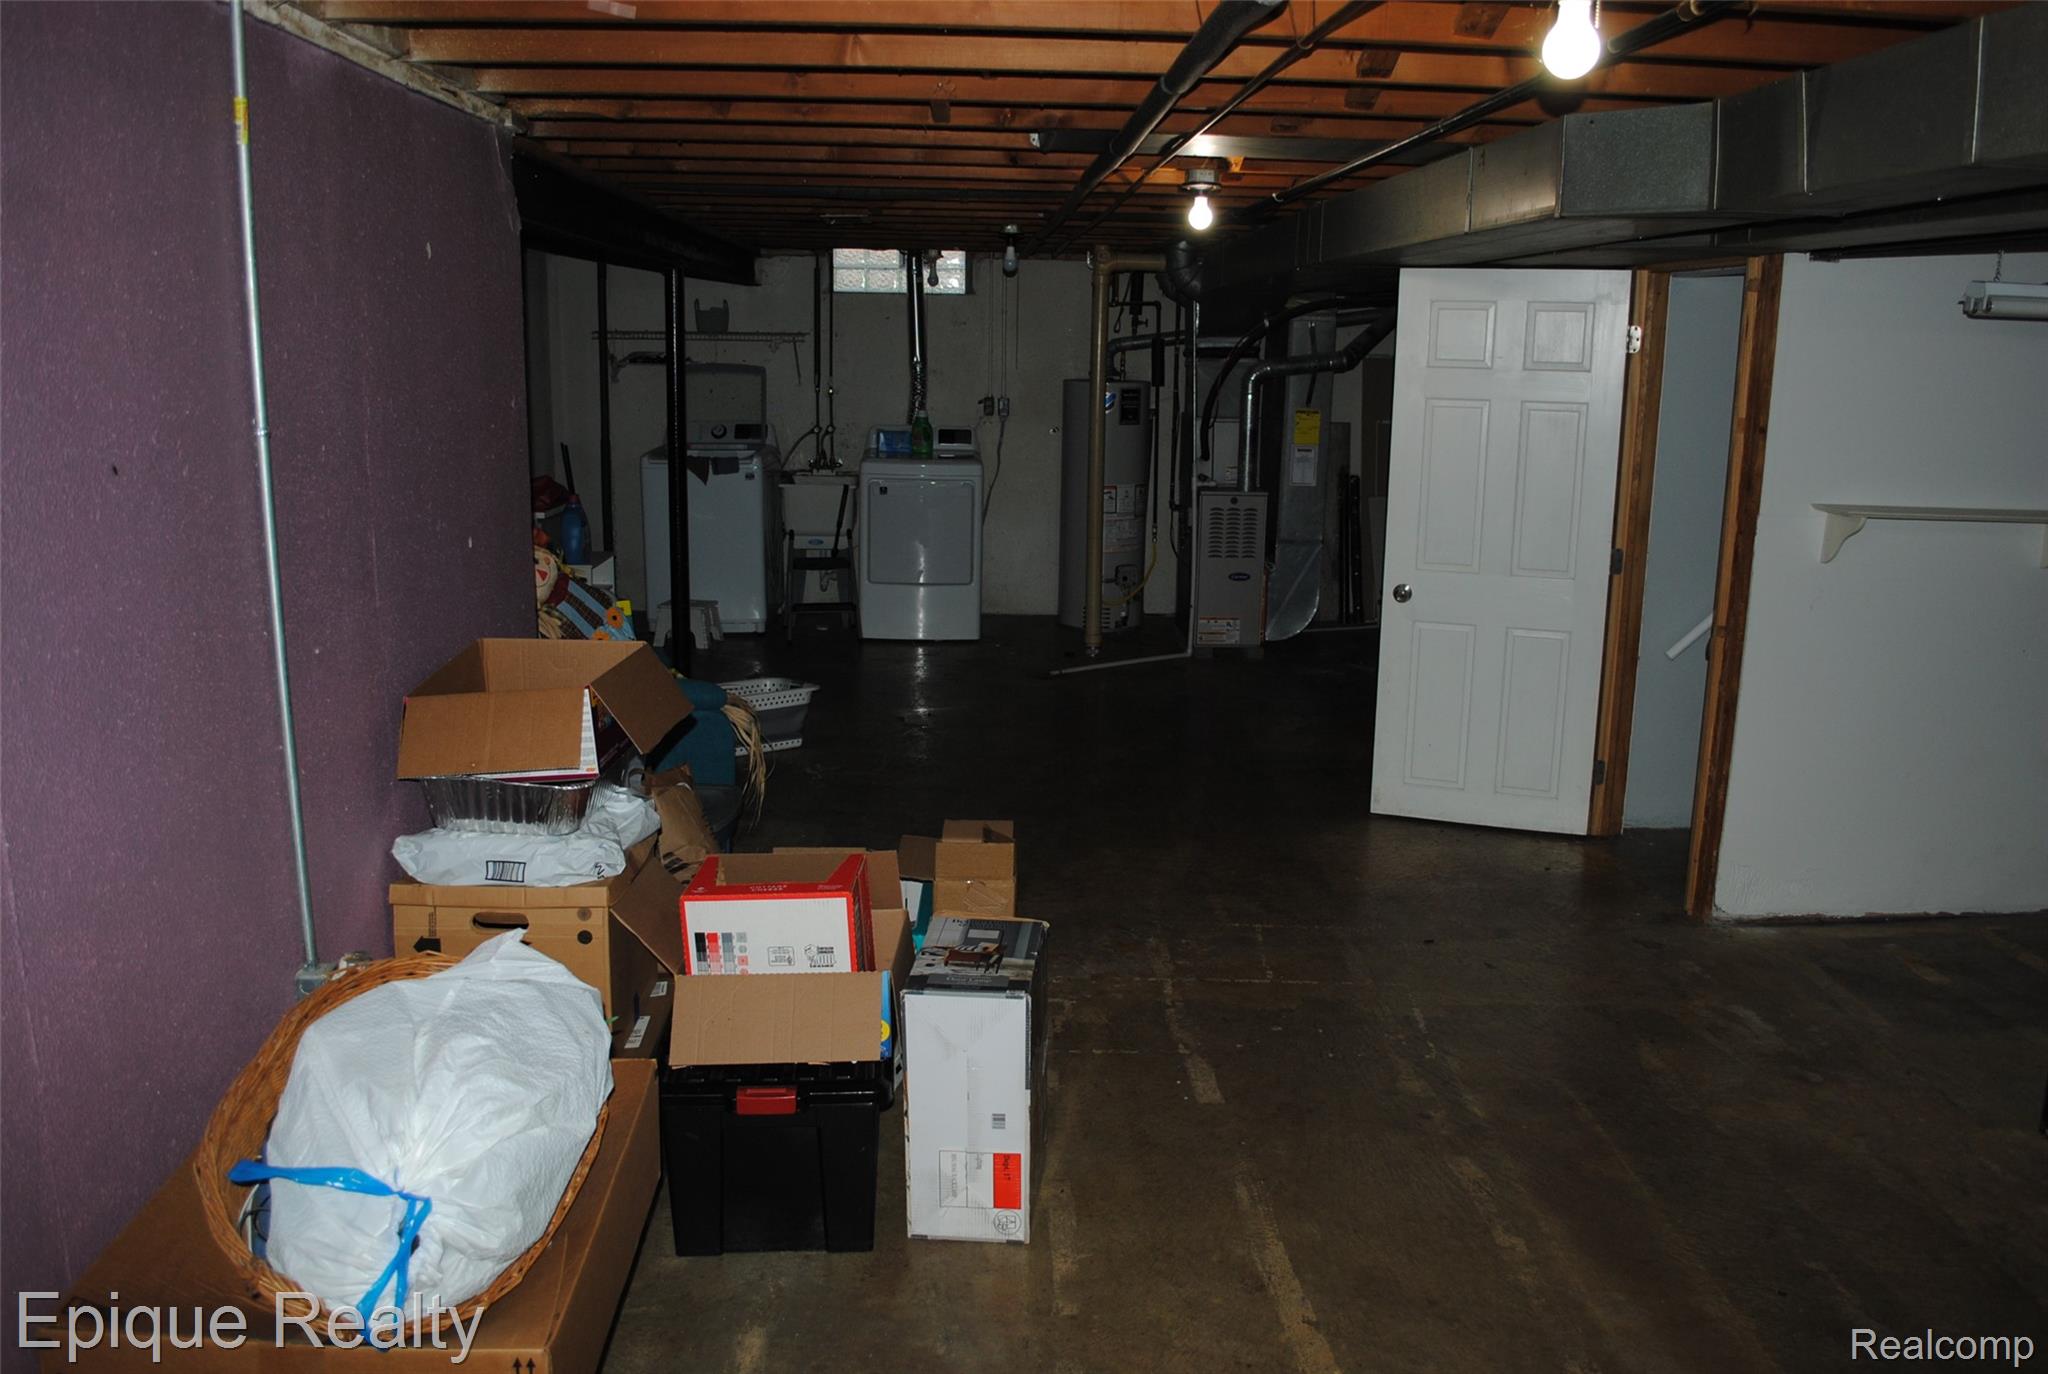
Unfinished basement with exposed joists, support posts, and boxes stacked along one side.
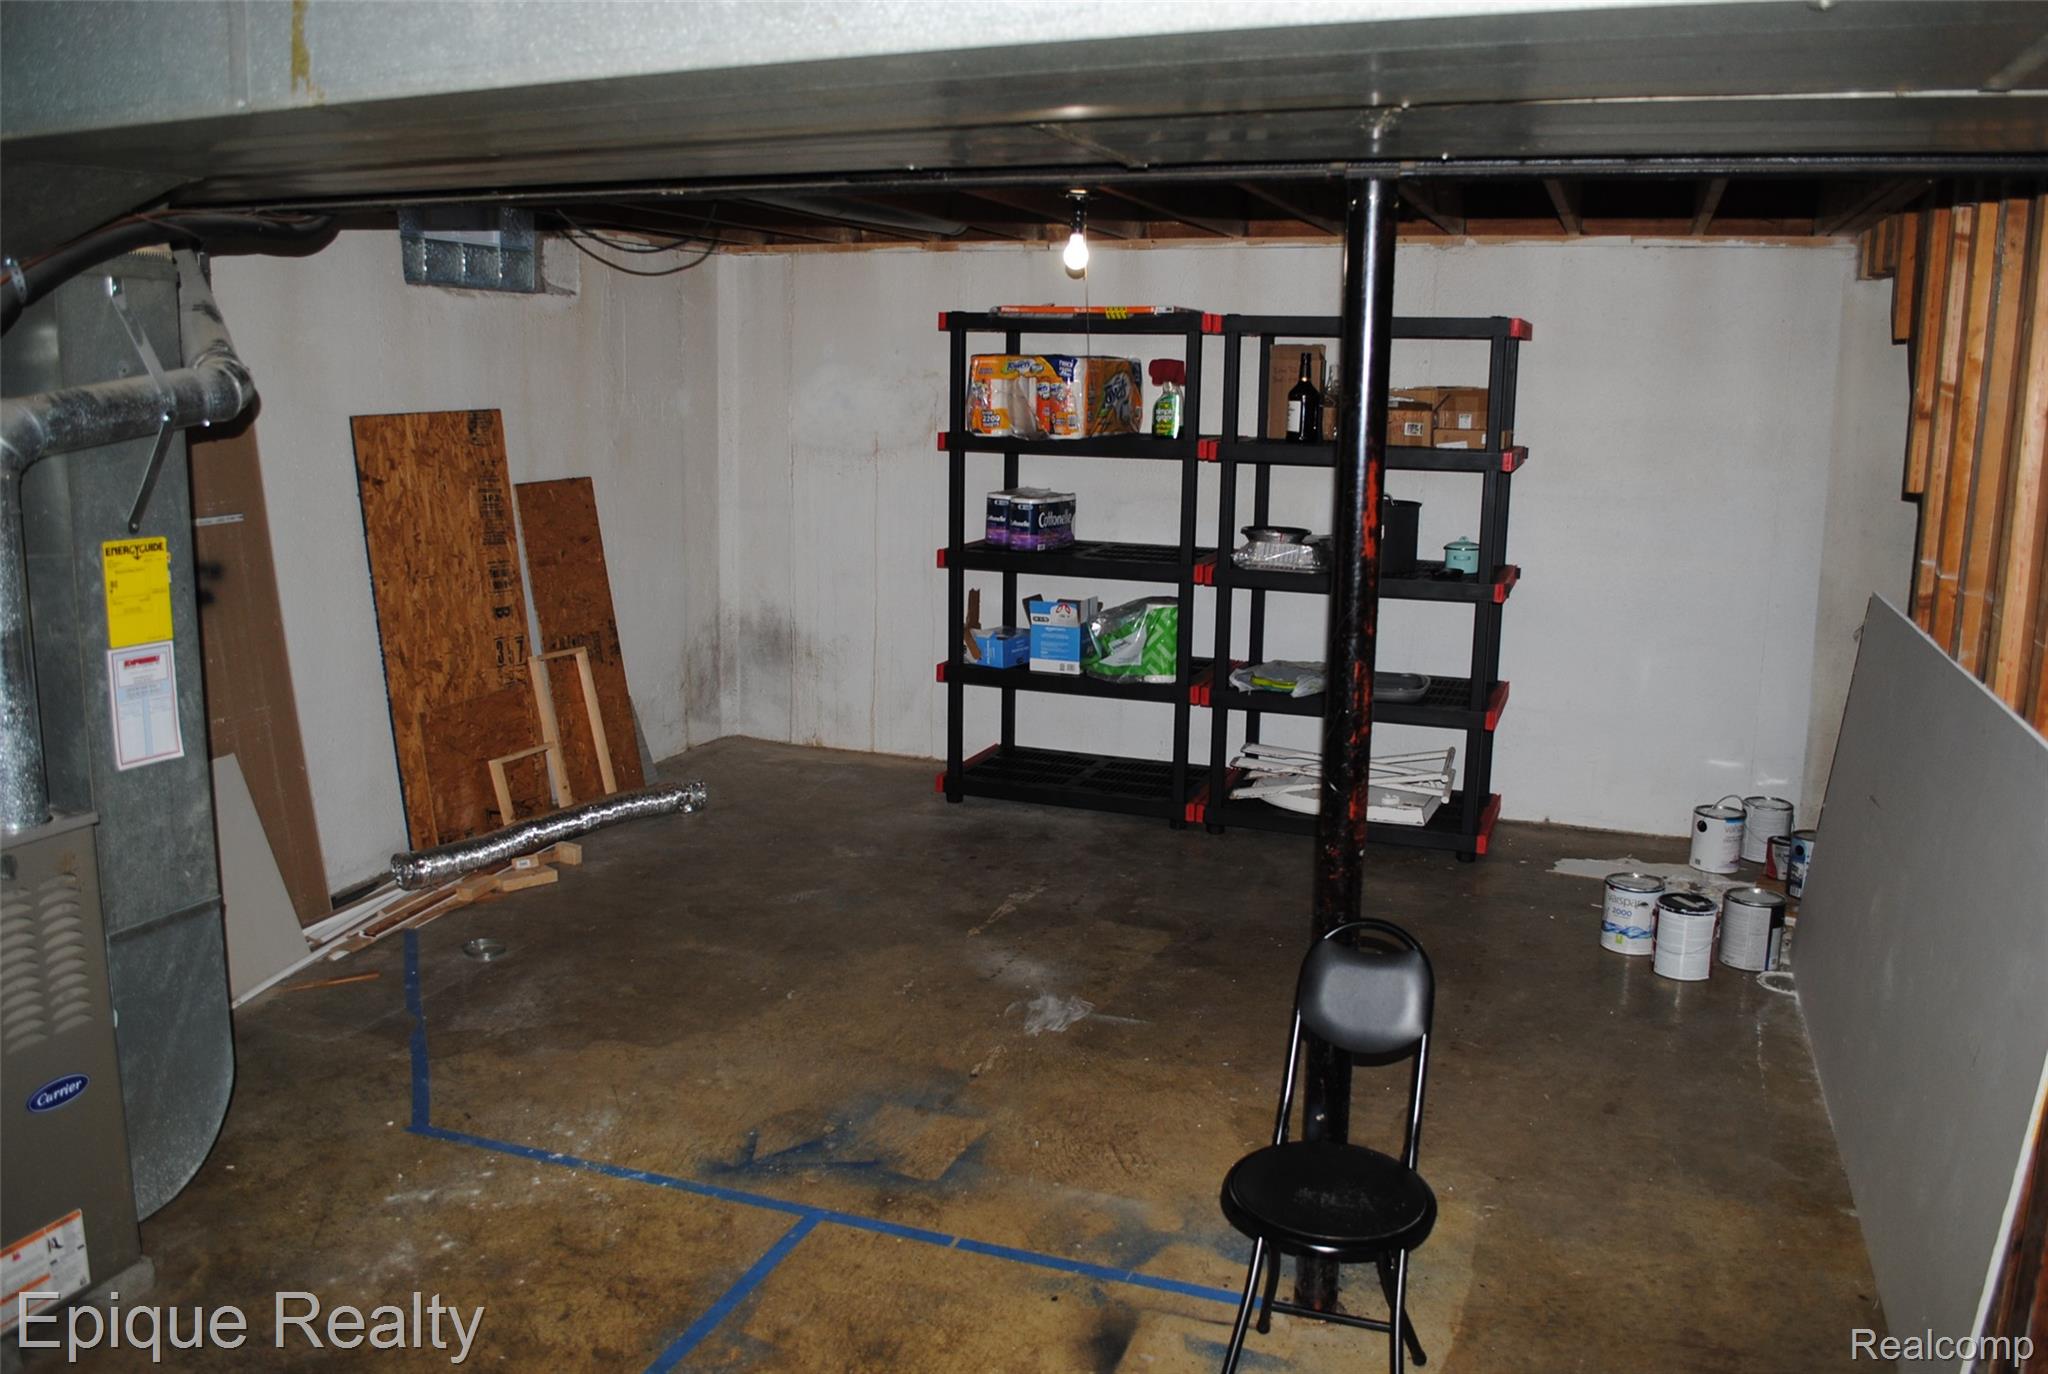
Unfinished basement with exposed joists, utility equipment, storage shelves, and blue tape marking the concrete floor.
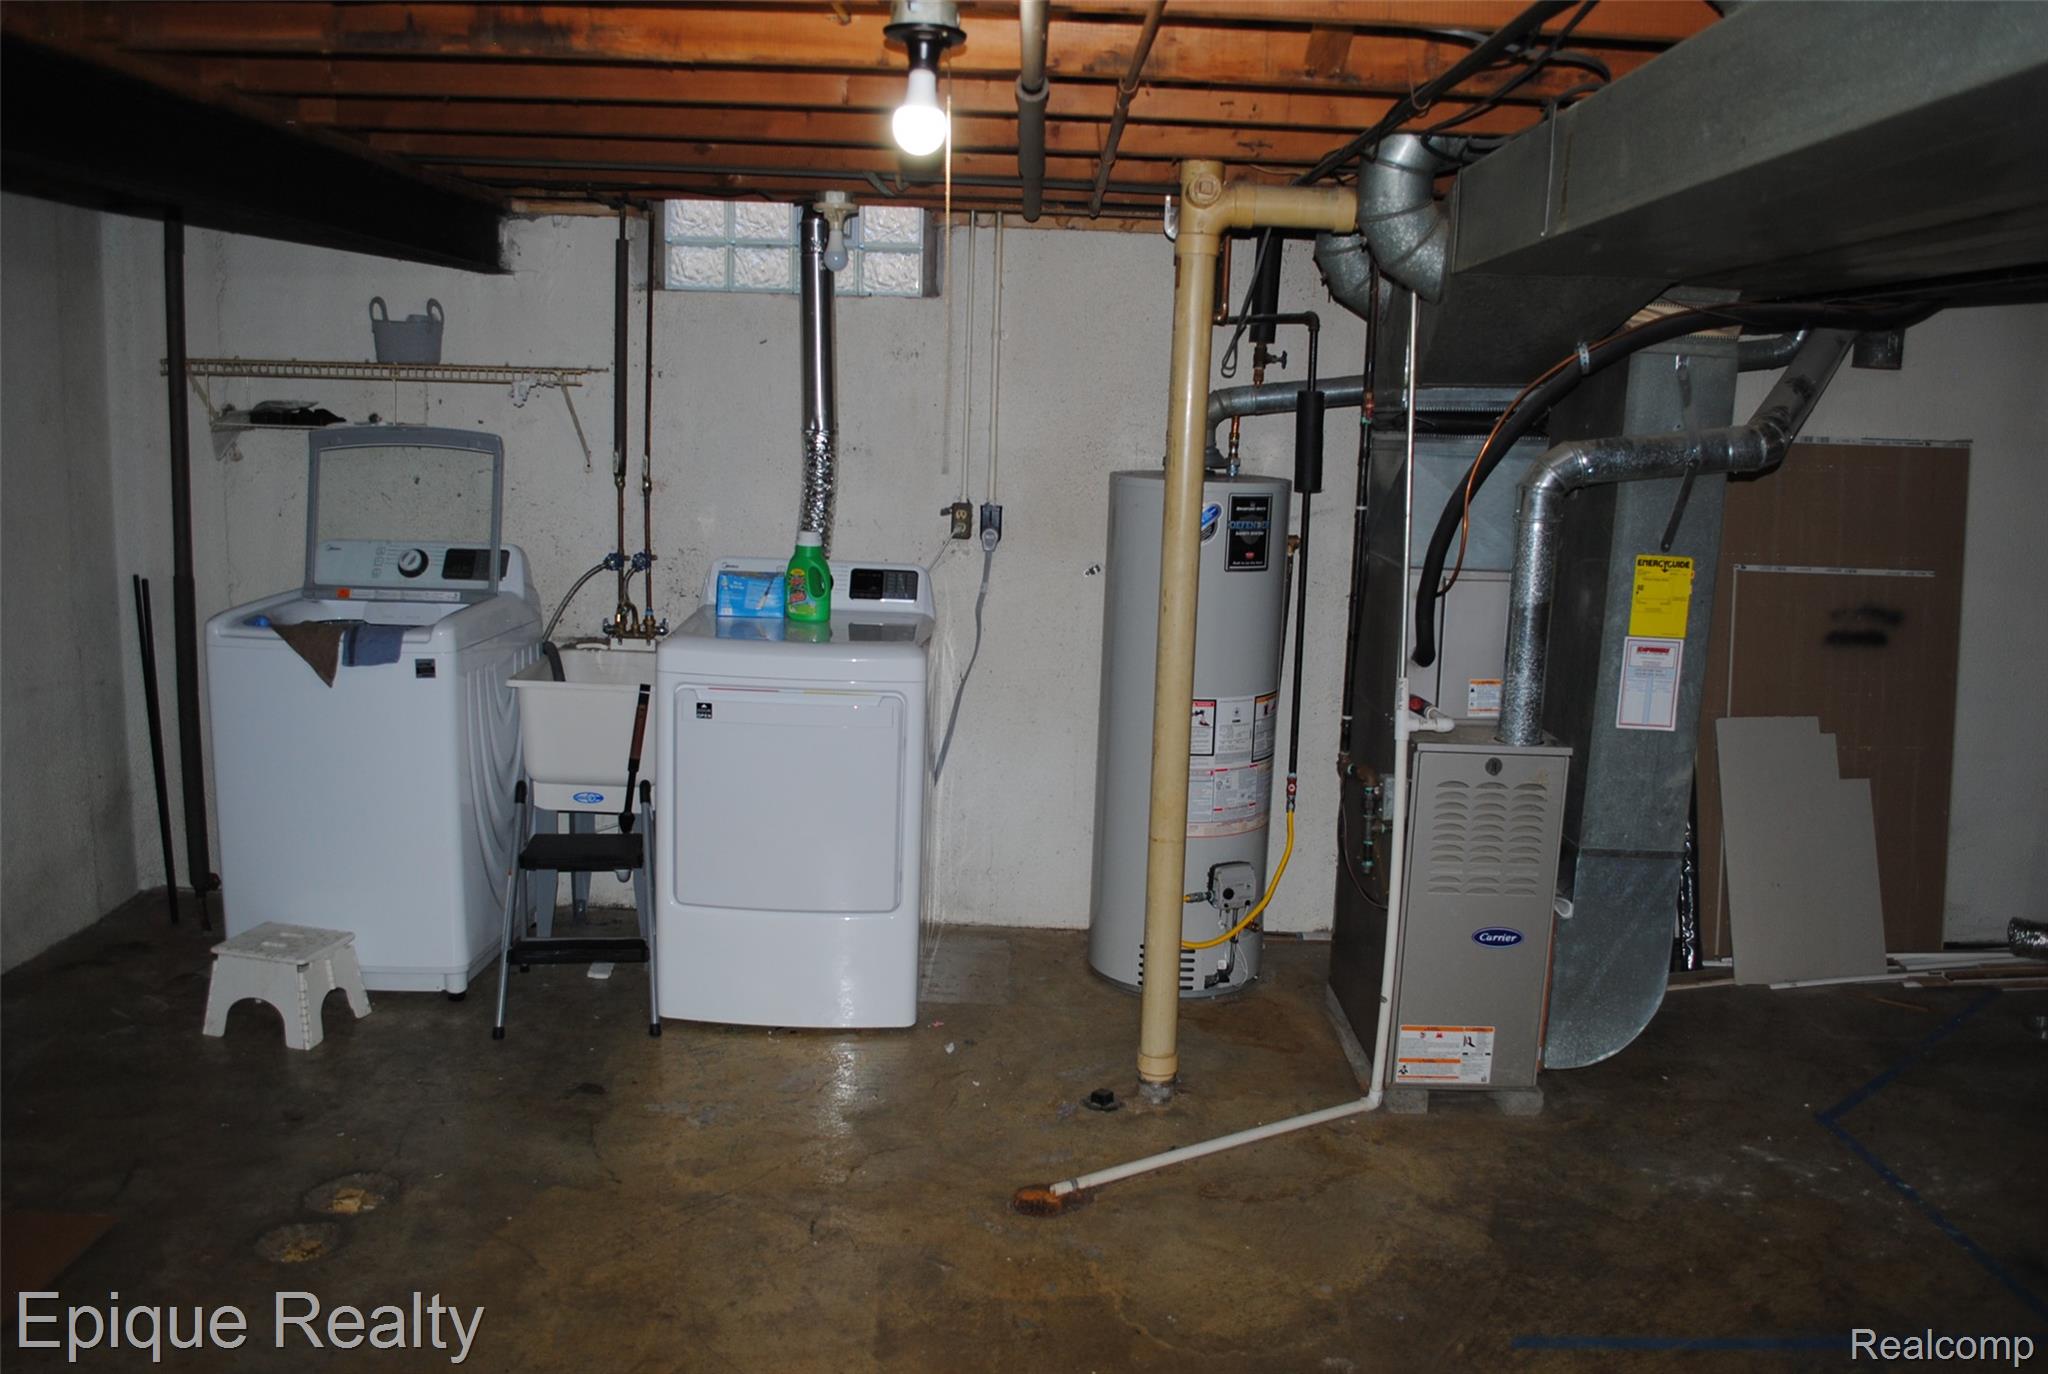
Basement laundry area with washer, dryer, water heater, and furnace.
SEE ALL PHOTOS
Single-story brick home with green shutters, a small wooden deck, and a broad front lawn.
Tan brick house with green shutters, a small wooden porch, and a broad front lawn.
Fenced backyard with a broad lawn, weathered wooden privacy fence, and small shed.
White-sided house with a prominent brick chimney beside a fenced grassy yard.
Rear of a single-story home with a tall brick chimney, sliding door, and fenced grassy backyard.
Furnished sitting area with wicker chairs, a wall-mounted television, and a teal accent wall.
Furnished sitting area with wicker chairs, a wall-mounted television, and a ceiling fan with lit lights.
Living room with teal walls, brown sofa, patterned curtains, and a gray entry door.
Furnished entry hall with a large wooden hutch, turquoise wall, and corridor extending toward a bathroom.
Living room with teal walls, a brown sofa, and a gray entry door.
Kitchen with white and gray cabinets, gas range, black refrigerator, and ceiling fan.
Kitchen with white upper cabinets, gray lower cabinets, black appliances, and a small dining table.
Dining area with a wooden table and chairs beside a wide pass-through opening.
Living room with a brick fireplace, wood ceiling beams, holiday decorations, and a dark leather recliner.
Furnished living room with turquoise and orange walls, wood ceiling beams, and an open view to the dining area.
Bedroom with vivid orange walls, black bed, teal curtains, desk, and colorful chair.
Bedroom with floral bedding, blue walls, and a window with white blinds and curtains.
Open built-in closet with hanging clothes, shelves, and a tall chest of drawers in a blue-walled room.
Furnished bedroom with teal walls, dark striped bedding, white closet doors, and a plush rabbit on the bed.
Bedroom with teal walls, white louvered closet doors, and a bed in the foreground.
Bathroom with a tiled tub and shower, striped curtain, frosted window, and metal corner caddies.
Bathroom with a white sink, dark vanity, toilet, and gray striped shower curtain.
Unfinished basement with exposed joists, utility lines, and a worktable.
Unfinished basement with exposed ceiling joists, a workbench, and an electrical panel.
Unfinished basement with laundry machines, exposed ceiling joists, utility equipment, and stored boxes.
Unfinished basement with exposed joists, support posts, and boxes stacked along one side.
Unfinished basement with exposed joists, utility equipment, storage shelves, and blue tape marking the concrete floor.
Basement laundry area with washer, dryer, water heater, and furnace.
Sold

711 Georgia Avenue

711 Georgia Avenue, Marysville City St Clair, Michigan 48040

$220,000
Beautifully Updated Brick Ranch in Marysville! This charming 3-bedroom, 1-bath all-brick ranch sits on a full basement and is packed with updates throughout. Enjoy a brand-new kitchen with all appliances included, a completely remodeled bathroom, fresh paint and carpet, plus a new roof and new furnace with central air for peace of mind. The best part? A spacious family room addition with a cozy natural fireplace--hidden from the road and expanding the living space to 1,235 sq. ft.! Move right in and start enjoying your new home. Hurry--this one won't last! Call today!

3
beds

1
bath

1,235 Sq.Ft. LIVING AREA

7,405.2 Sq.Ft. lot

Mike Deising

Mike Deising

Features & Amenities

Interior

  • total bedrooms3
  • Total bathroom1
  • full bathroom1

Area & Lot

  • Status Sold
  • Date Sold December 12, 2025
  • Living Area1,235 Sq.Ft.
  • Lot Area7,405.2 Sq.Ft.
  • MLS® ID20251052211
  • TypeResidential
  • YEAR BUILT1973
  • NeighborhoodSt. Clair County
  • Architecture StylesRanch
  • School DistrictMarysville

Exterior

  • STORIES1
  • water SourcePublic
  • PoolNone
  • roofAsphalt
  • parkingNo Garage
  • HEAT TYPEForced Air, Natural Gas
  • sewerPublic Sewer
  • SubstructureBasement, Block

Financial

  • Sales Price$220,000
  • Real Estate Tax $5,202/yr

St. Clair County

Explore

Work With Mike

With over two decades of experience and a consistent top-producer track record, clients can expect expert guidance, strong negotiation, and results that stand out. Rooted in the Marysville community and driven by a client-first approach, every step is handled with care, precision, and a focus on what matters most—delivering results.