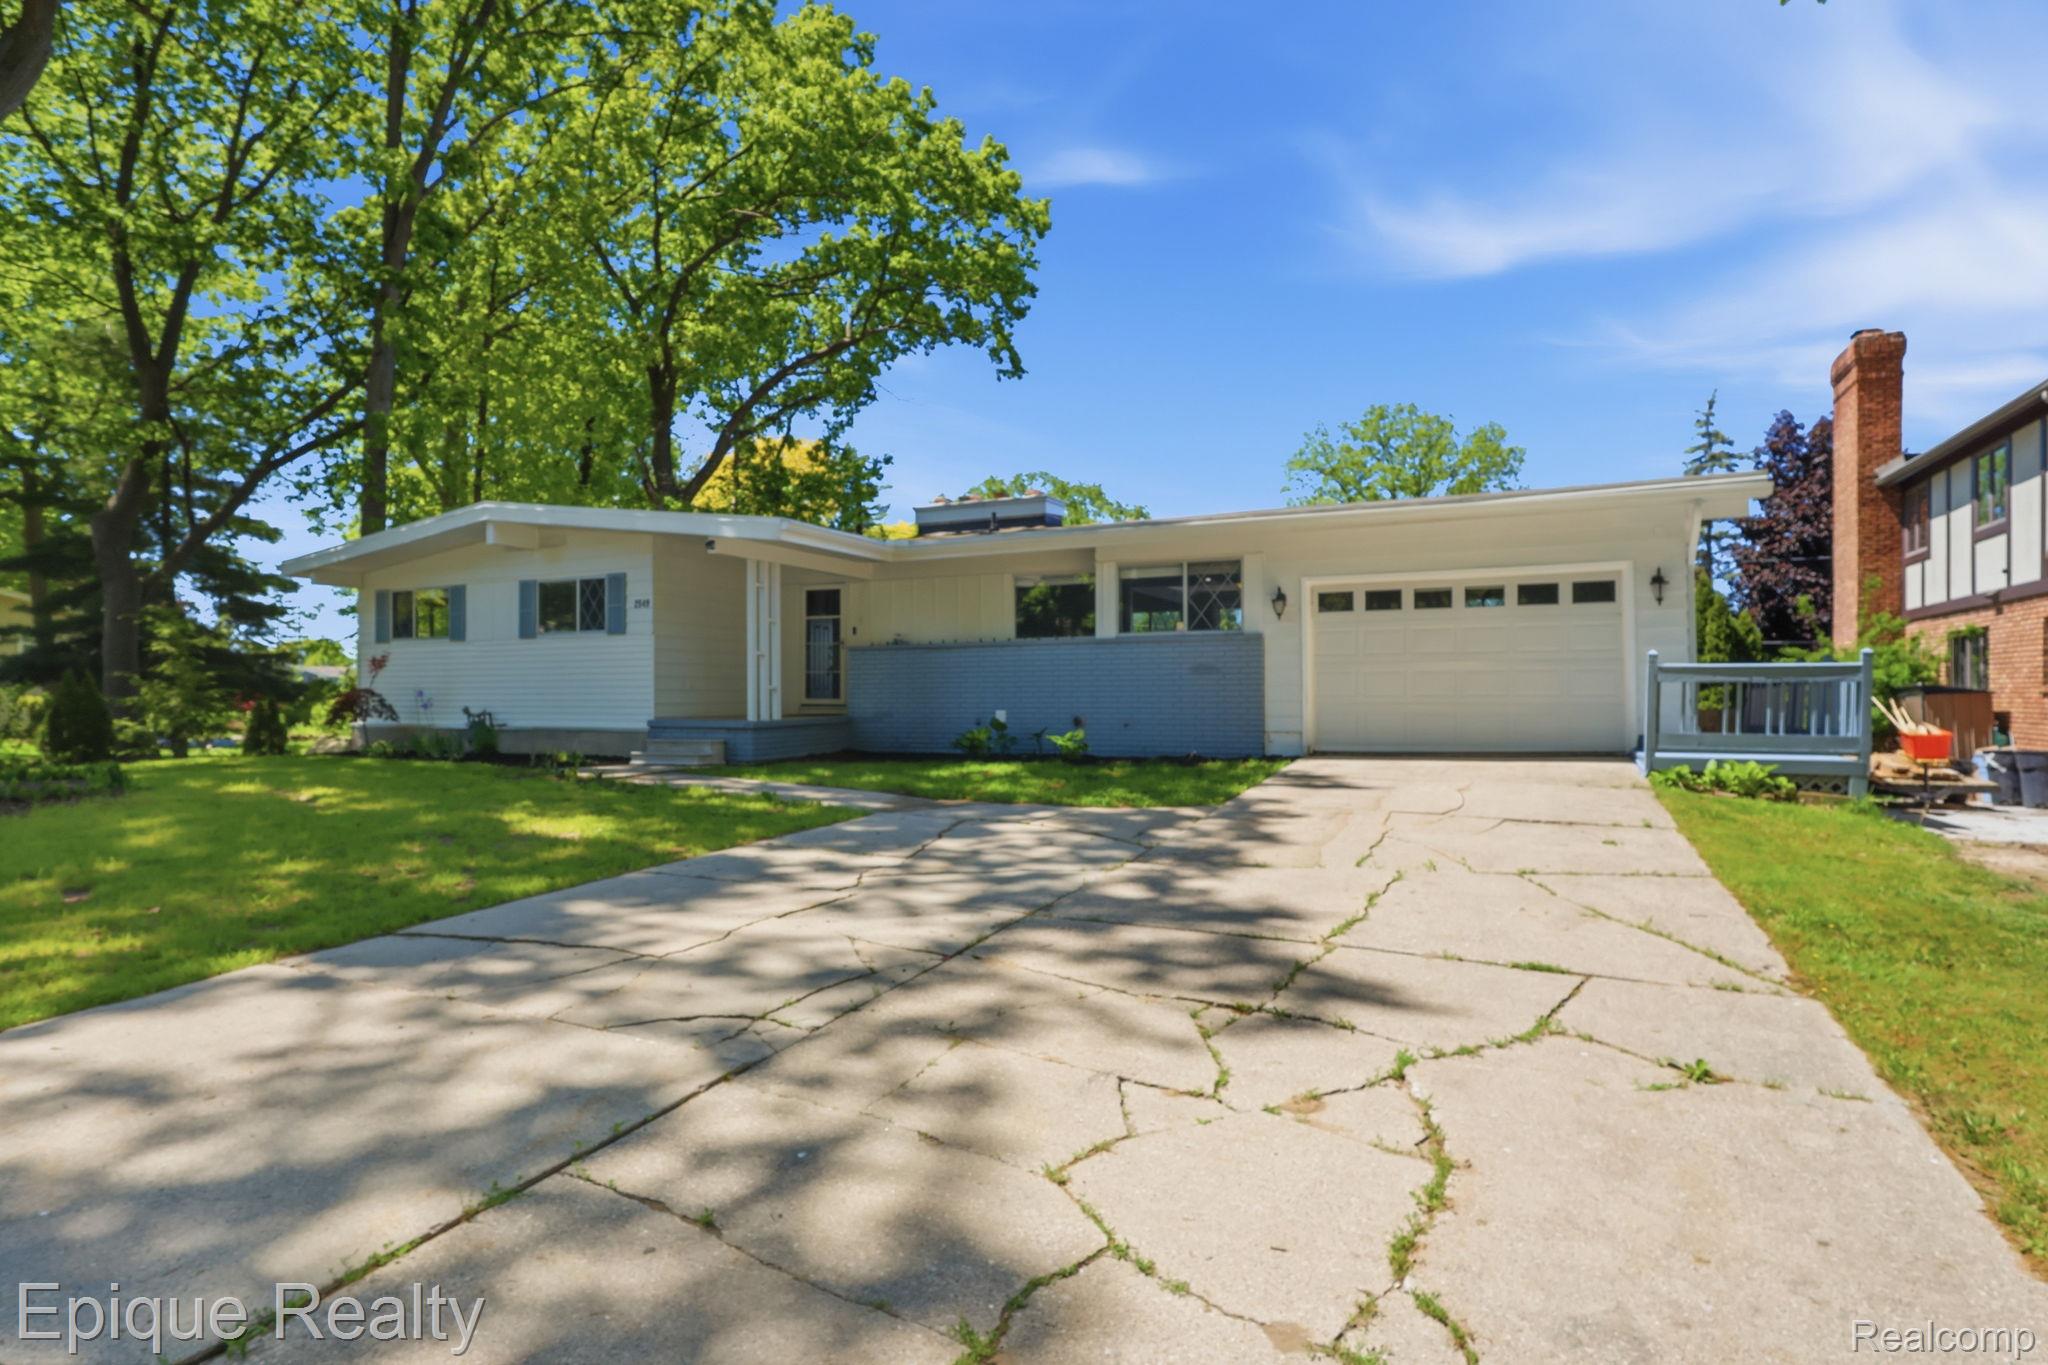
Single-story ranch house with blue-gray brick facade, attached garage, and a cracked concrete driveway.
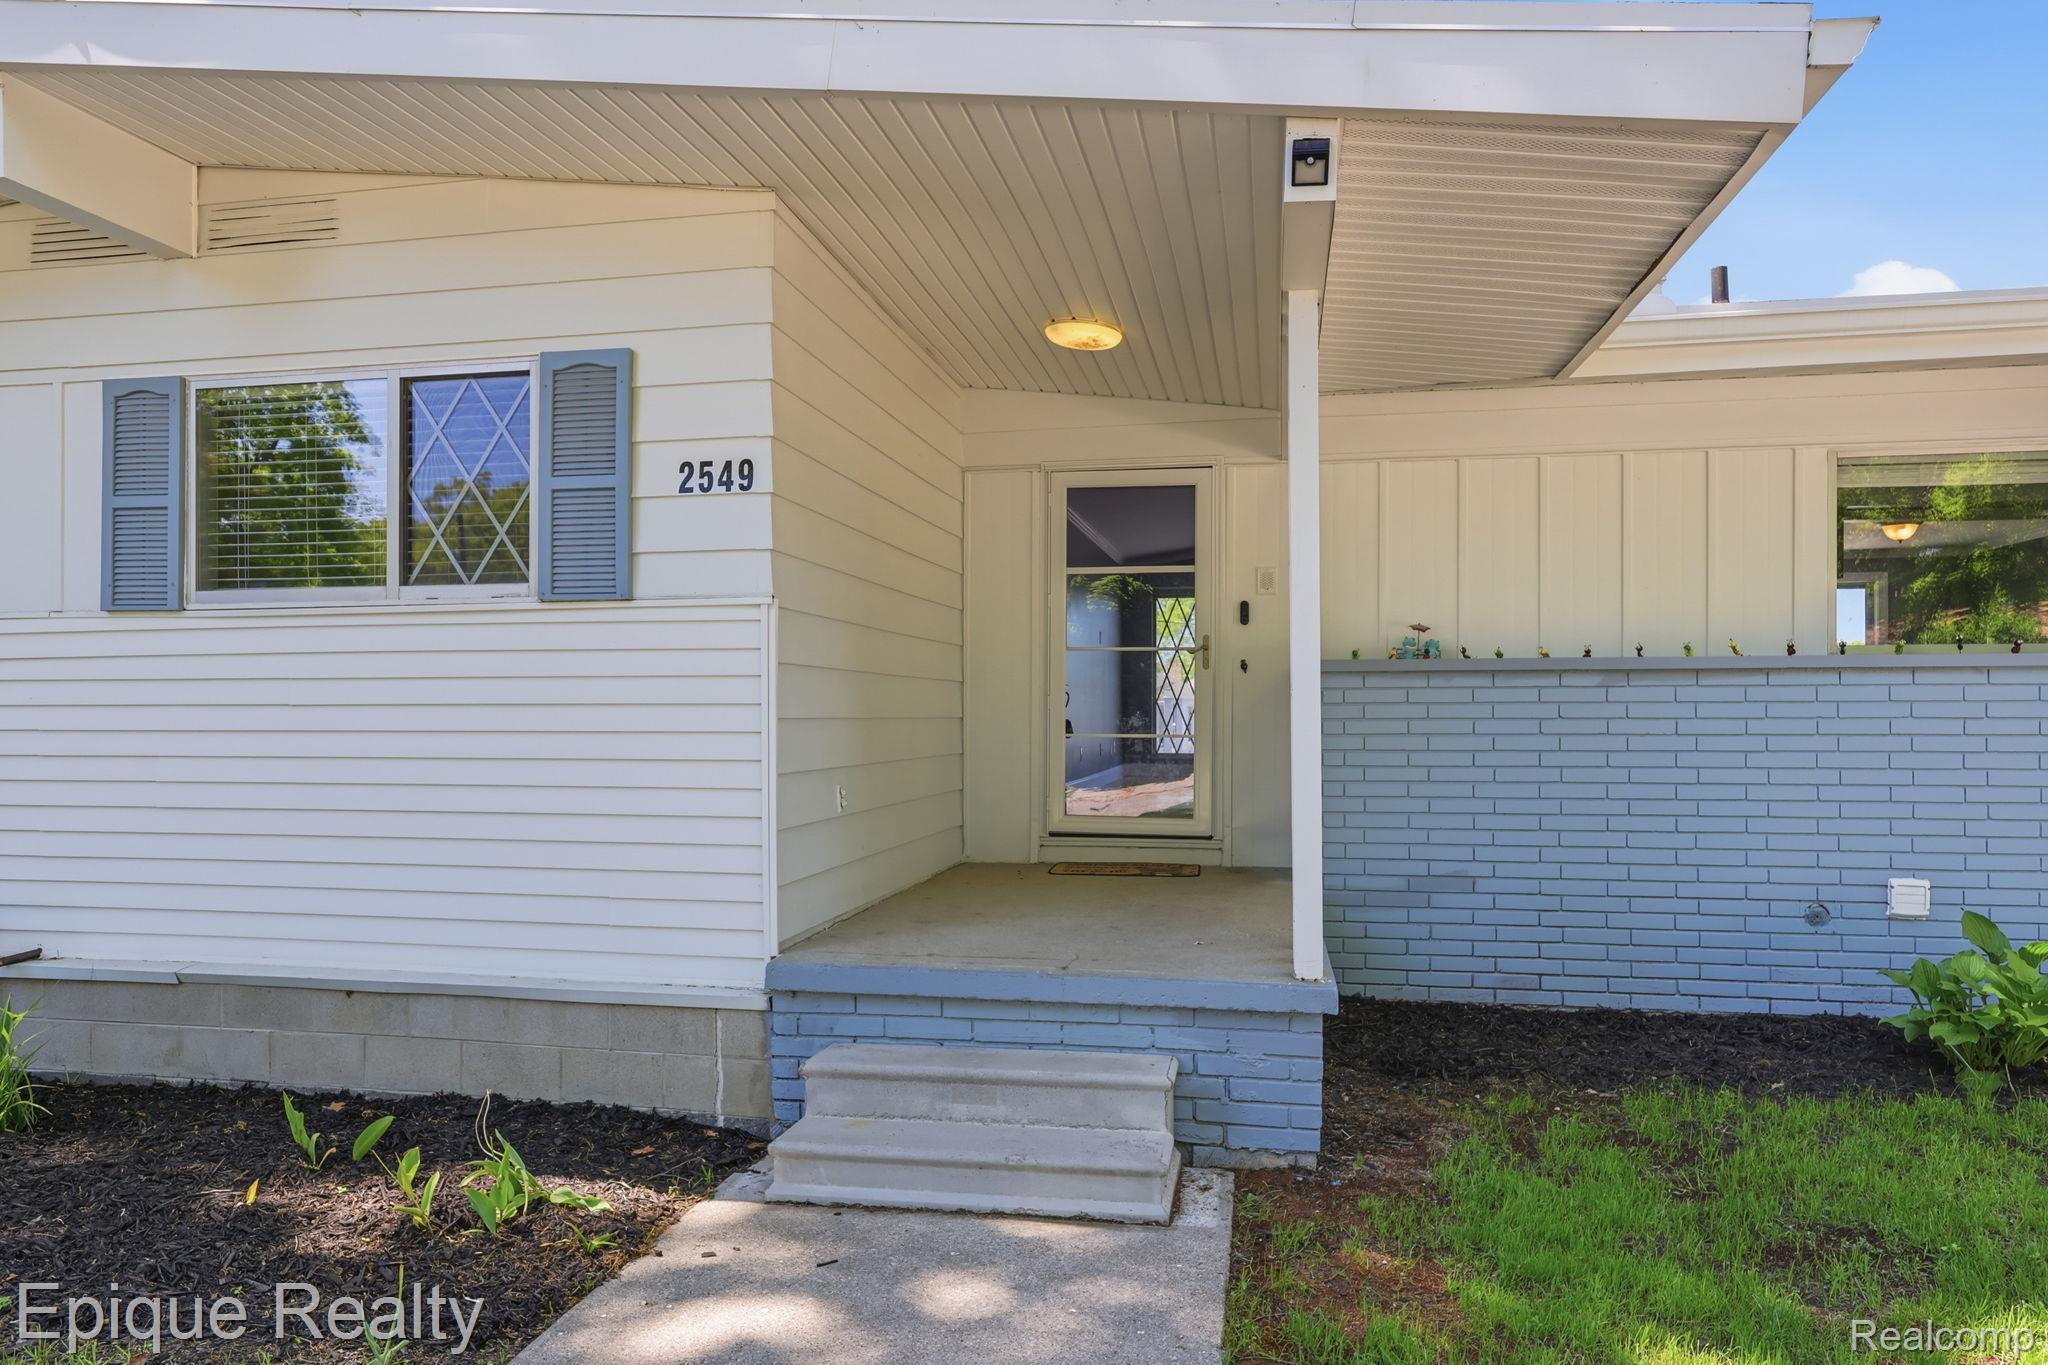
House entrance with a covered porch, blue brick half-wall, white siding, and address 2549.
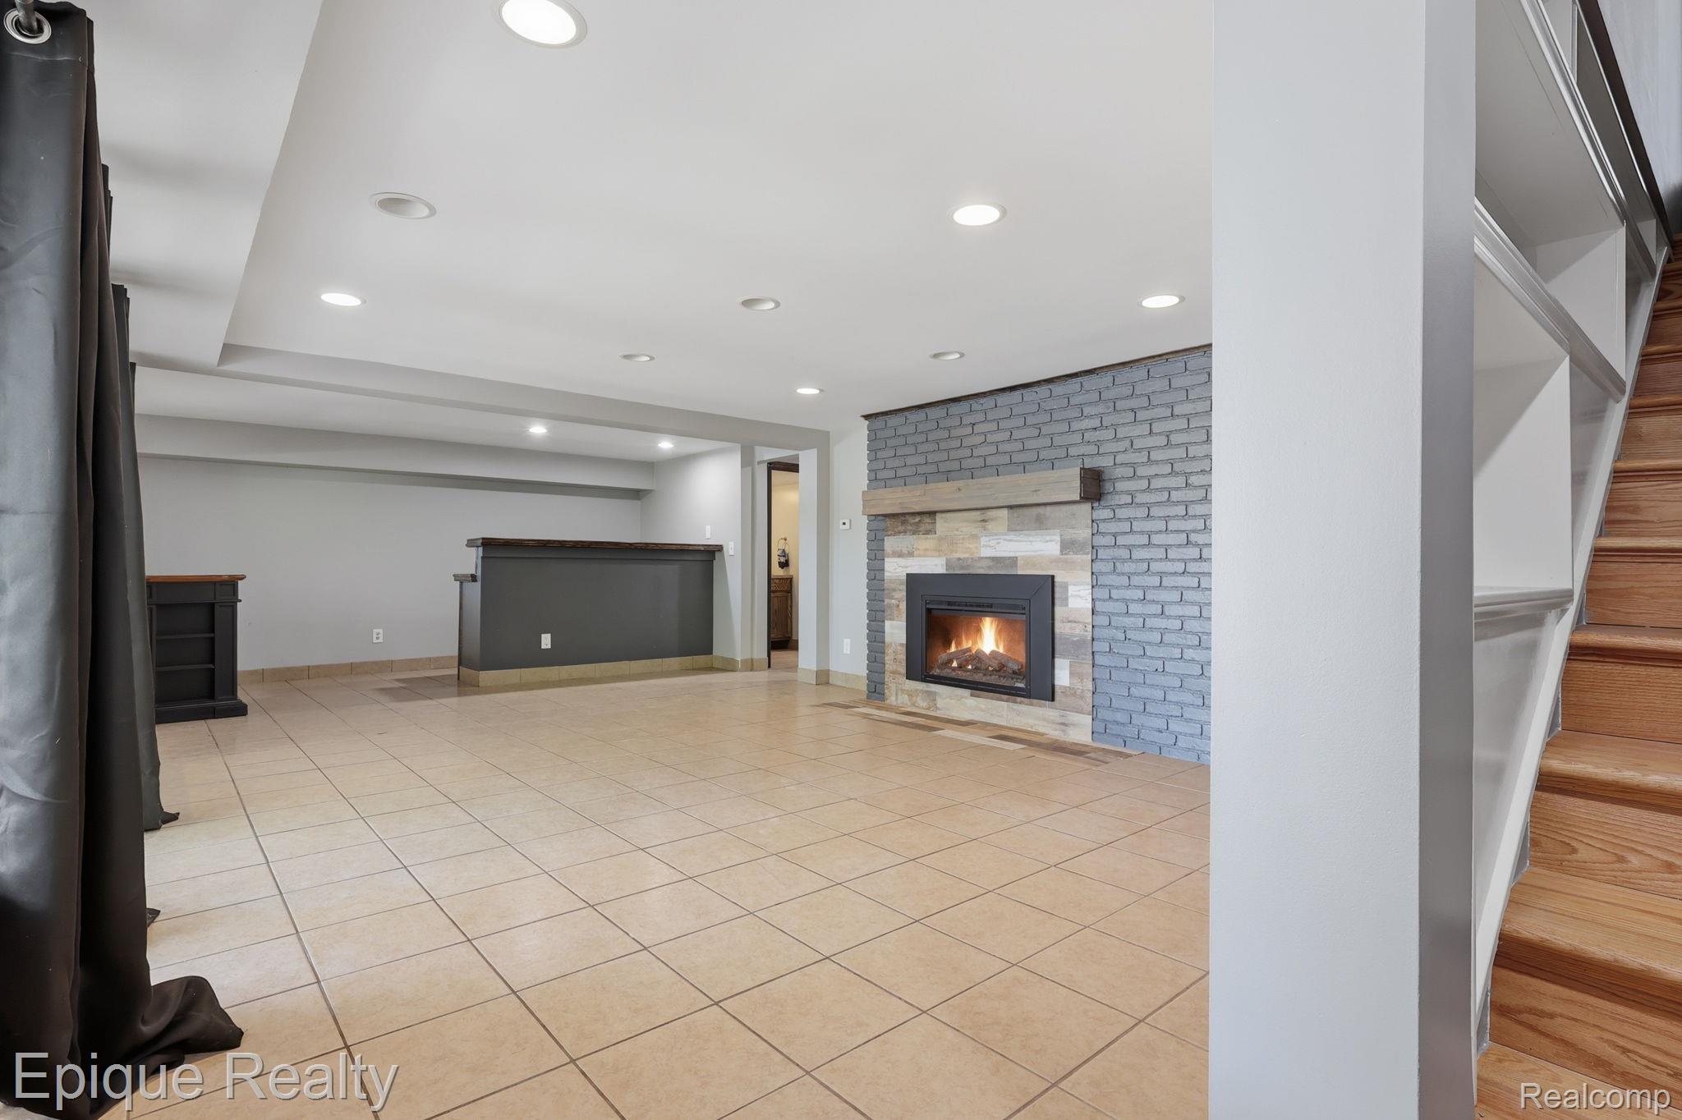
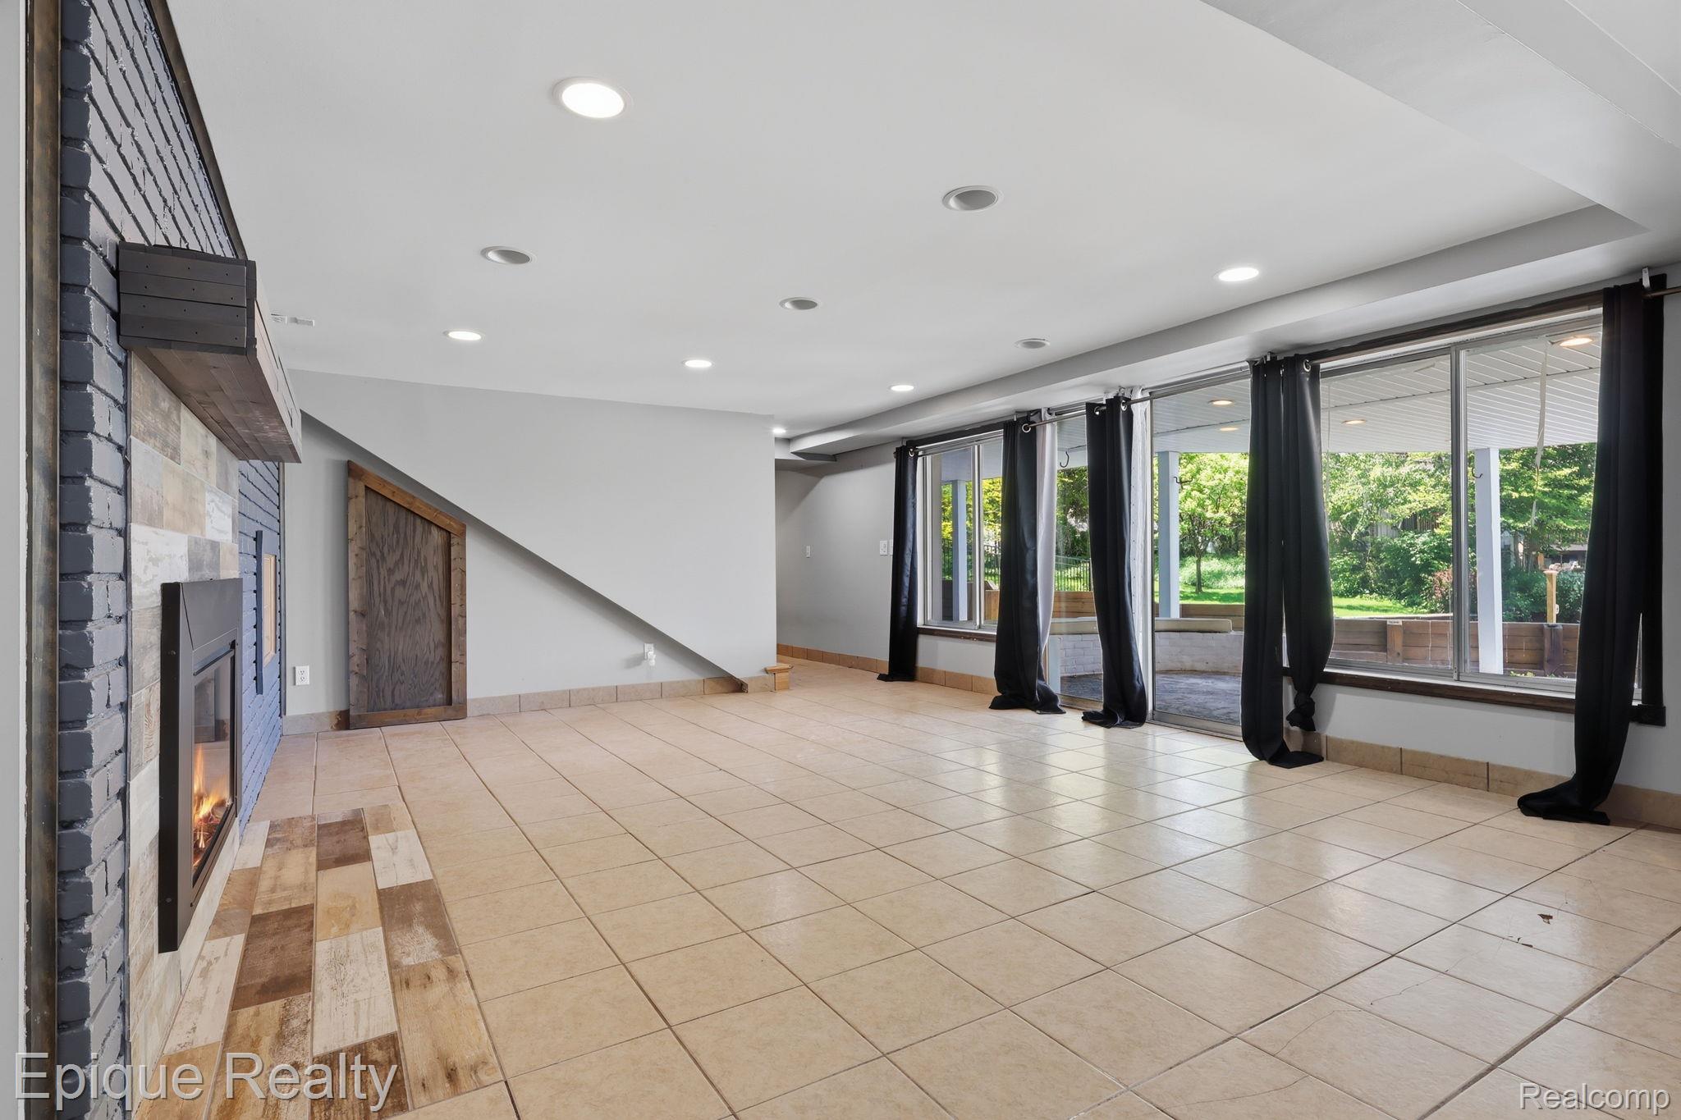
Recreation room with a lit fireplace, built-in bar, tiled floor, and wooden stairs.
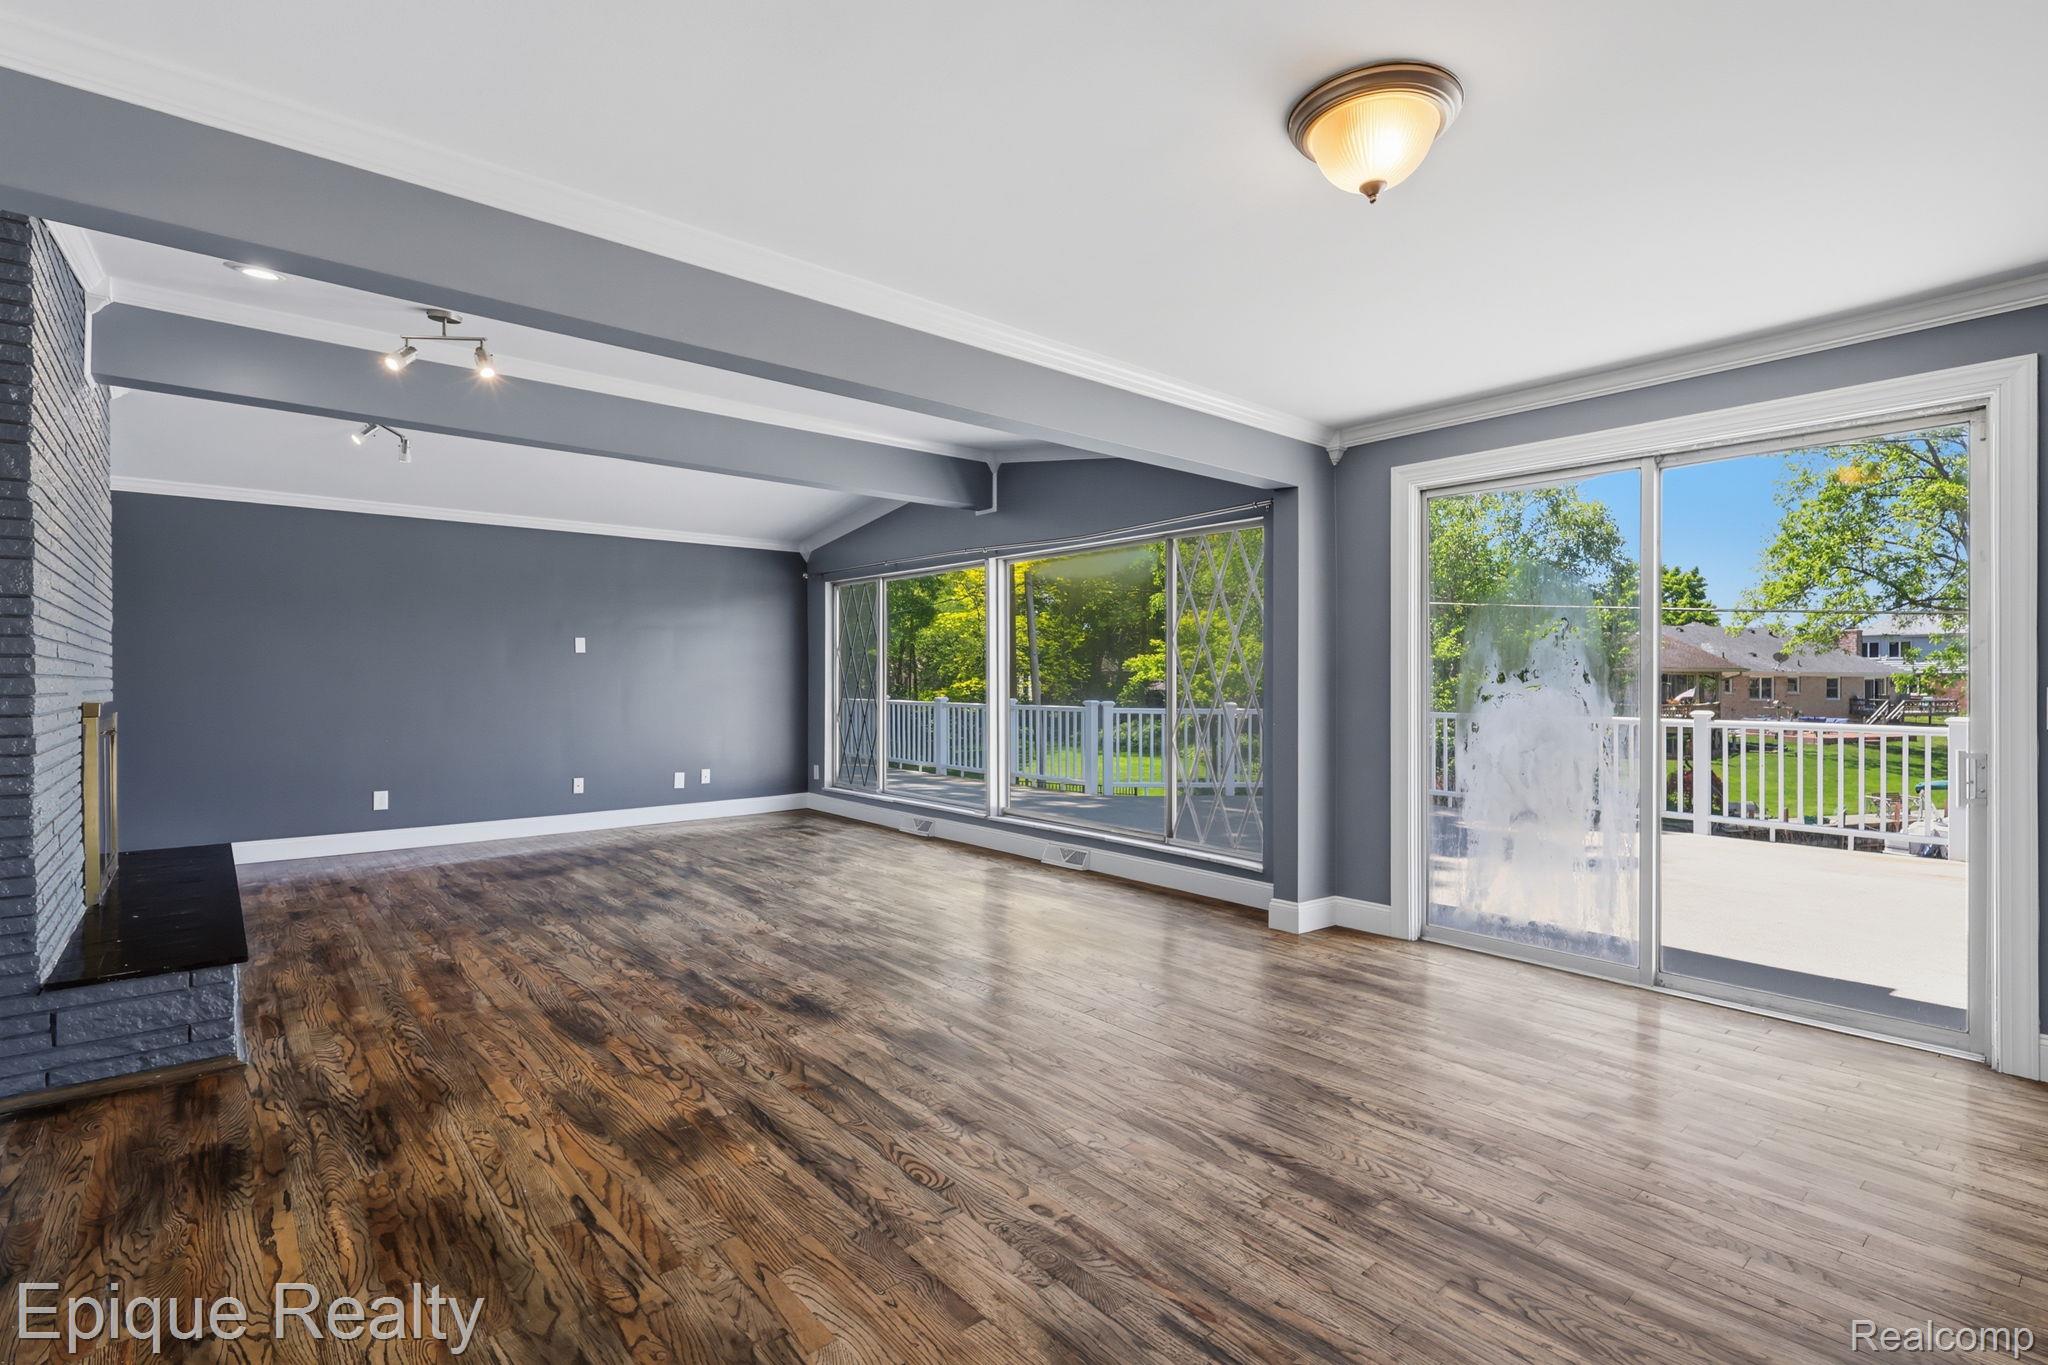
Vacant living room with dark wood floors, a brick fireplace, and large windows overlooking the yard.
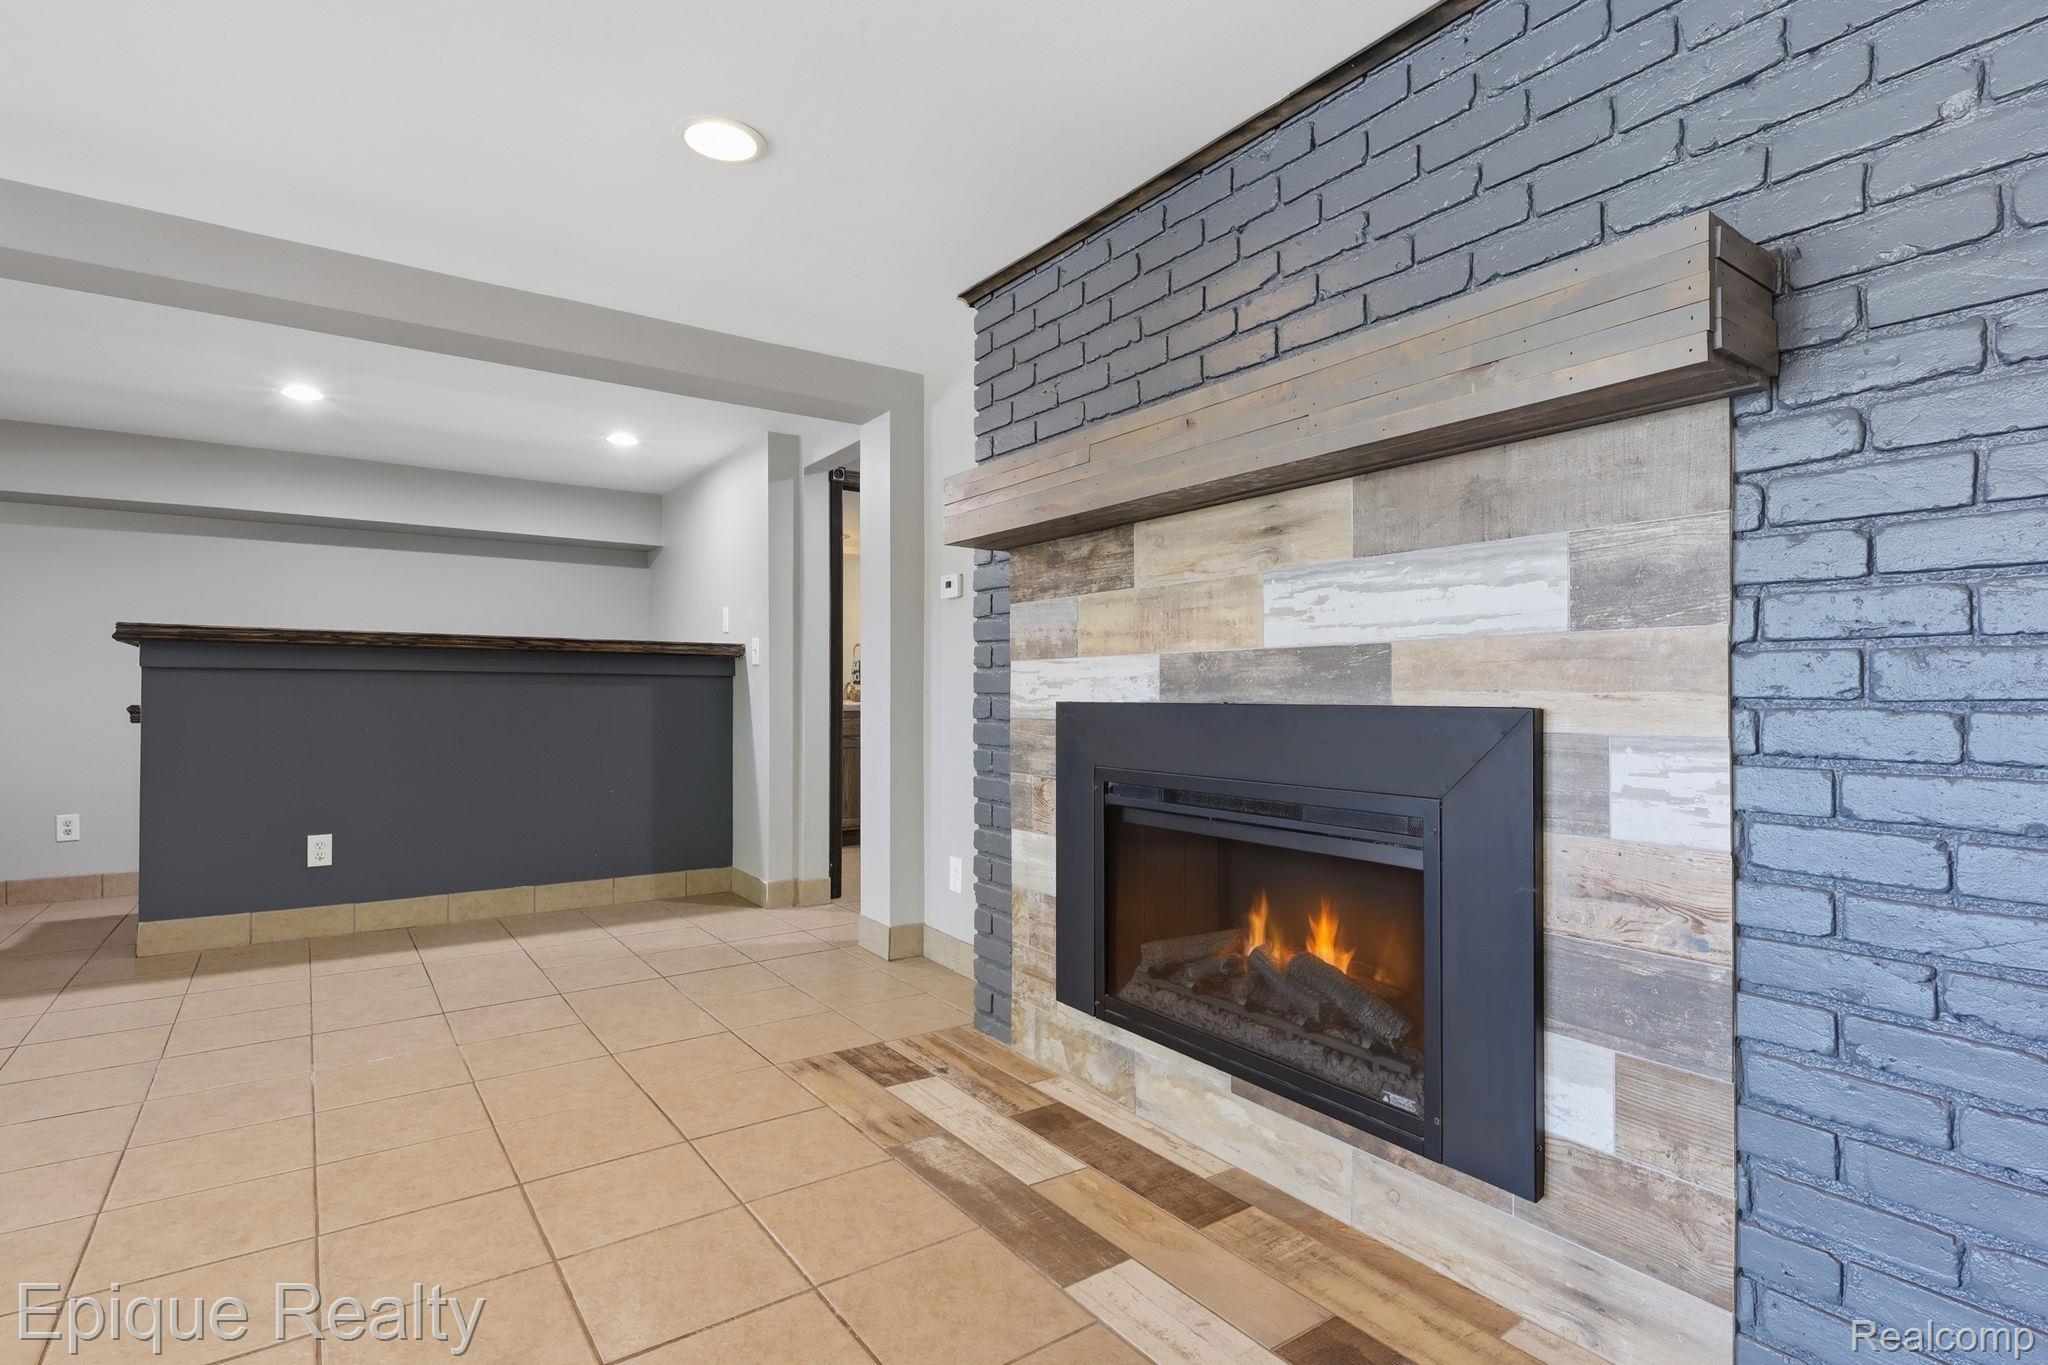
Living room fireplace with a multicolored tile surround and blue-gray brick wall.
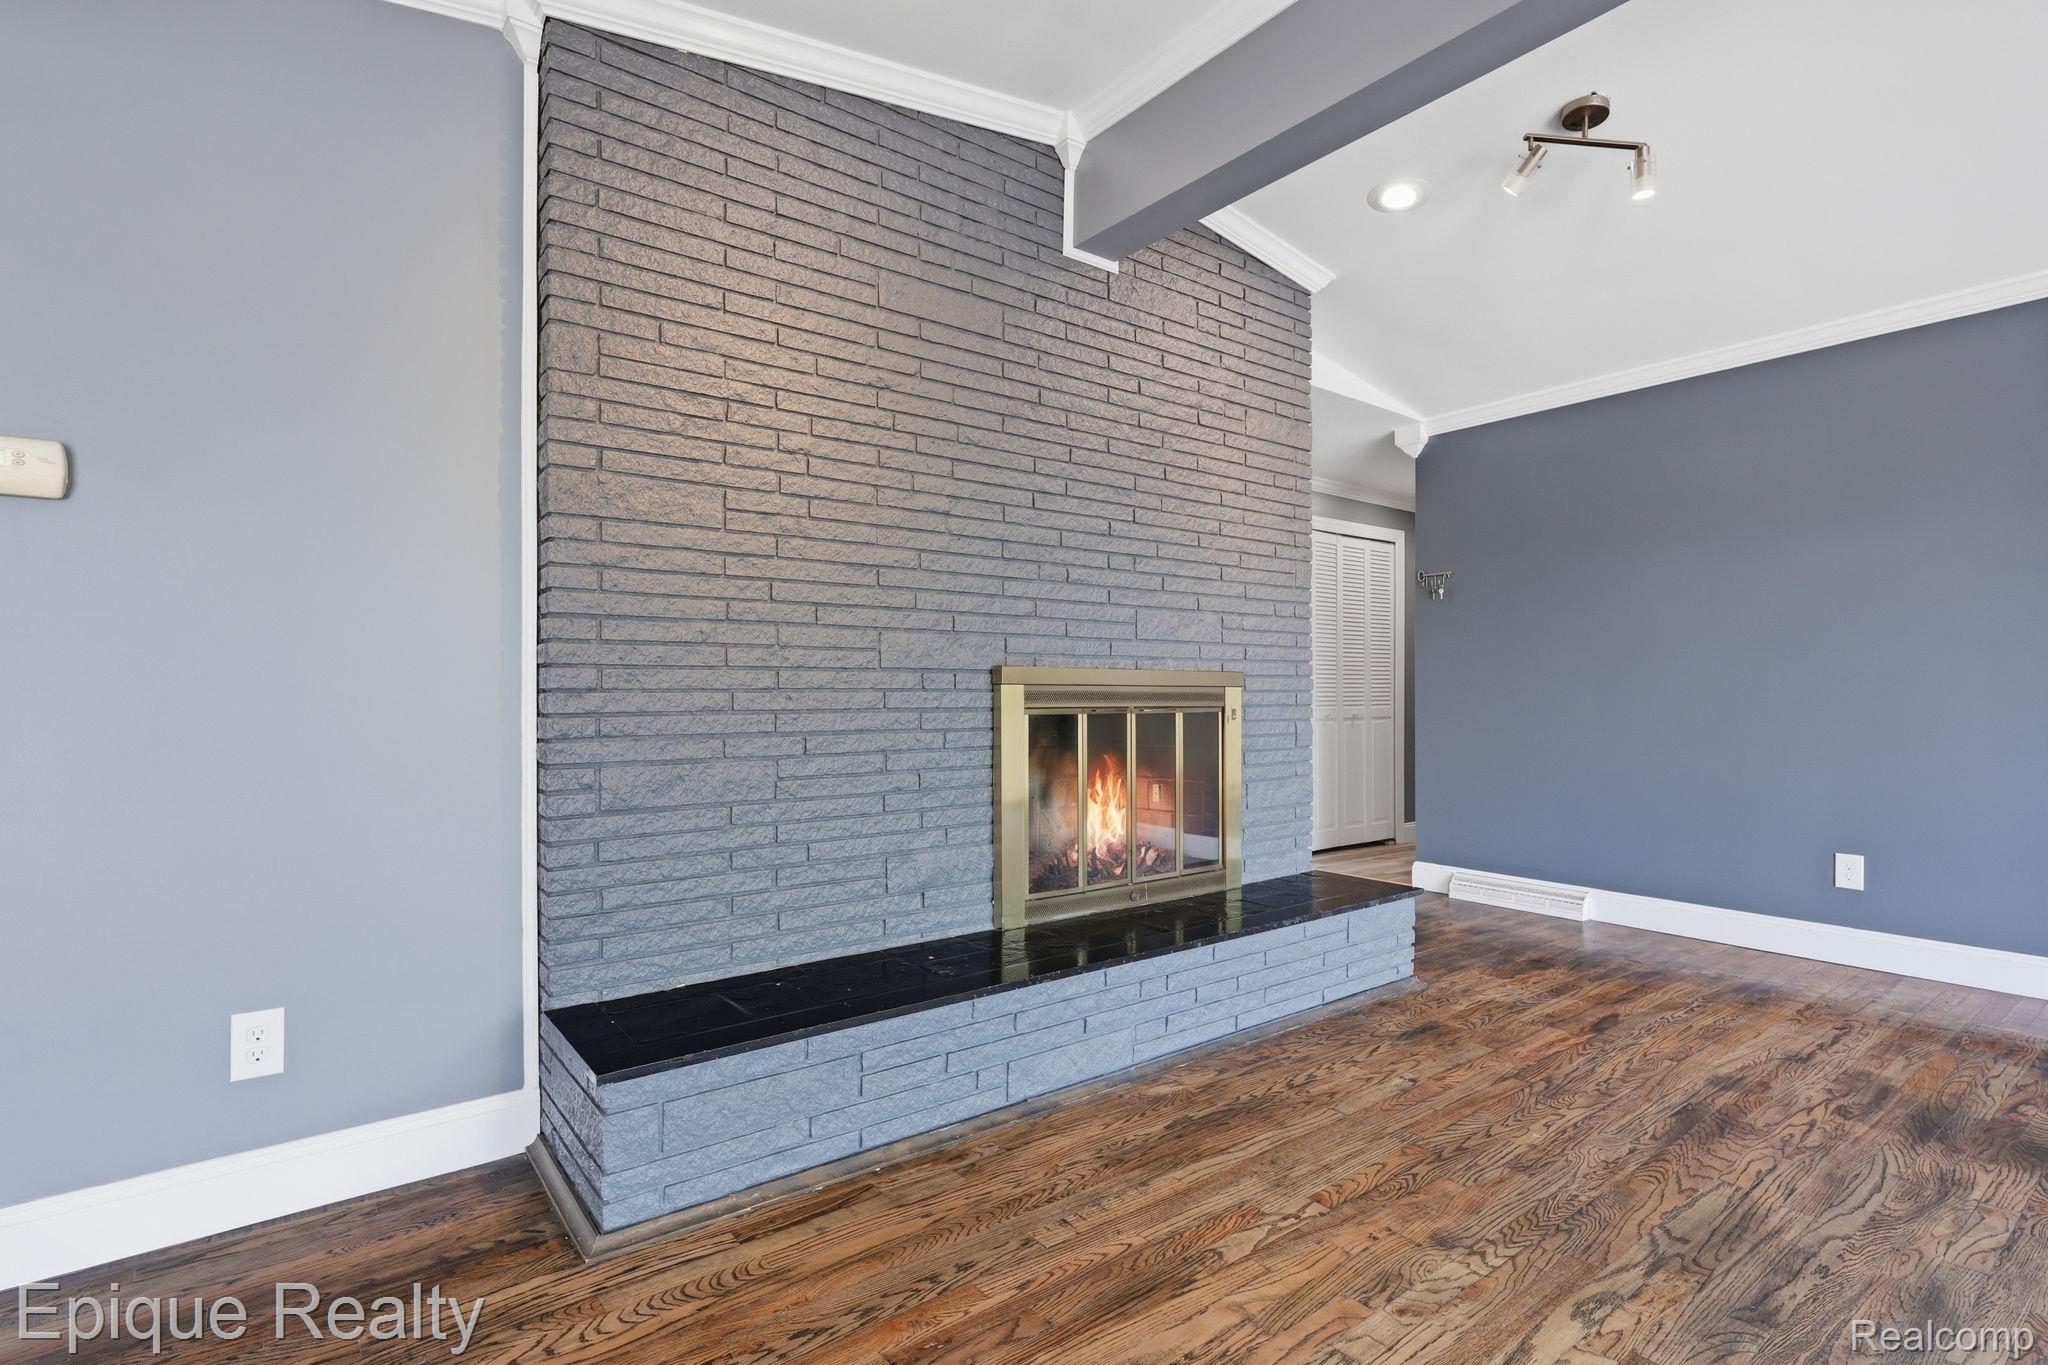
Empty living room with a blue-gray brick fireplace, black hearth, and hardwood floors.
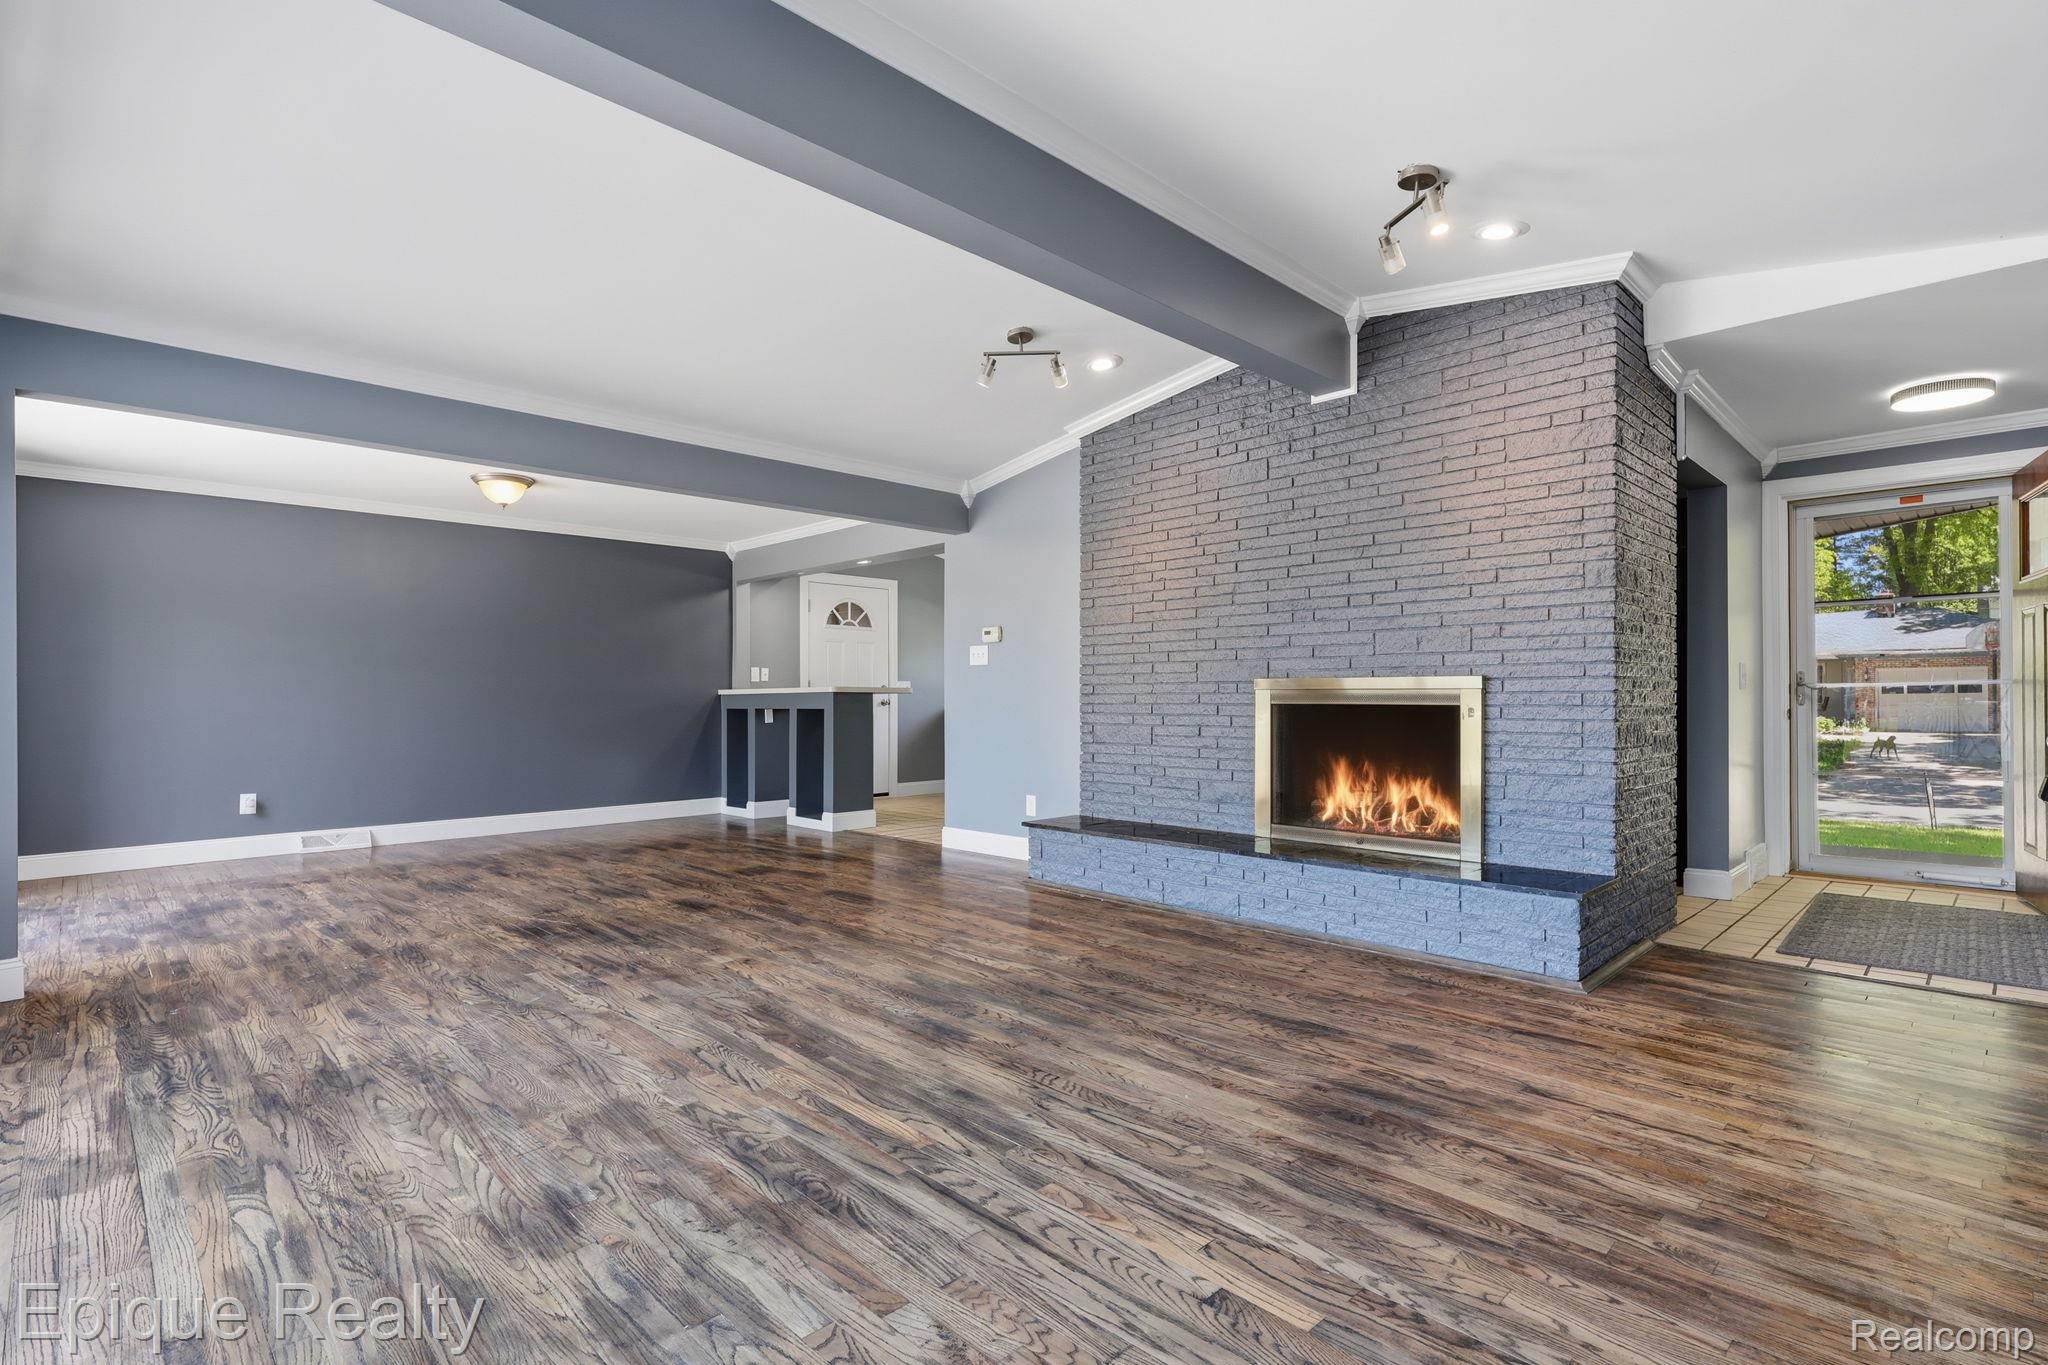
Vacant living room with a tall brick fireplace, dark wood floors, and a breakfast bar.
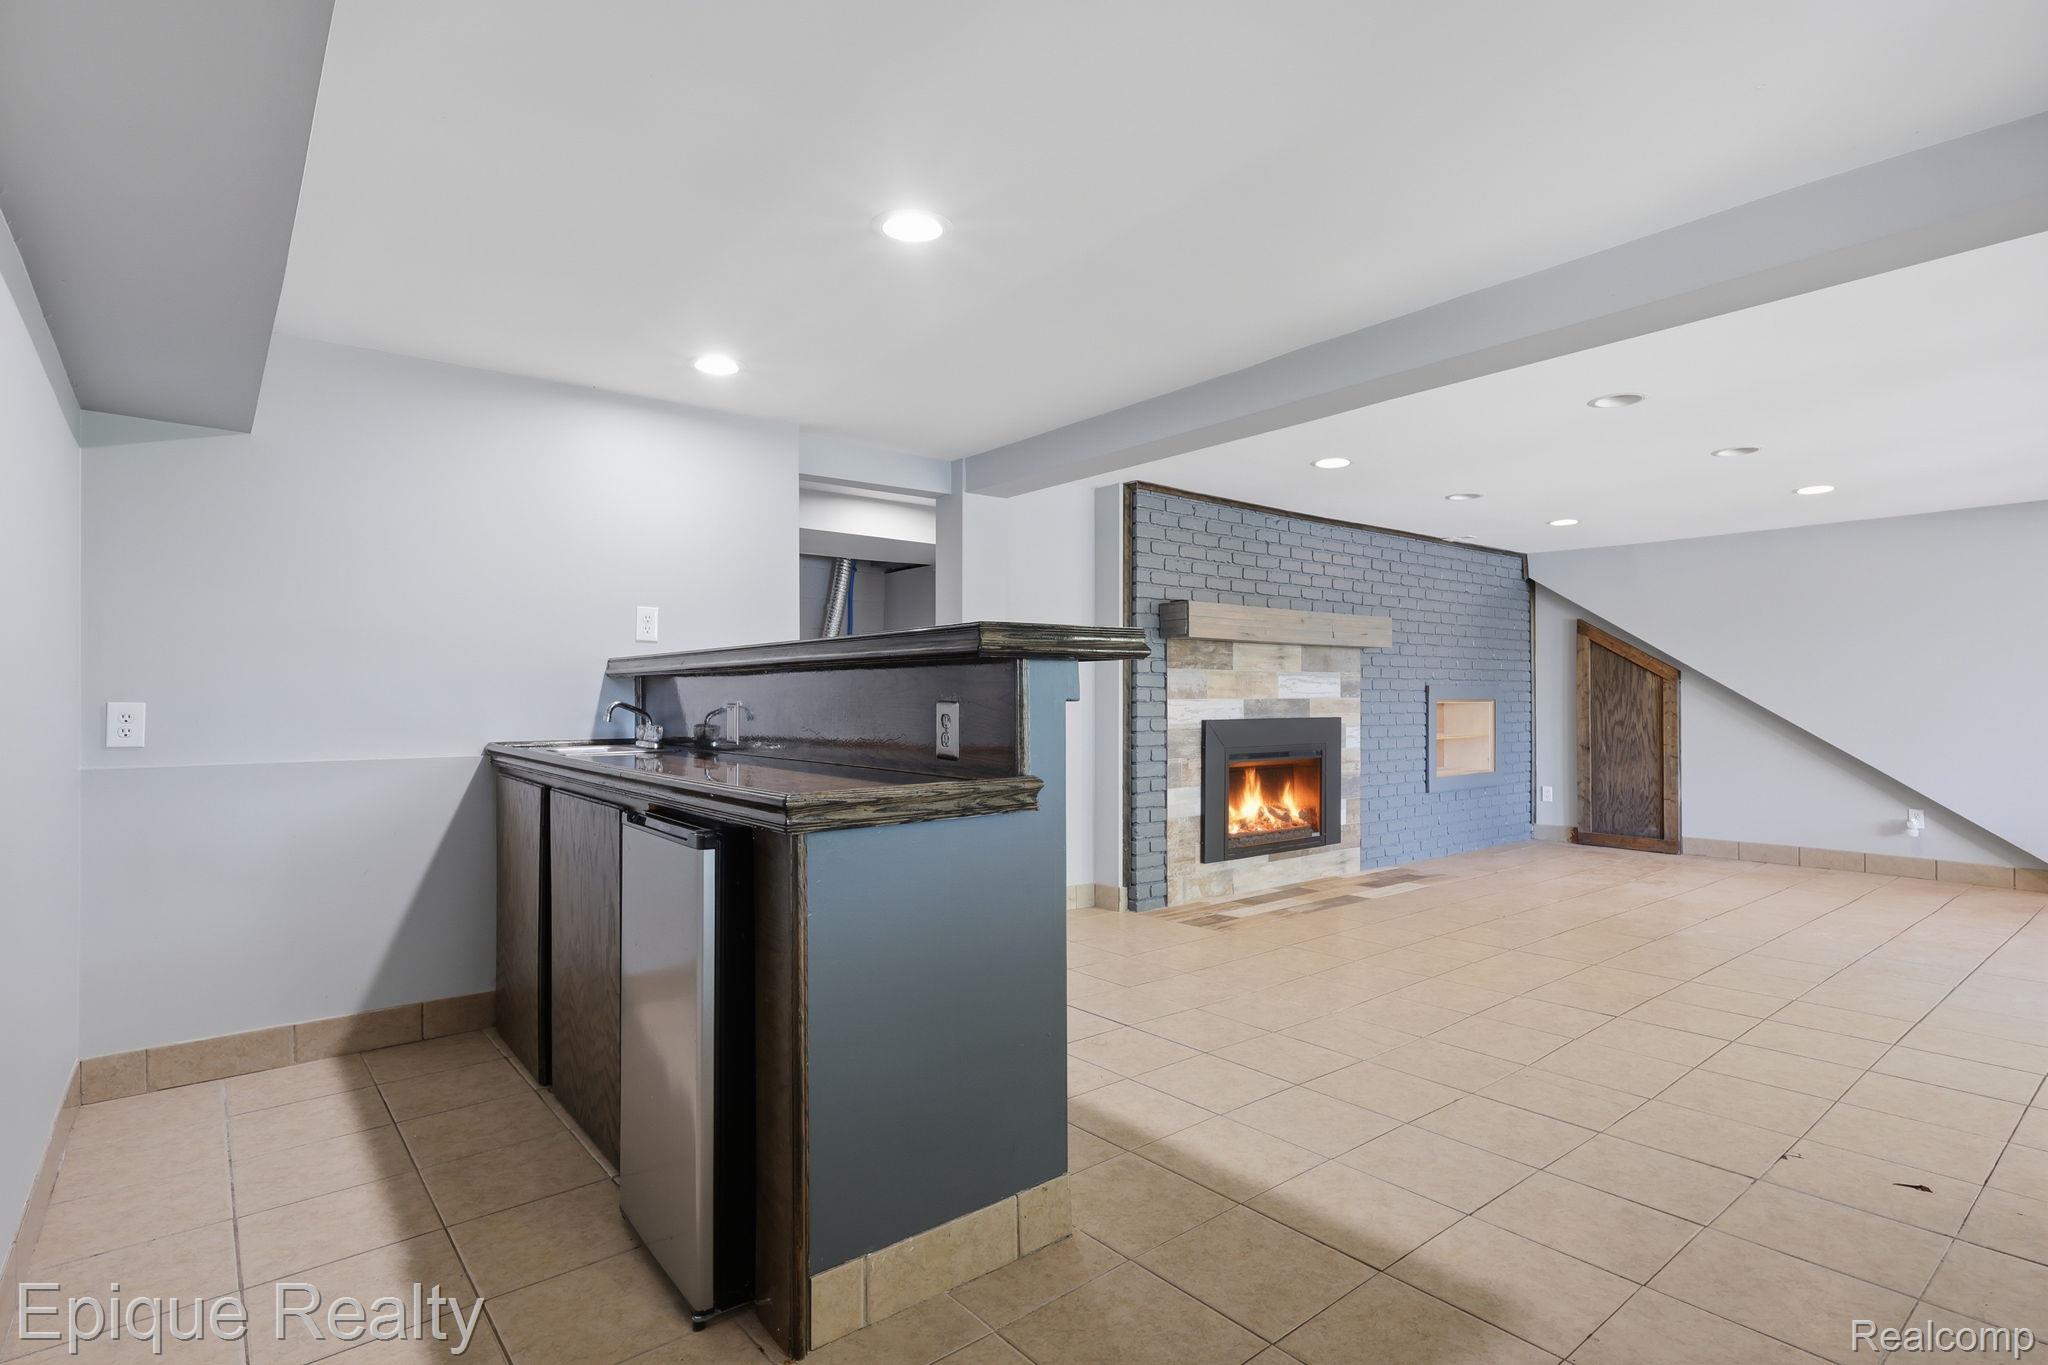
Finished lower-level recreation room with a wet bar and lit fireplace.
Vacant tiled living room with a fireplace and large windows overlooking a green yard.
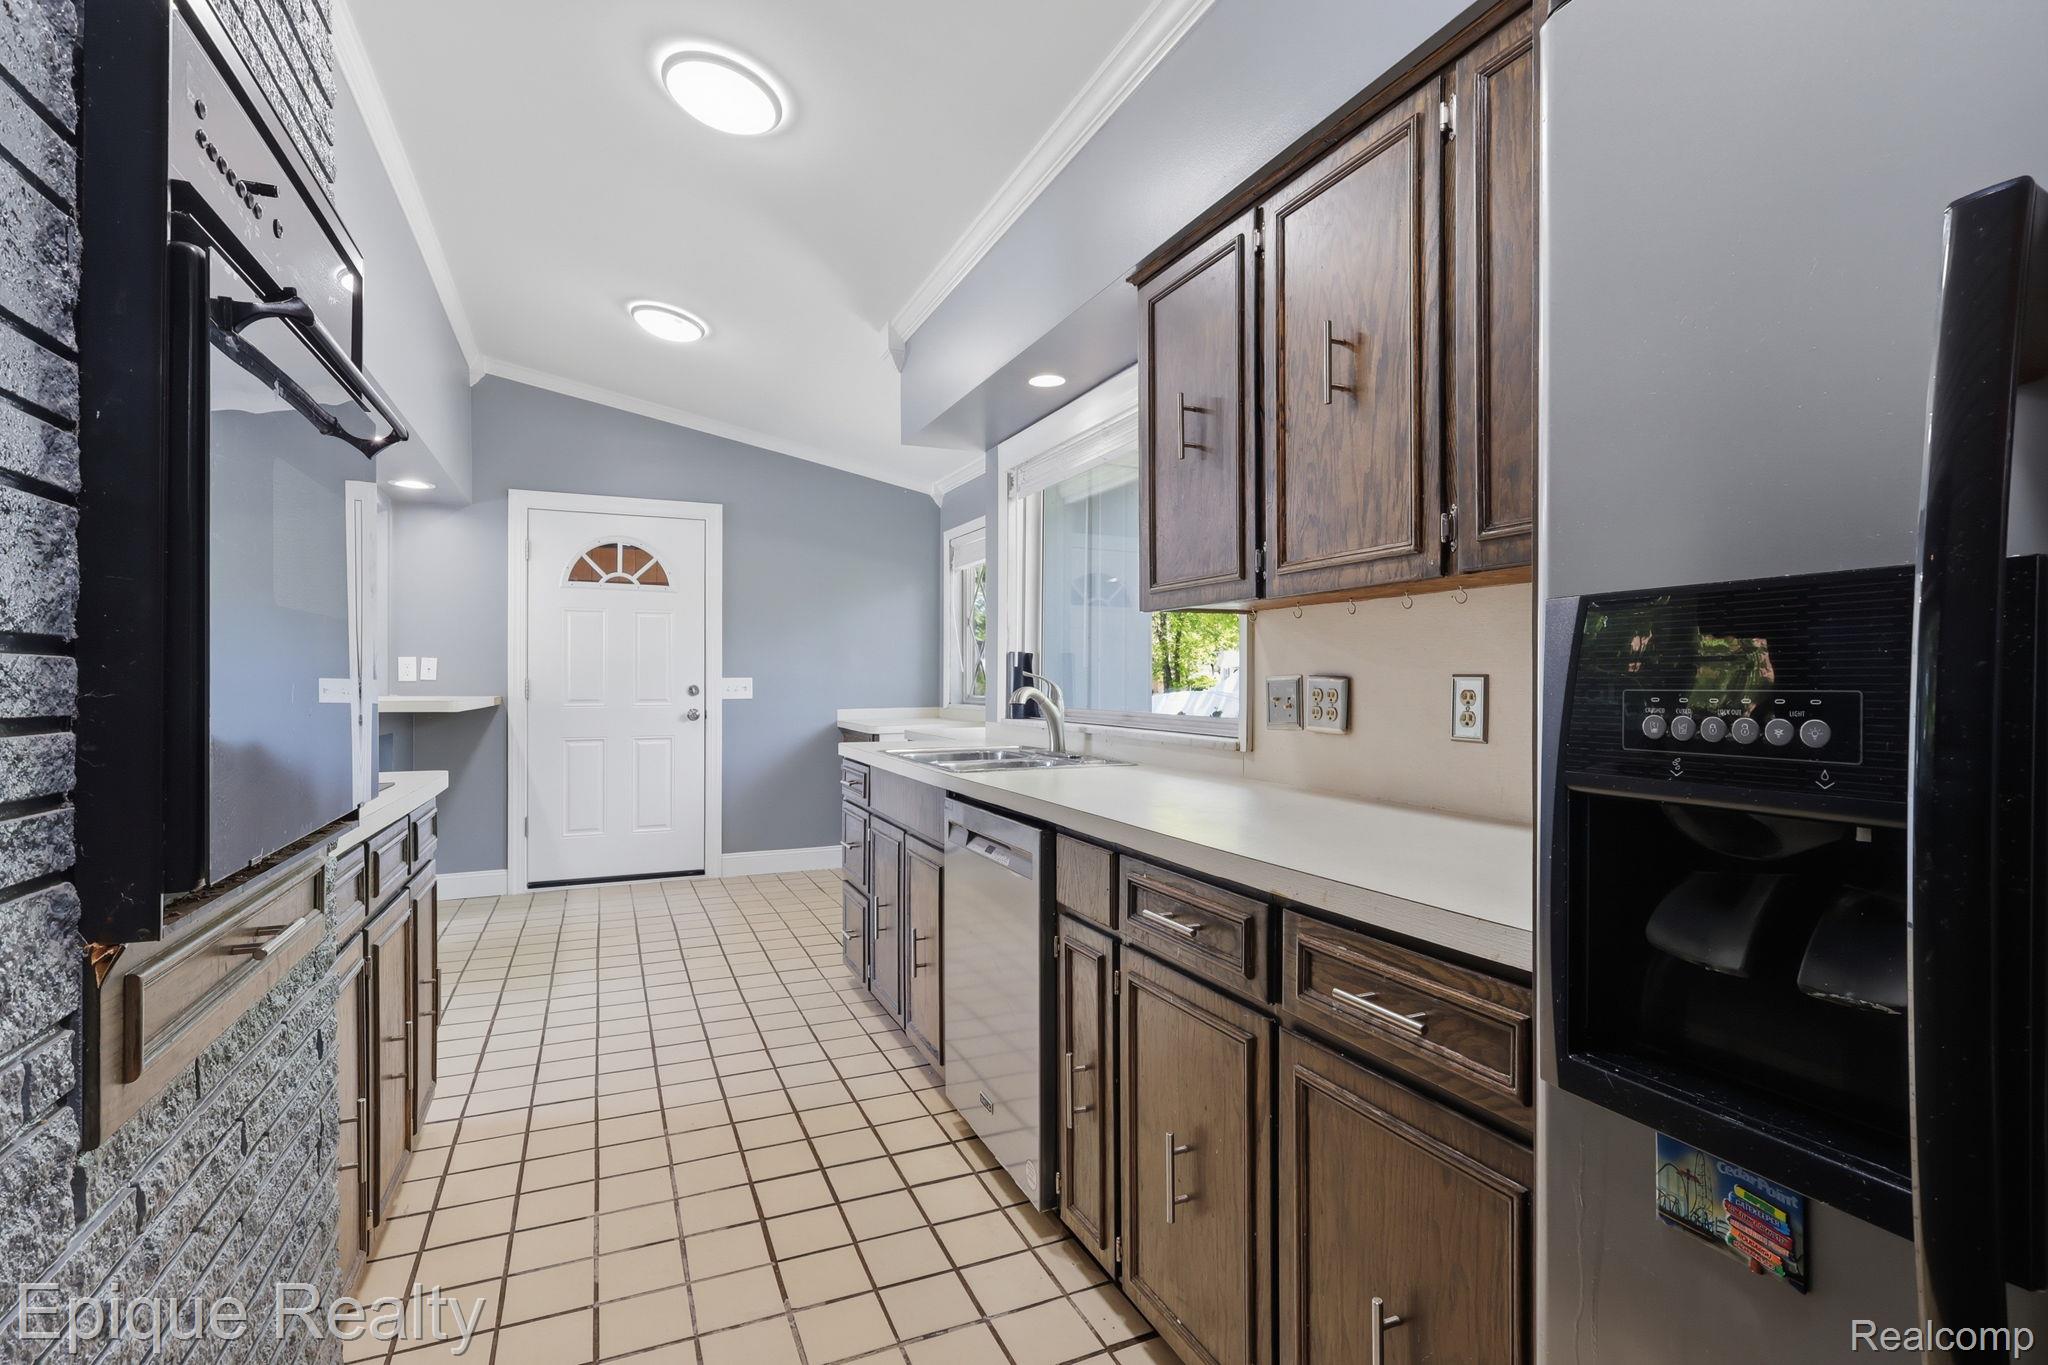
Kitchen with dark wood cabinets, tiled floor, stainless dishwasher, and black double wall oven.
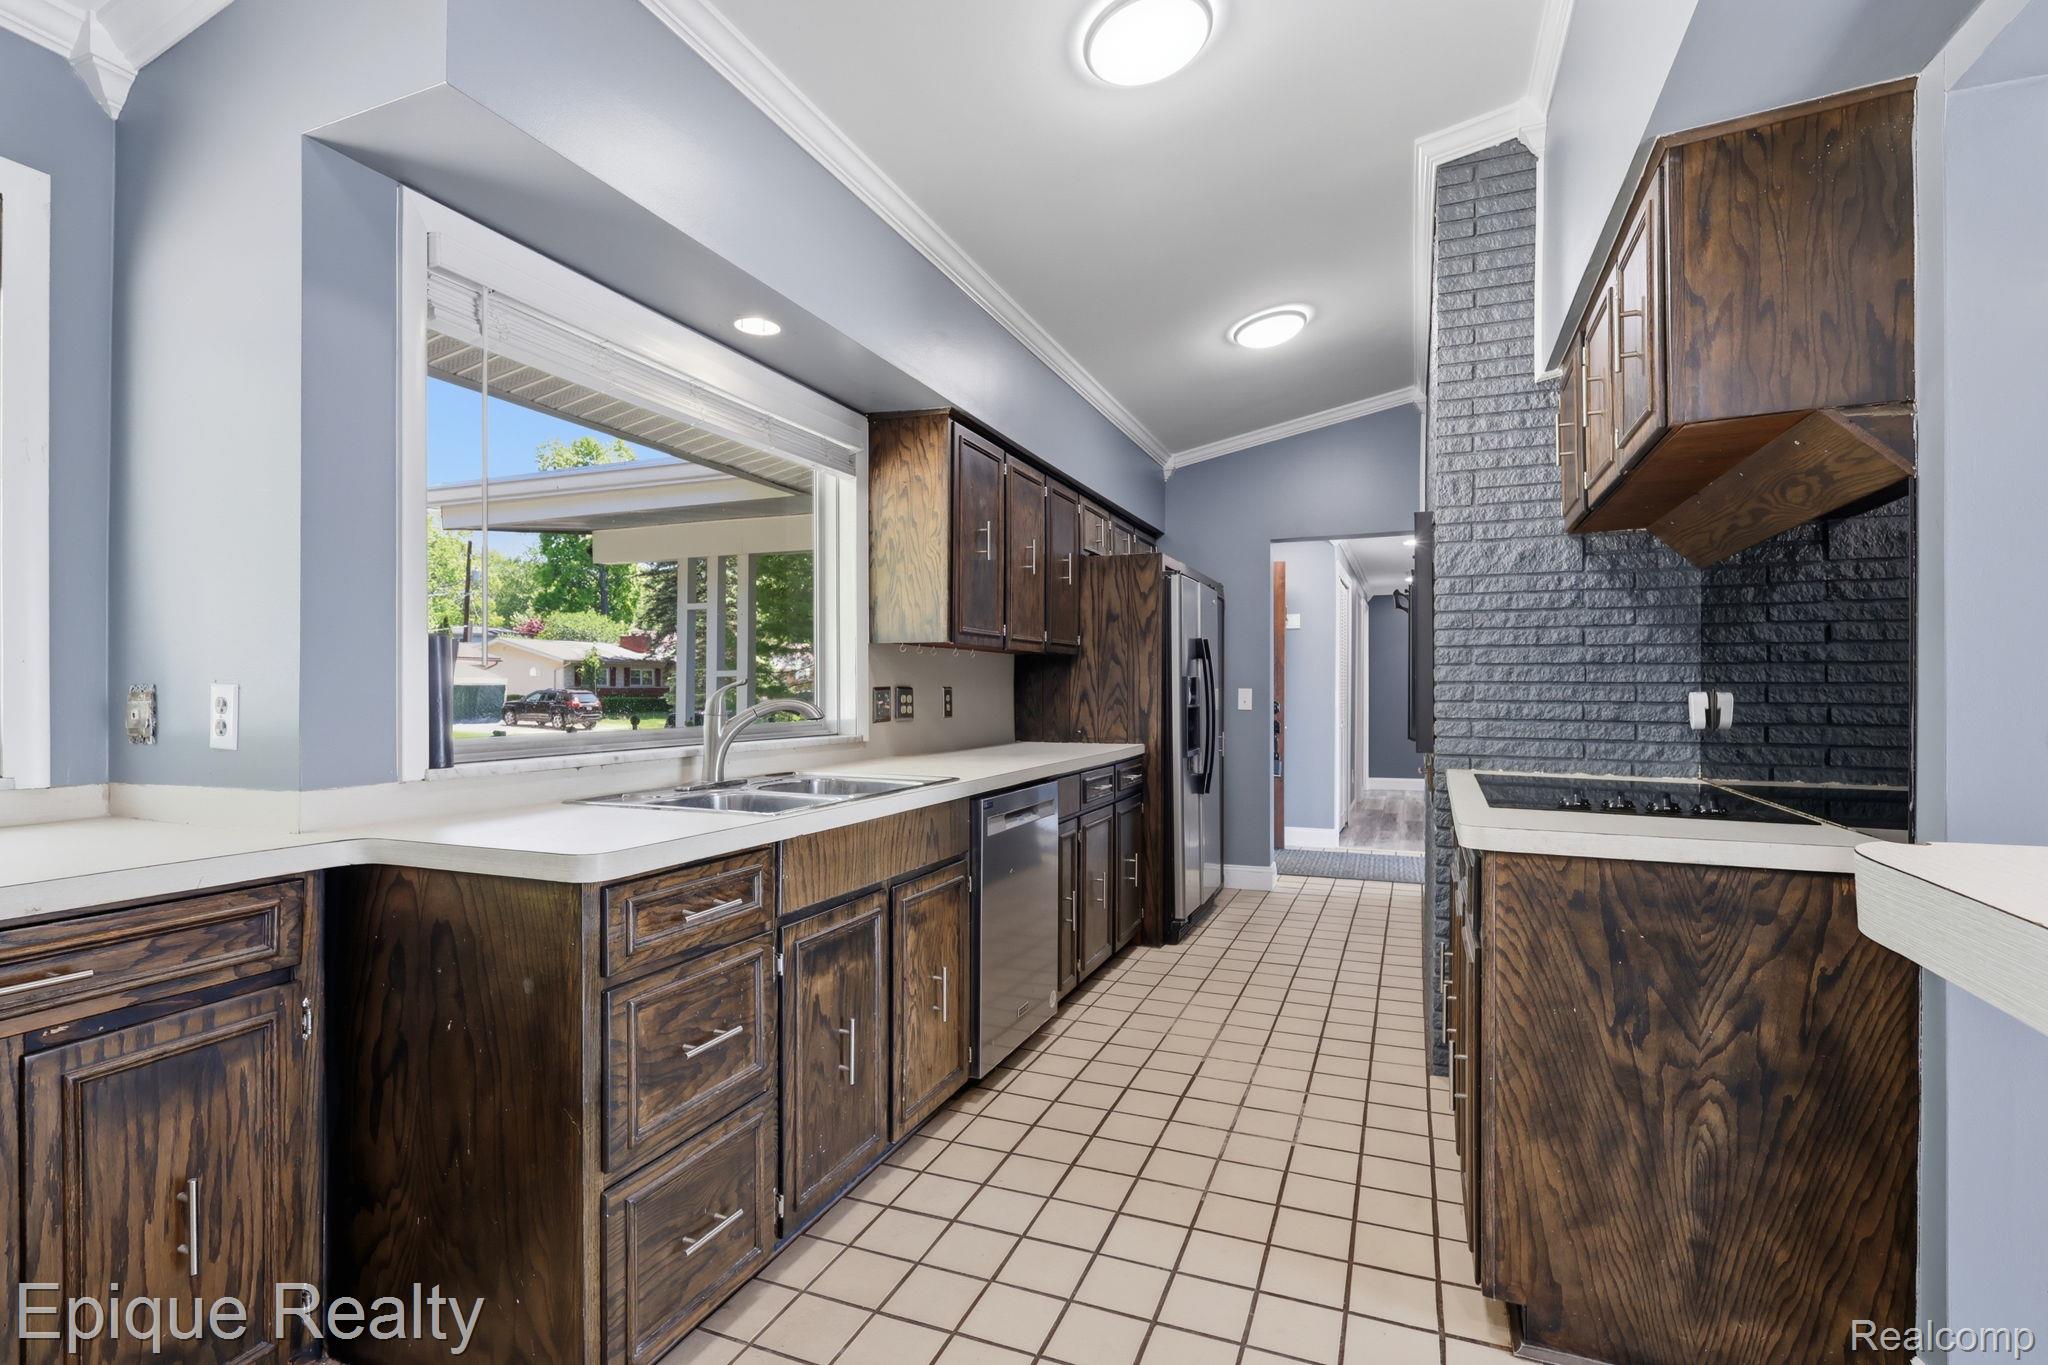
Kitchen with dark wood cabinets, white counters, gray brick cooking wall, and square-tile floor.
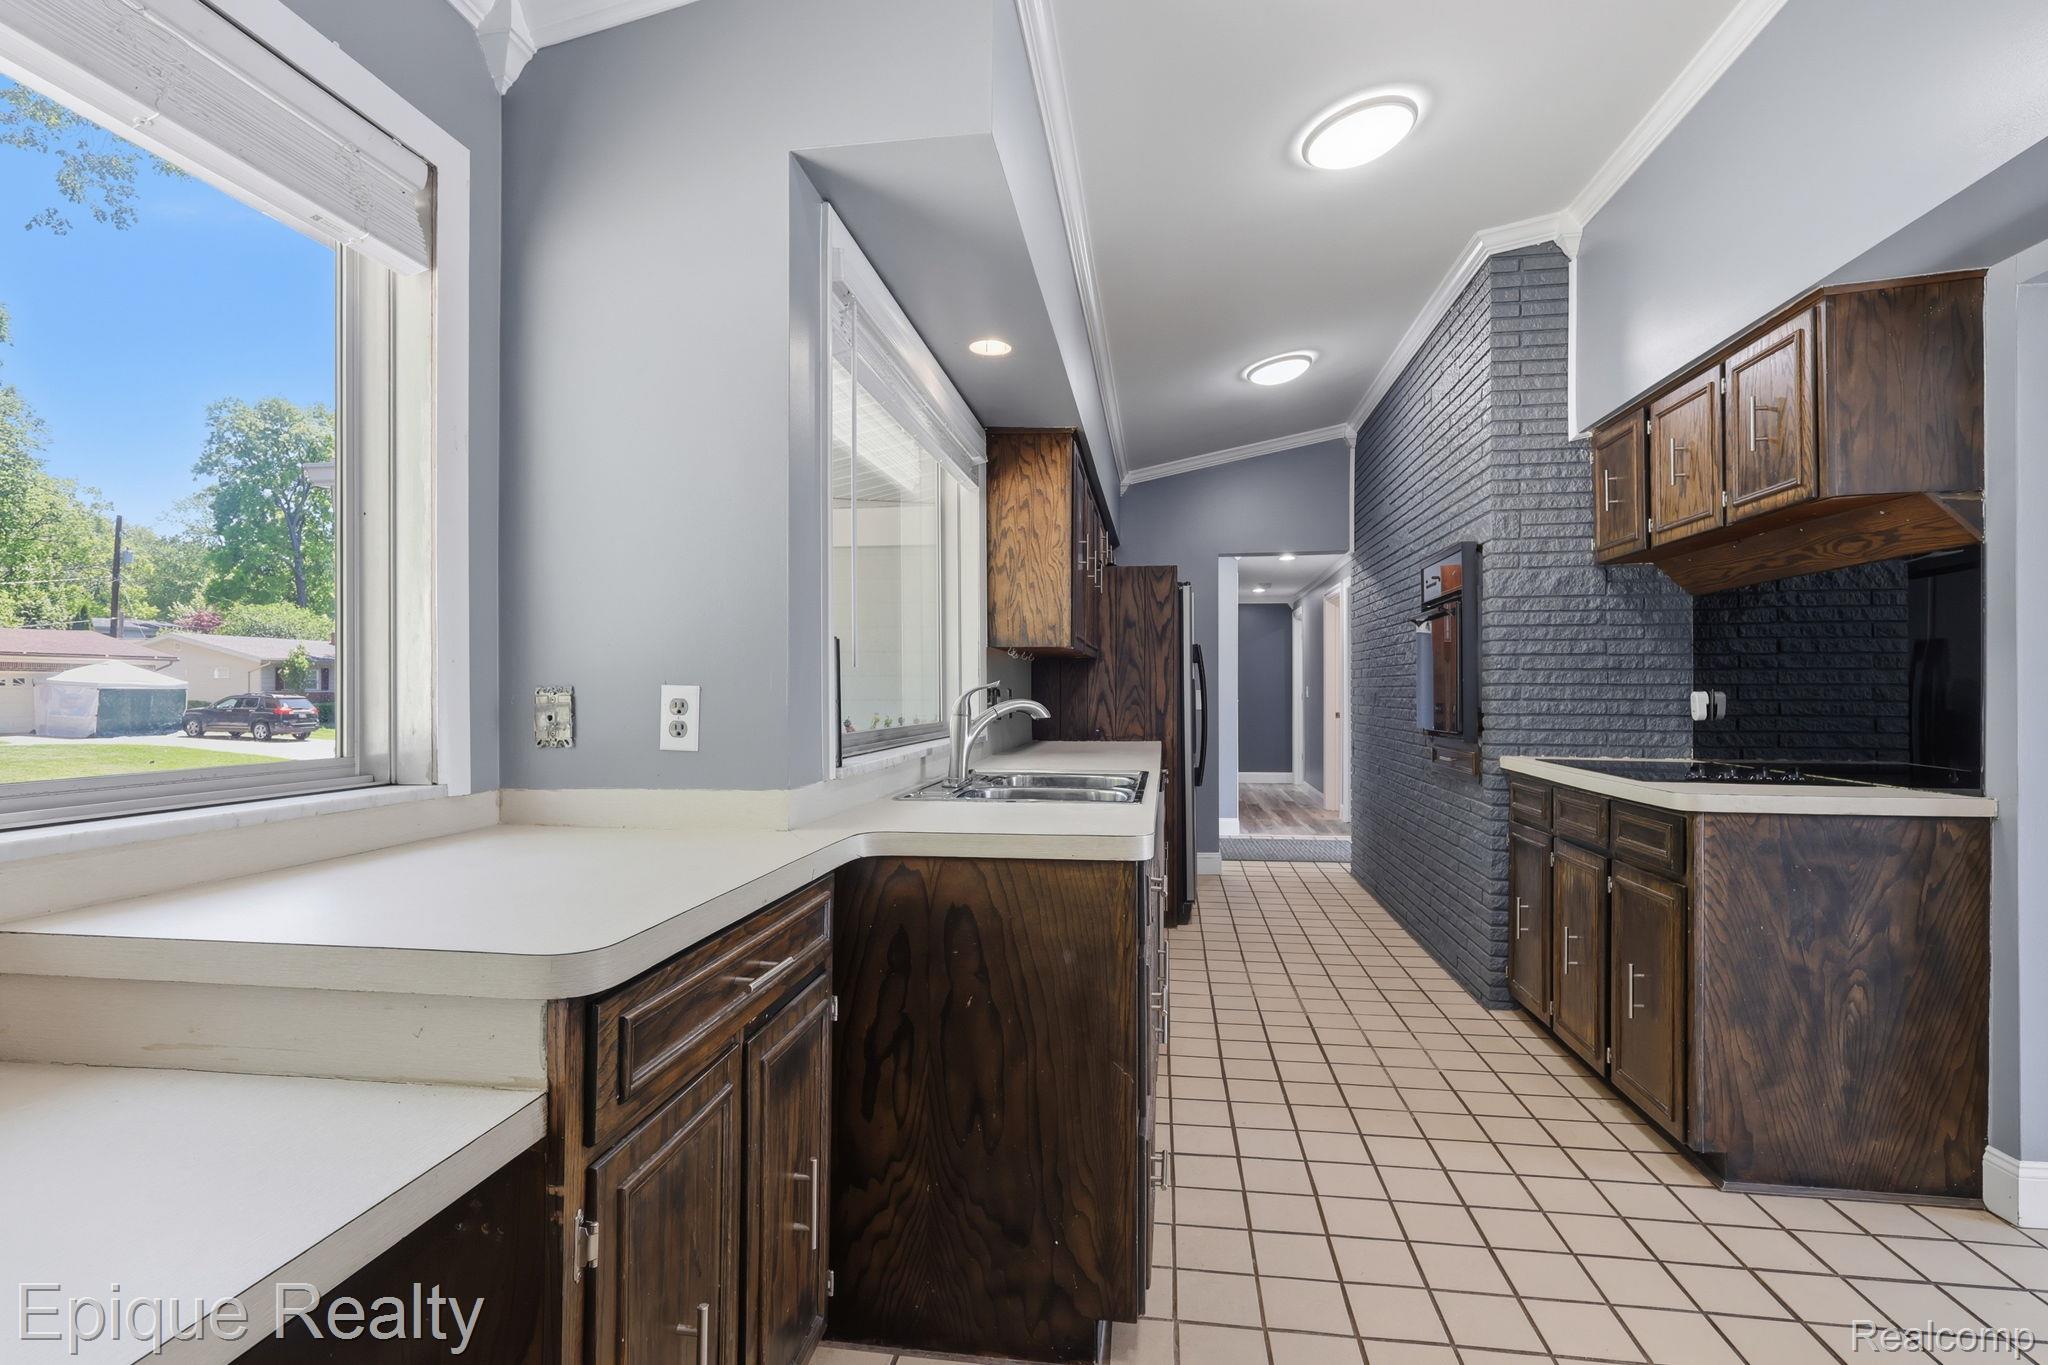
Kitchen with dark wood cabinetry, tiled floor, and a large window over the double sink.
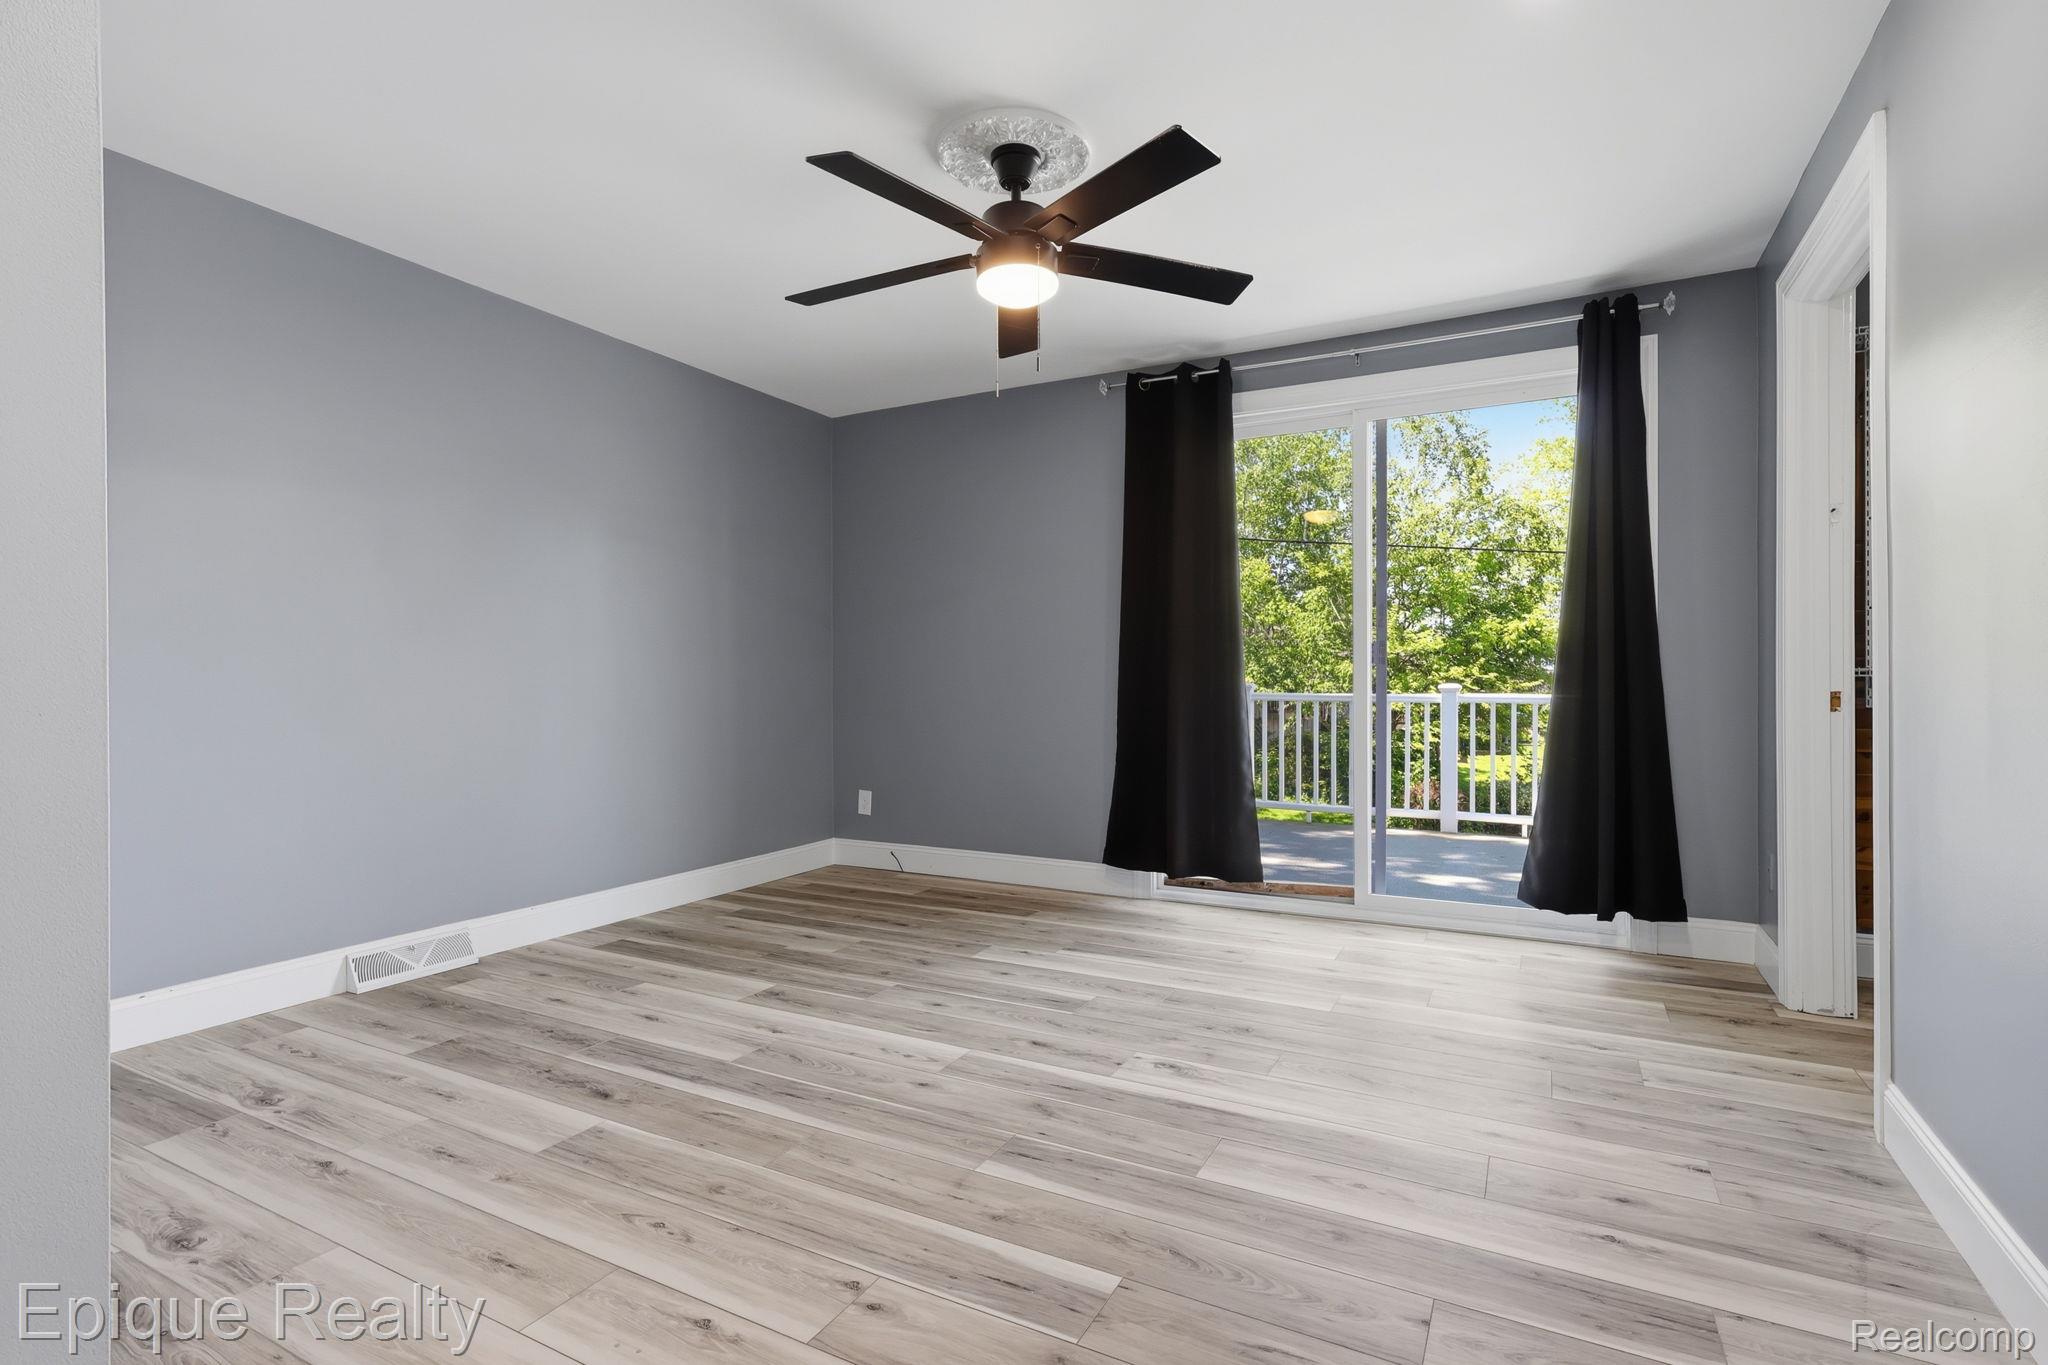
Empty bedroom with gray walls and plank flooring, opening to a balcony through sliding glass doors.
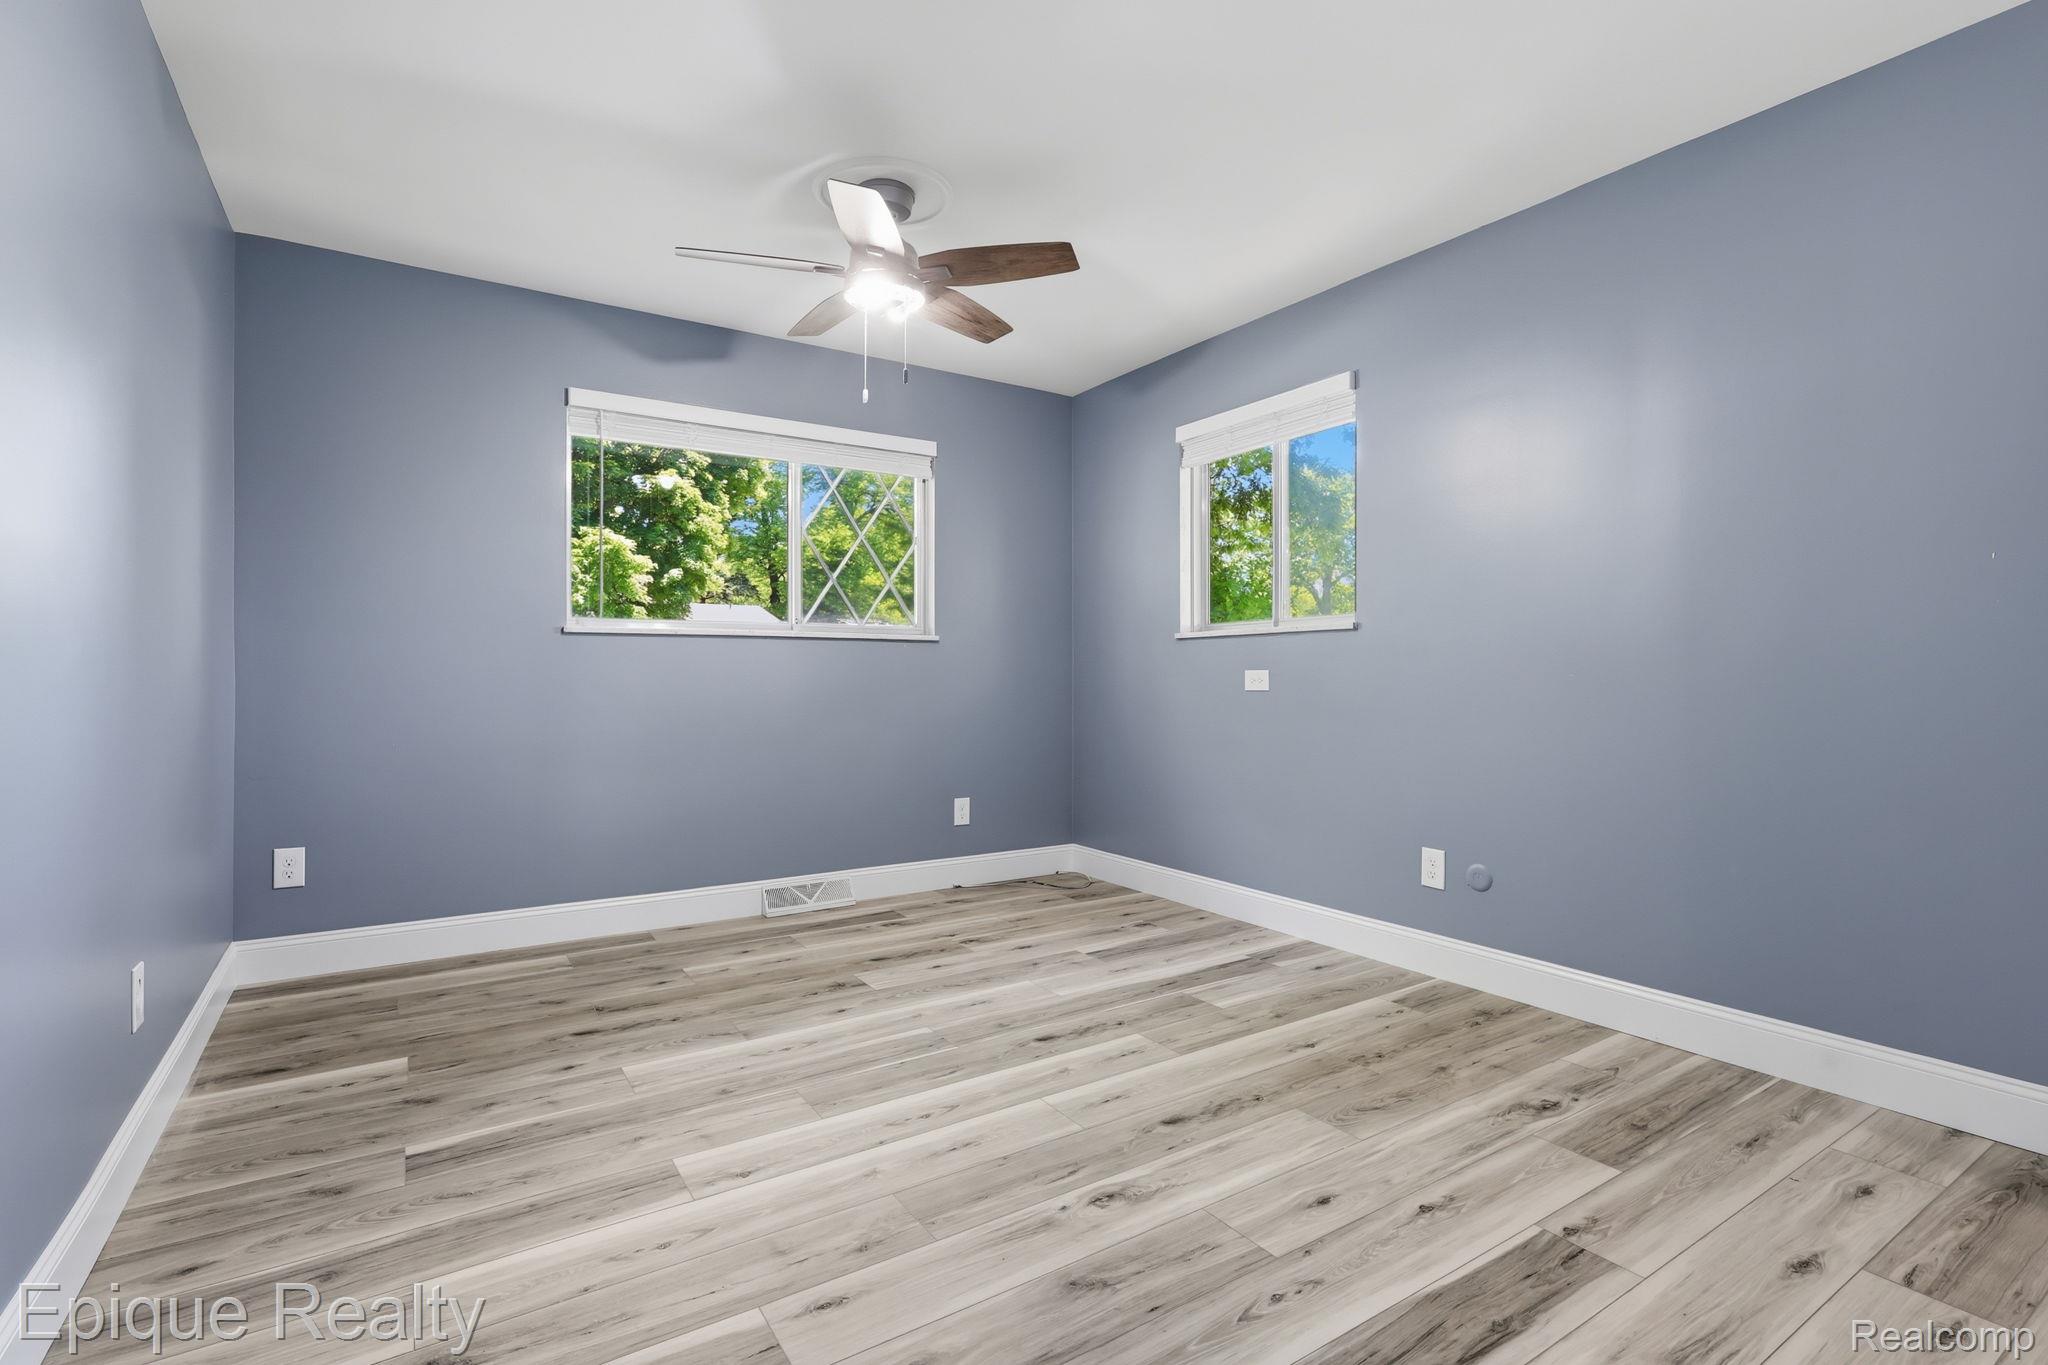
Empty room with blue-gray walls, two windows, a ceiling fan, and light wood-look flooring.
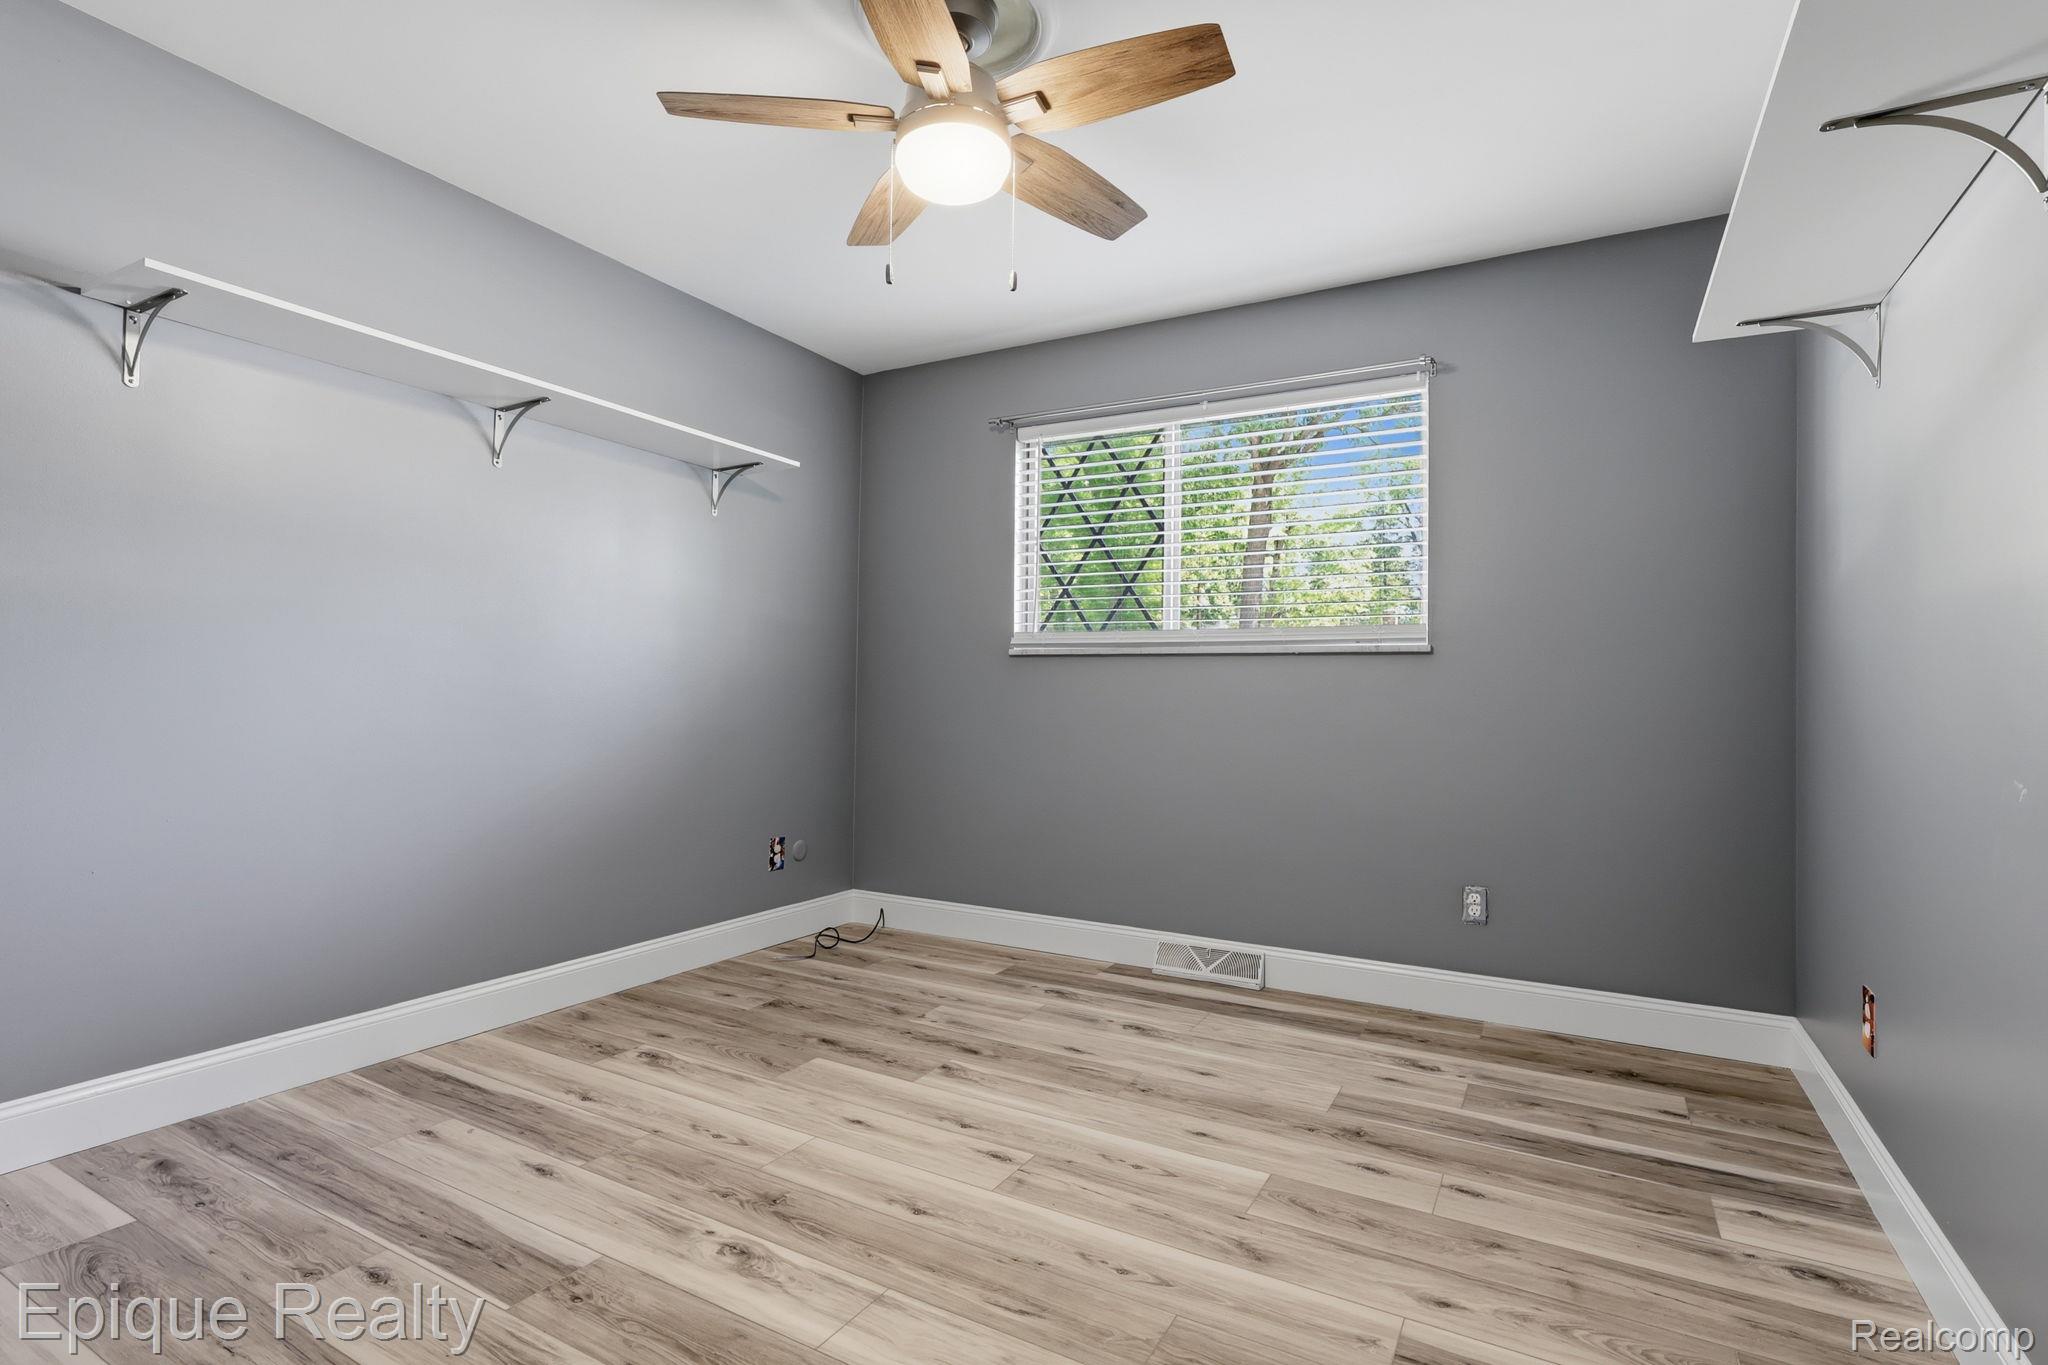
Vacant bedroom with gray walls, wood-look flooring, and wall-mounted shelves.
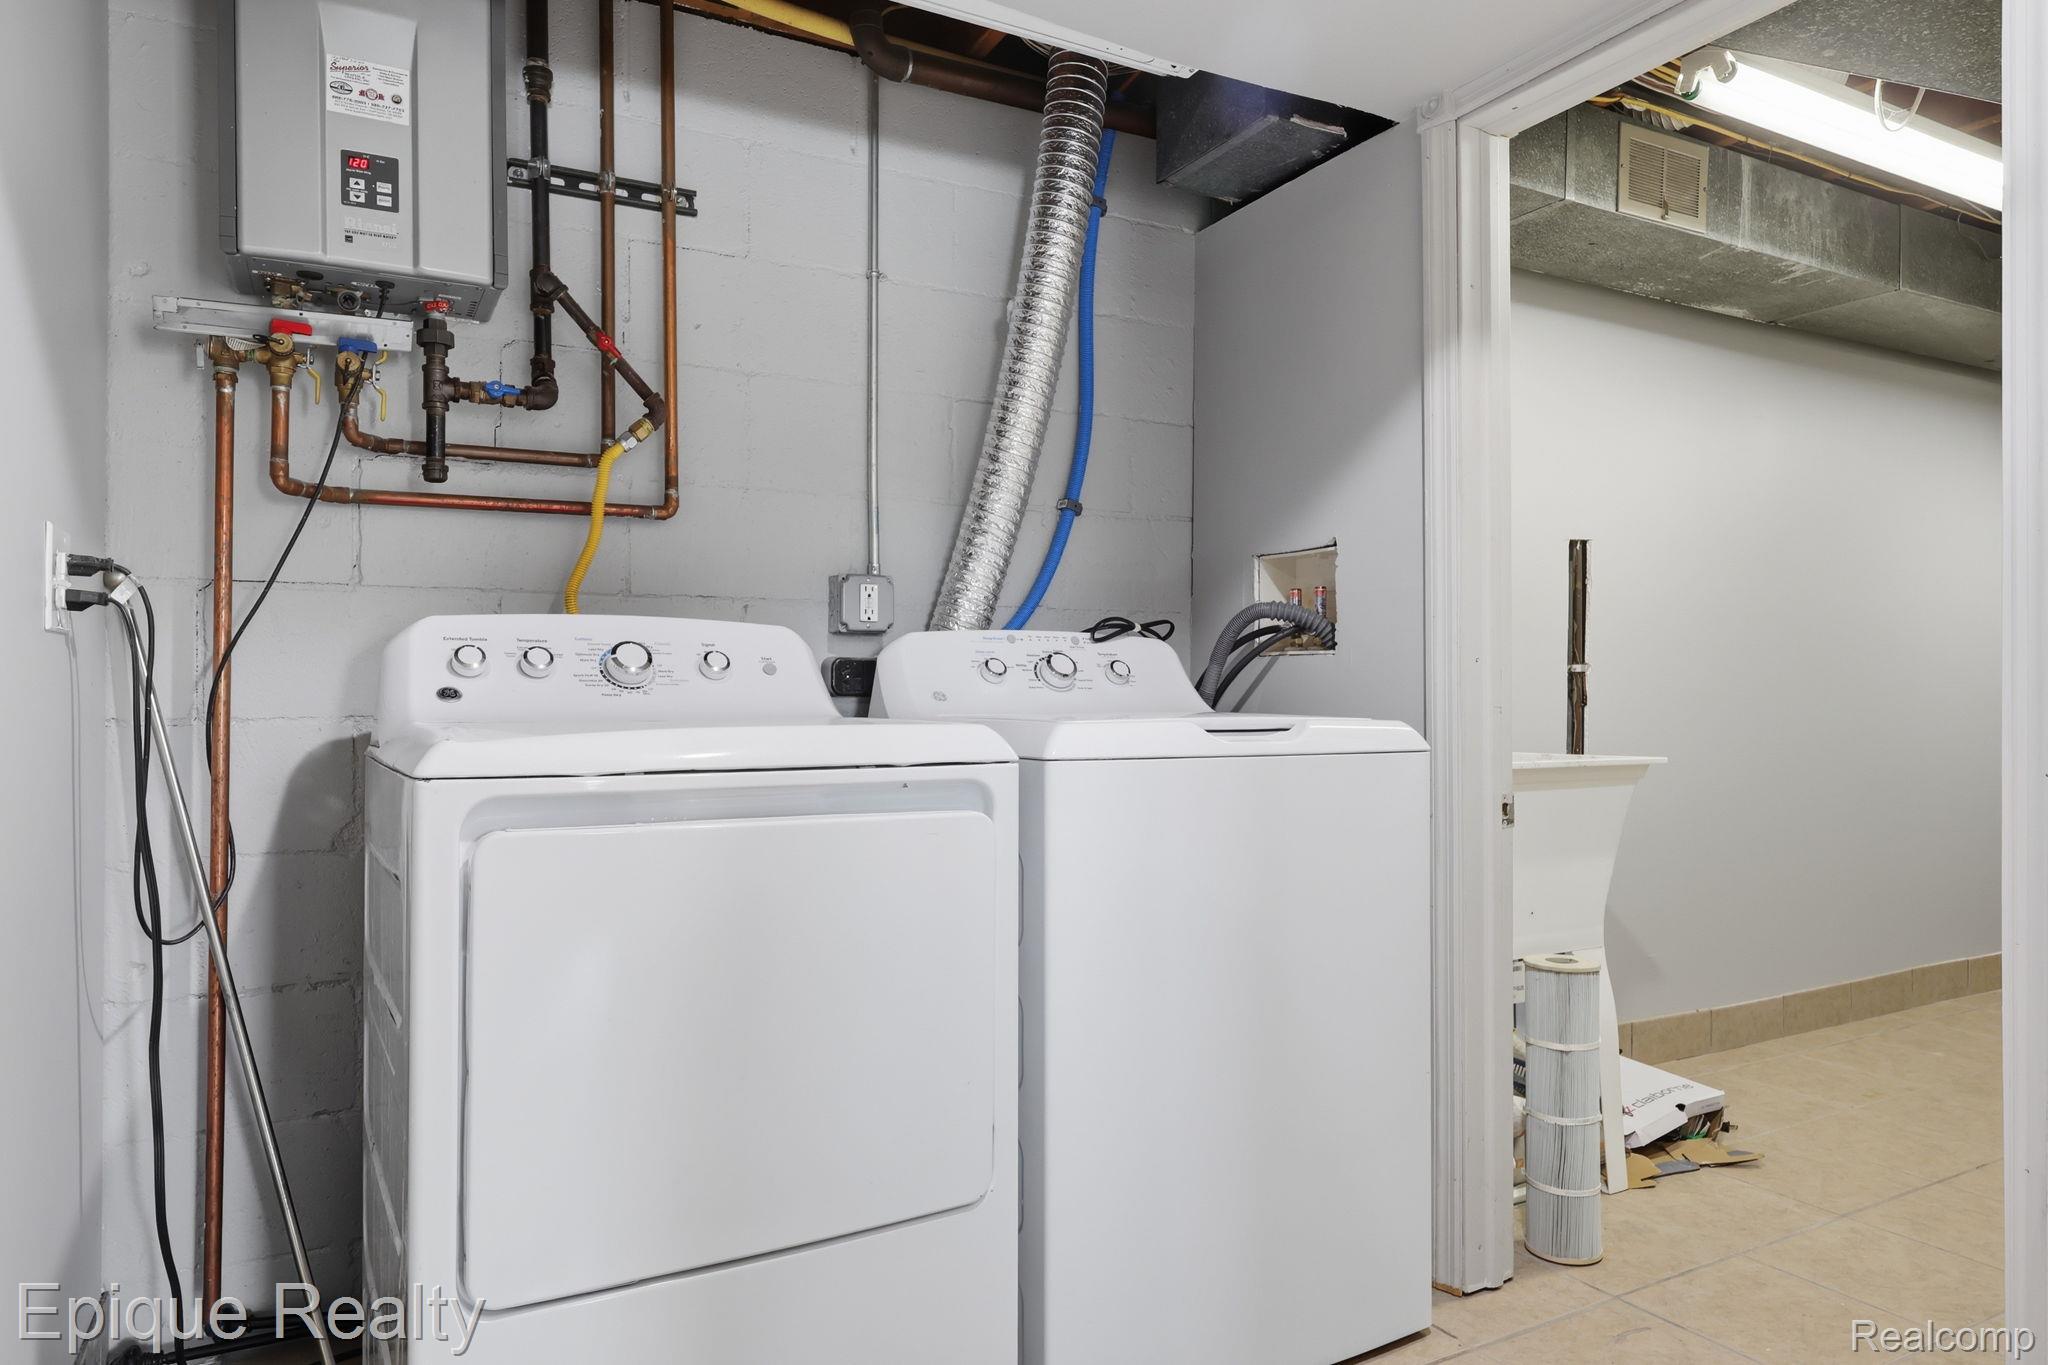
Laundry room with a white washer and dryer beneath exposed plumbing and ventilation ducts.
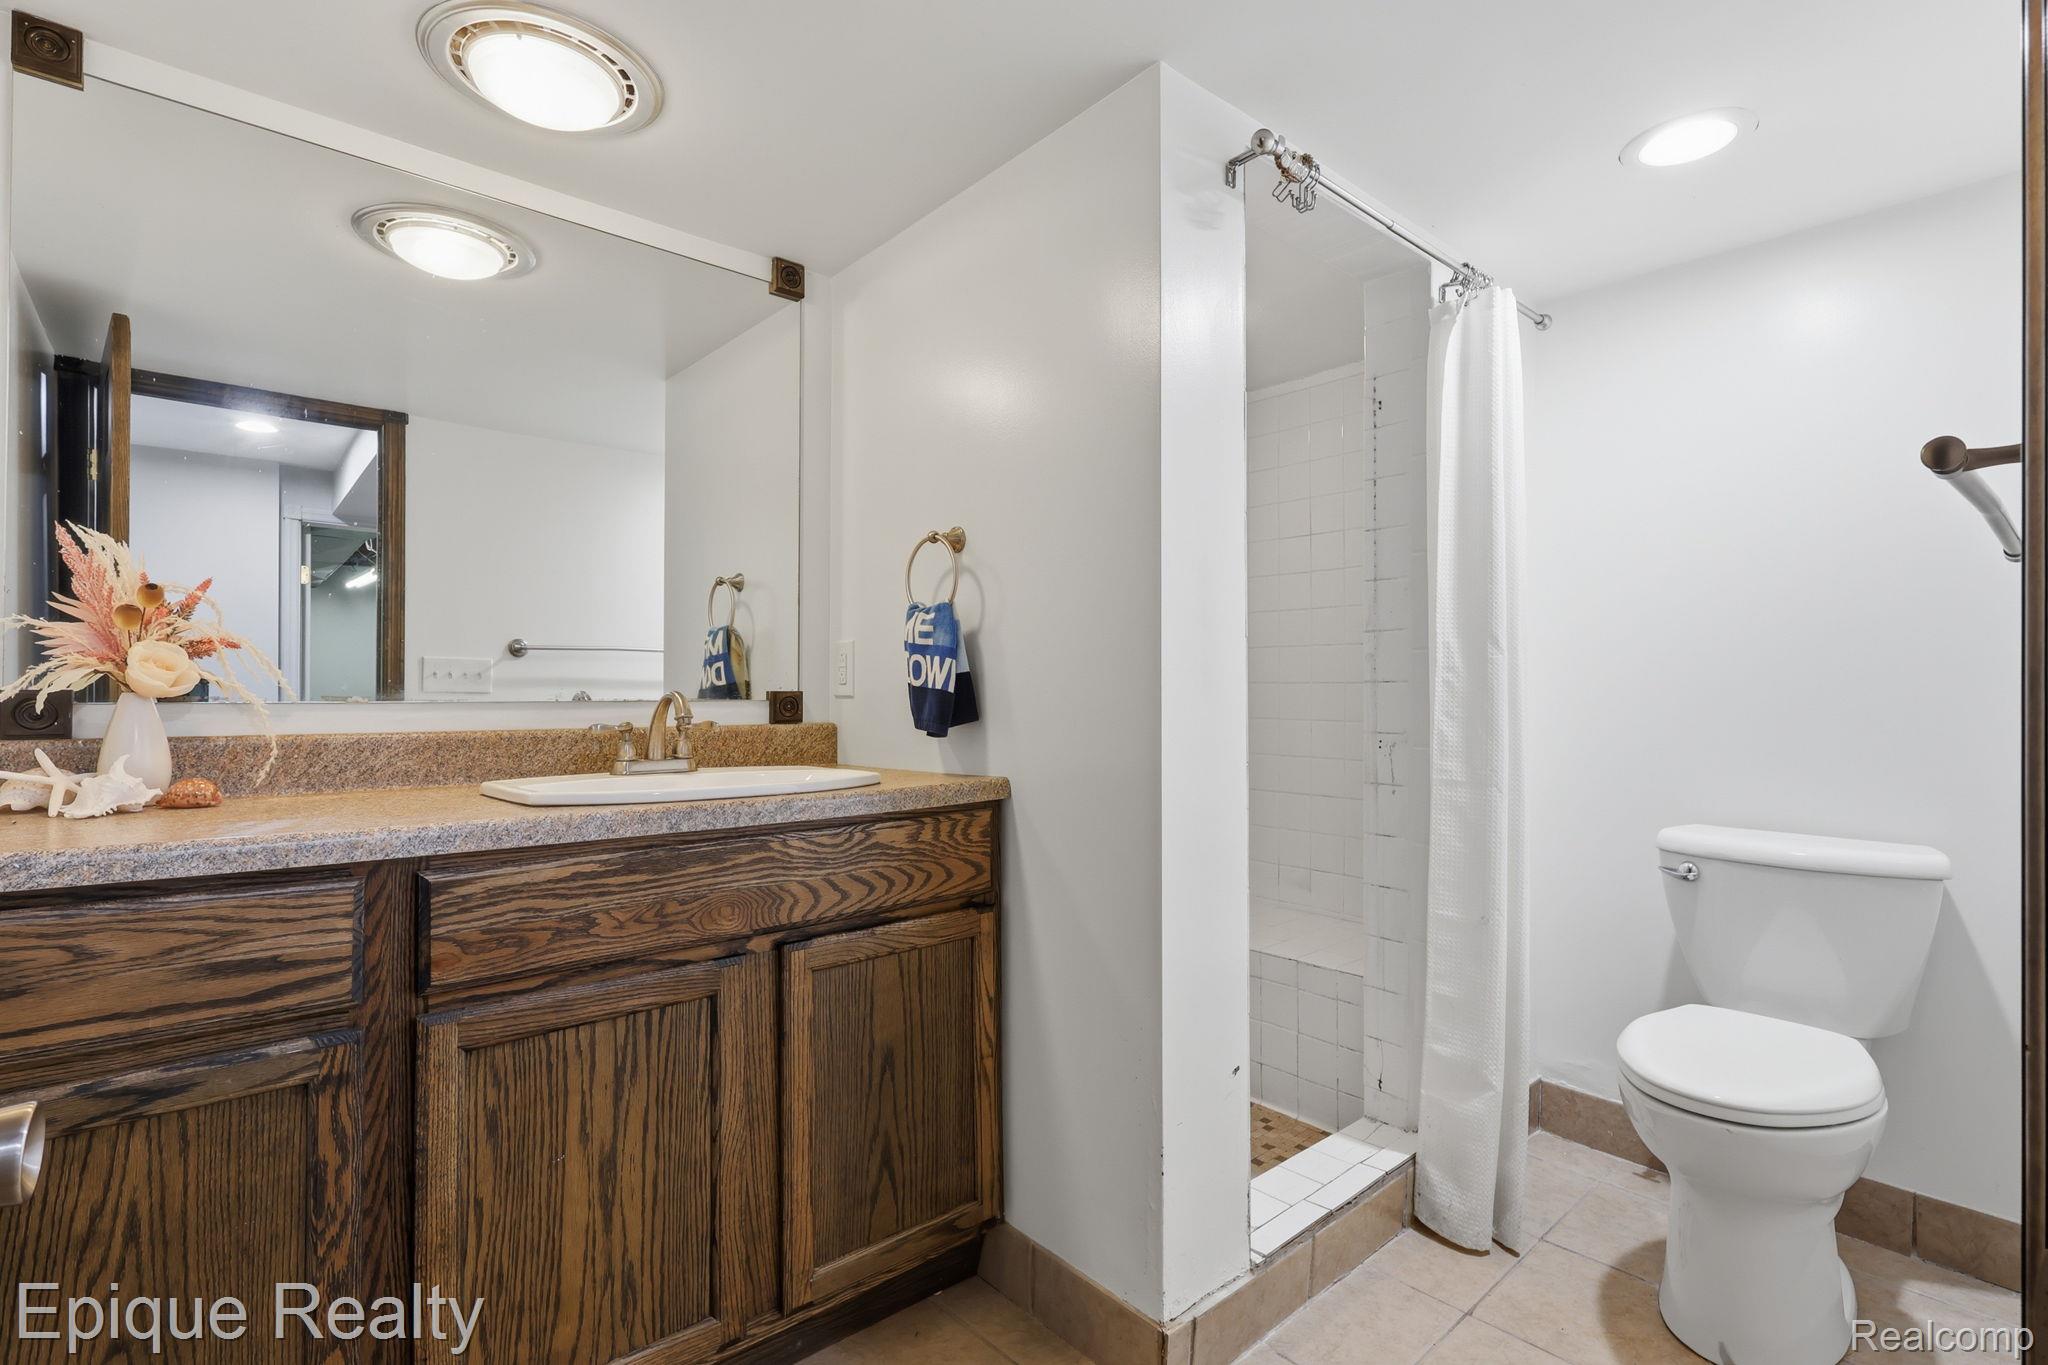
Bathroom with a dark wood vanity, large mirror, tiled shower, and white toilet.
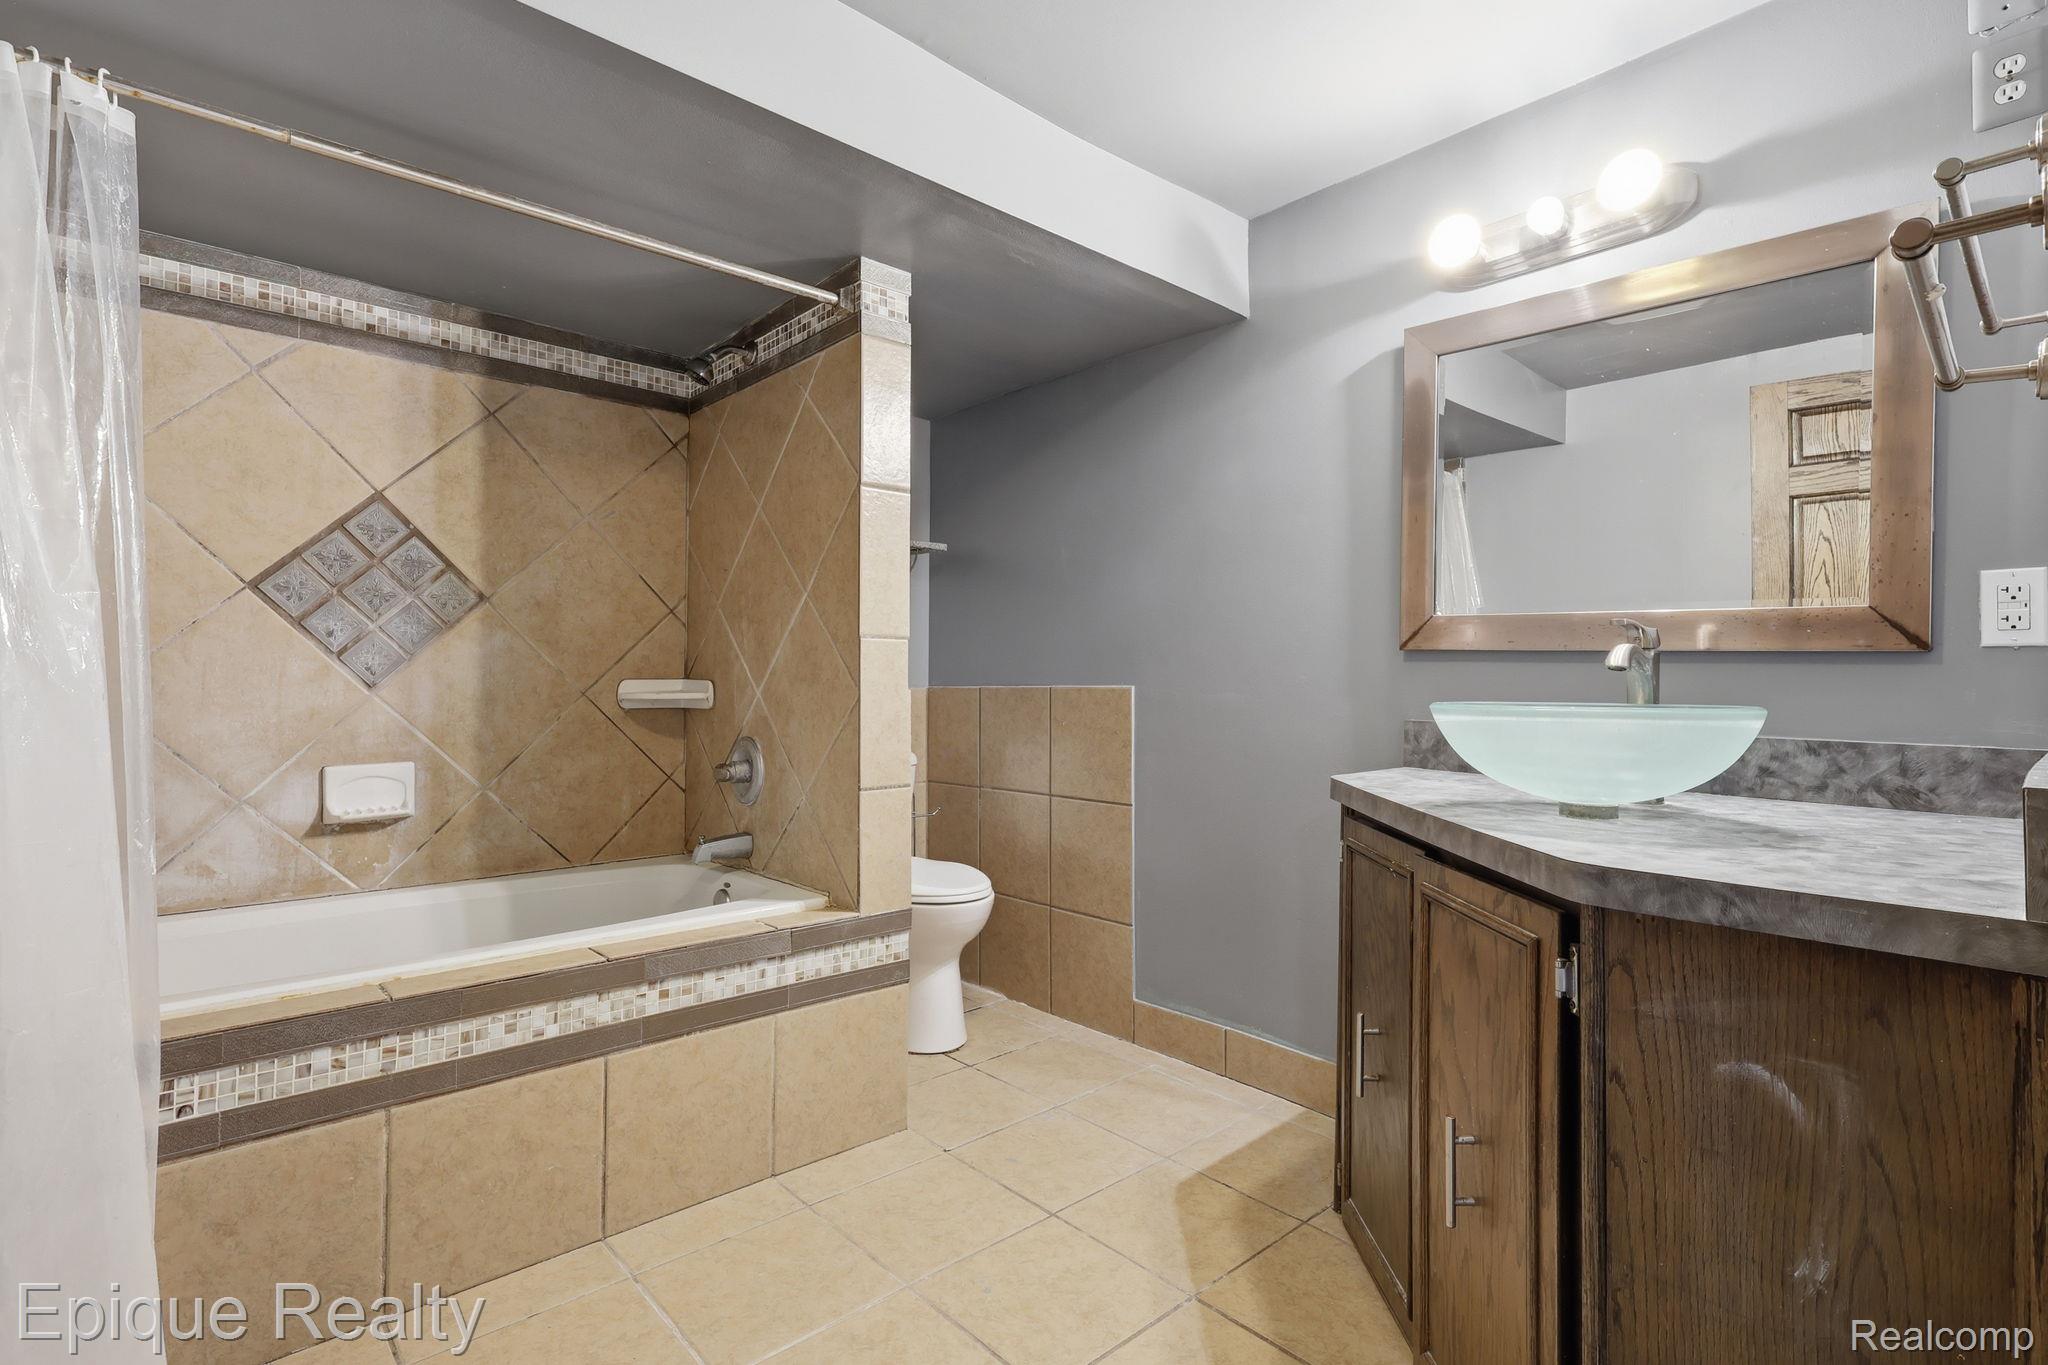
Bathroom with a beige tiled tub and shower, glass vessel sink, and dark wood vanity.
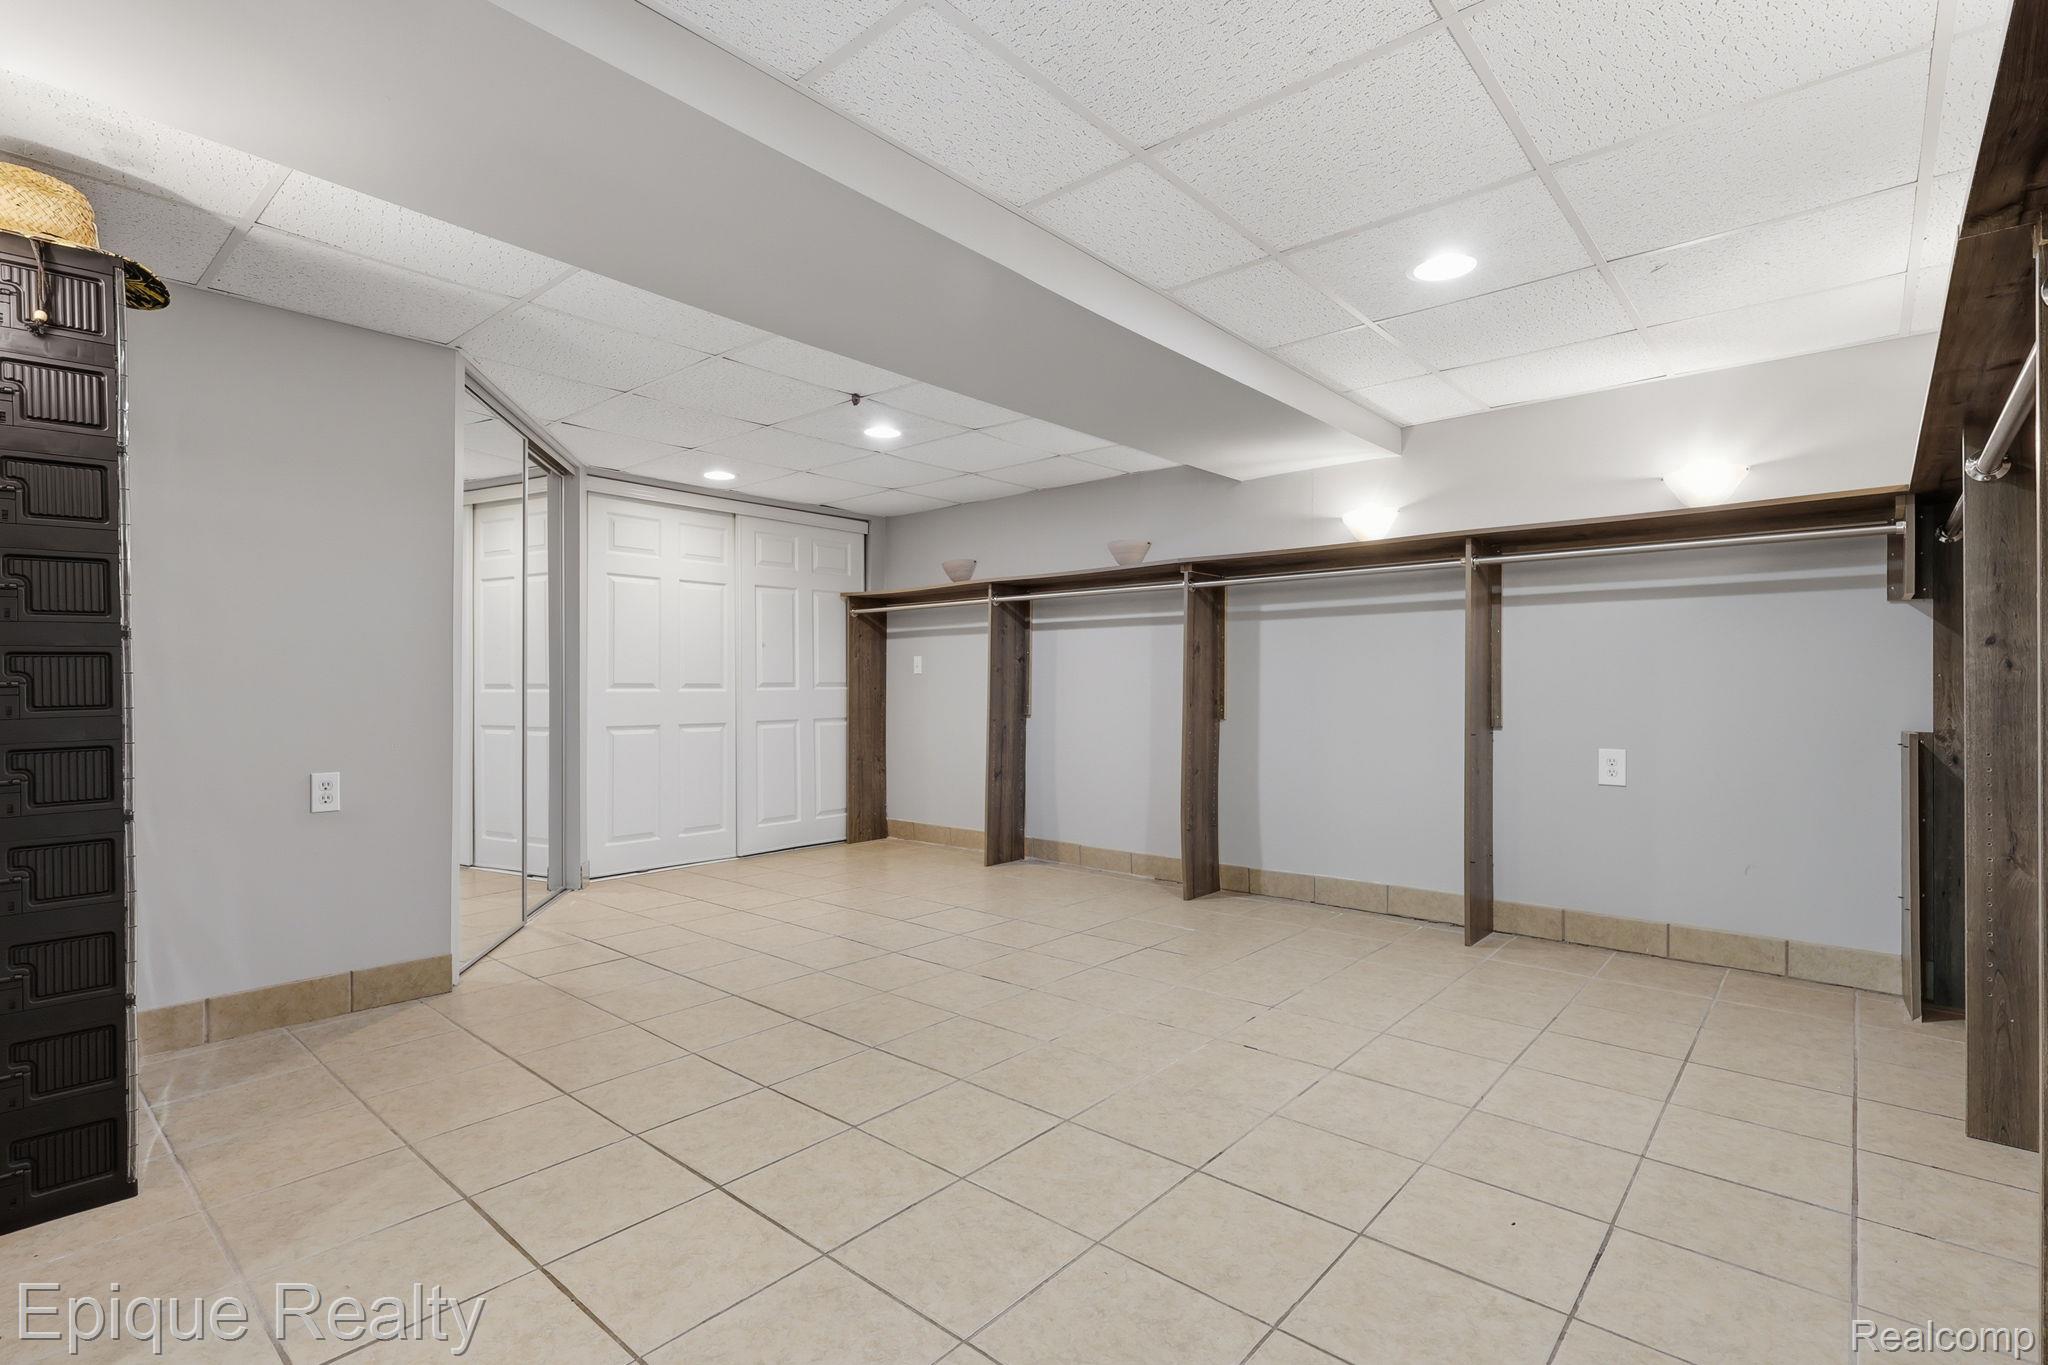
Basement storage room with tiled floors, mirrored closet doors, and long wood shelving.
SEE ALL PHOTOS
Single-story ranch house with blue-gray brick facade, attached garage, and a cracked concrete driveway.
House entrance with a covered porch, blue brick half-wall, white siding, and address 2549.
Recreation room with a lit fireplace, built-in bar, tiled floor, and wooden stairs.
Vacant living room with dark wood floors, a brick fireplace, and large windows overlooking the yard.
Living room fireplace with a multicolored tile surround and blue-gray brick wall.
Empty living room with a blue-gray brick fireplace, black hearth, and hardwood floors.
Vacant living room with a tall brick fireplace, dark wood floors, and a breakfast bar.
Finished lower-level recreation room with a wet bar and lit fireplace.
Vacant tiled living room with a fireplace and large windows overlooking a green yard.
Kitchen with dark wood cabinets, tiled floor, stainless dishwasher, and black double wall oven.
Kitchen with dark wood cabinets, white counters, gray brick cooking wall, and square-tile floor.
Kitchen with dark wood cabinetry, tiled floor, and a large window over the double sink.
Empty bedroom with gray walls and plank flooring, opening to a balcony through sliding glass doors.
Empty room with blue-gray walls, two windows, a ceiling fan, and light wood-look flooring.
Vacant bedroom with gray walls, wood-look flooring, and wall-mounted shelves.
Laundry room with a white washer and dryer beneath exposed plumbing and ventilation ducts.
Bathroom with a dark wood vanity, large mirror, tiled shower, and white toilet.
Bathroom with a beige tiled tub and shower, glass vessel sink, and dark wood vanity.
Basement storage room with tiled floors, mirrored closet doors, and long wood shelving.
For Sale

2549 Riverwood Drive

2549 Riverwood Drive, Port Huron City St Clair, Michigan 48060

$369,900
One of the best waterfront values currently available in the area, this beautifully remodeled canal-front home offers an exceptional opportunity to enjoy premium Black River boating access at an attractive price point. With 82 feet of seawall, you'll have plenty of room to dock multiple boats, jet skis, and other watercraft right at your doorstep. Inside, the home features three bedrooms on the main level with fresh paint and new flooring throughout, gleaming hardwood floors, a cozy fireplace, and a fully renovated bathroom with a new shower, vanity, toilet, flooring, and fixtures. One of the bedrooms opens to a private upper balcony with picturesque water views. Recent updates include a tankless on-demand water heater and a new furnace installed in 2024. The finished walkout lower level showcases a spacious primary suite, heated floors, a second fireplace, and an impressive entertainment area complete with a wet bar and built-in refrigerator. Offering the perfect combination of waterfront lifestyle, modern updates, and outstanding value, this move-in-ready home stands out as one of the most compelling waterfront opportunities on the market today.

4
beds

3
baths

2,798 Sq.Ft. LIVING AREA

7,840.8 Sq.Ft. lot

Mike Deising

Mike Deising

Features & Amenities

Interior

  • total bedrooms4
  • Total bathrooms3
  • full bathrooms3
  • Laundry room Electric Dryer Hookup, Gas Dryer Hookup, Laundry Room
  • Fireplace Basement, Gas, Living Room

Area & Lot

  • Status For Sale
  • Living Area2,798 Sq.Ft.
  • Lot Area7,840.8 Sq.Ft.
  • MLS® ID20261041274
  • TypeResidential
  • YEAR BUILT1962
  • NeighborhoodSt. Clair County
  • Architecture StylesRanch
  • School DistrictPortHuron

Exterior

  • STORIES1
  • Garage Space1.0
  • water SourcePublic
  • PoolNone
  • roofRubber
  • parkingOne Car Garage, Attached, Driveway
  • HEAT TYPEForced Air, Natural Gas, Radiant
  • sewerPublic Sewer
  • SubstructureBasement, Block, Sump Pump

Financial

  • Sales Price$369,900
  • Real Estate Tax $6,501/yr
House entrance with a covered porch, blue brick half-wall, white siding, and address 2549.

Schedule a Showing

I would love to show you my beautiful property. Please select your preferred date and time below. I will be in touch shortly to confirm your appointment.

Schedule a Showing

I would love to show you my beautiful property. Please select your preferred date and time below. I will be in touch shortly to confirm your appointment.

Thank you for your interest in 2549 Riverwood Drive, Port Huron City St Clair, Michigan 48060. We are reviewing your request and will be in touch shortly!

Mortgage Calculator

Estimate your monthly mortgage payment, including the principal and interest, property taxes, and HOA. Adjust the values to generate a more accurate rate.

All estimates are provided for informational purposes only. Actual amounts may vary.
$0,000 Your Payment 20 15 65
$0,000 Your Payment

St. Clair County

Explore

Work With Mike

With over two decades of experience and a consistent top-producer track record, clients can expect expert guidance, strong negotiation, and results that stand out. Rooted in the Marysville community and driven by a client-first approach, every step is handled with care, precision, and a focus on what matters most—delivering results.