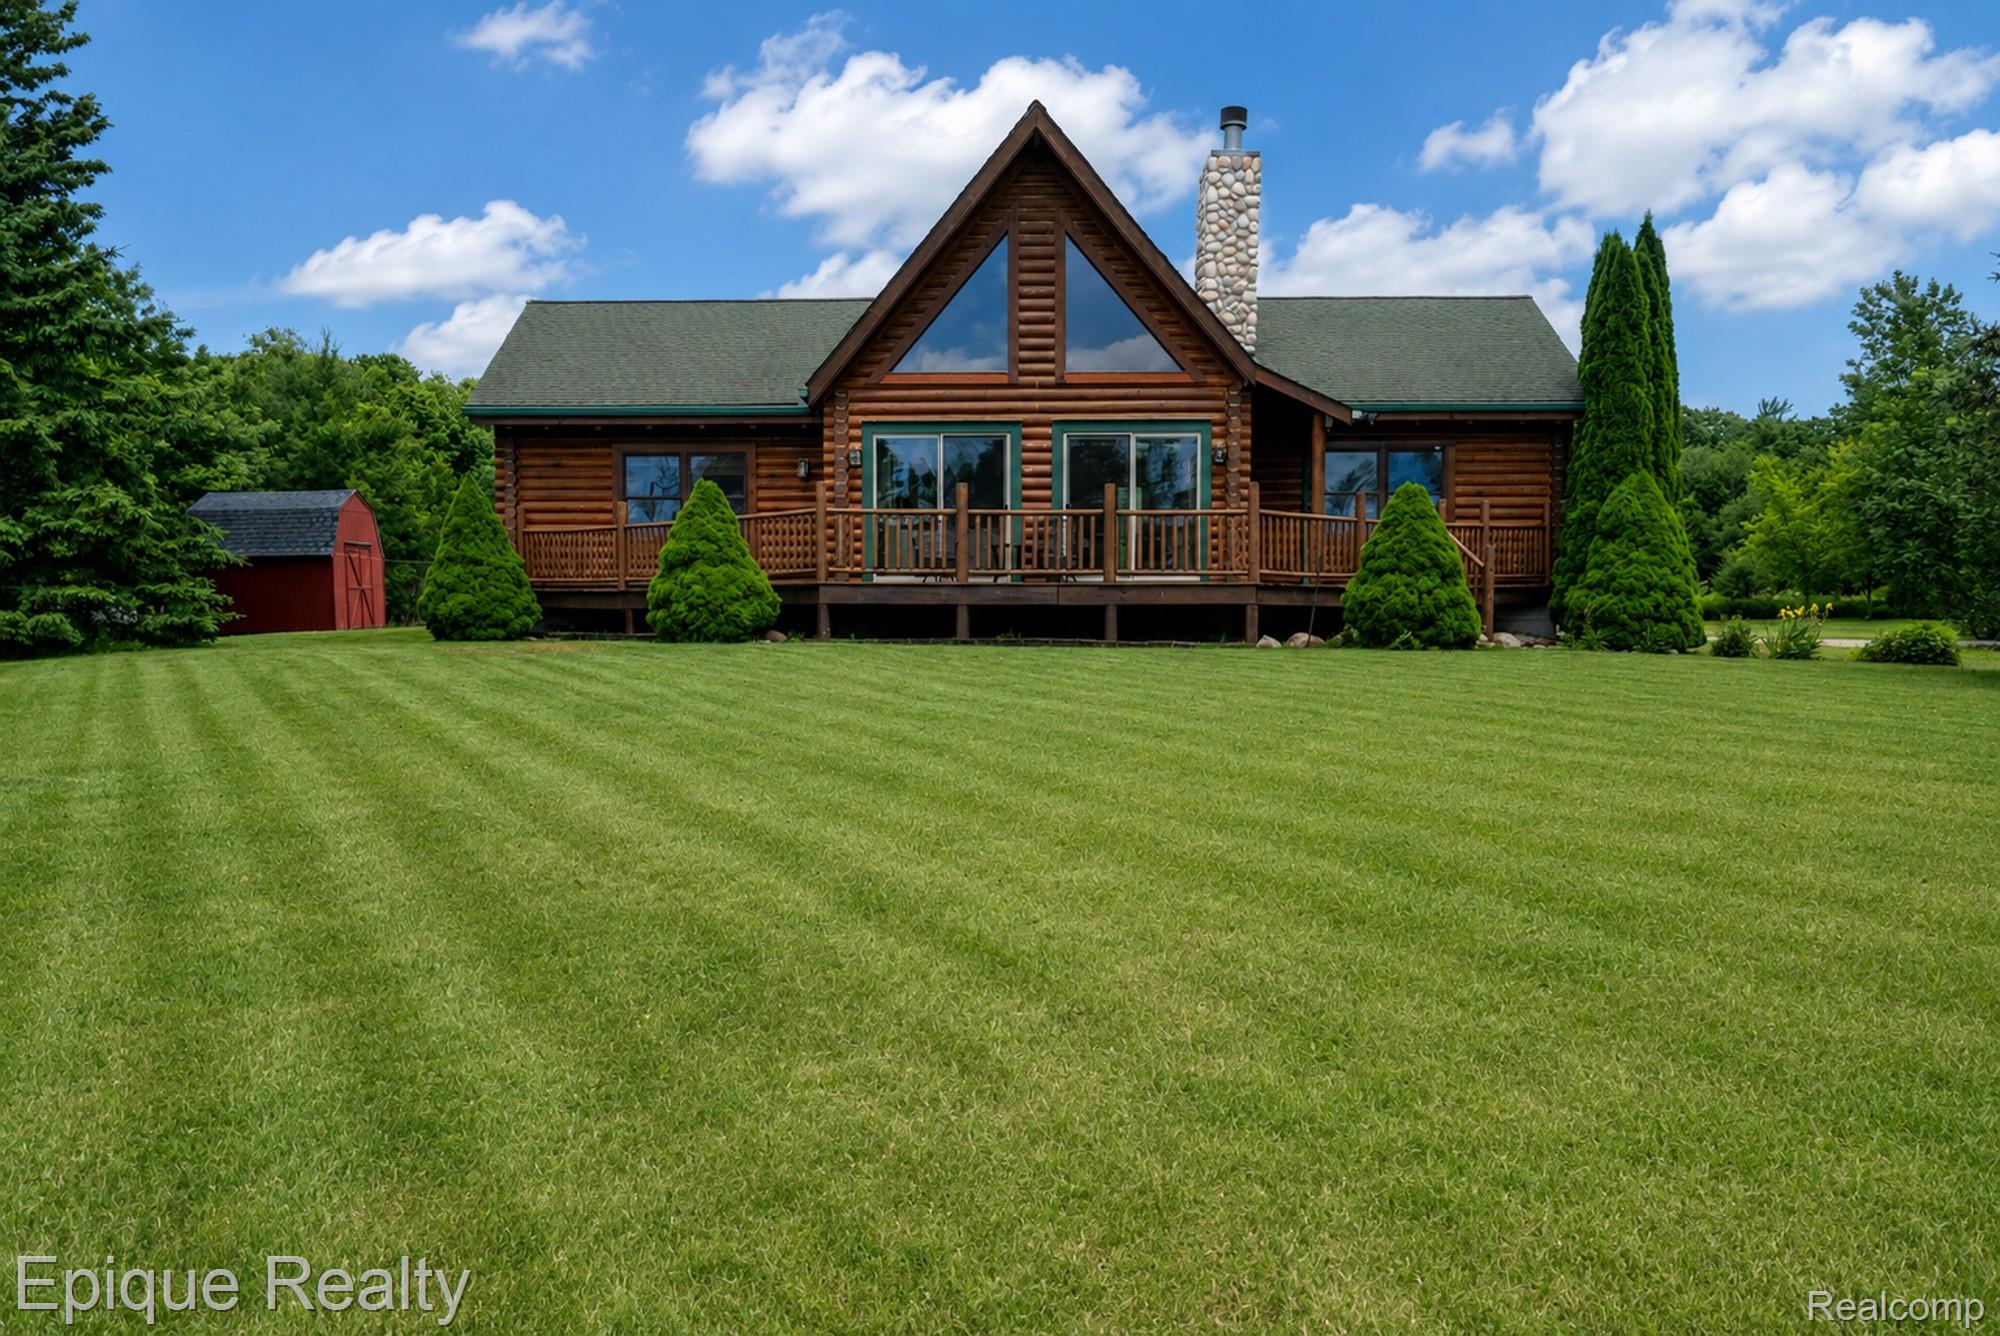
Log cabin home with a broad deck, stone chimney, spacious lawn, and red shed.
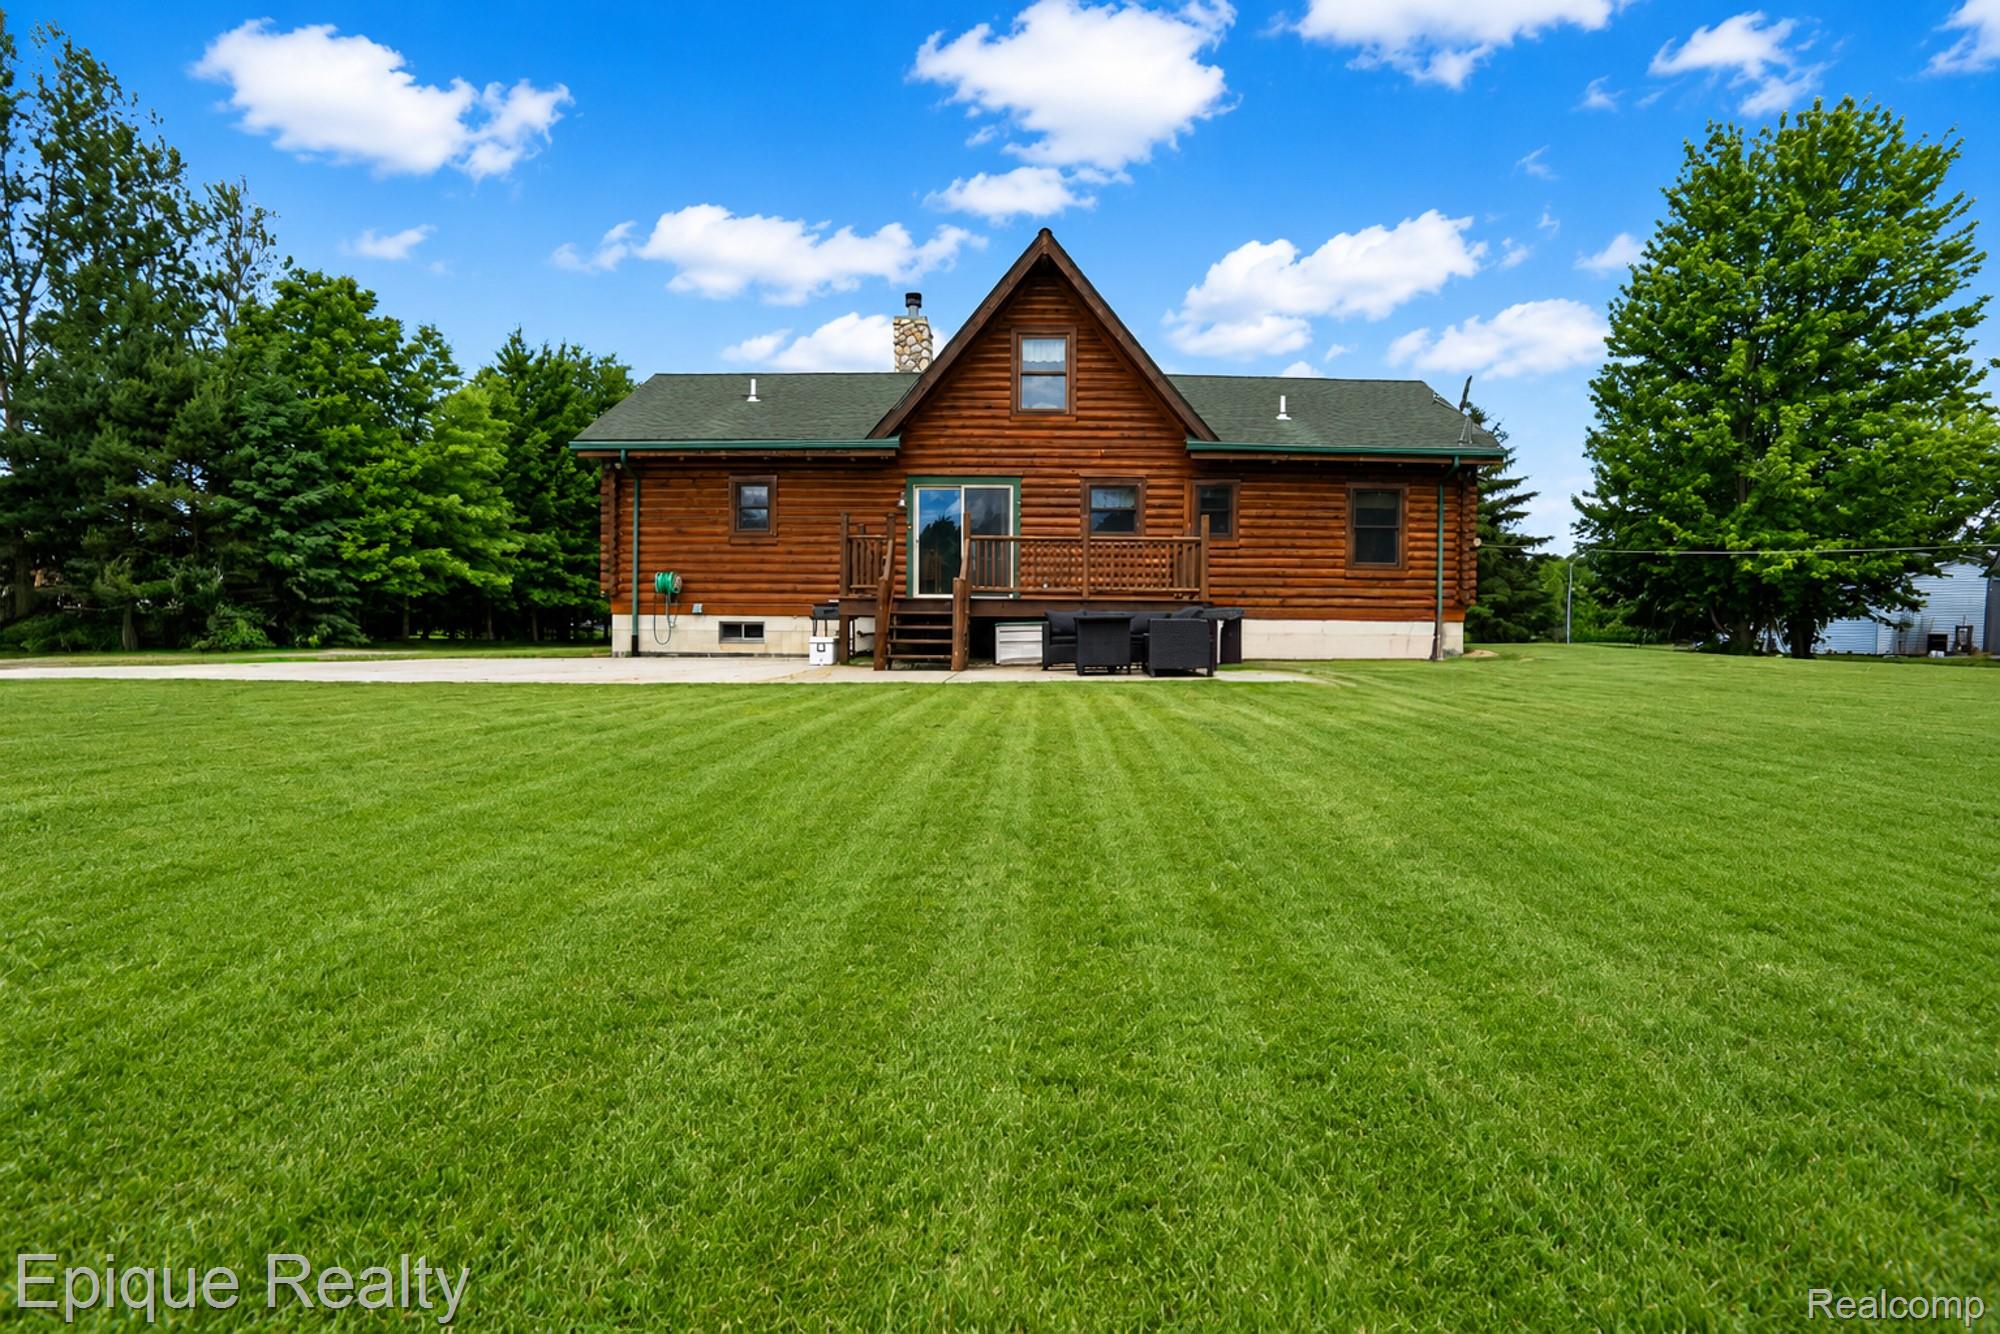
Log-sided house with a raised rear deck and a broad, neatly mowed lawn.
Log-style home with a wraparound deck, stone chimney, red shed, and spacious green lawn.
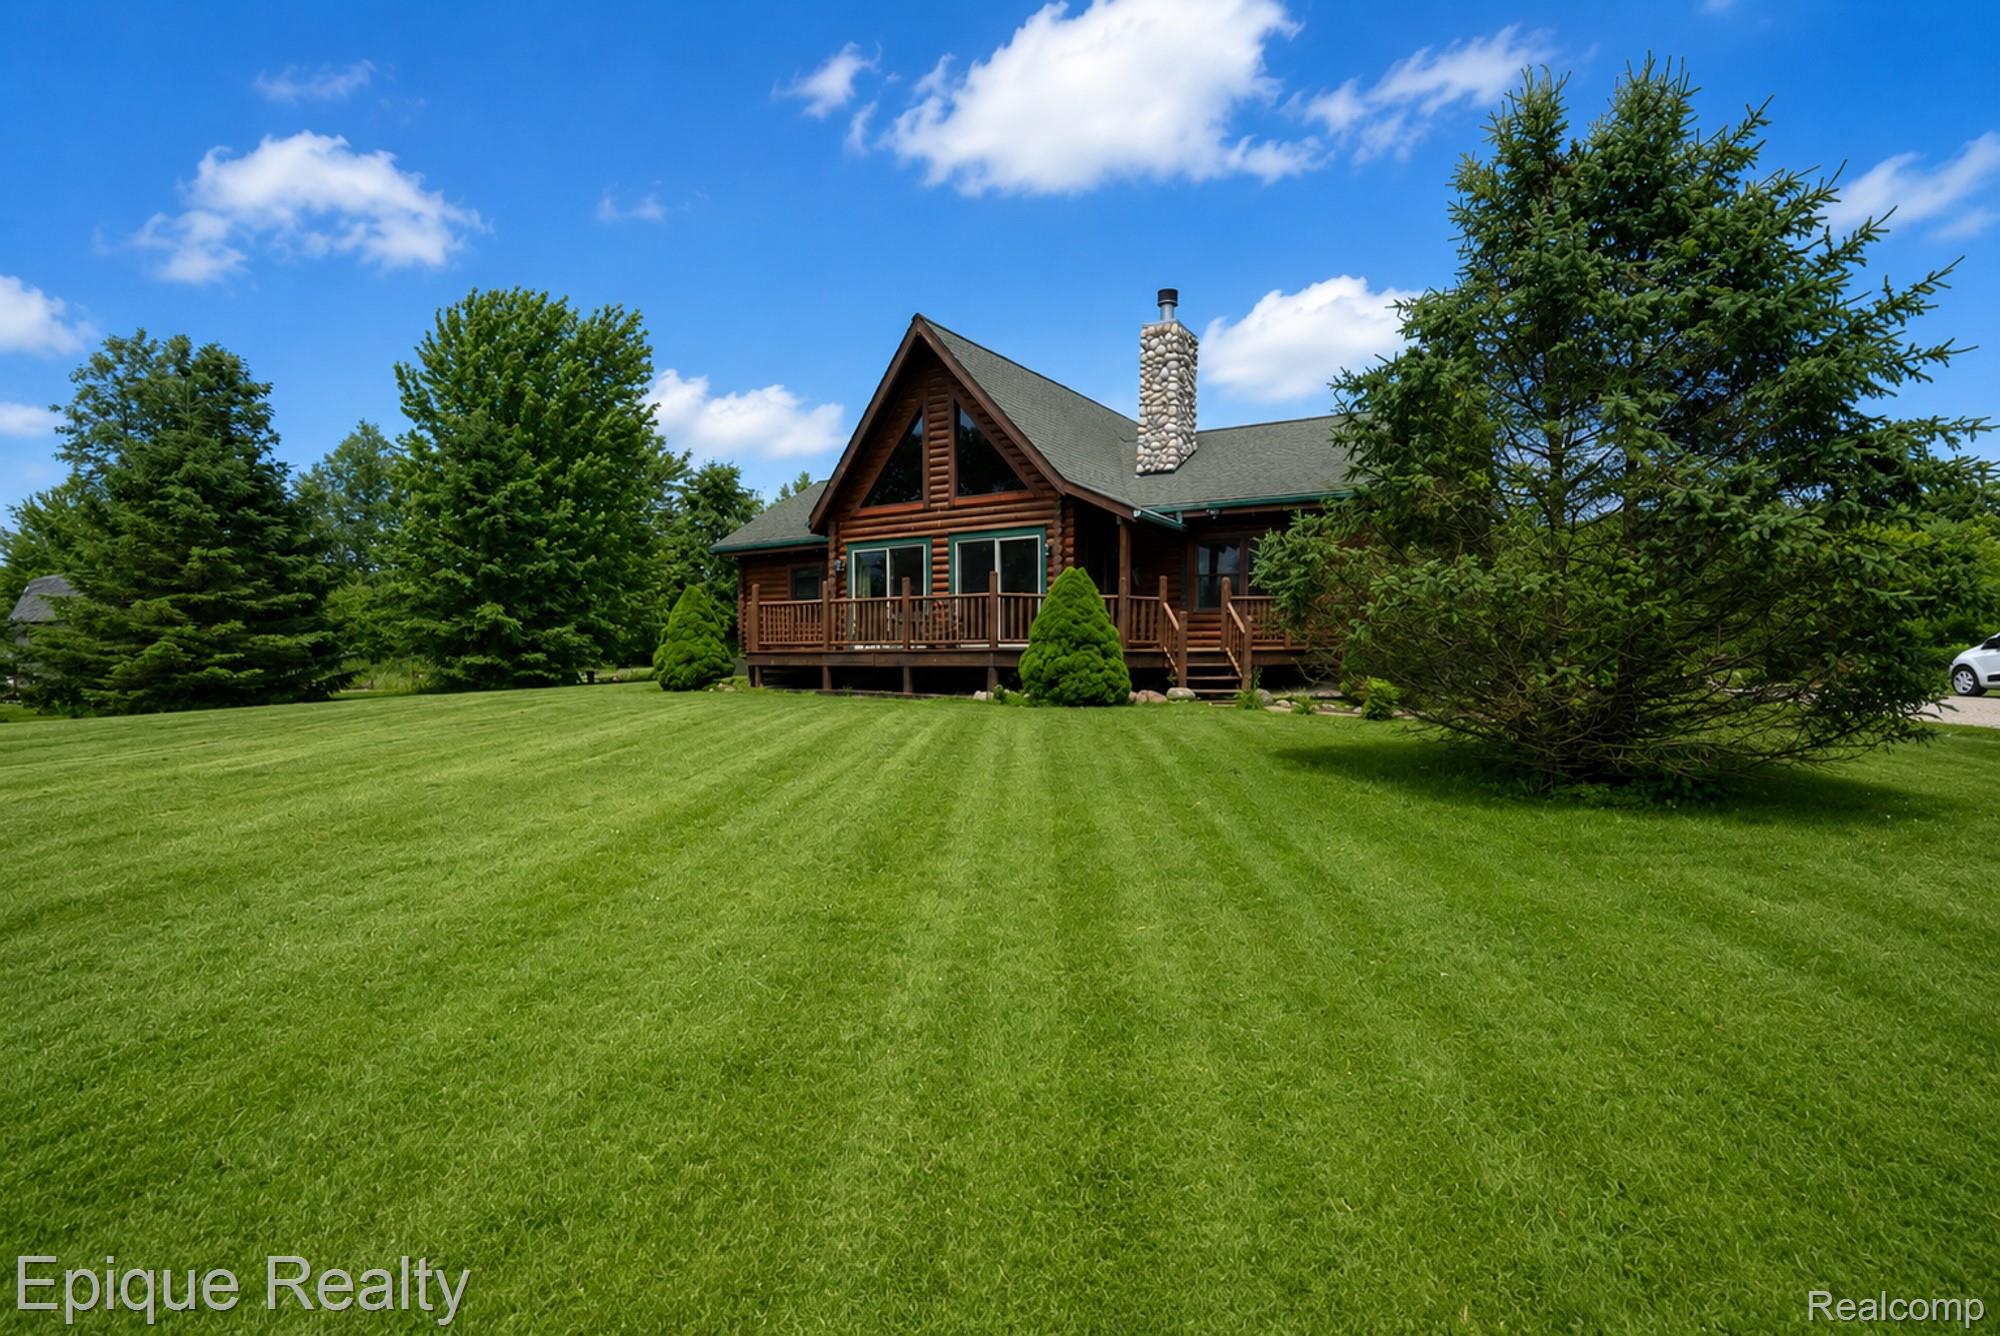
Log-style house with a stone chimney and wooden porch, surrounded by evergreens and a broad lawn.
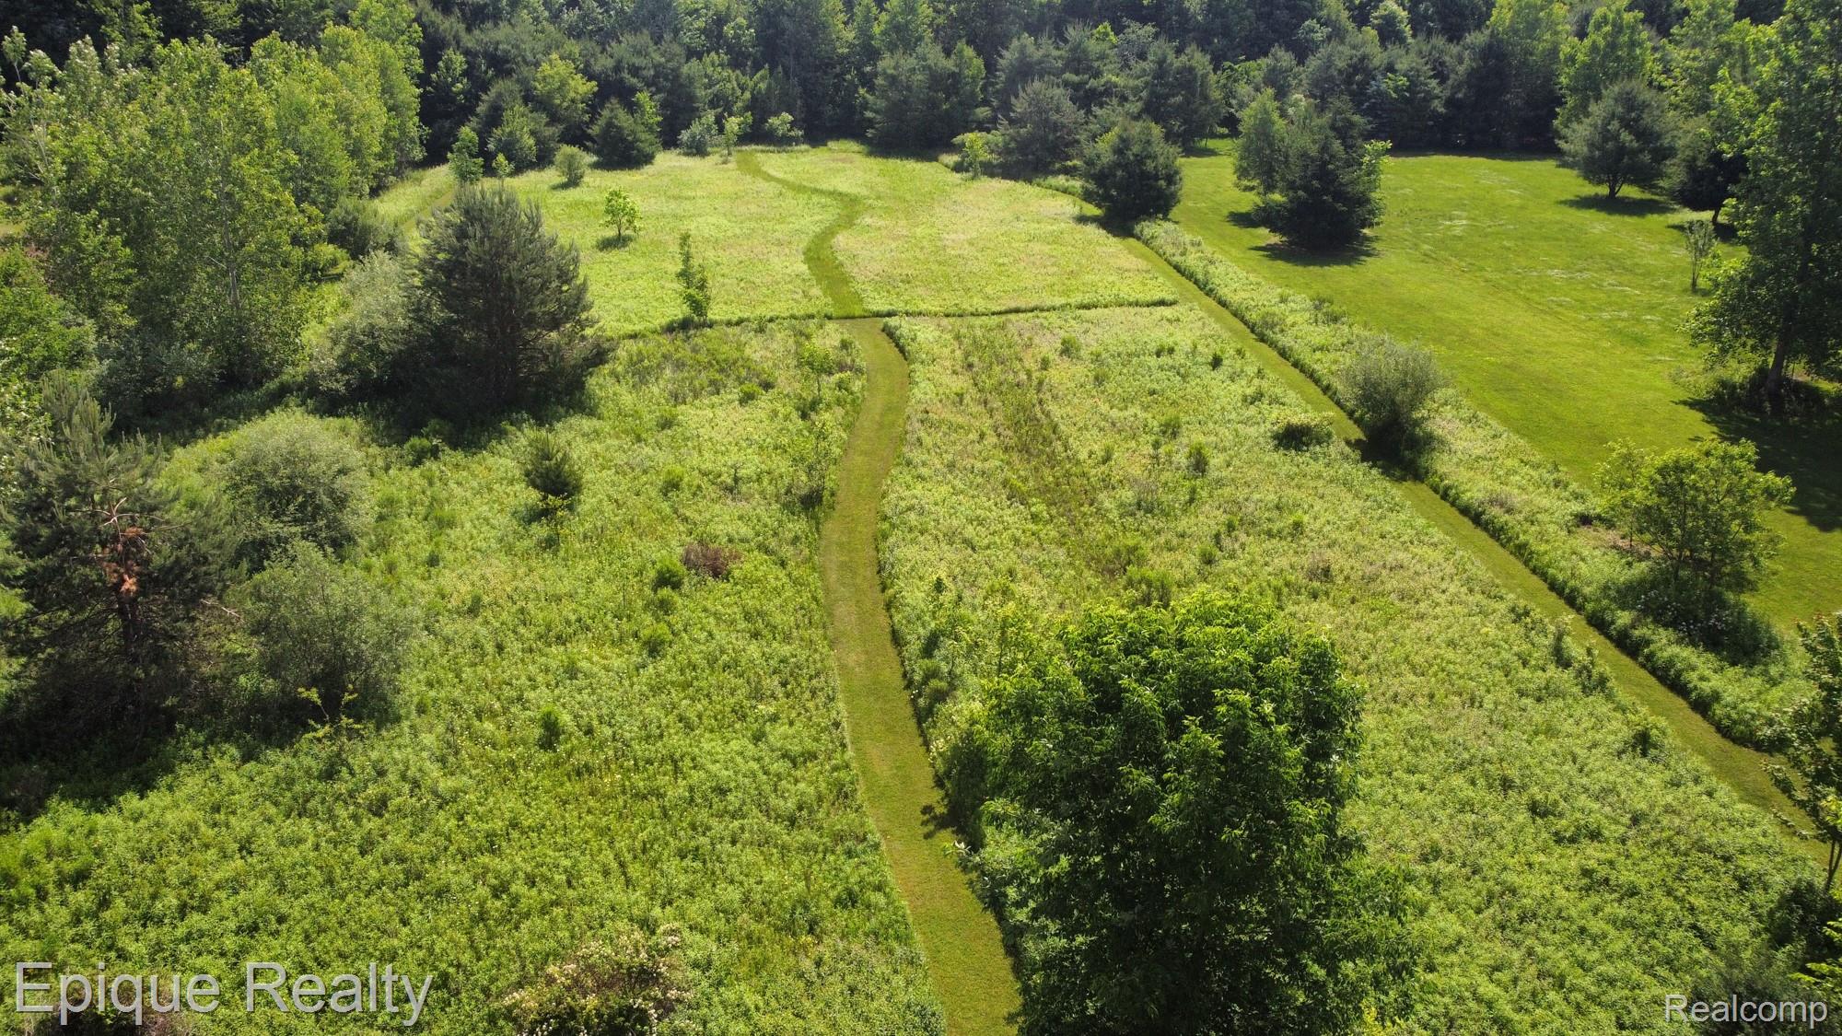
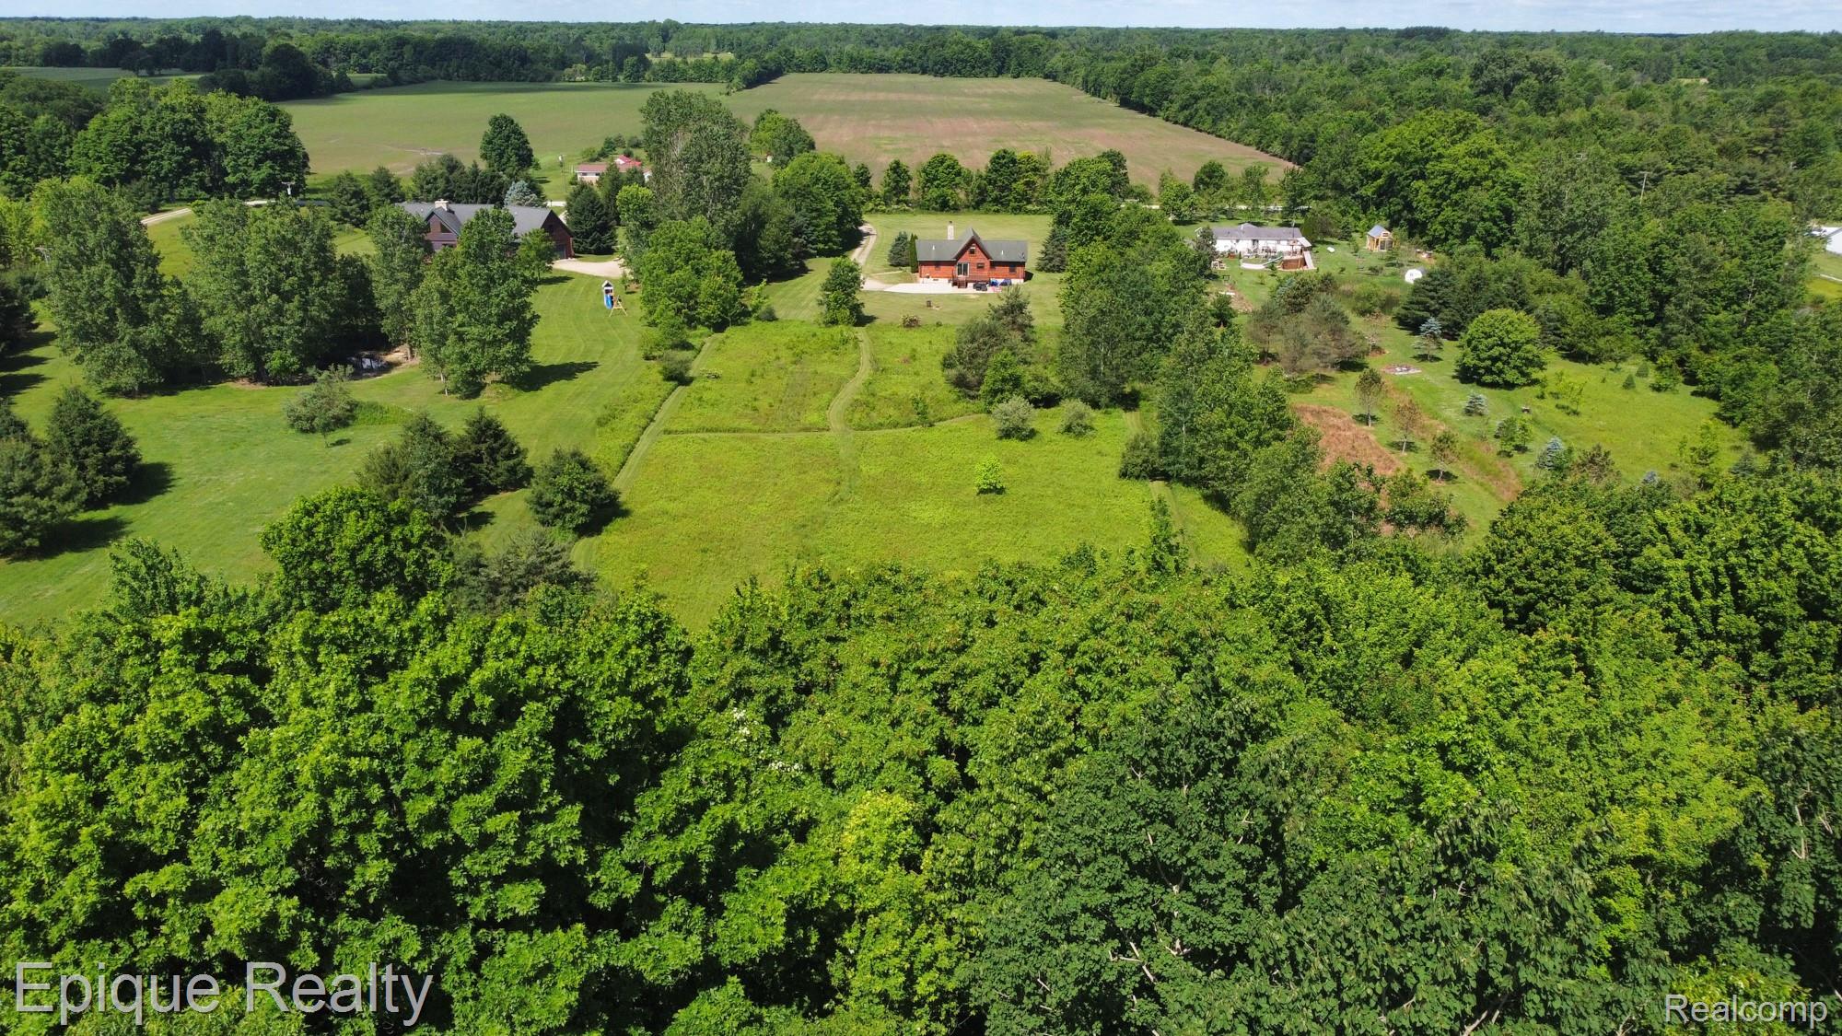
Aerial view of grassy meadows with winding mowed paths, mature trees, and a maintained lawn.
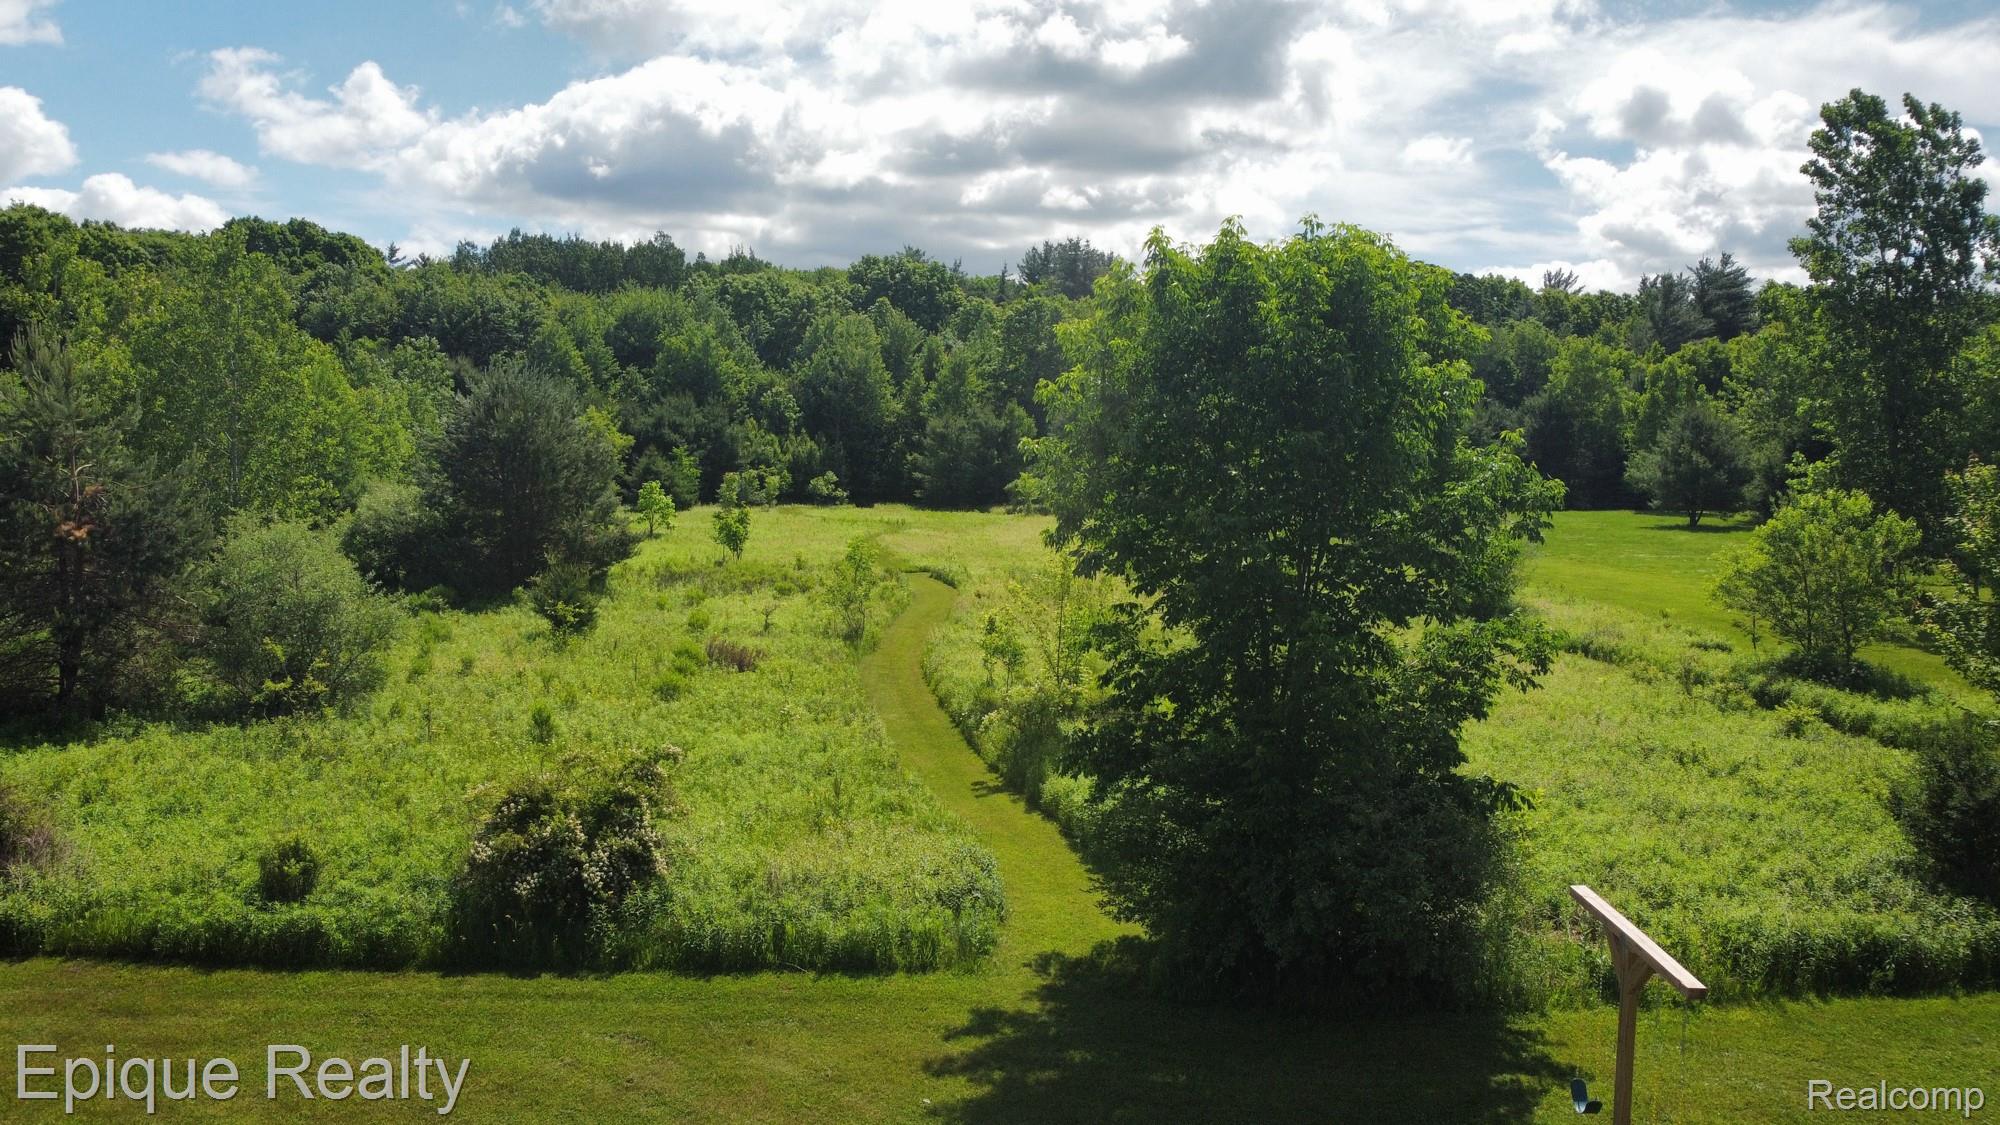
Open grassy acreage with a mowed path, mature trees, and woodland beyond.
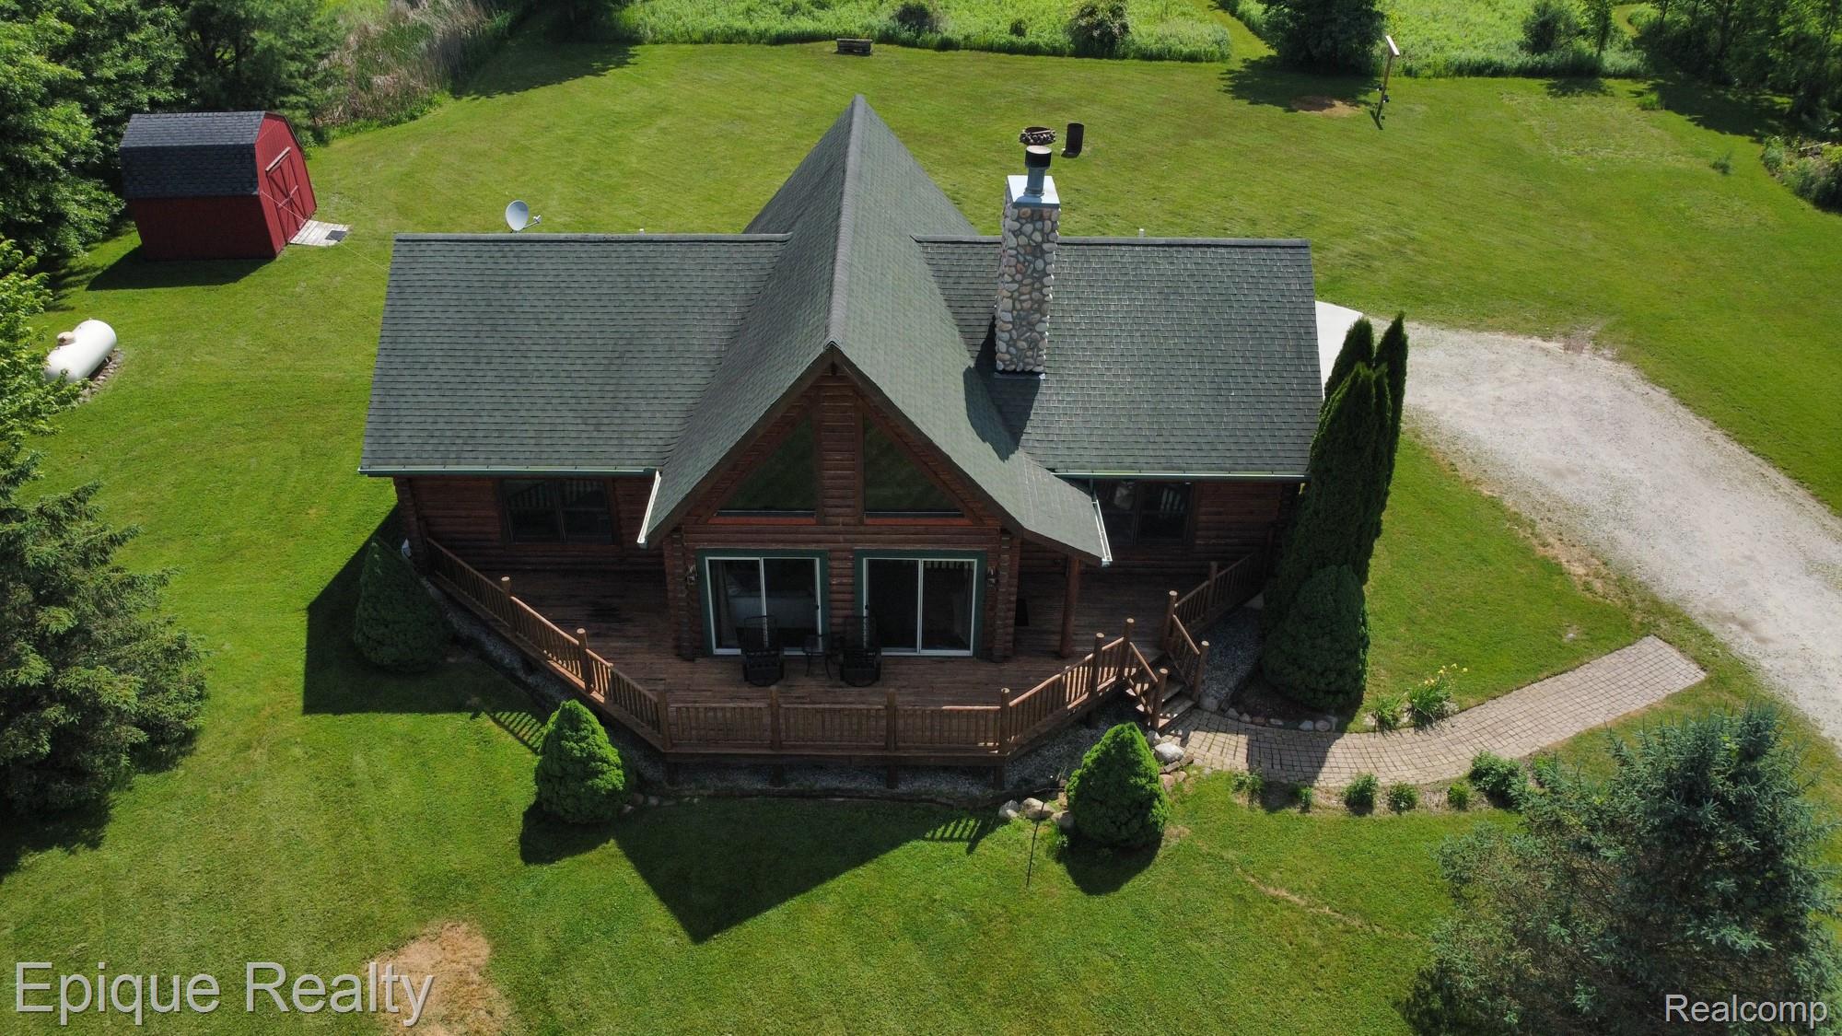
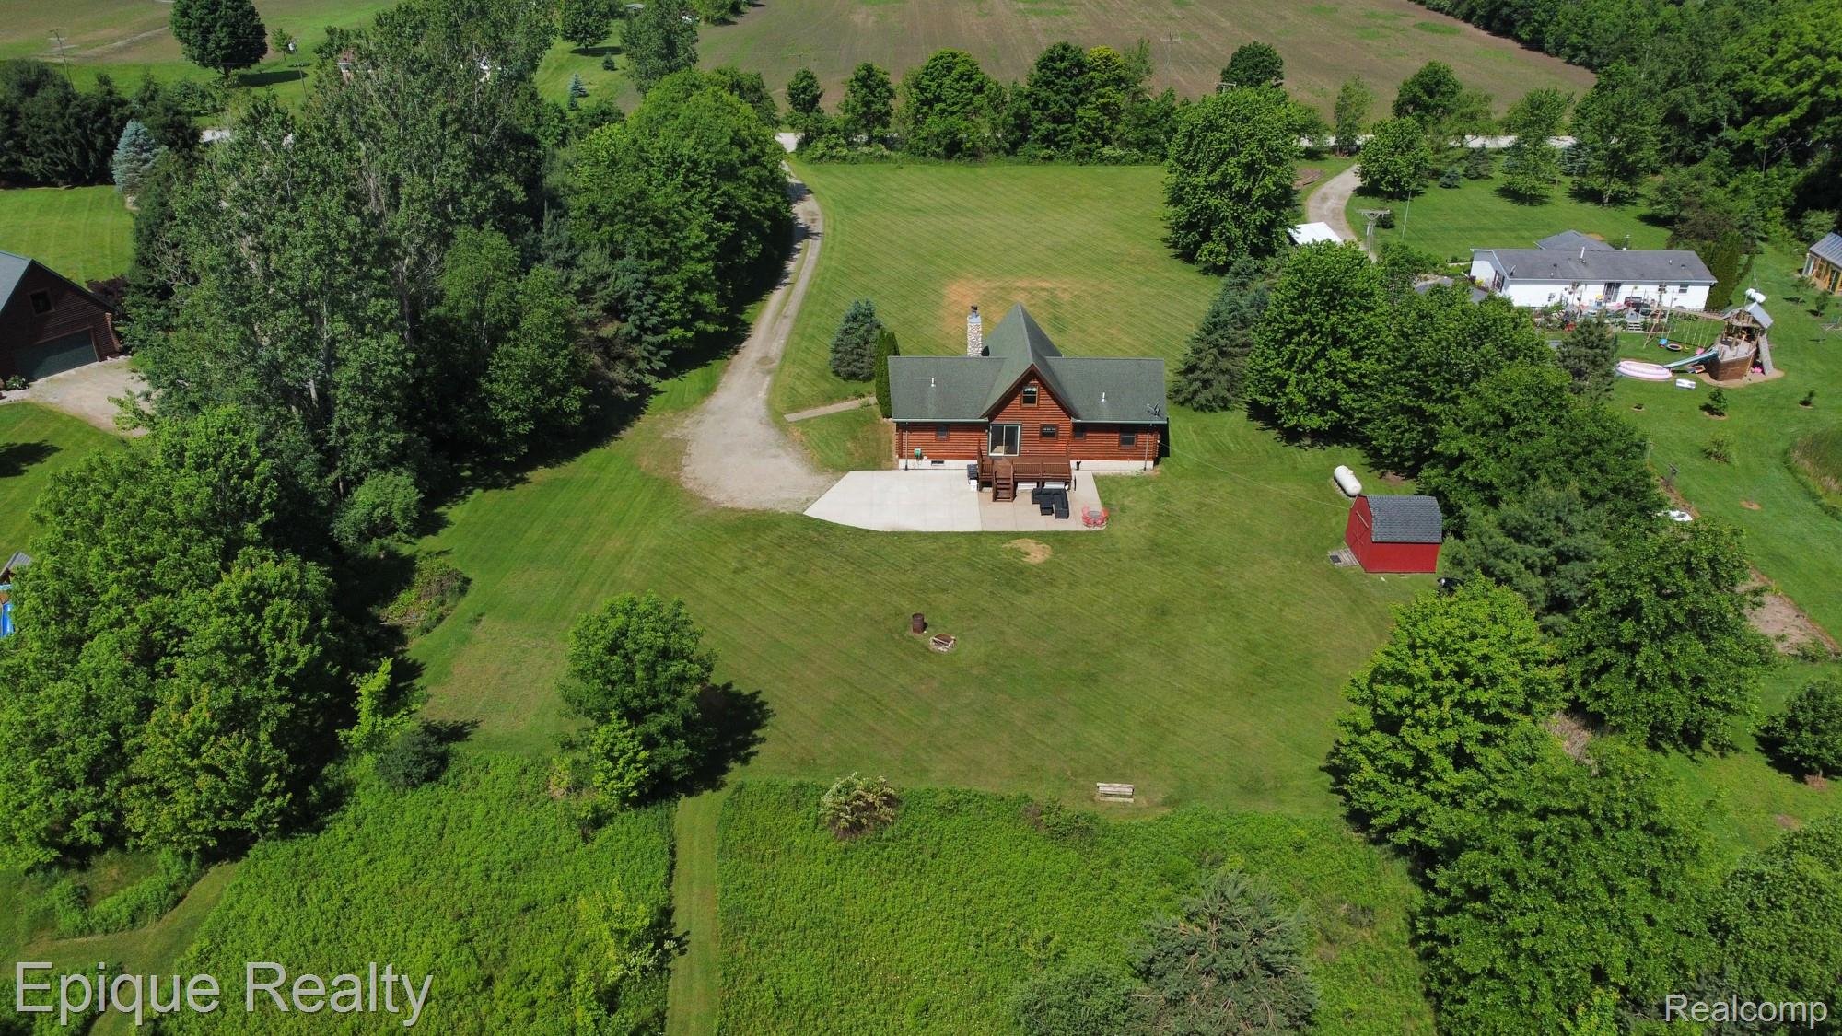
Aerial view of a log-sided home and red shed on a spacious, tree-lined lawn.
Aerial view of a brick house surrounded by broad lawns, mature trees, and a curved driveway.
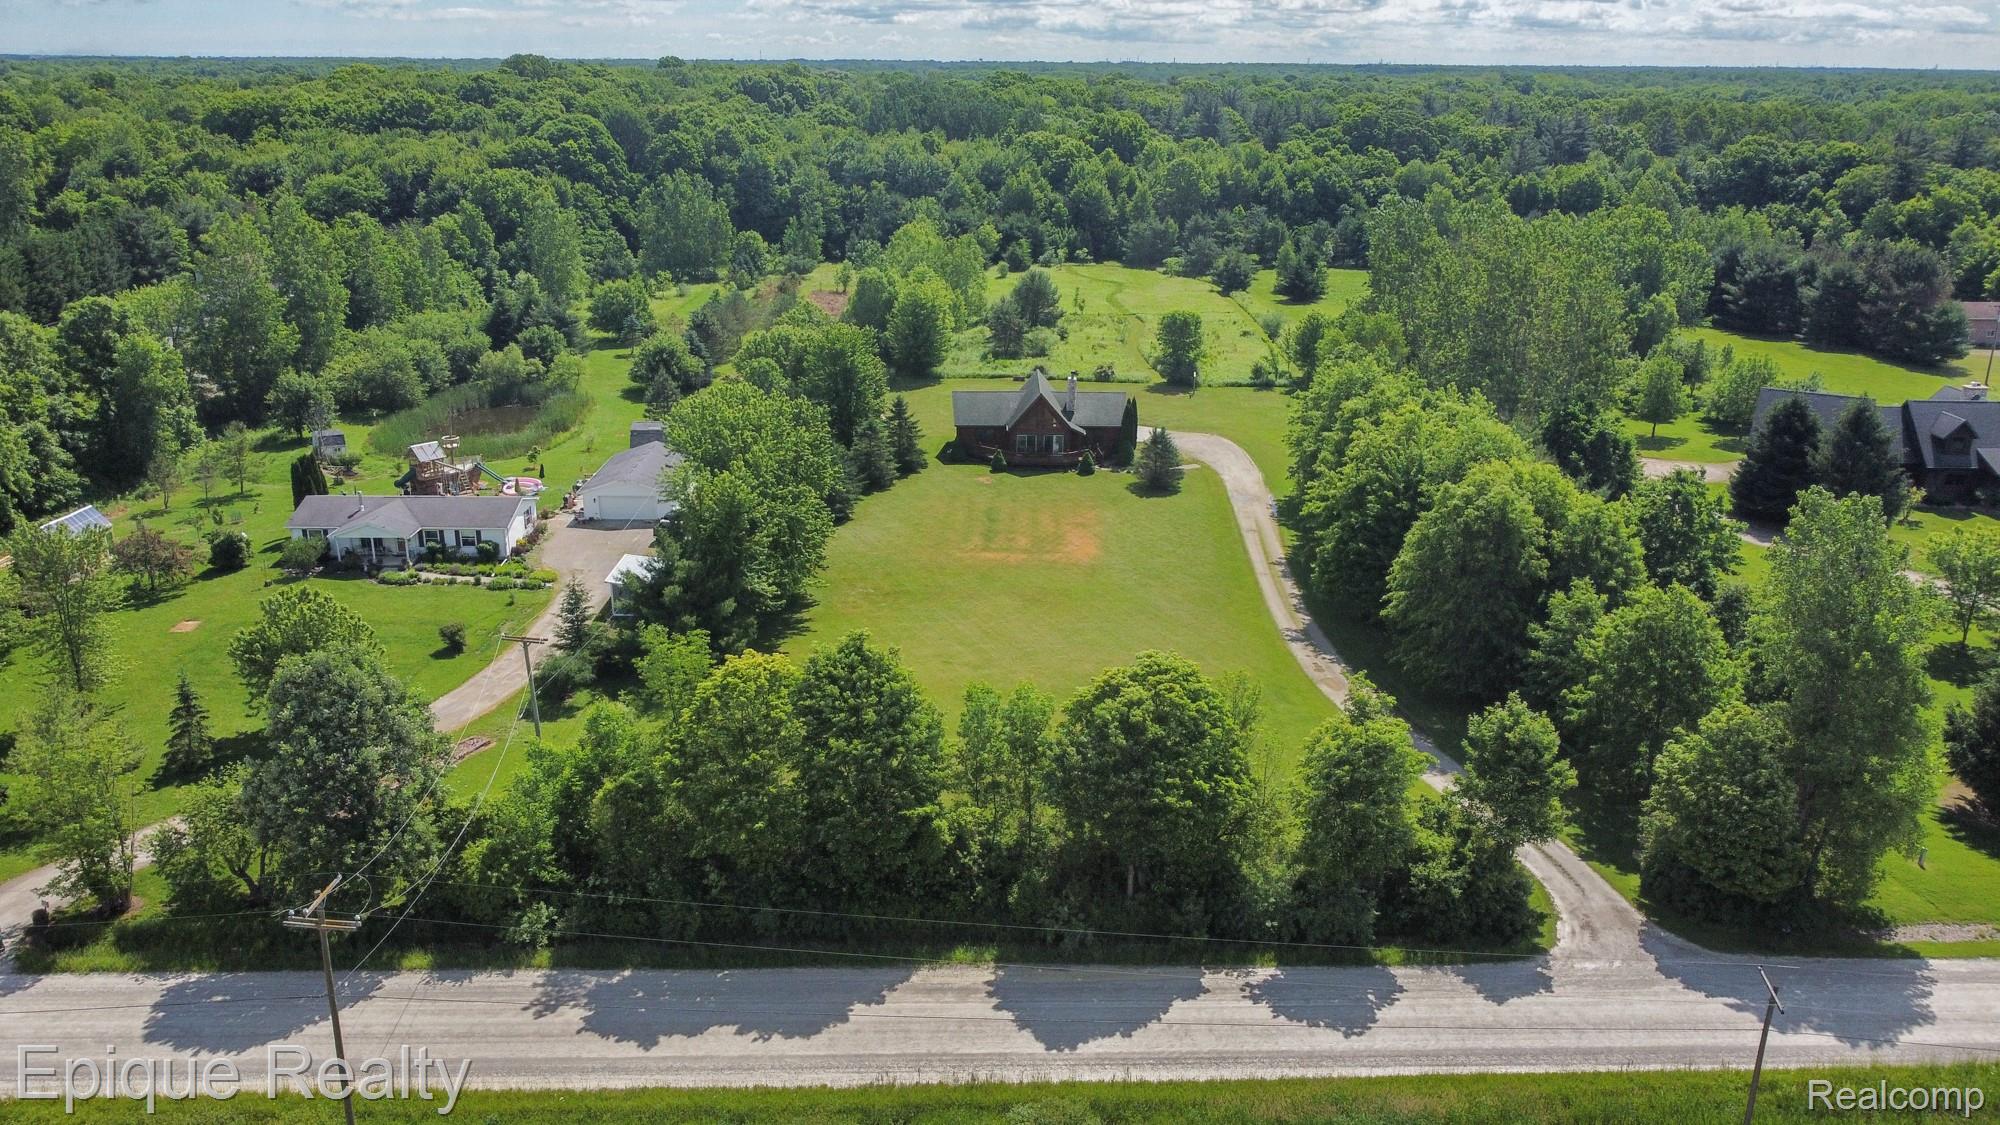
Aerial view of rural property with a red house, open fields, and wooded acreage.
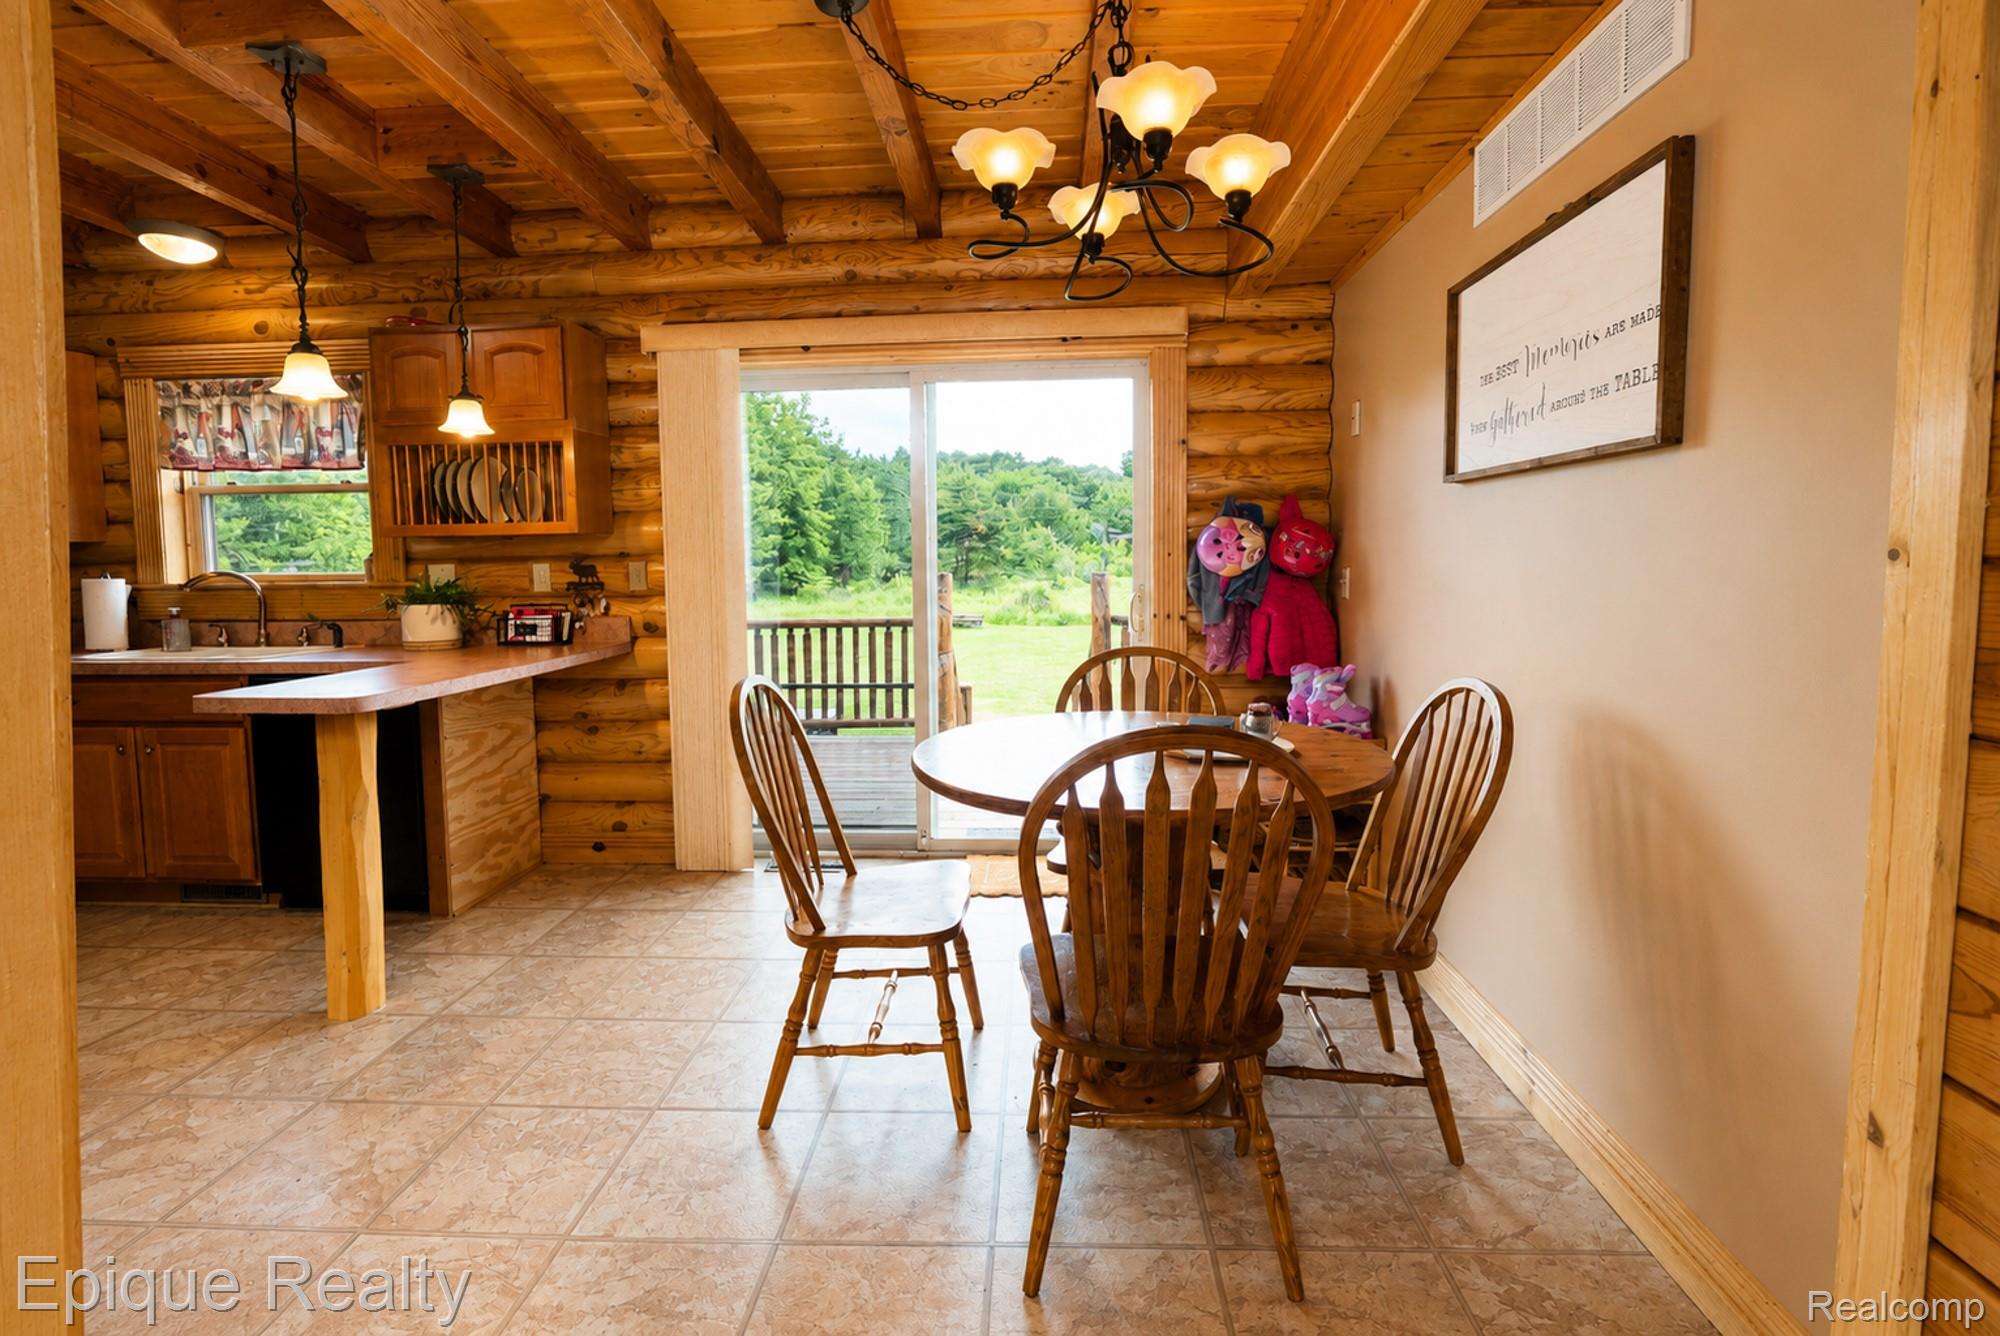
Log-style kitchen and dining area with exposed beams, wooden furniture, and sliding doors to a deck.
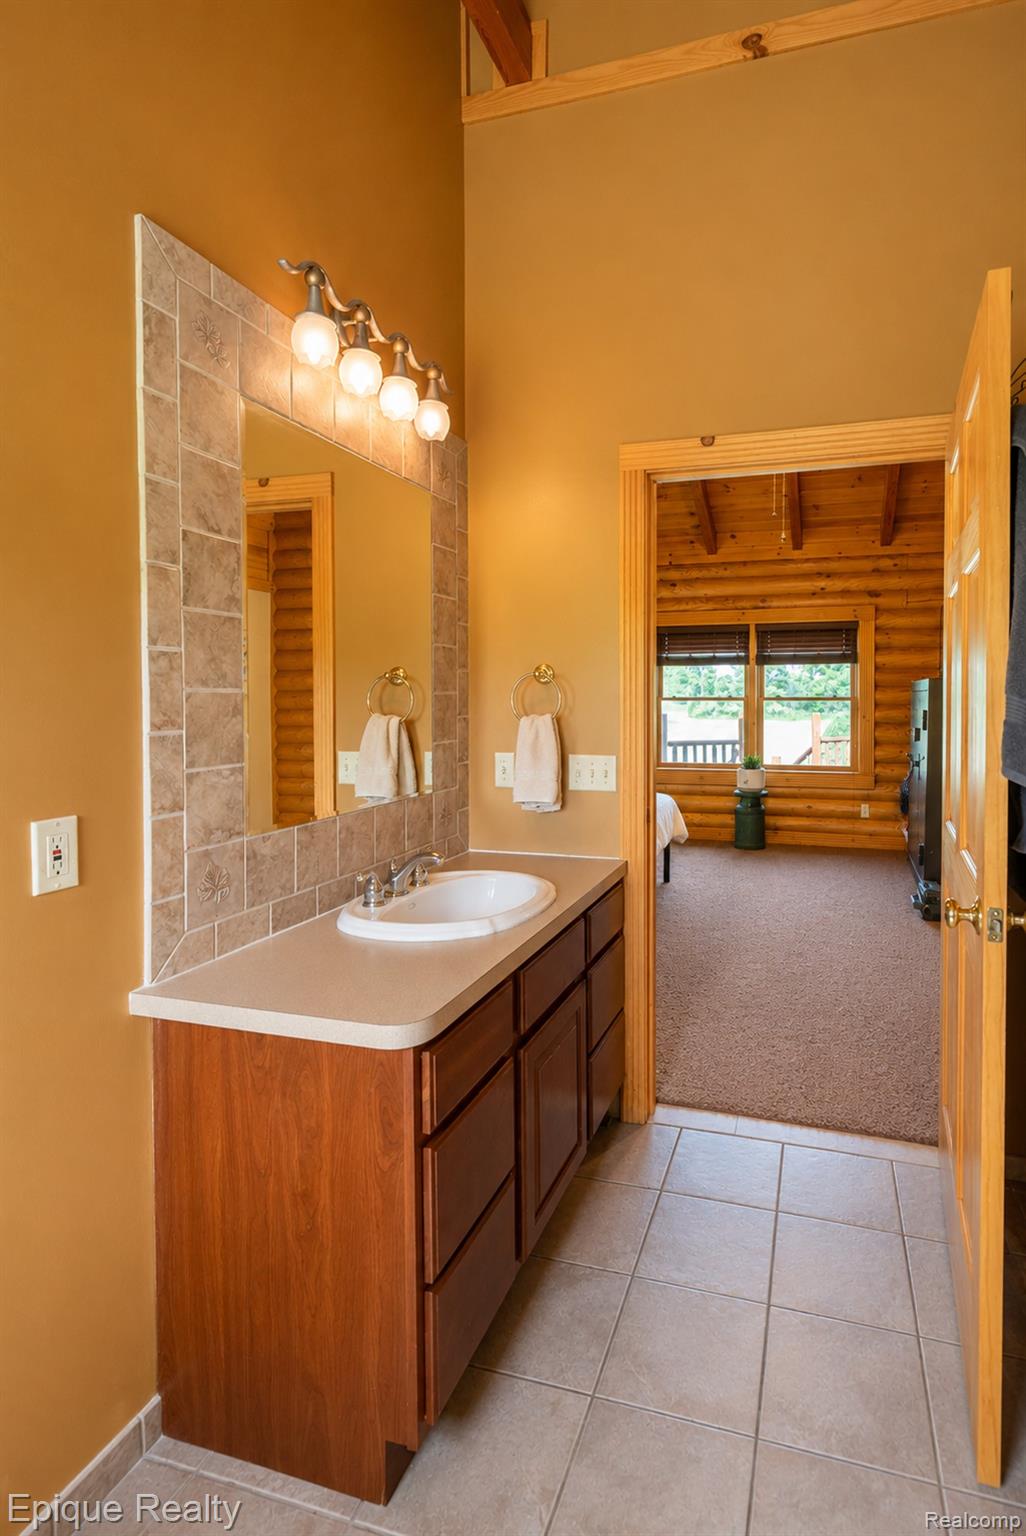
Bathroom vanity with tiled mirror surround and doorway to a wood-paneled bedroom.
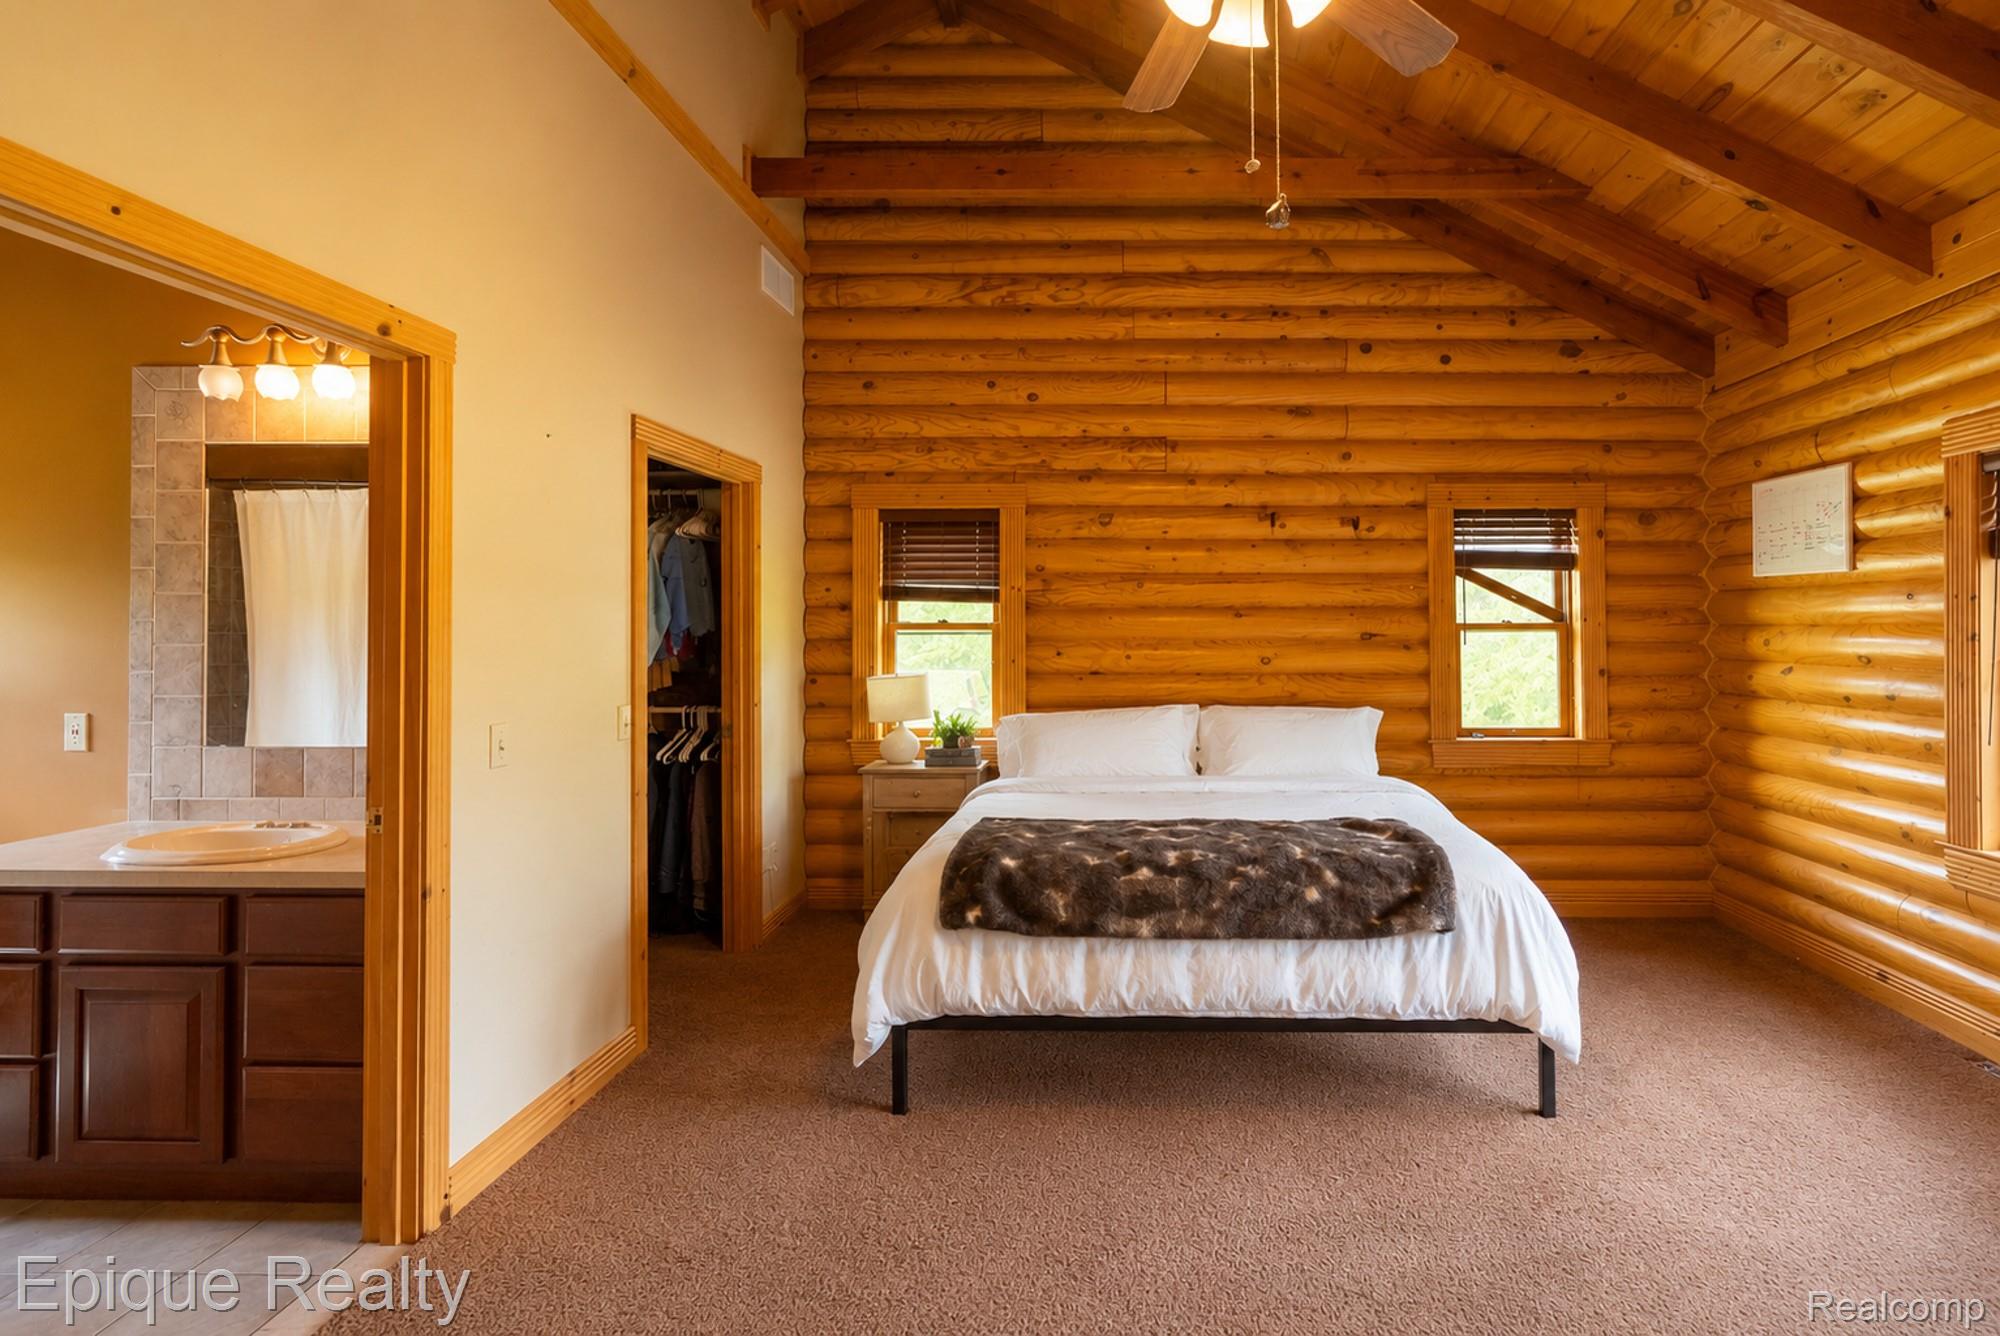
Bedroom with log walls, a vaulted exposed-beam ceiling, and an open doorway to a bathroom vanity.
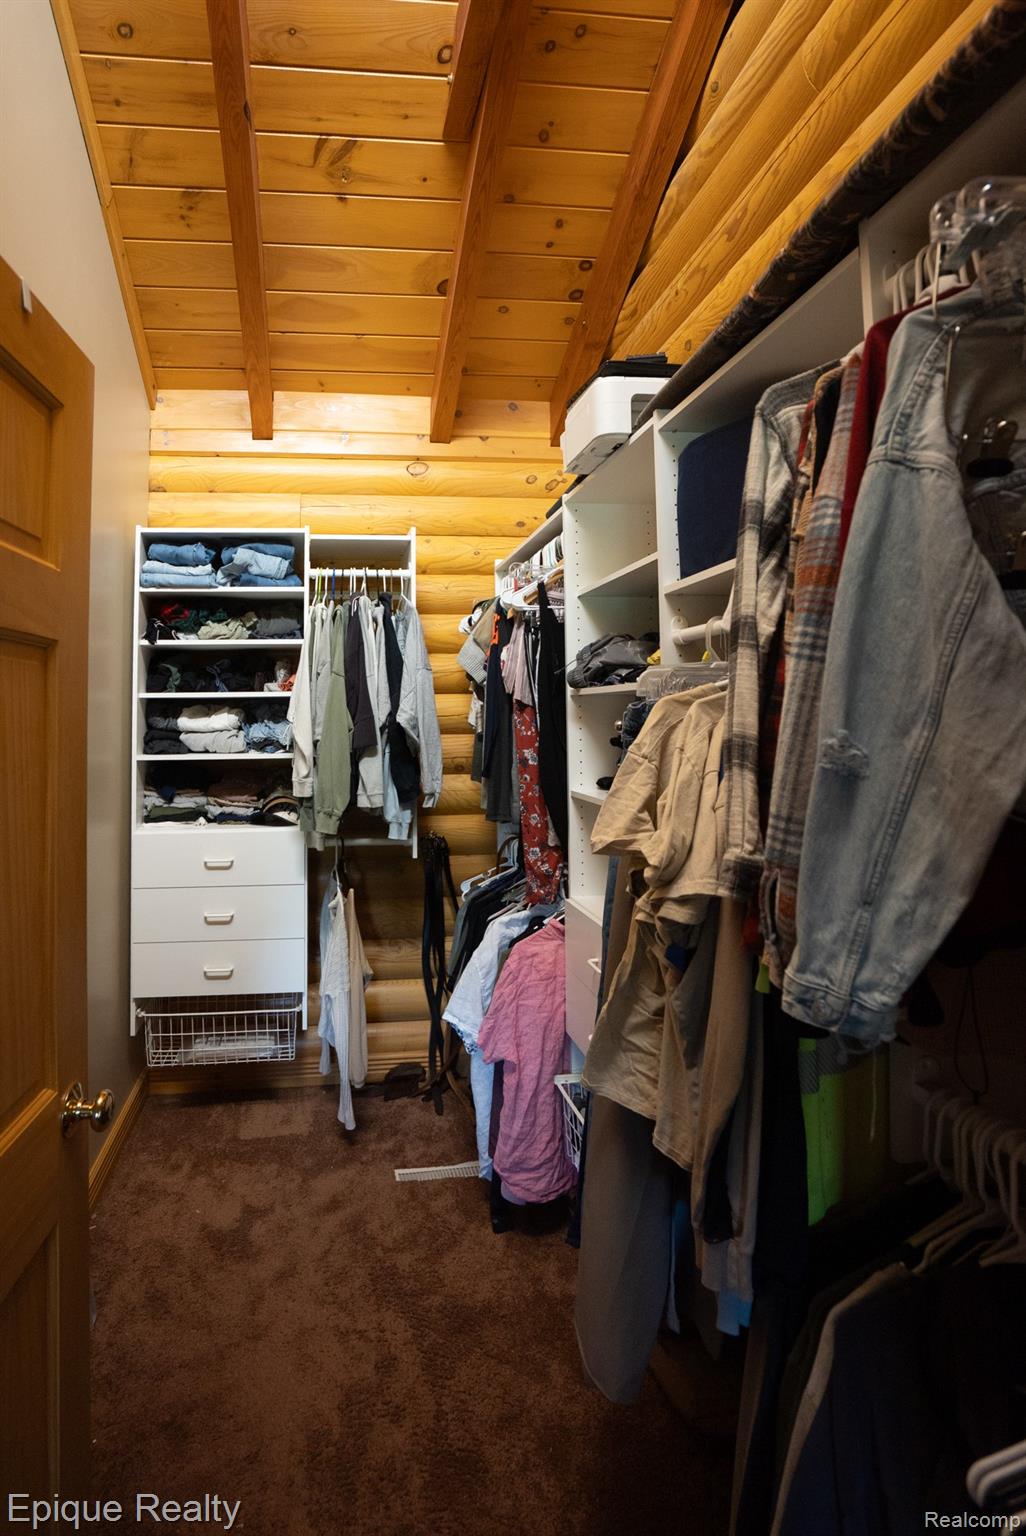
Walk-in closet with clothing storage beneath an exposed-beam wood ceiling and log walls.
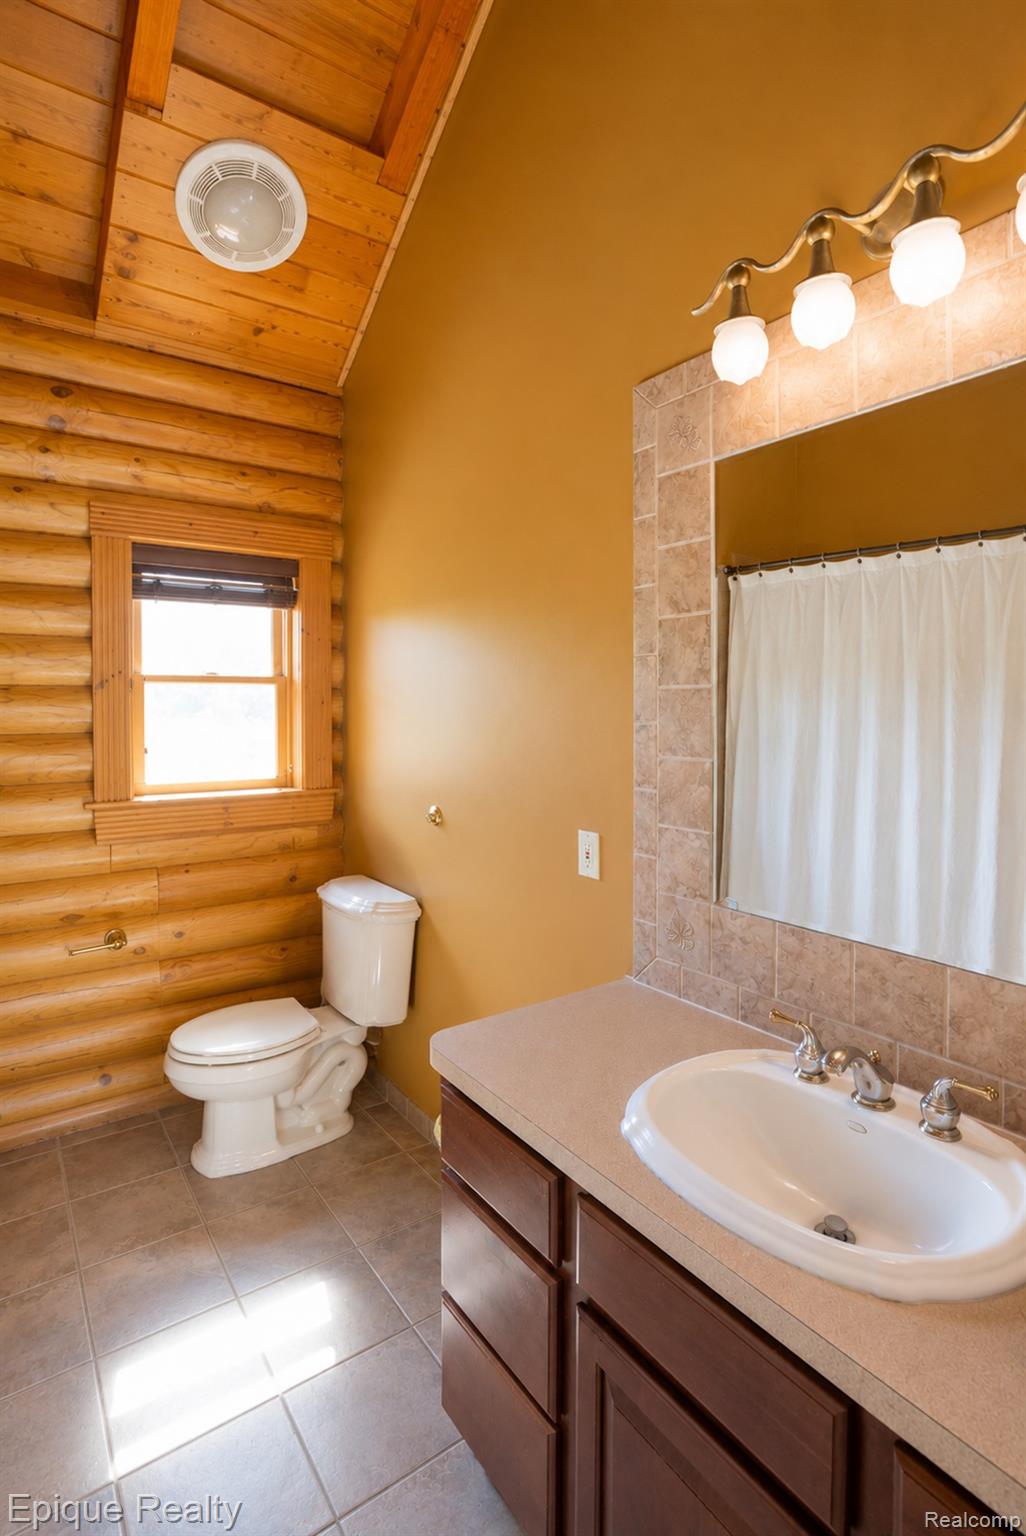
Bathroom with log-style wood walls, tiled shower surround, and dark wood vanity.
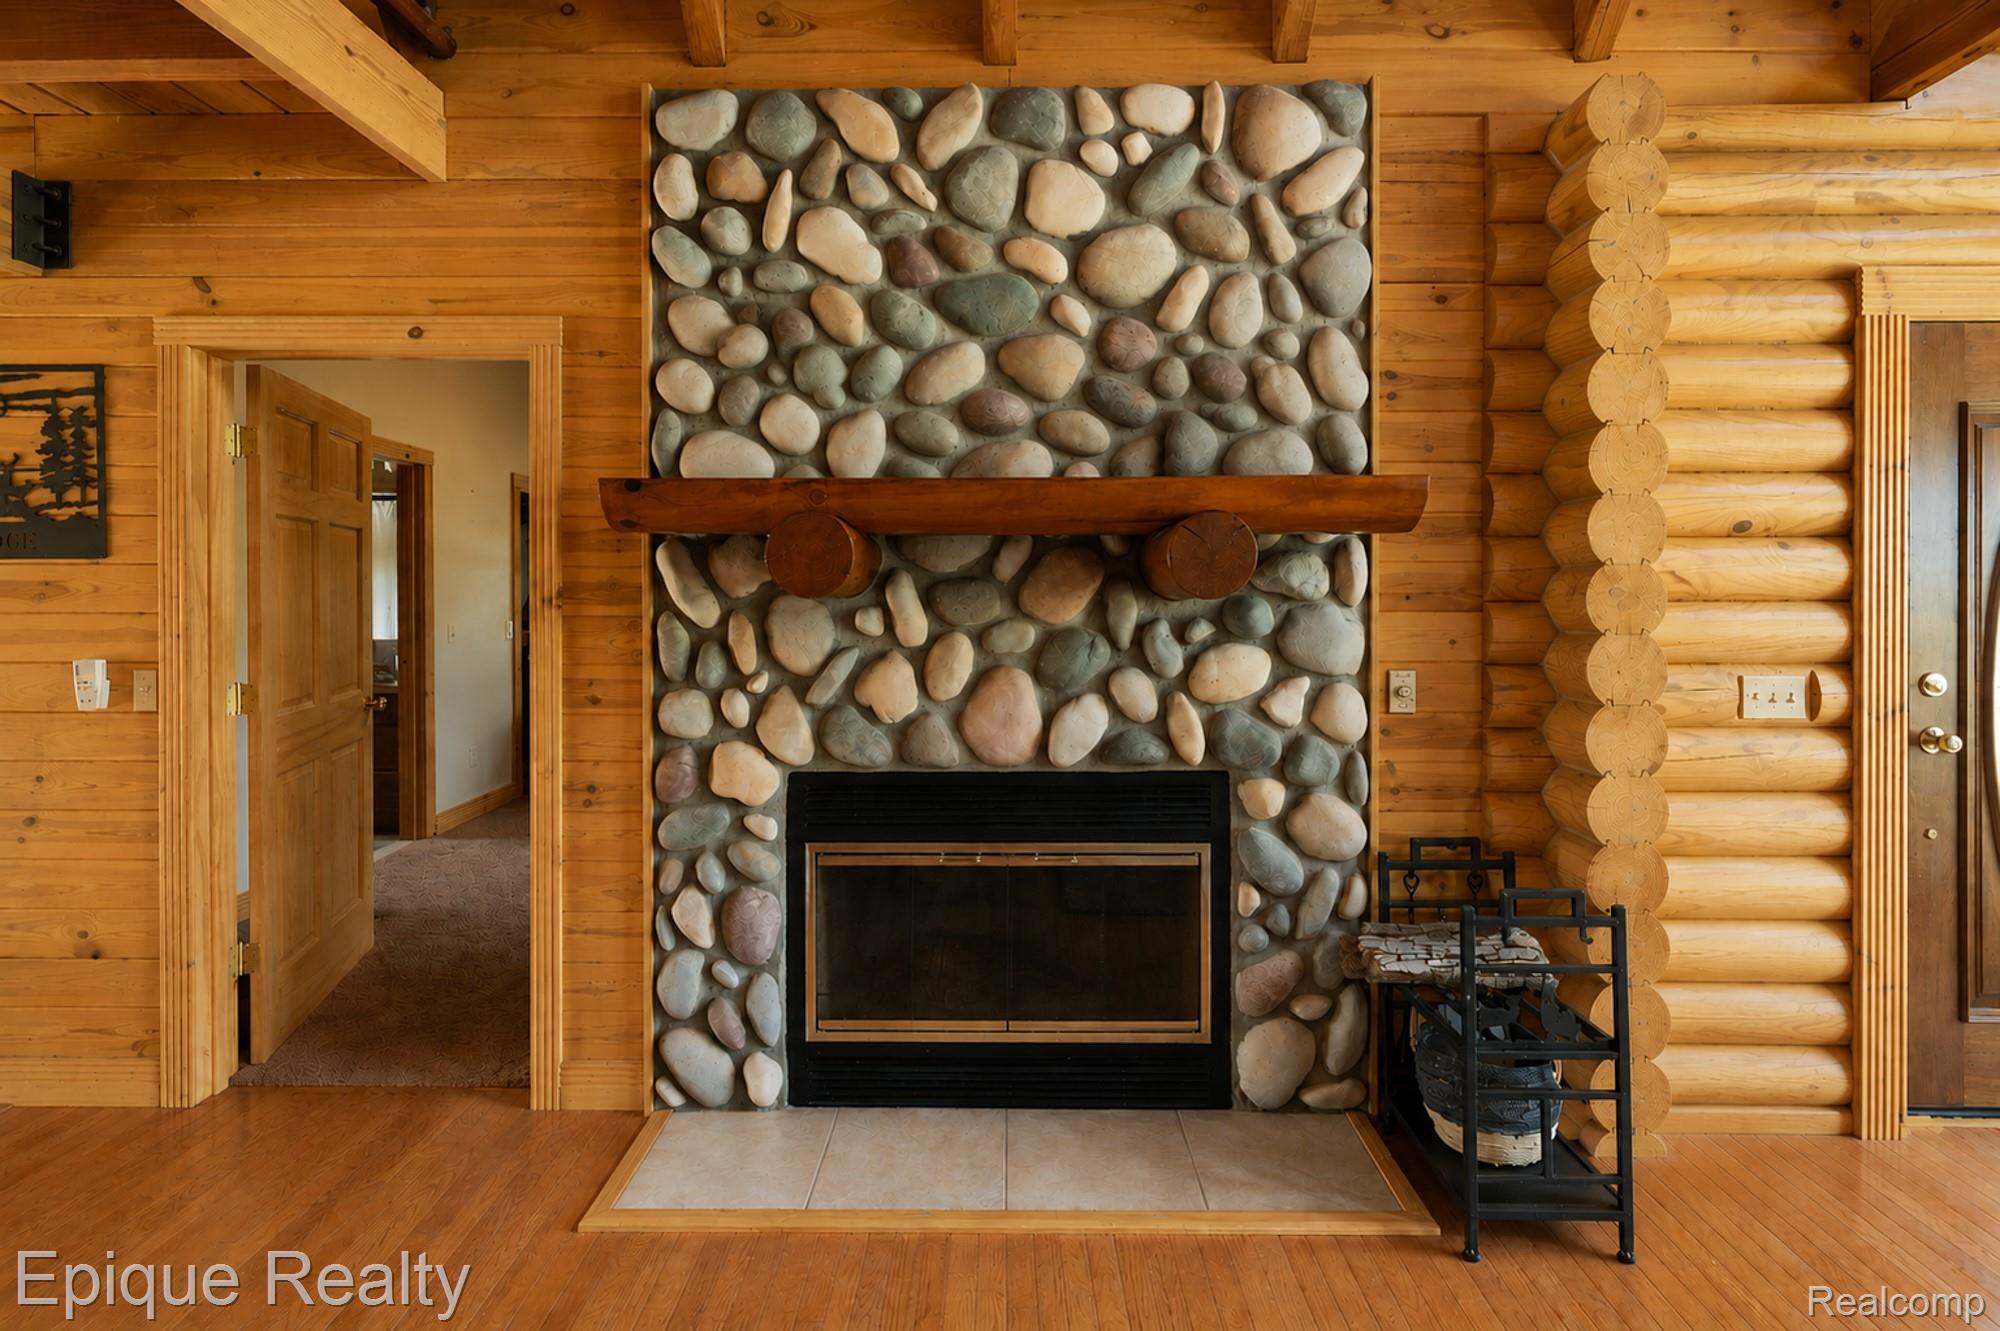
Log home interior with a large river-stone fireplace, timber mantel, and wood floors.
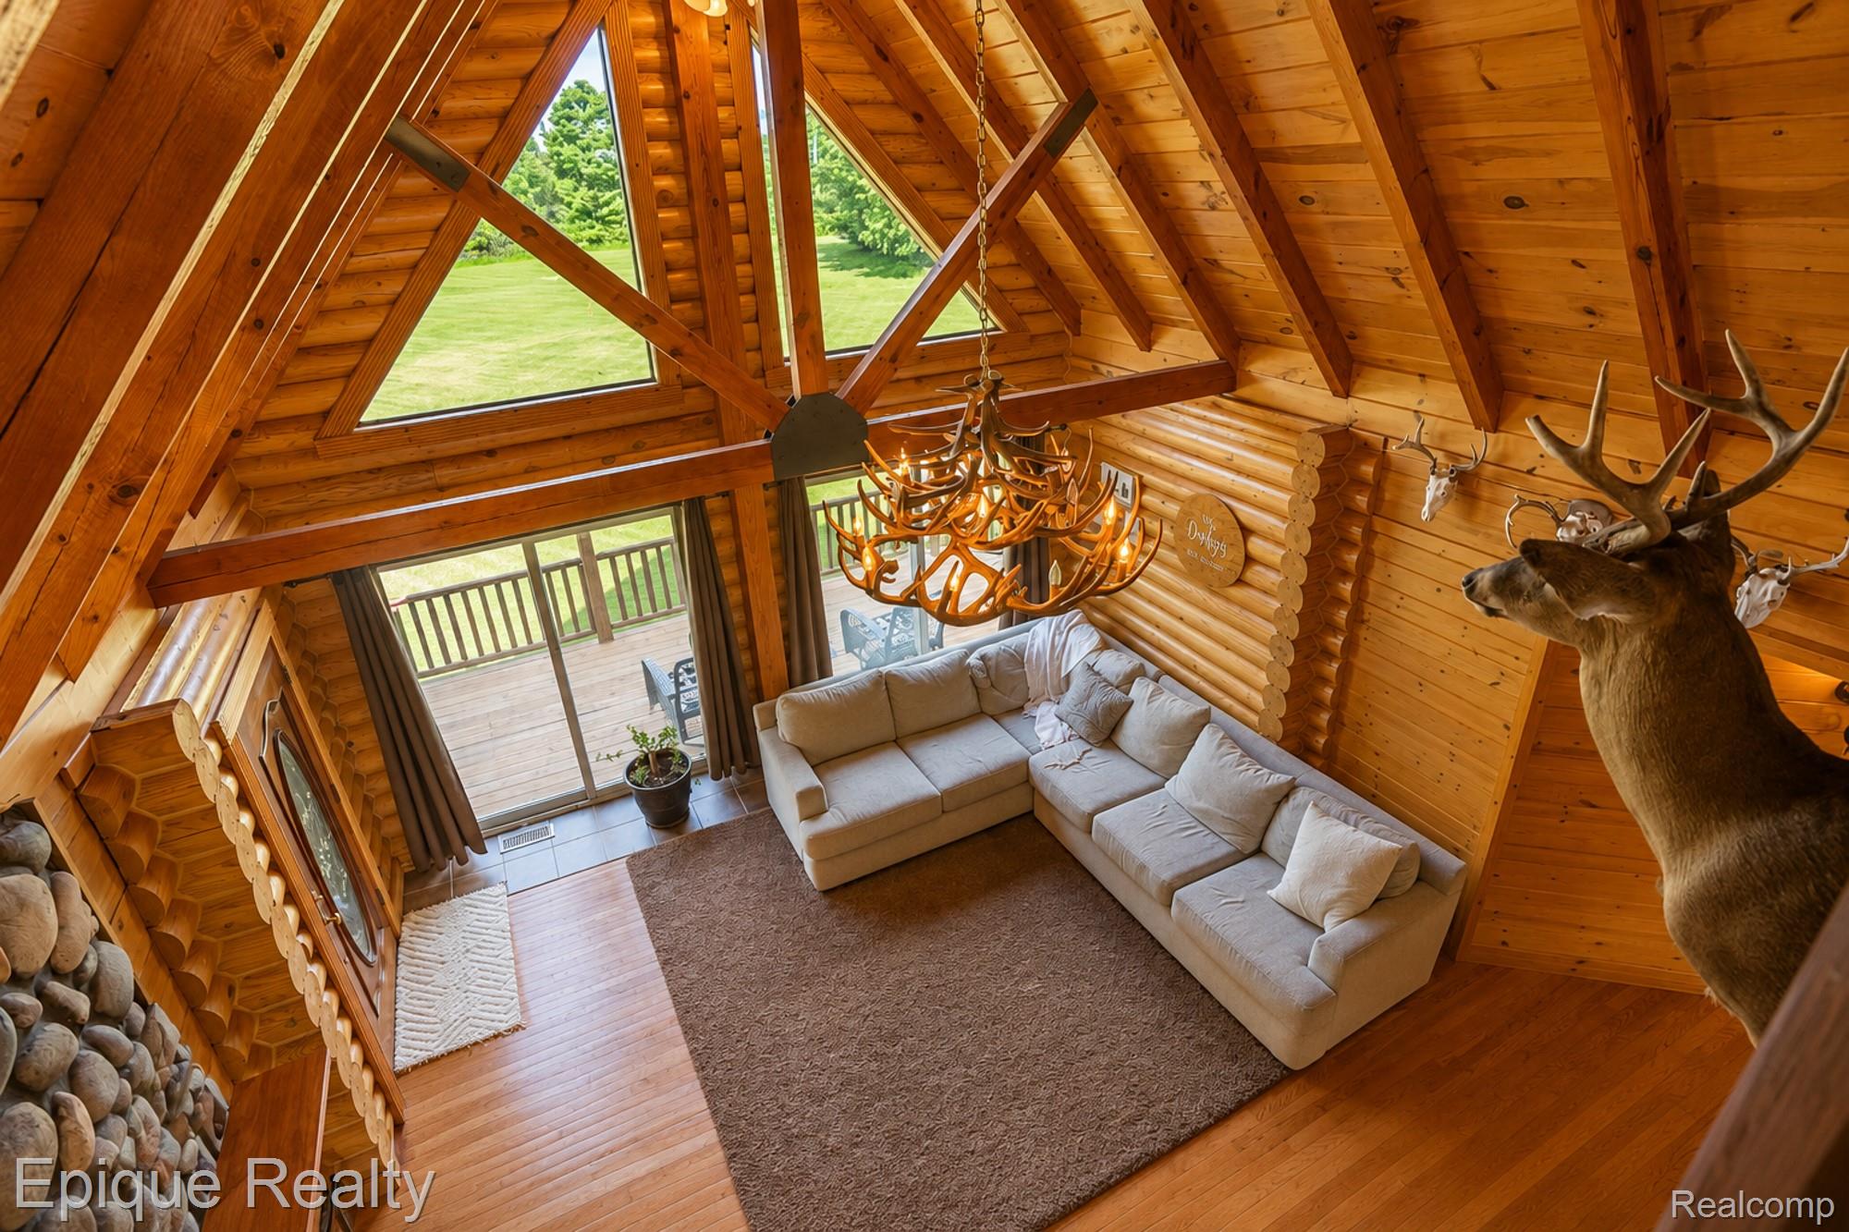
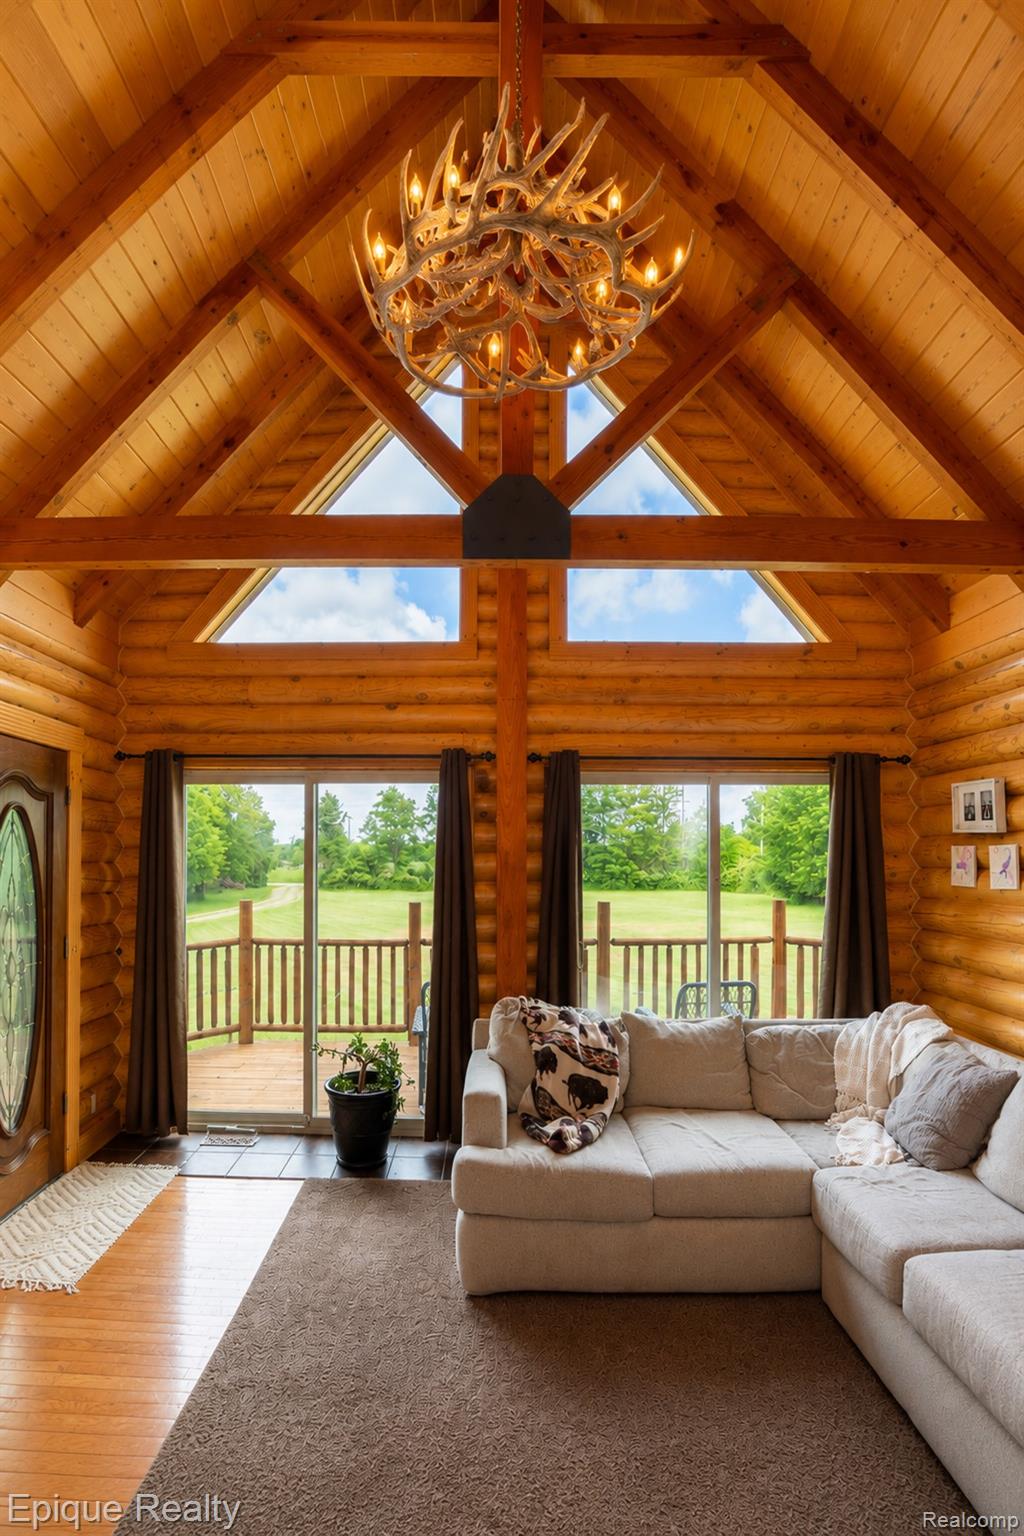
Vaulted log-cabin living room with antler chandelier, sectional sofa, and mounted deer.
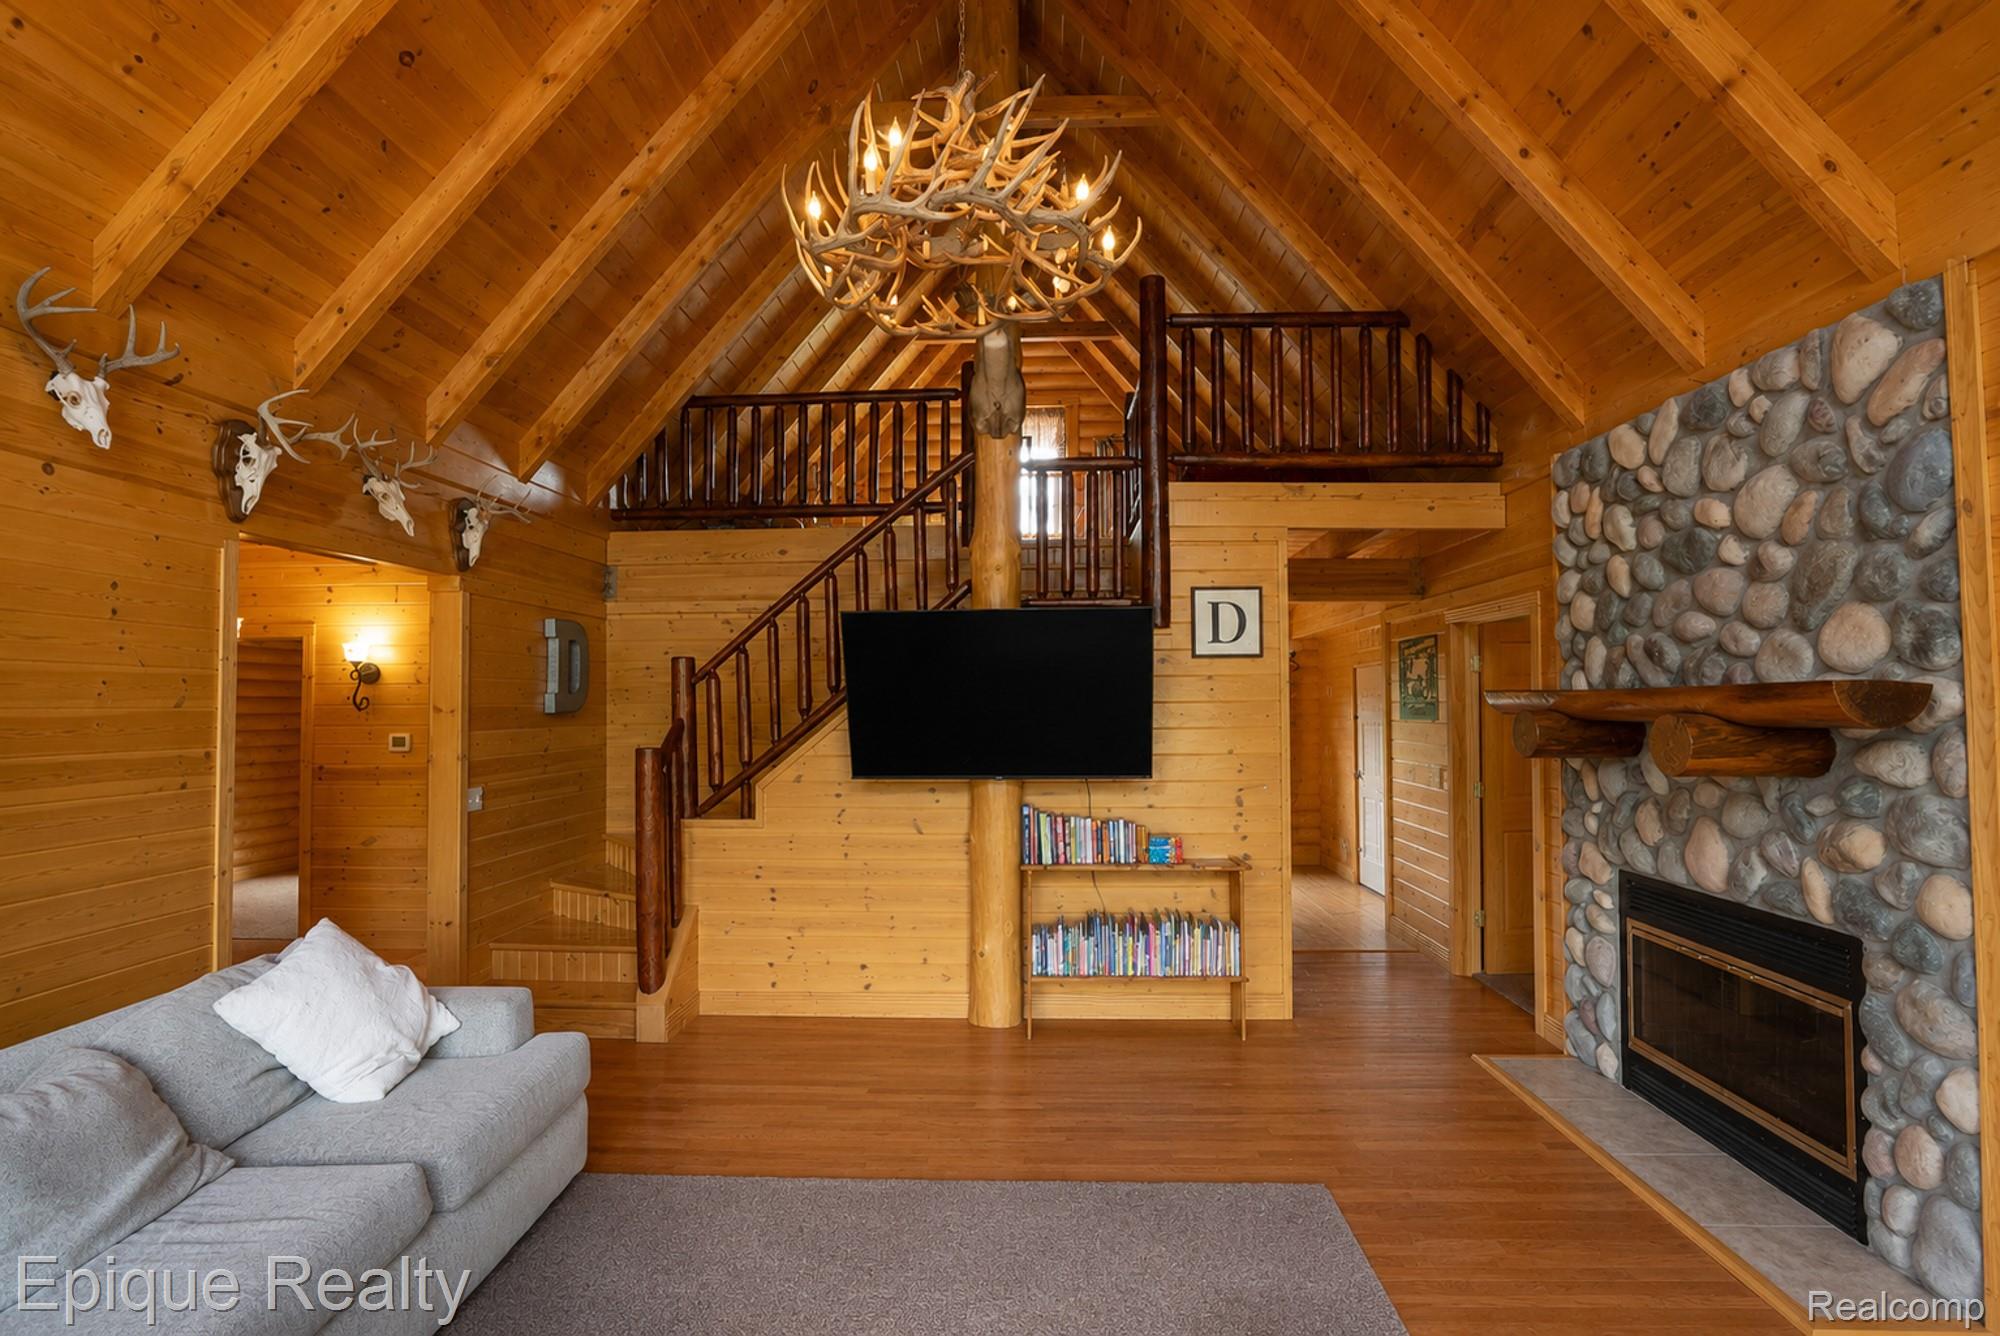
Wood-paneled great room with a vaulted ceiling, loft, stone fireplace, and antler chandelier.
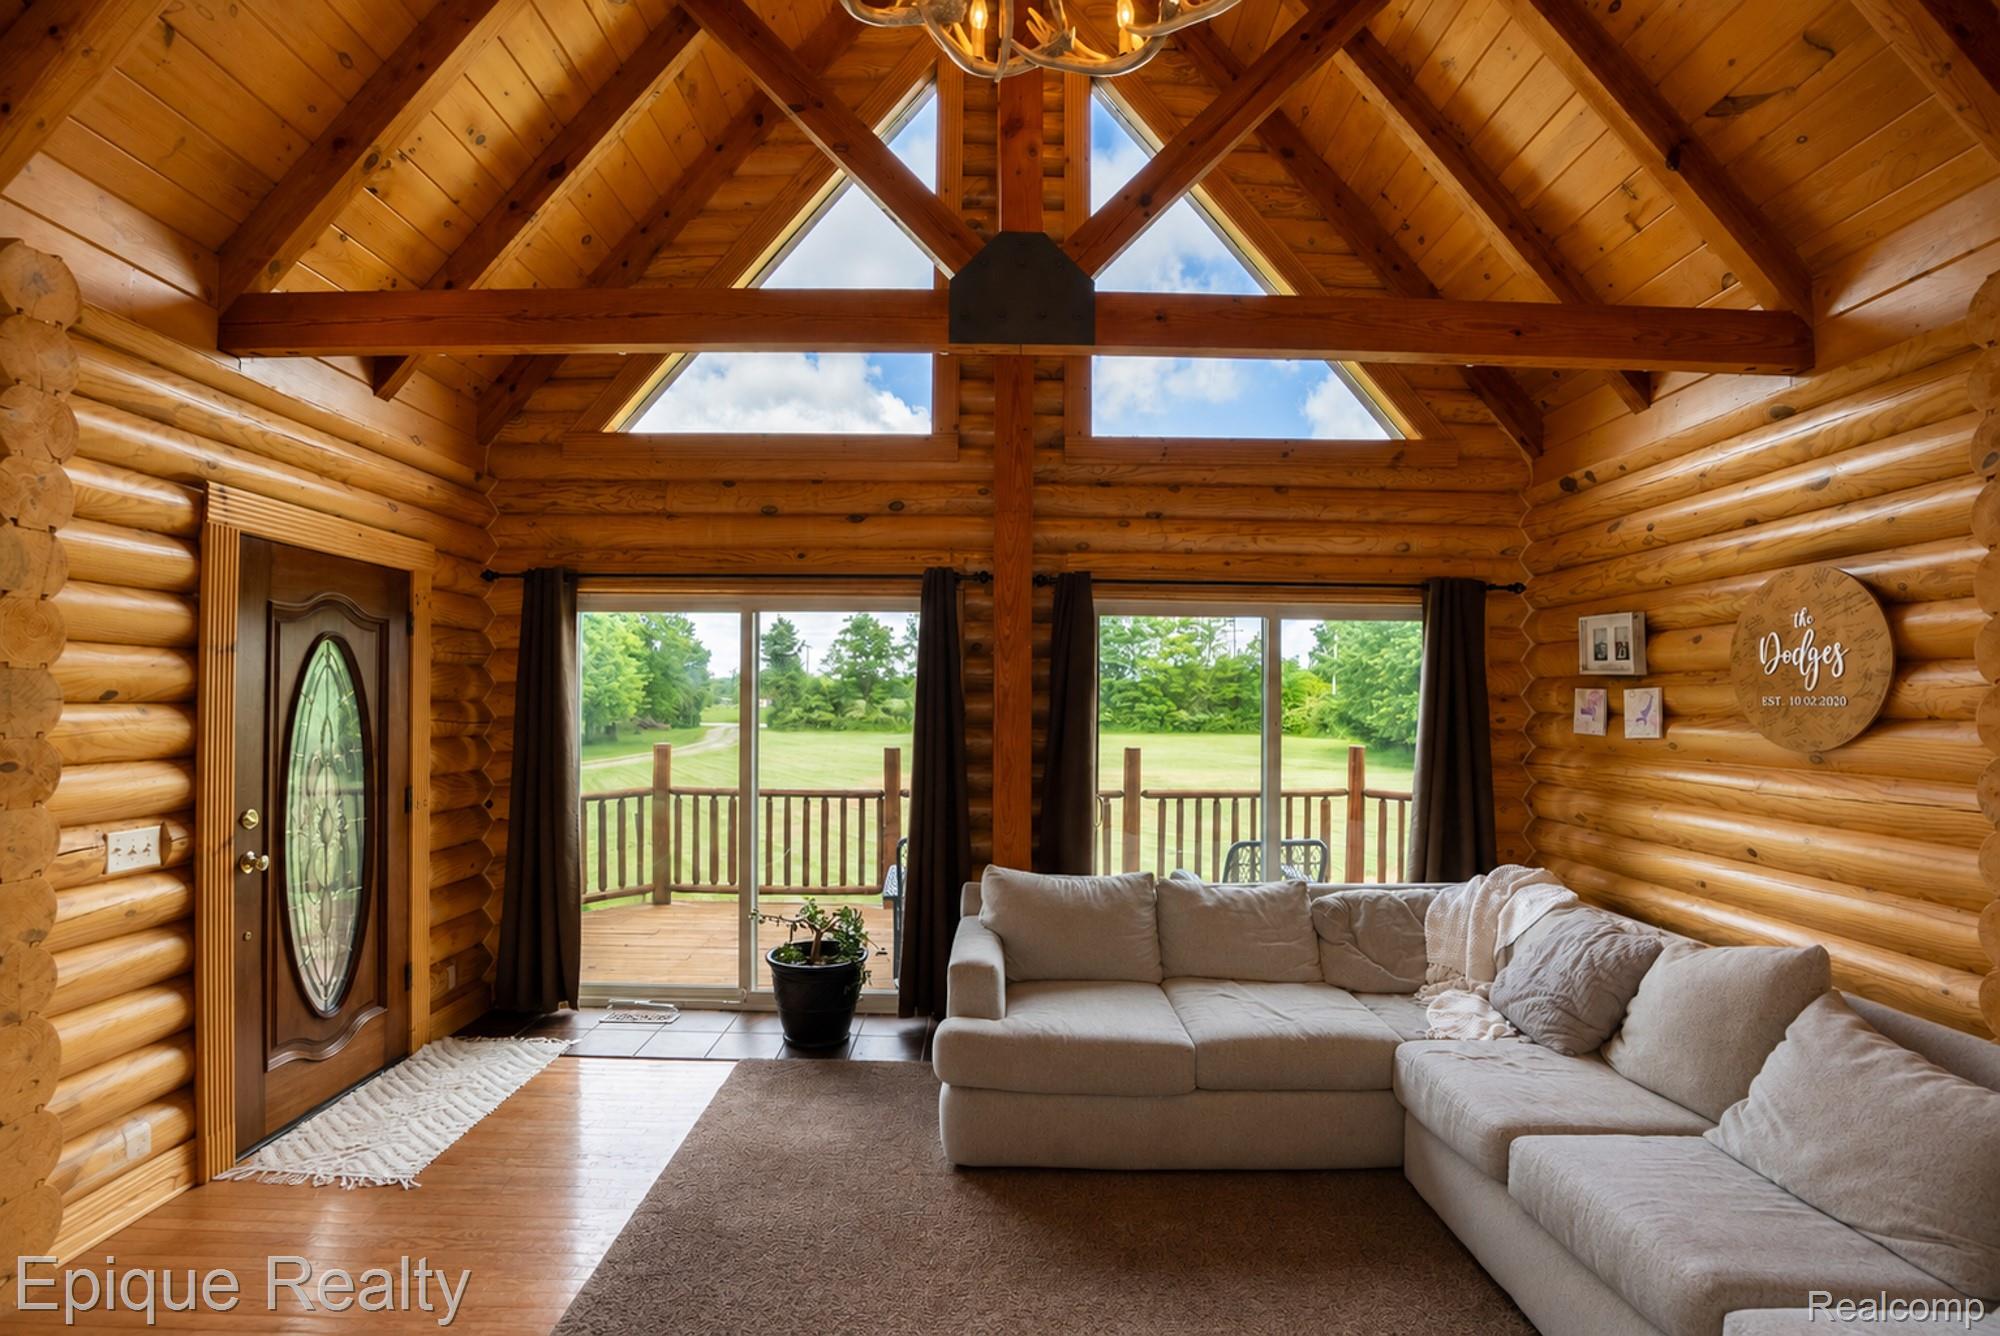
Log cabin living room with vaulted timber ceiling, sectional sofa, and glass doors to a deck.
Log-cabin living room with vaulted timber ceiling, antler chandelier, and doors opening to a deck.
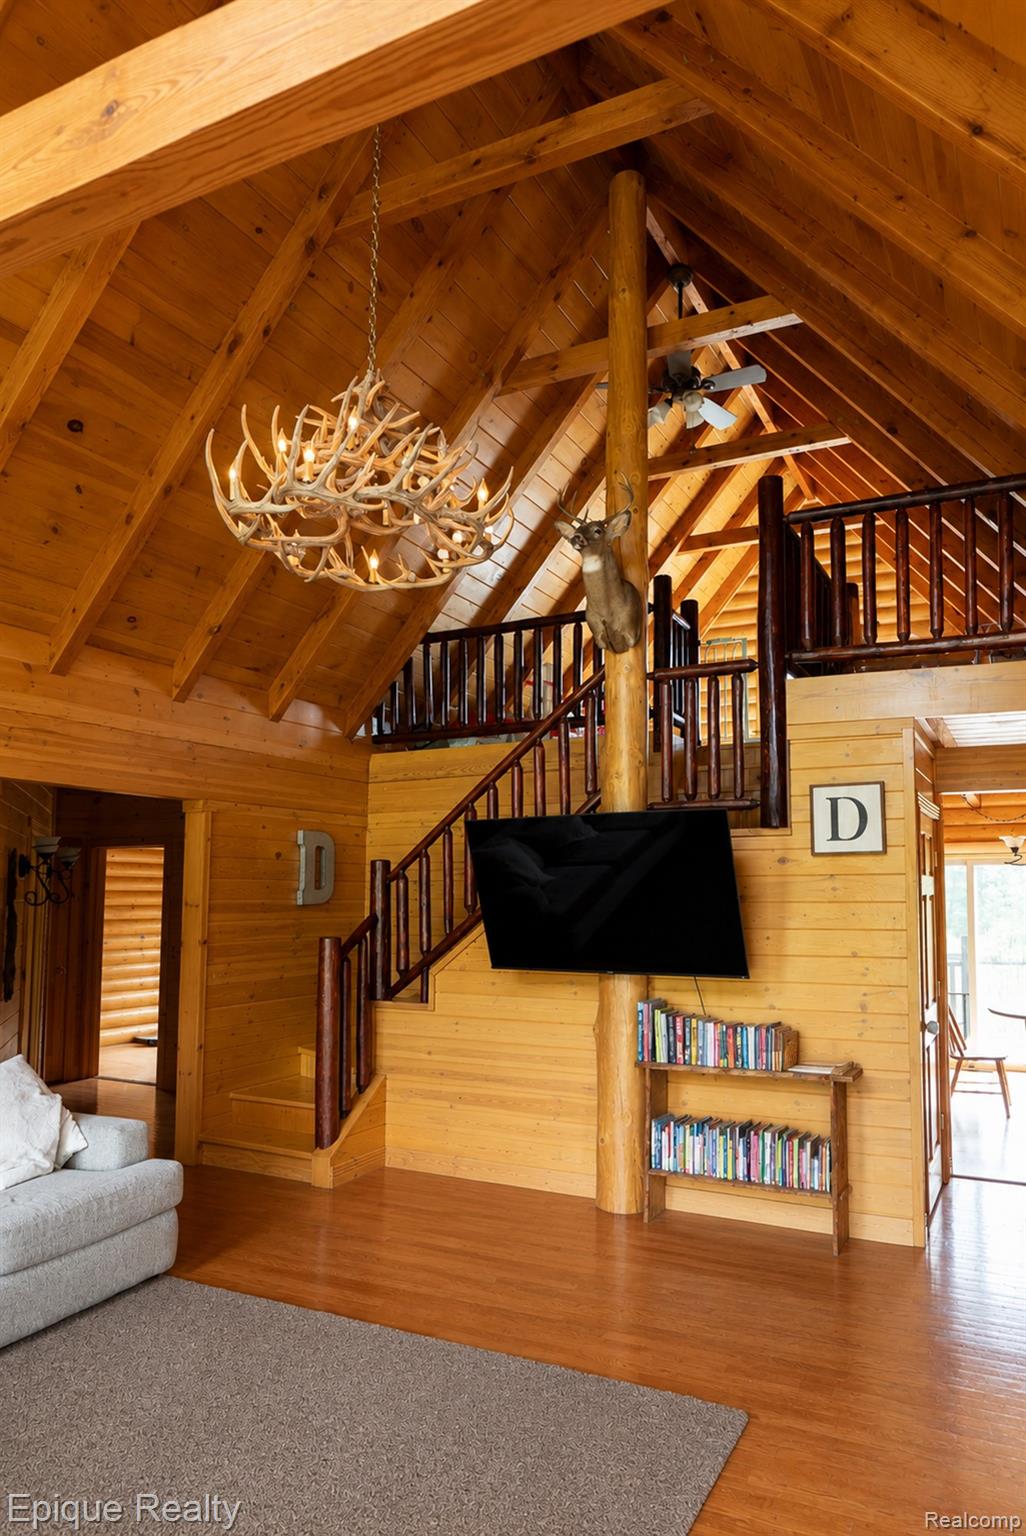
Wood-paneled great room with vaulted timber ceiling, antler chandelier, and staircase to a loft.
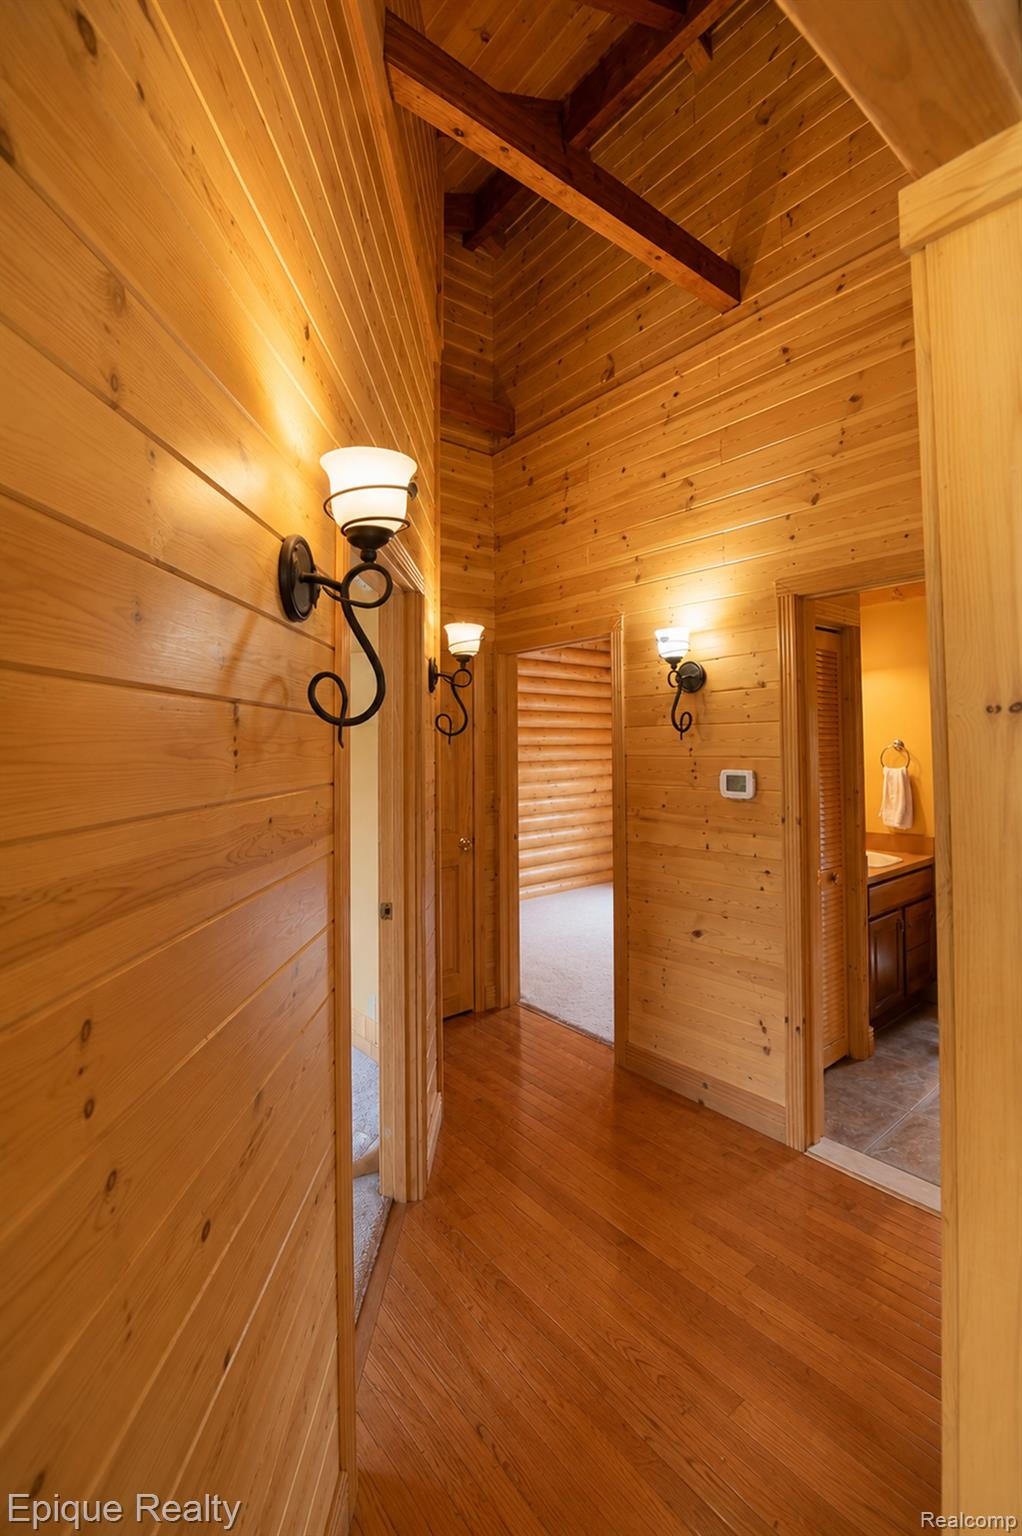
Wood-paneled hallway with a vaulted beamed ceiling, hardwood floors, and decorative wall sconces.
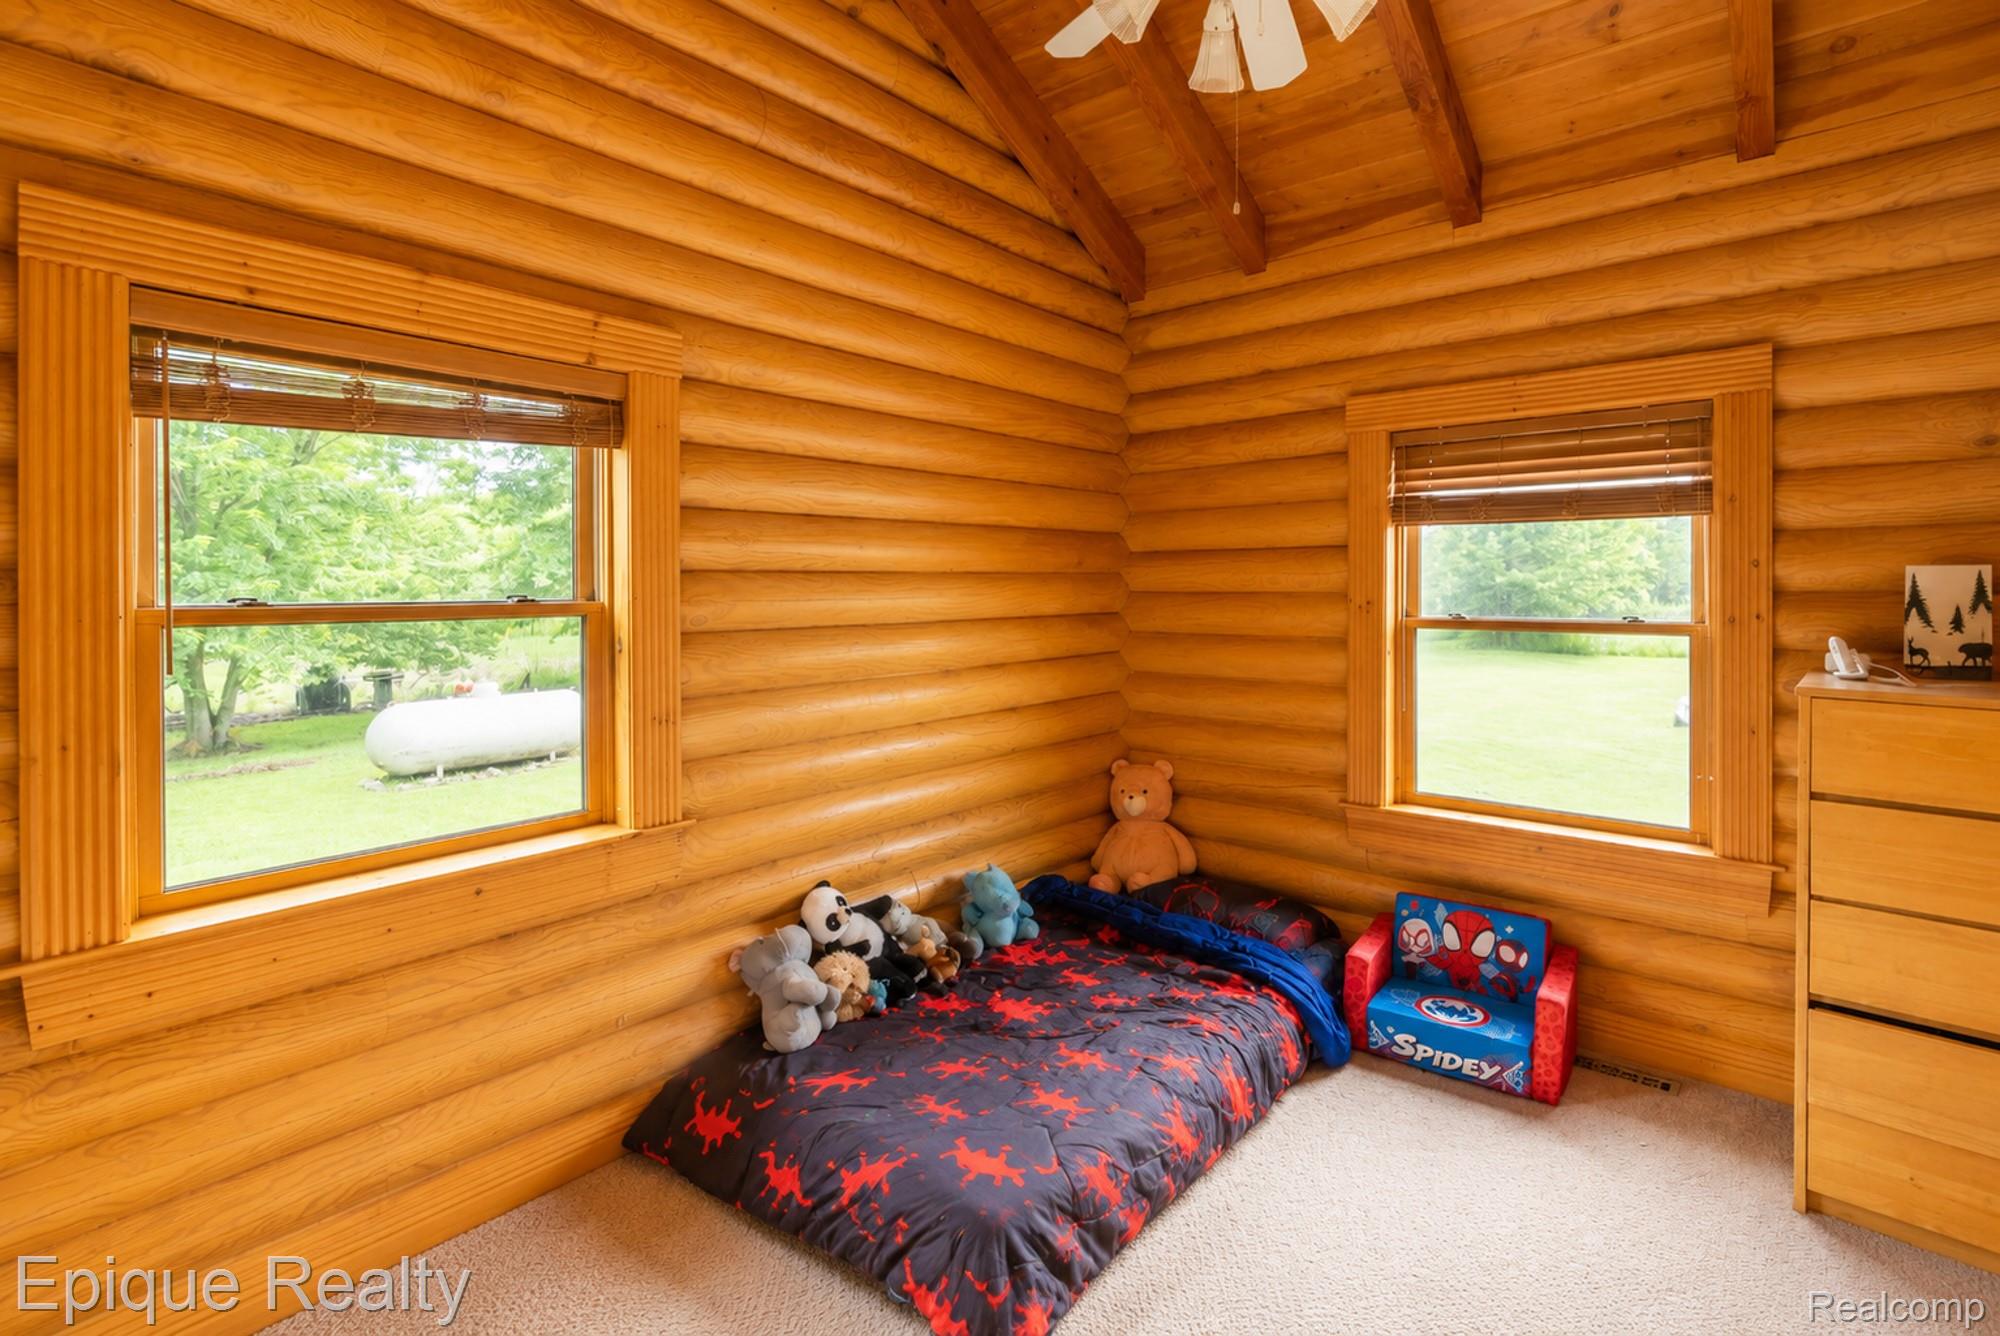
Log-walled bedroom with a vaulted wood ceiling, superhero bedding, stuffed animals, and a Spidey chair.
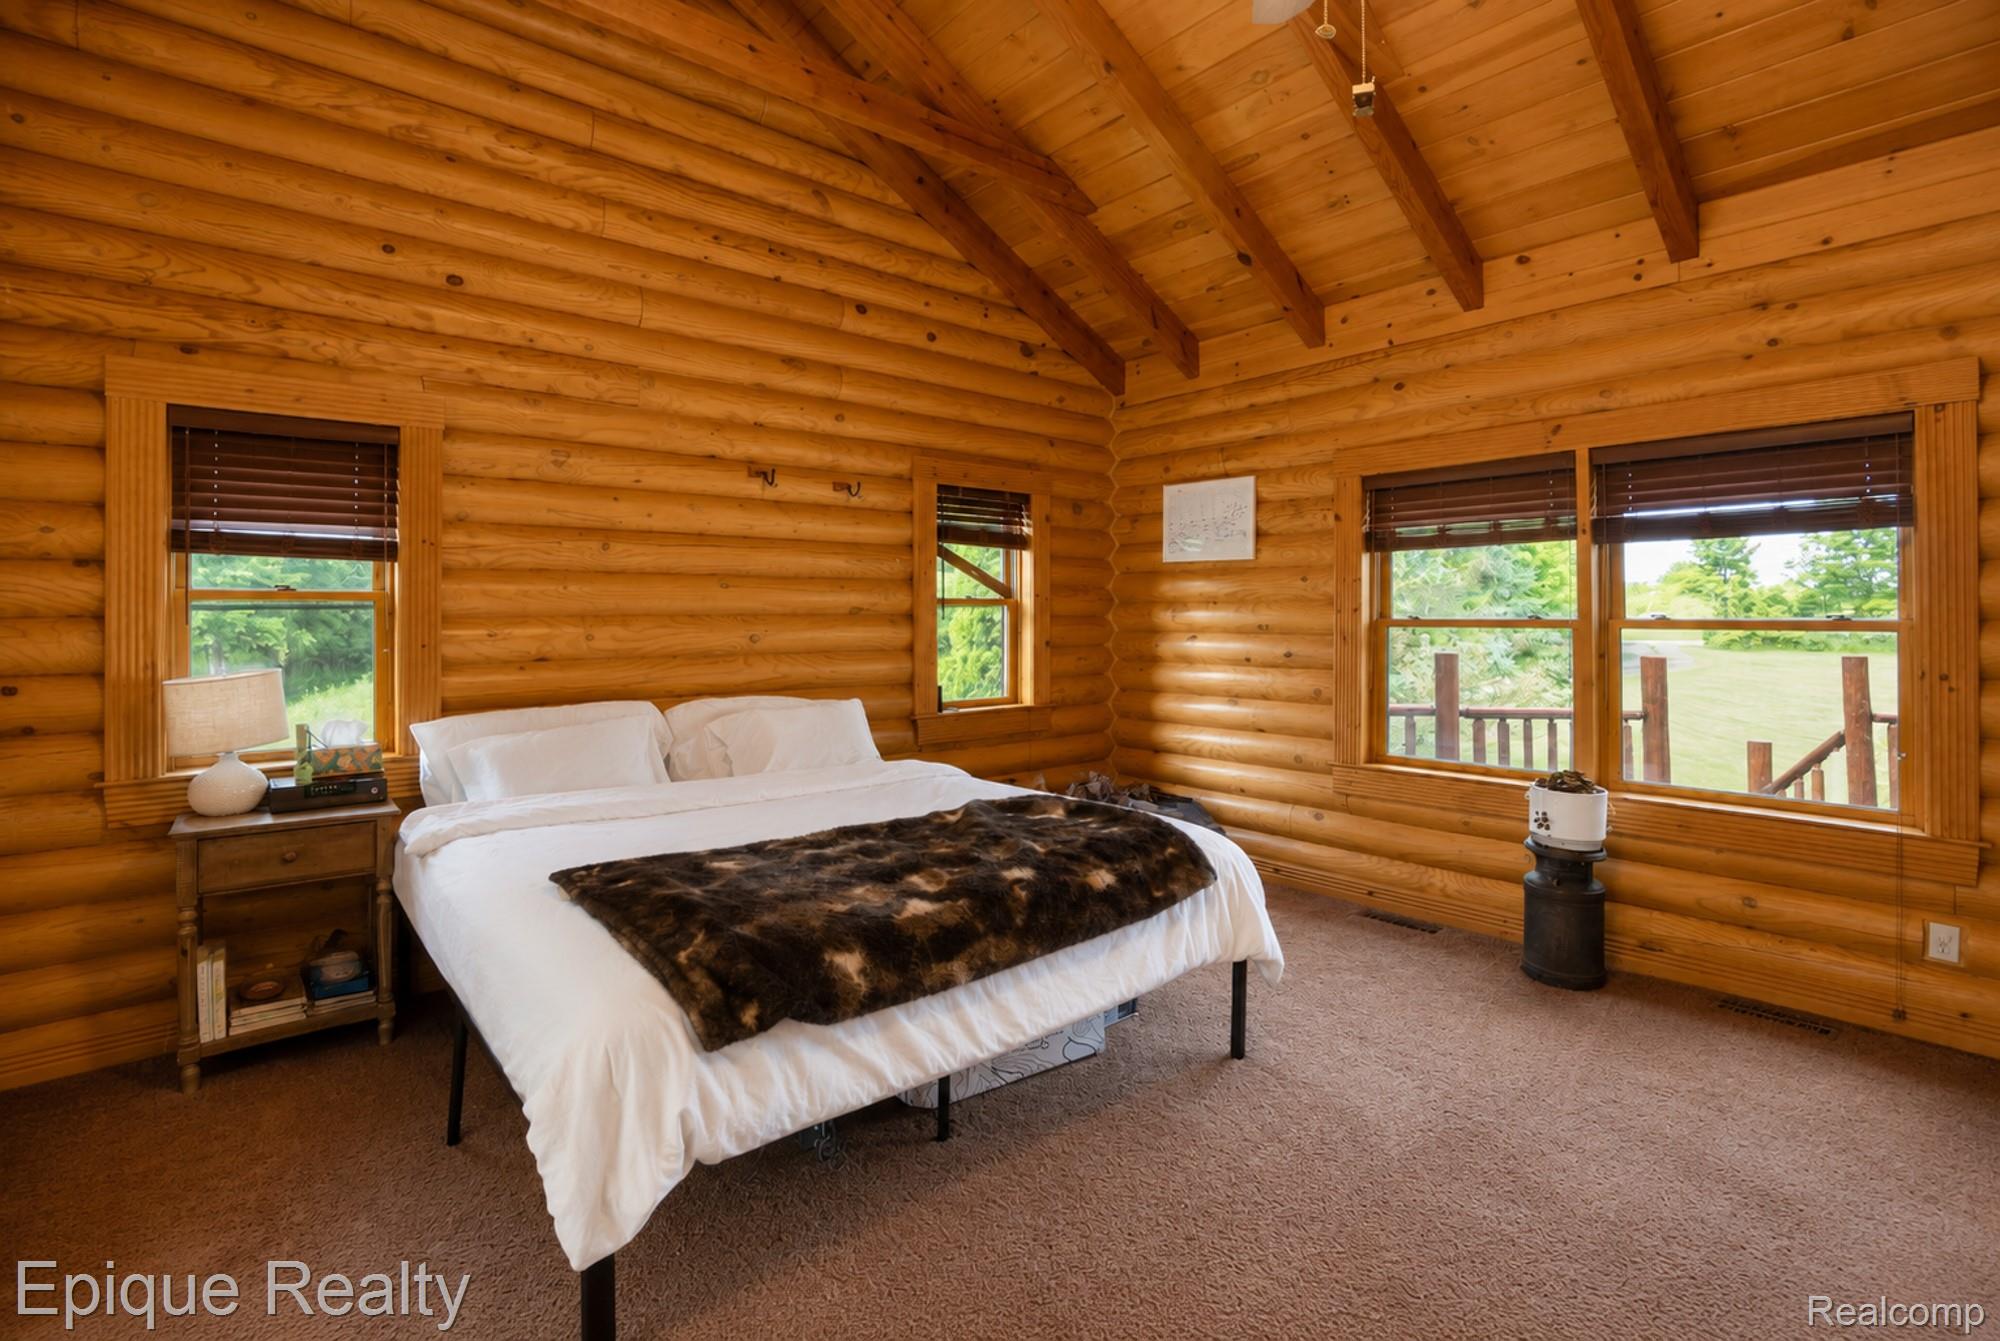
Log cabin bedroom with a white bed, vaulted timber ceiling, and windows overlooking a green lawn.
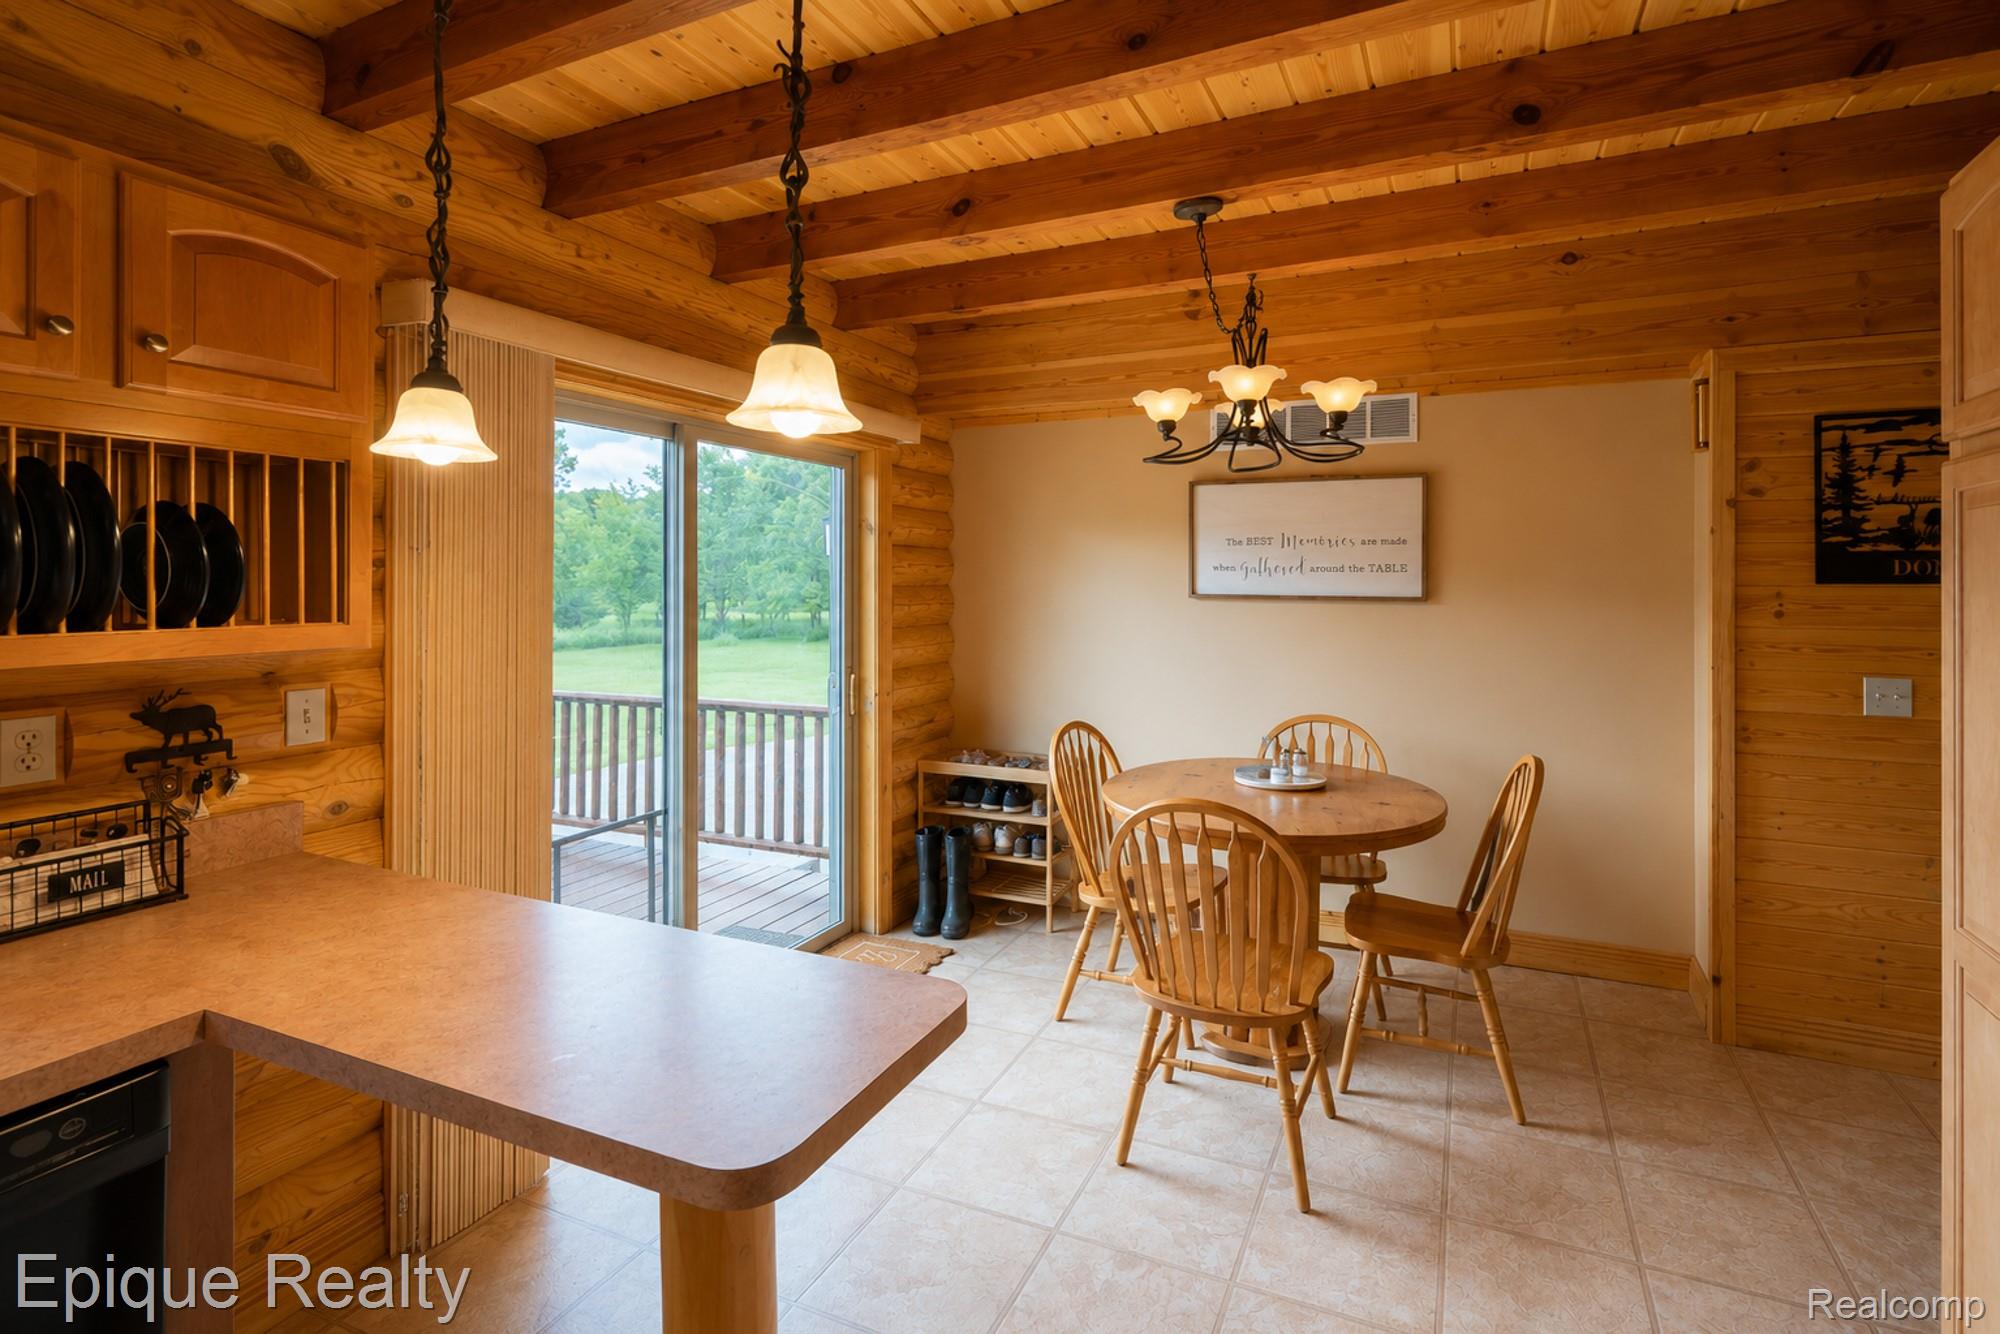
Wood-paneled kitchen and dining area with exposed beams, a round table, and sliding doors to a deck.
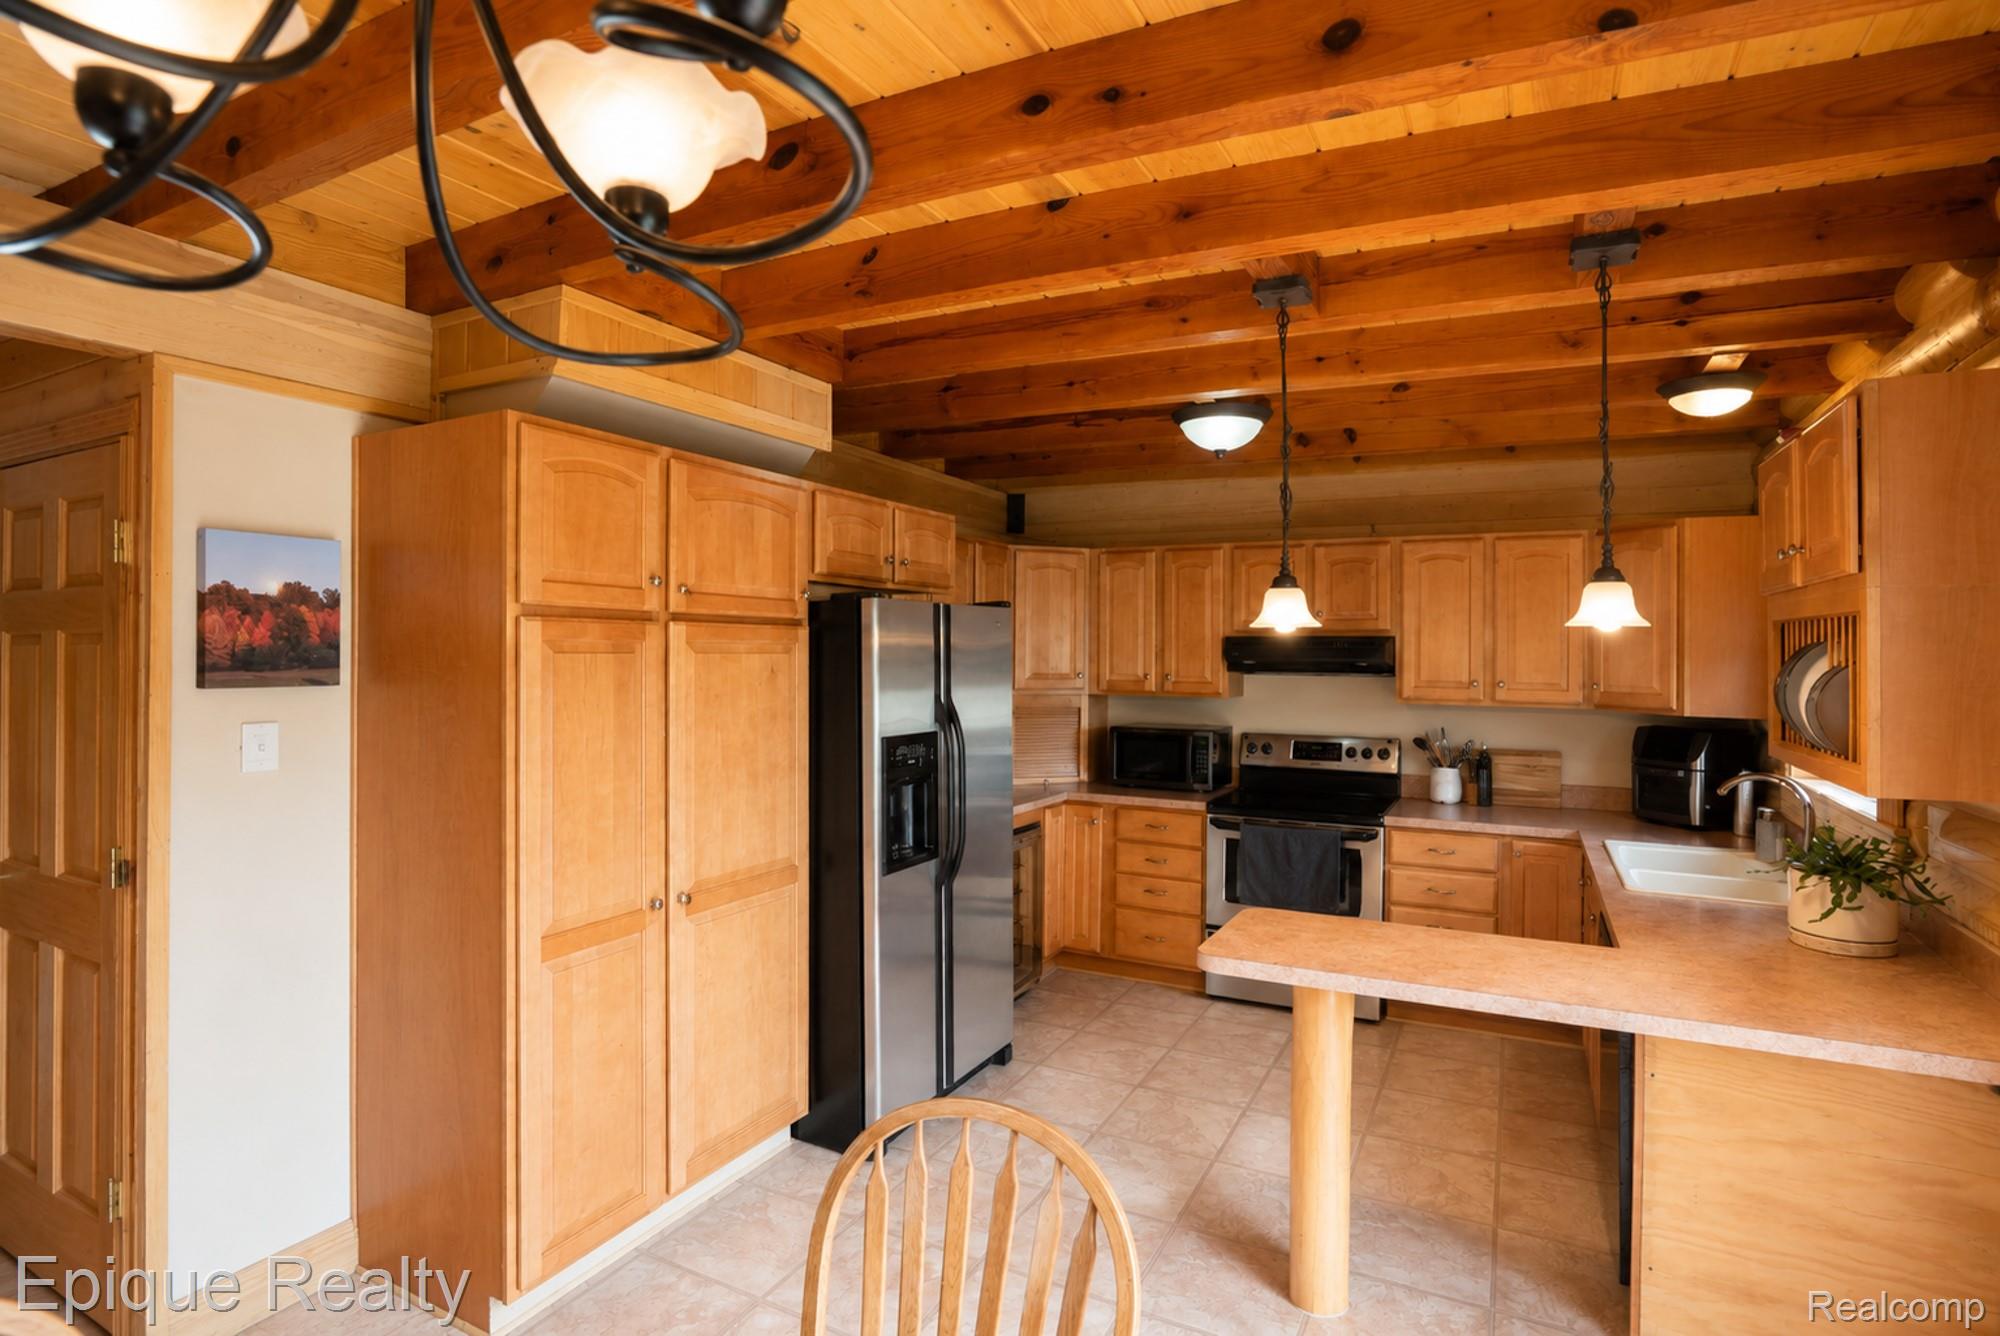
Kitchen with honey-colored cabinets, exposed wood ceiling beams, stainless appliances, and a raised breakfast bar.
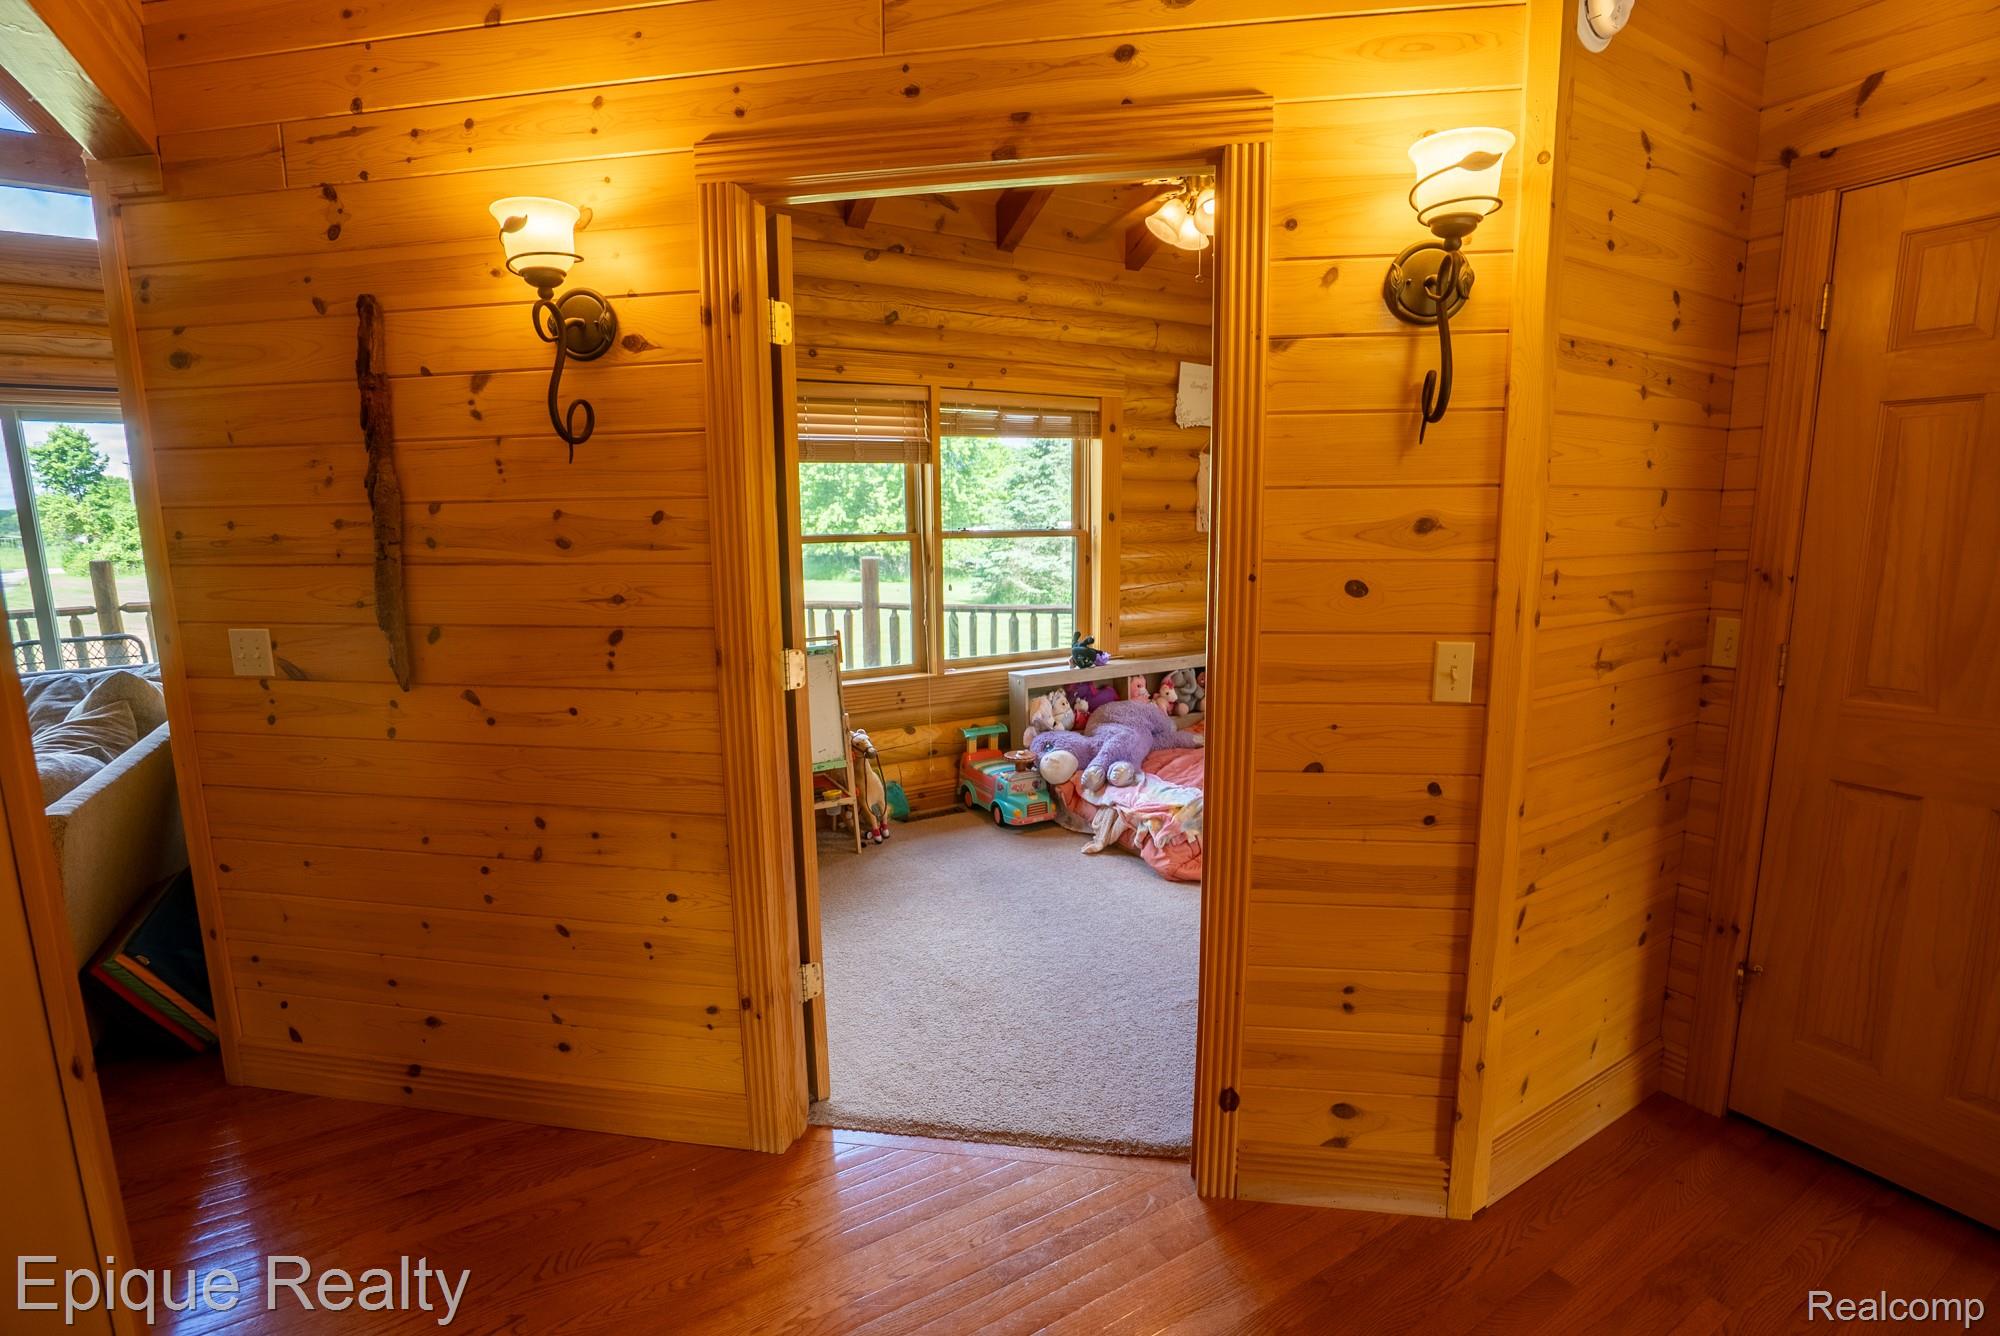
Wood-paneled hallway opens onto a carpeted bedroom with toys and large windows.
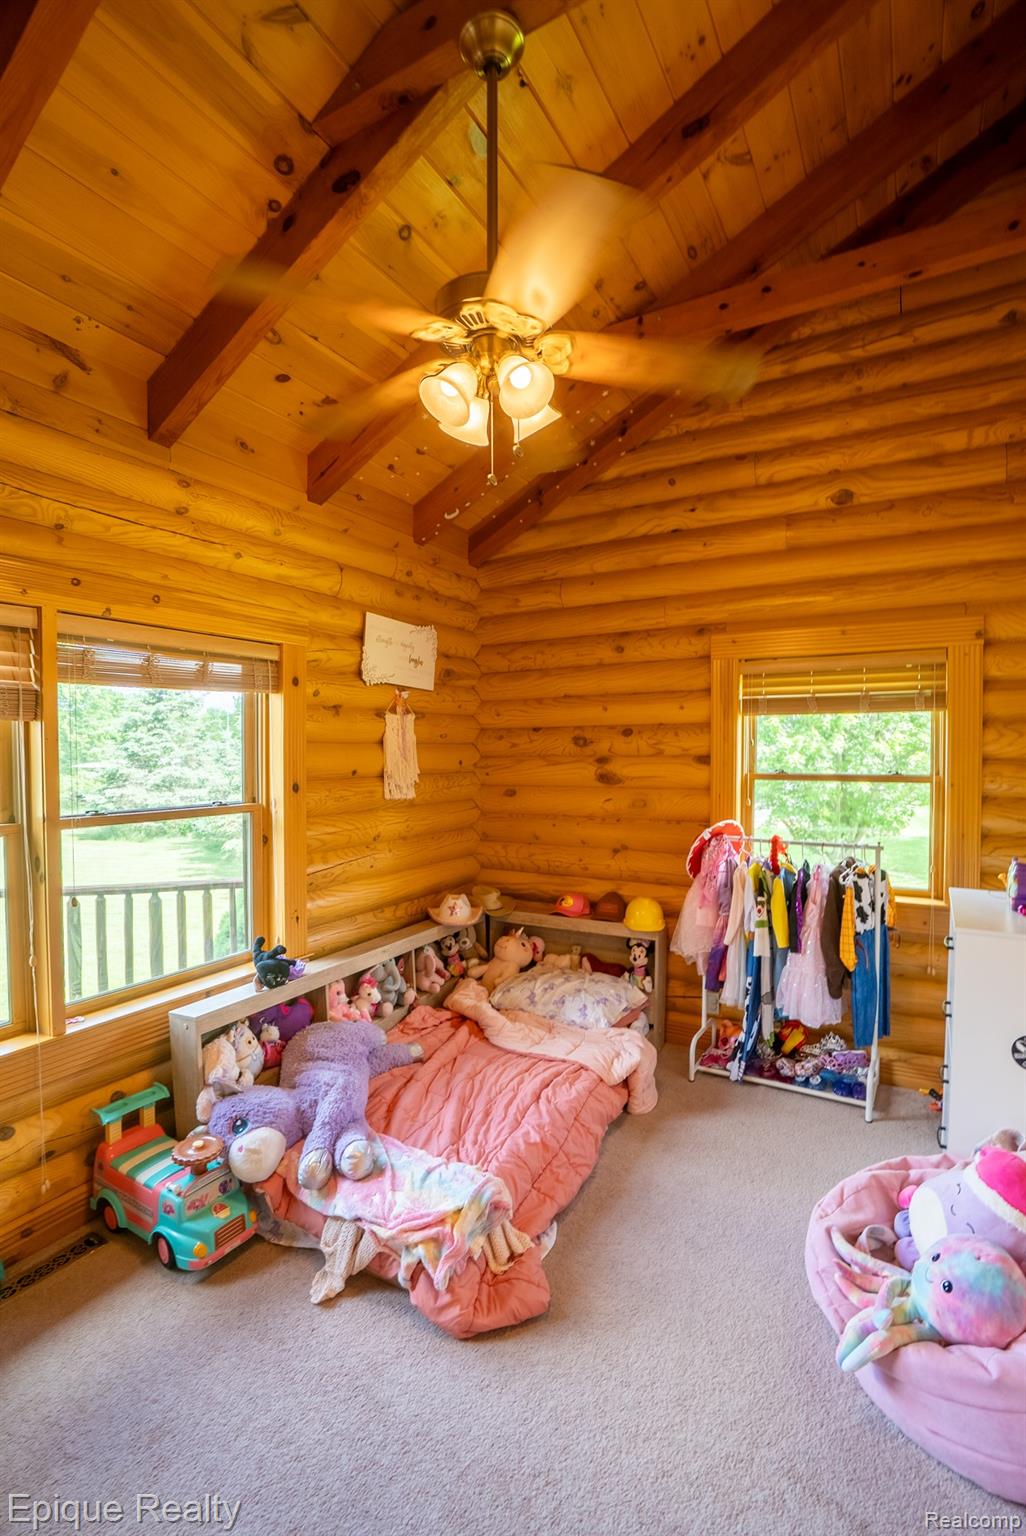
Log-home bedroom with exposed ceiling beams, a pink bed, toys, and a clothing rack.
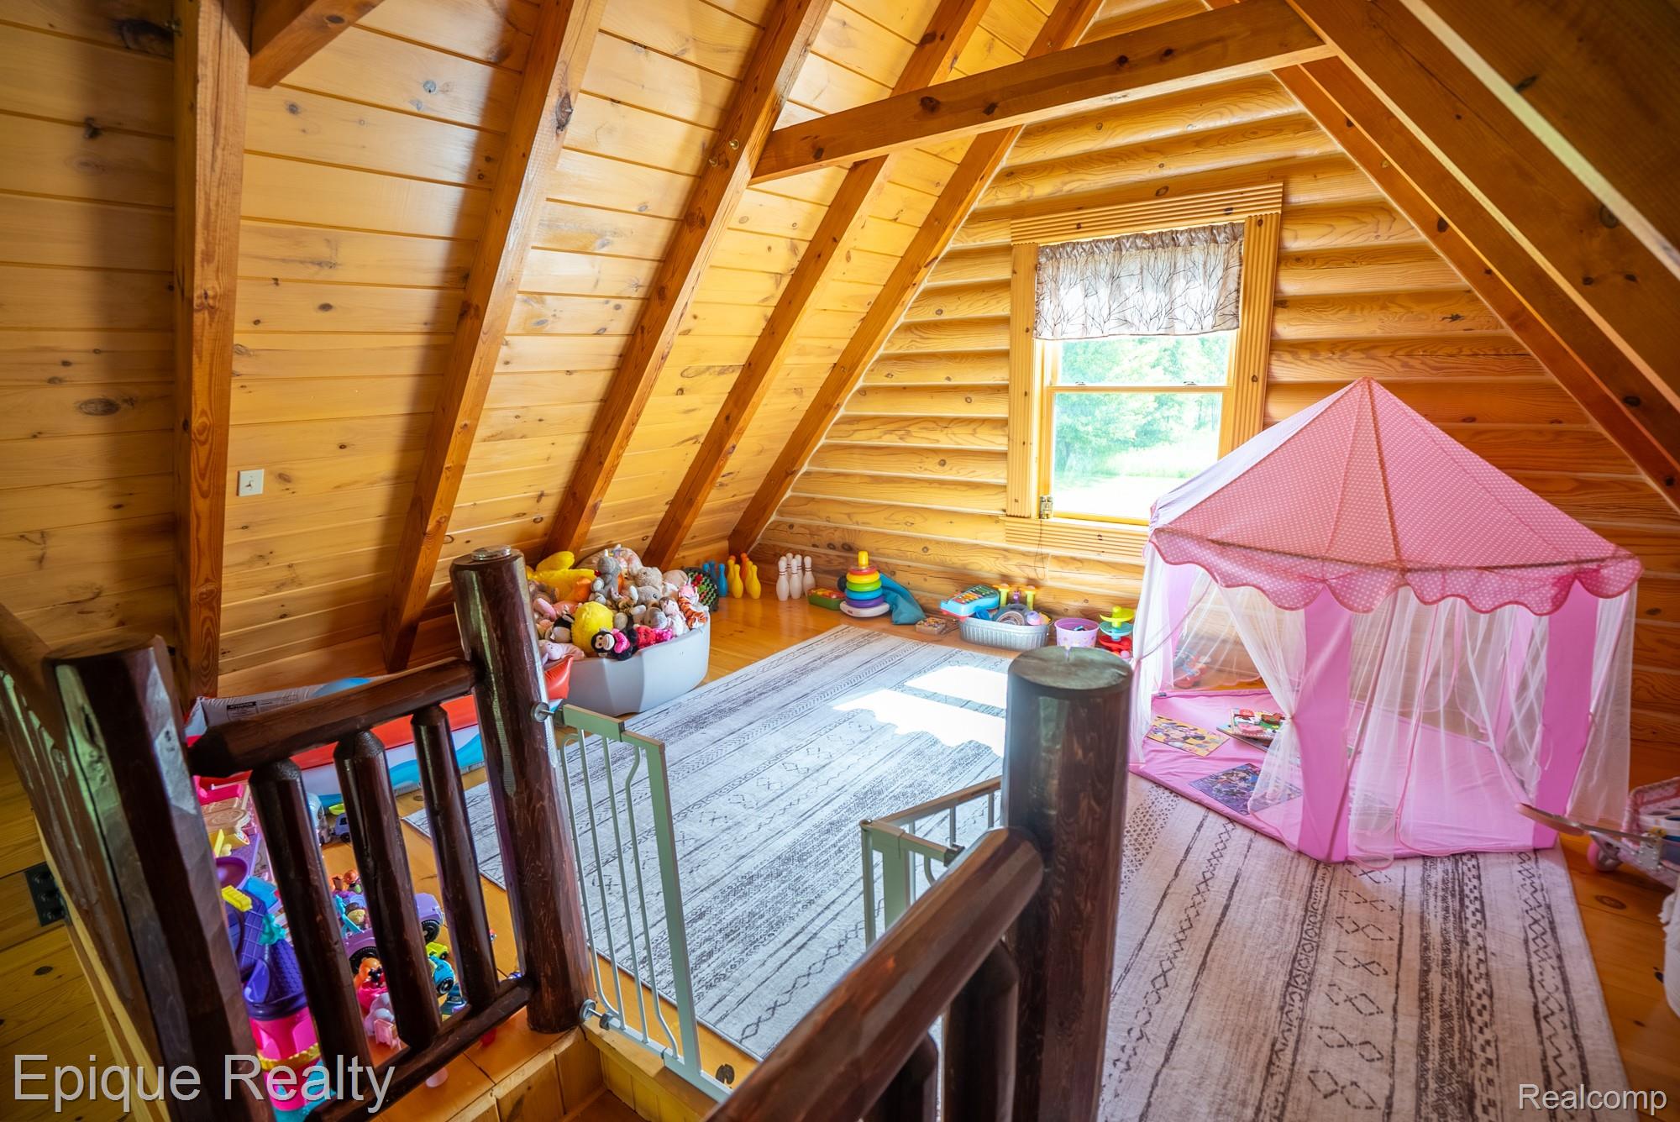
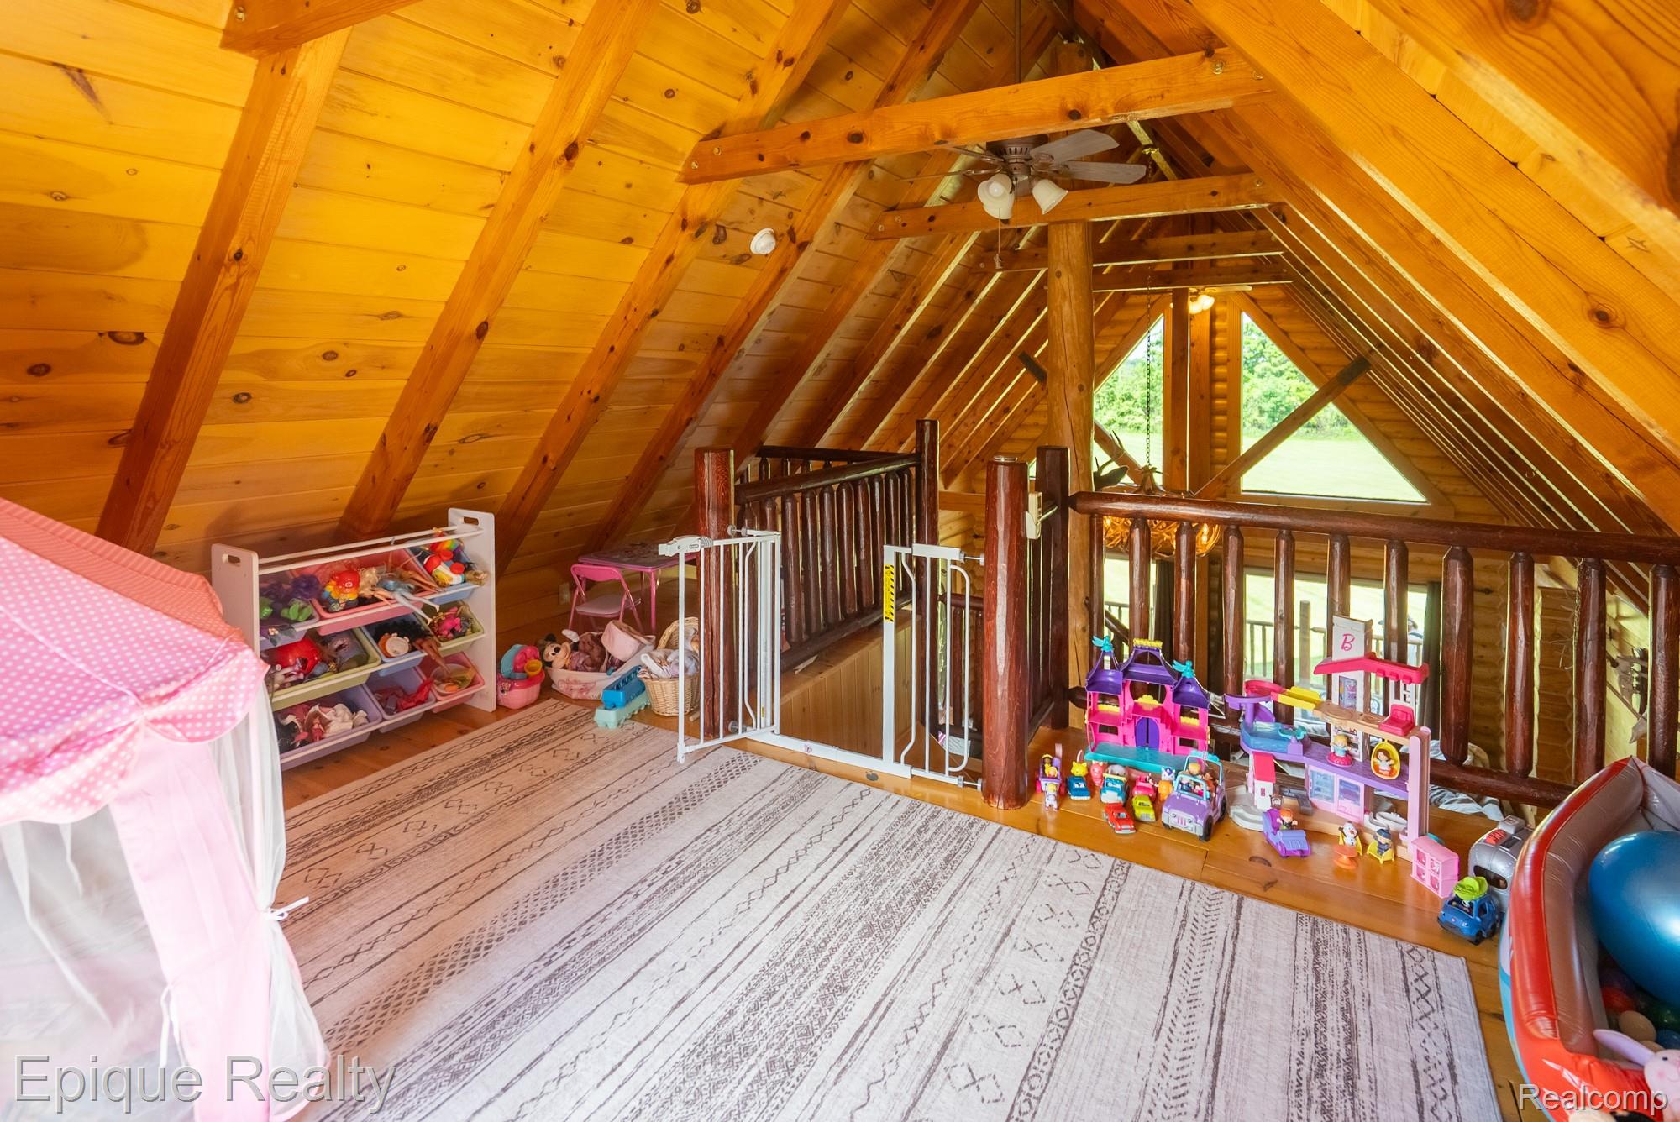
A-frame loft playroom with exposed timber rafters, toys, patterned rugs, and a pink play tent.
Attic loft playroom with exposed timber beams, wooden railings, toys, and a patterned rug.
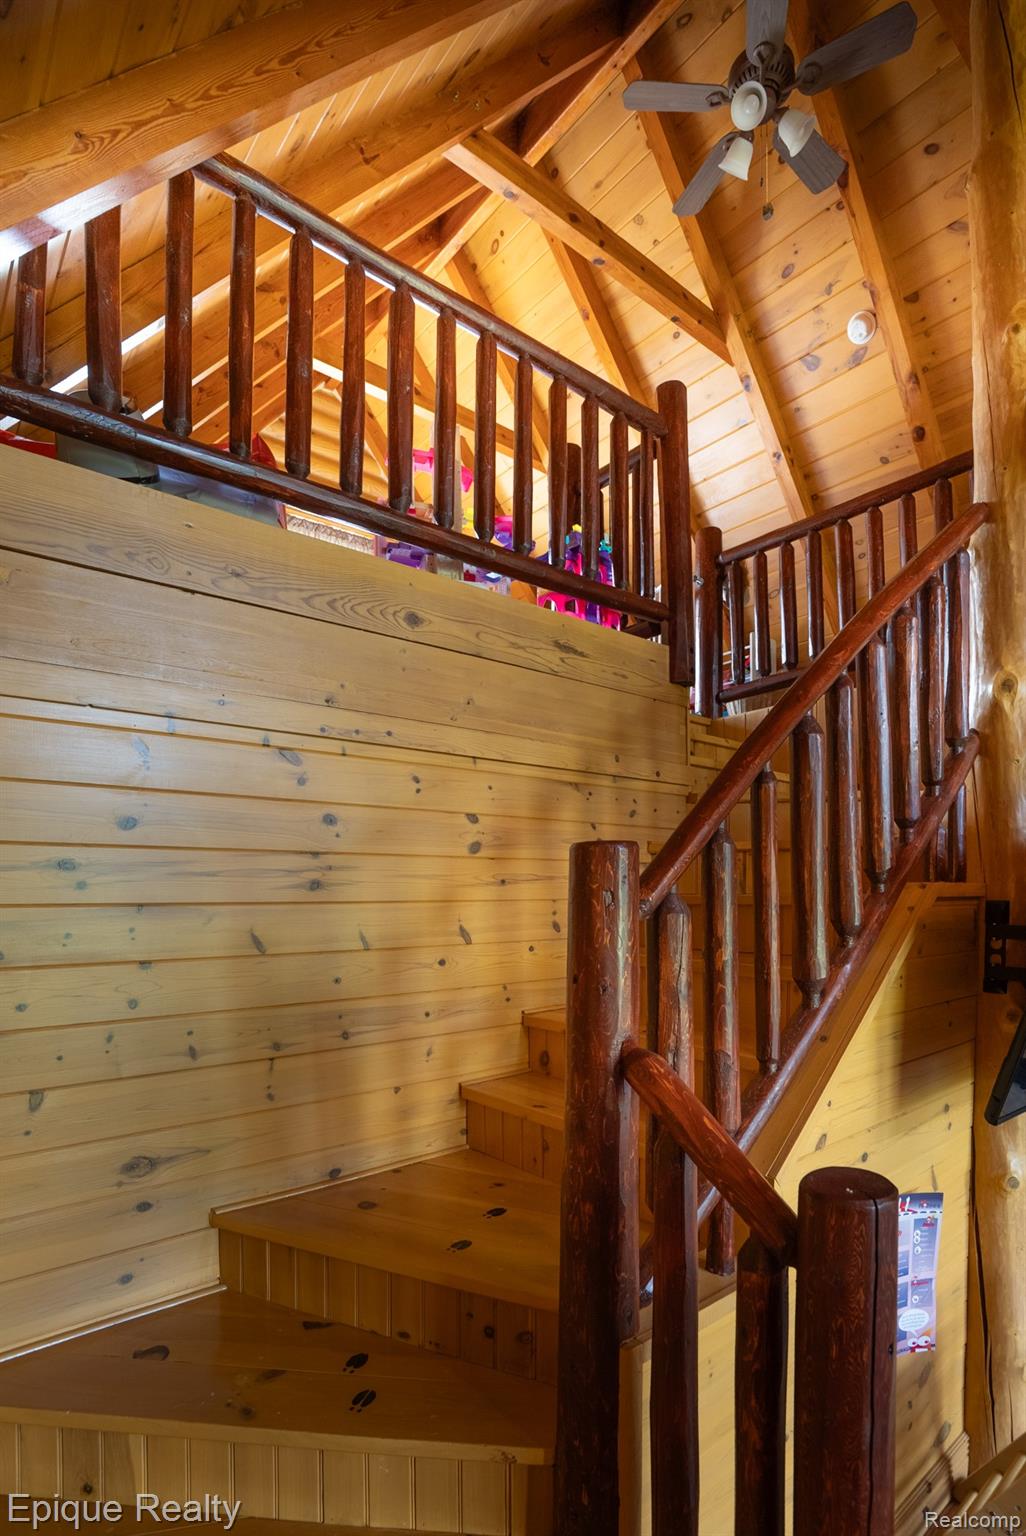
Wood-paneled staircase with log railings leading to an upper landing beneath exposed beams.
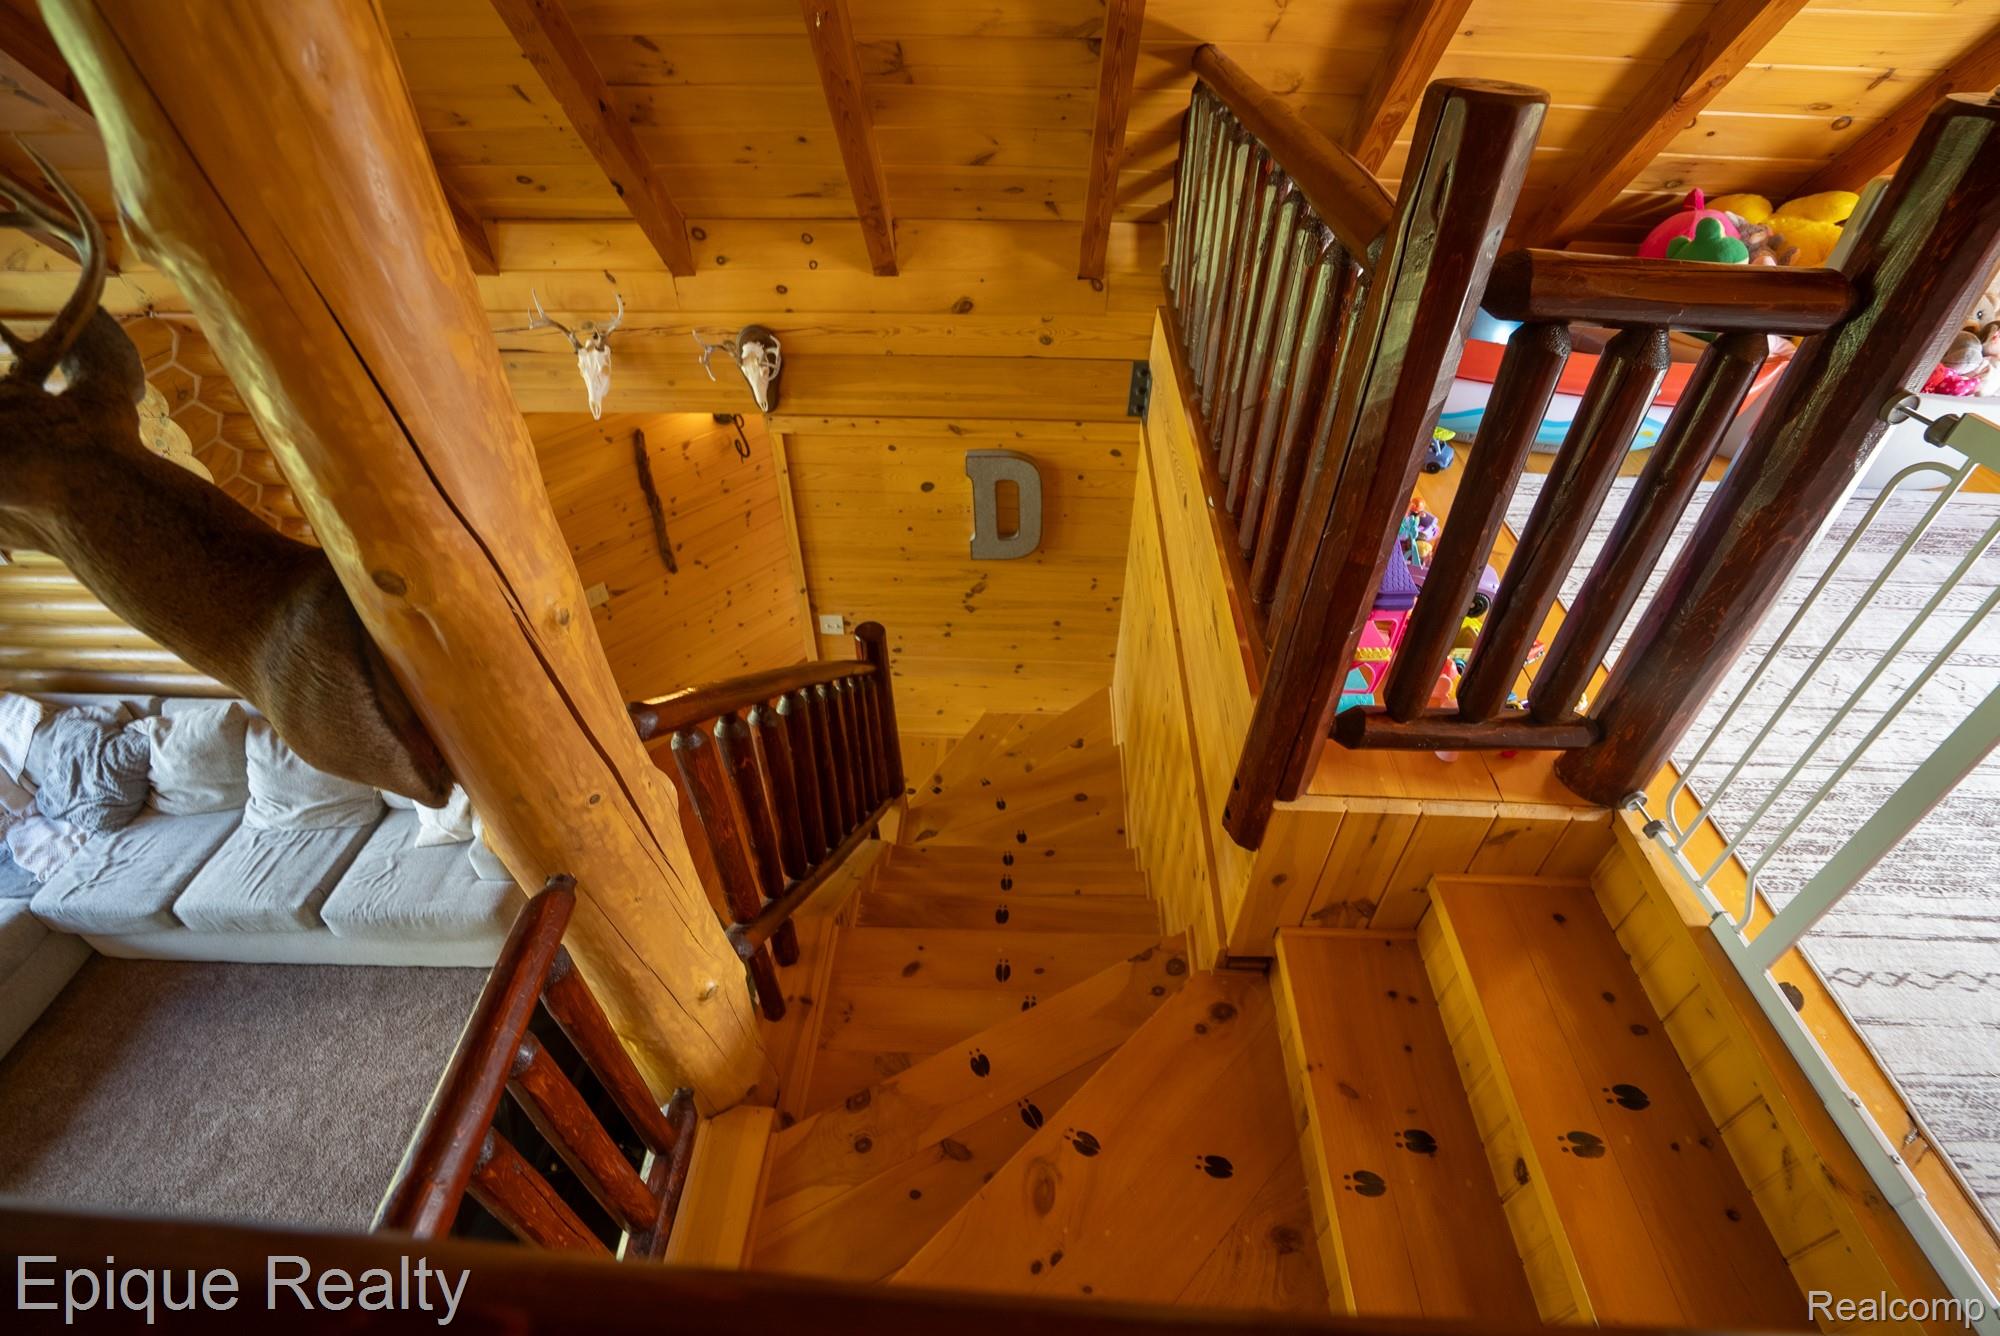
Rustic wood stairwell with log railings, paw-print steps, a mounted deer head, and a gray sectional sofa.
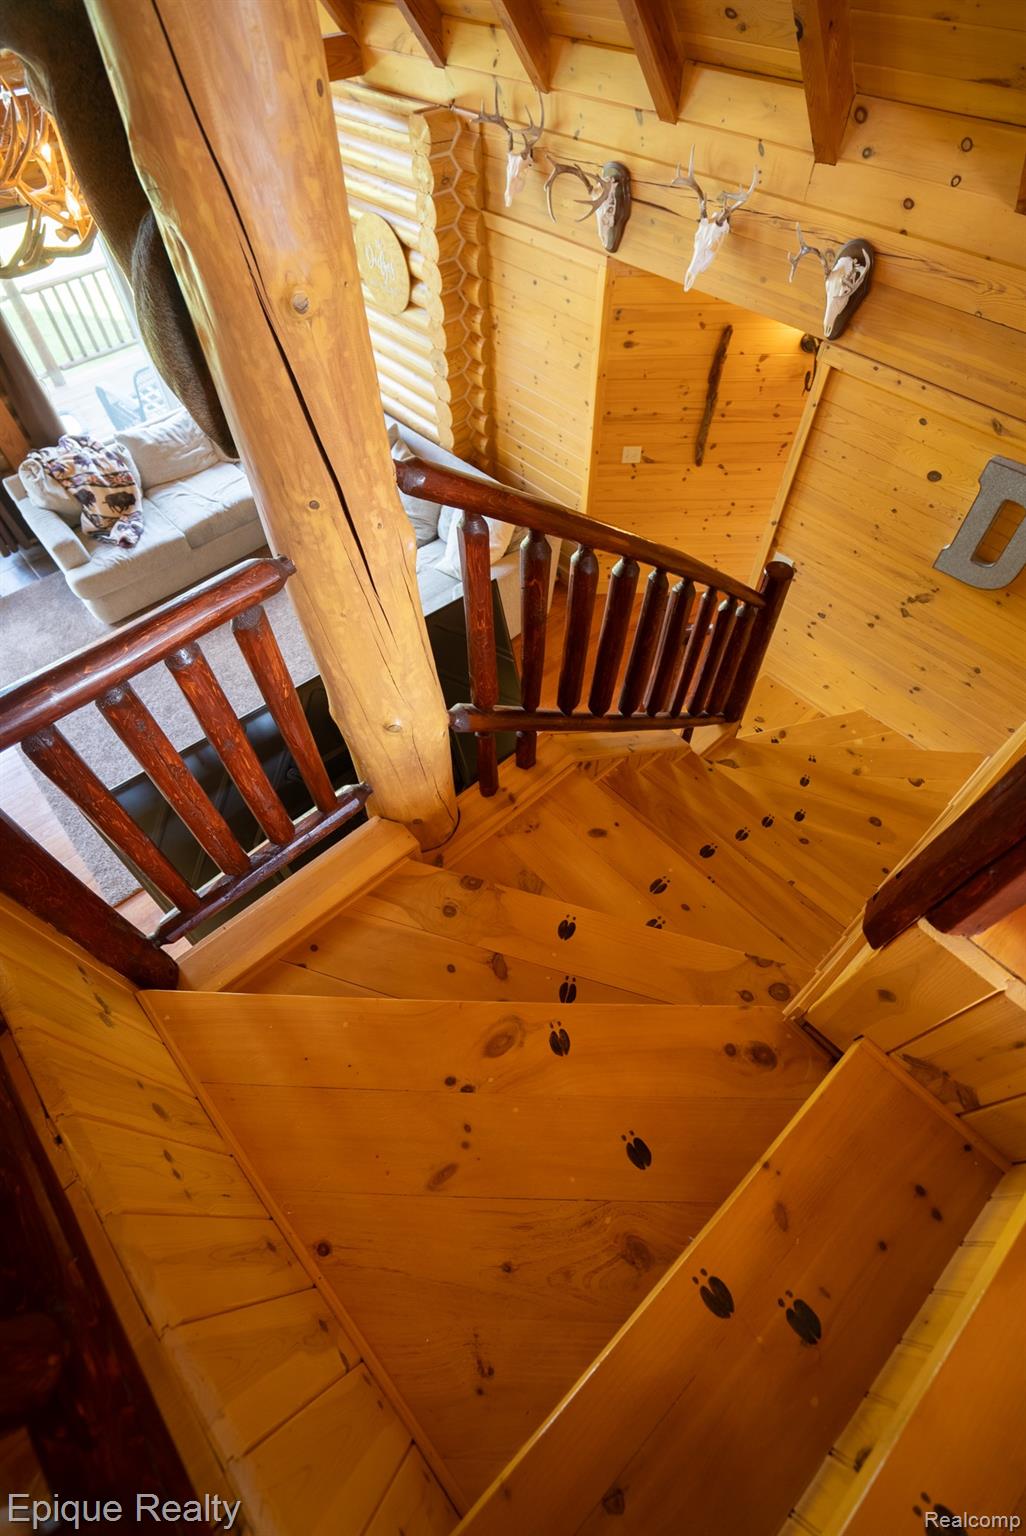
Log cabin staircase with paw-print steps, dark wood railings, and mounted antlers.
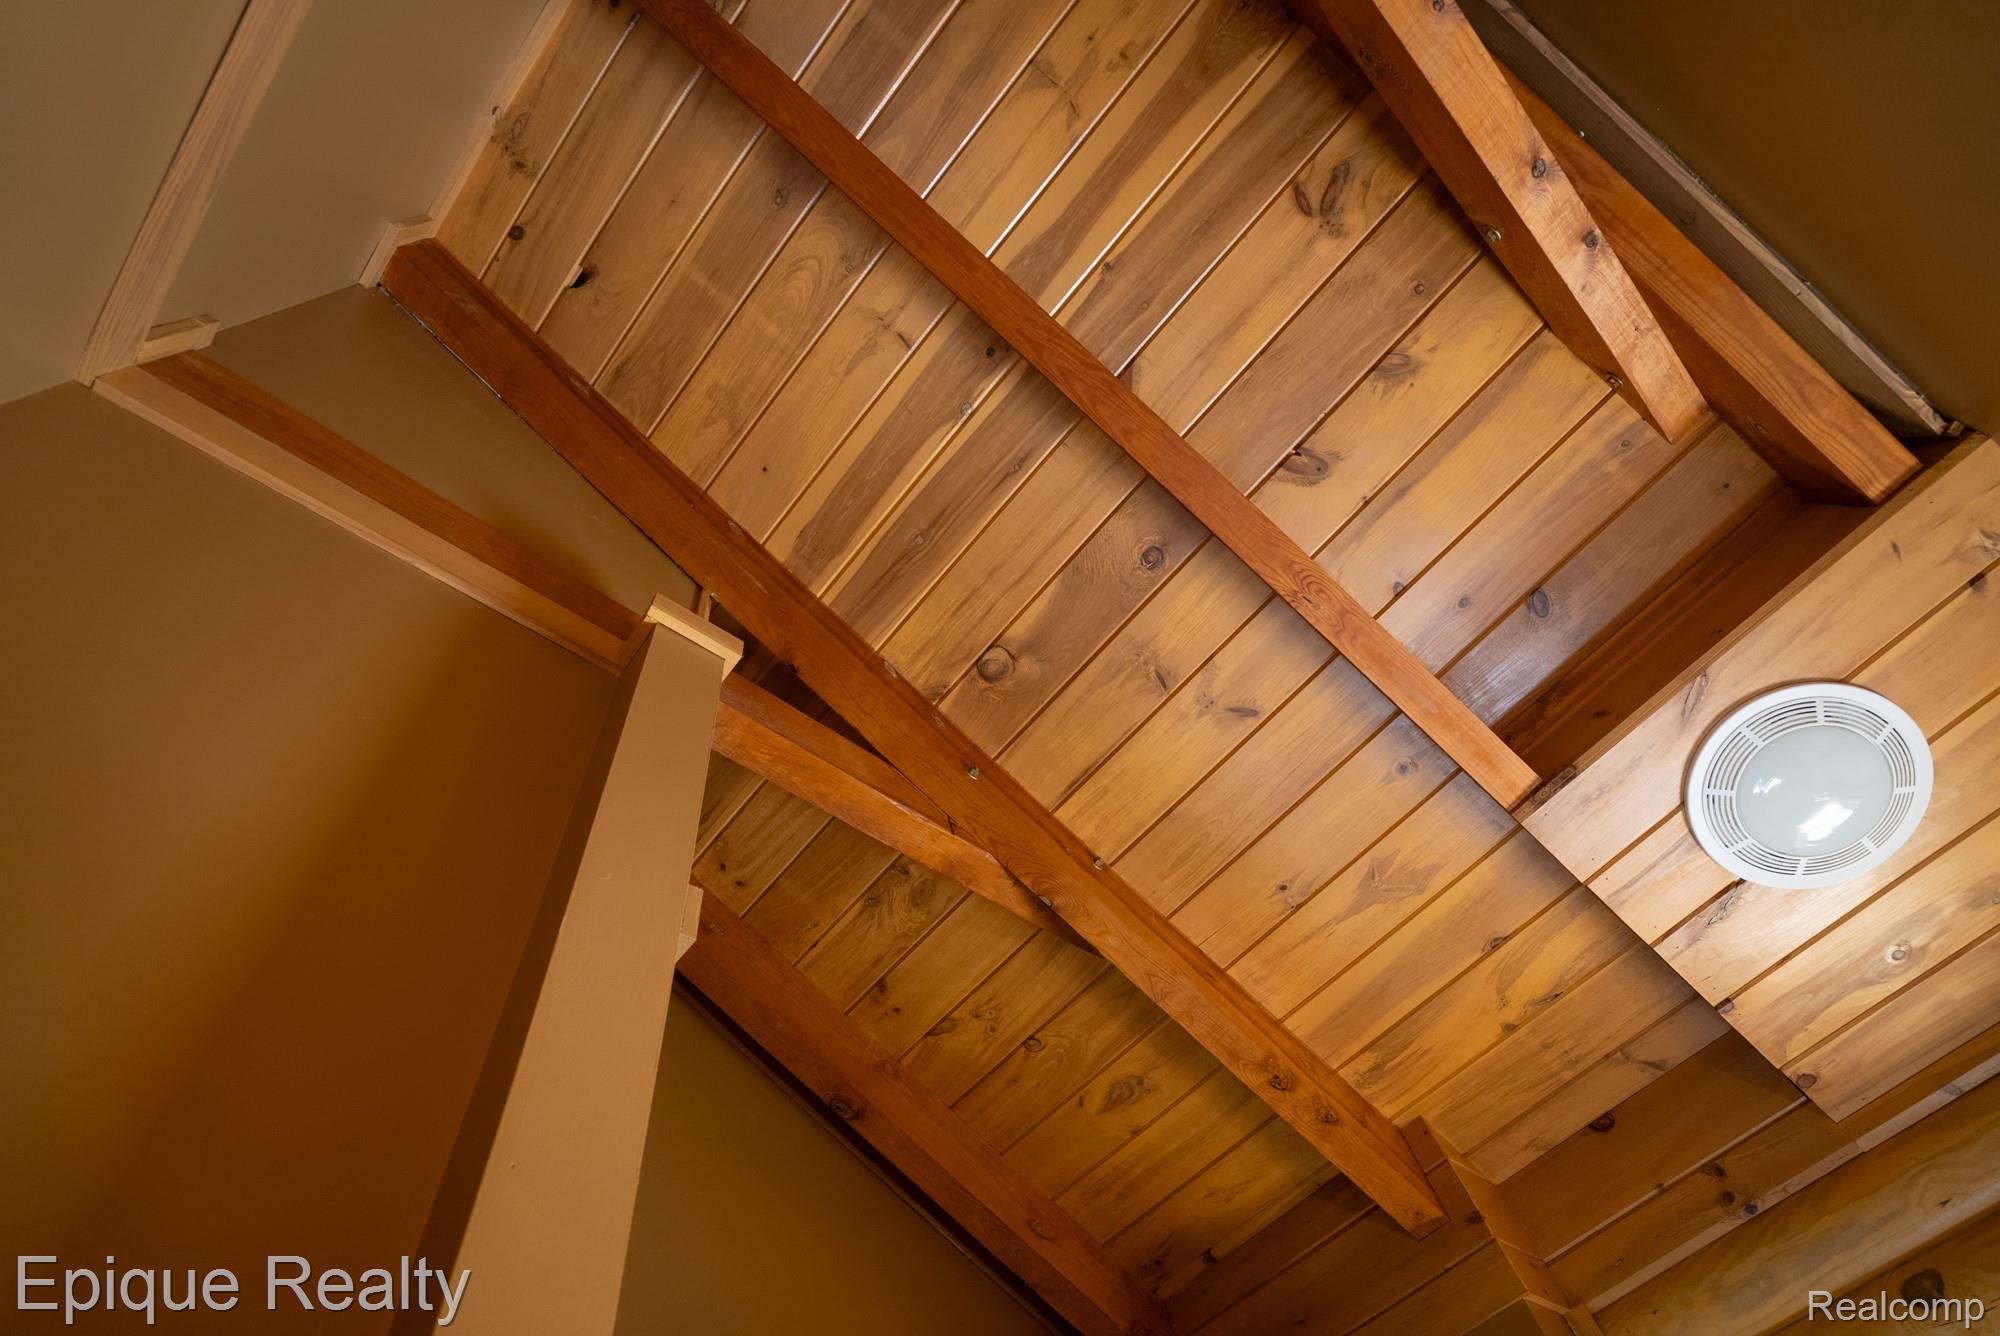
Vaulted wood-plank ceiling with exposed timber beams and a round ceiling light.
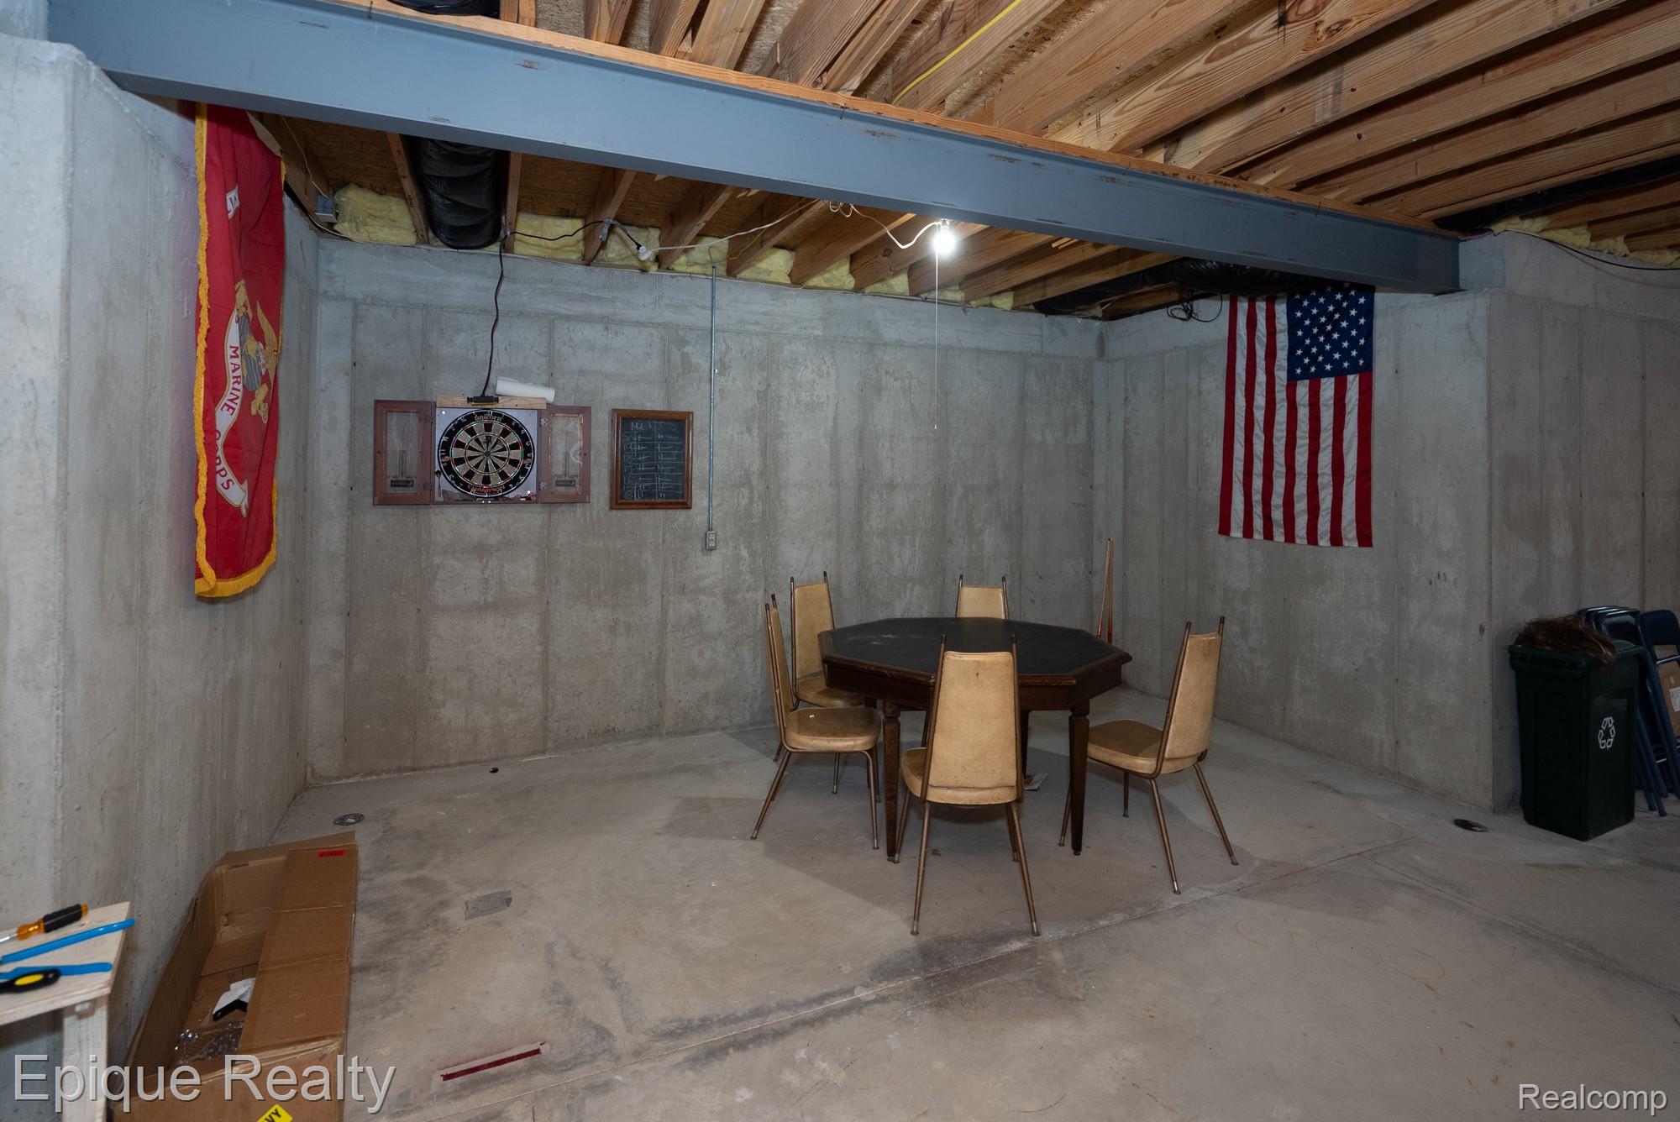
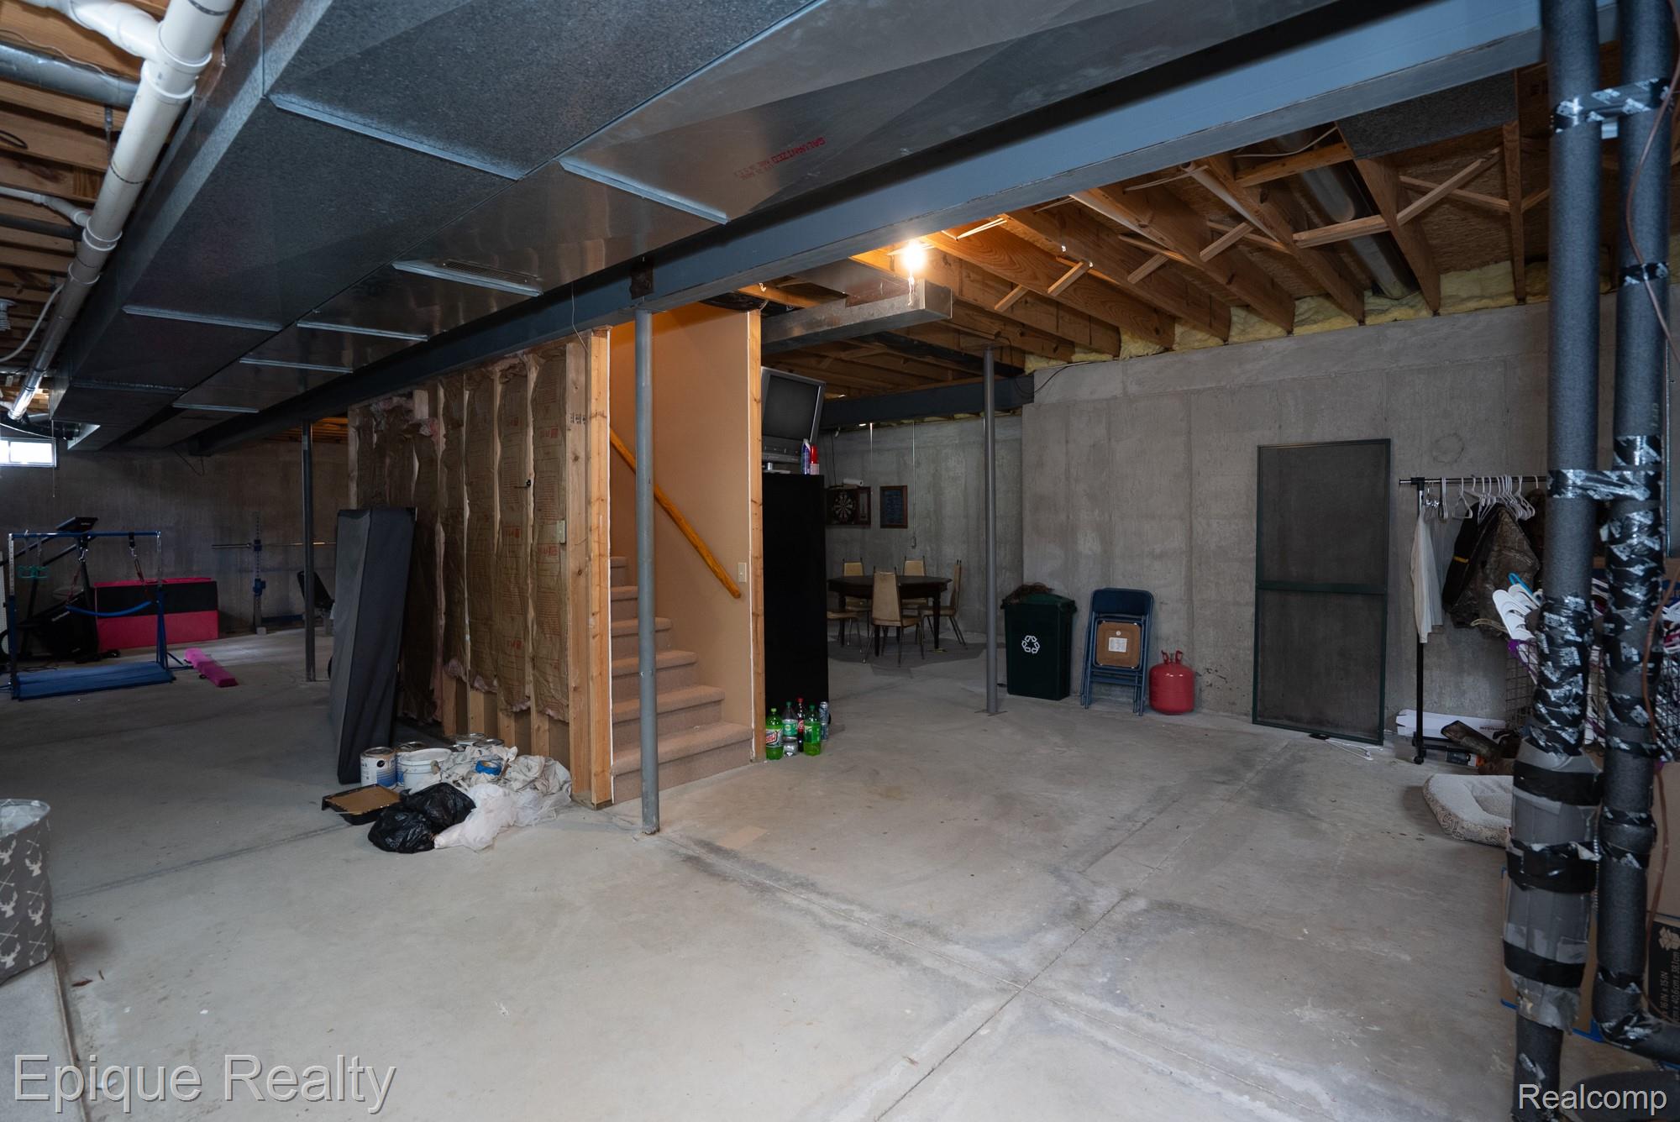
Unfinished concrete basement with exposed ceiling joists, a game table and chairs, and flags on the walls.
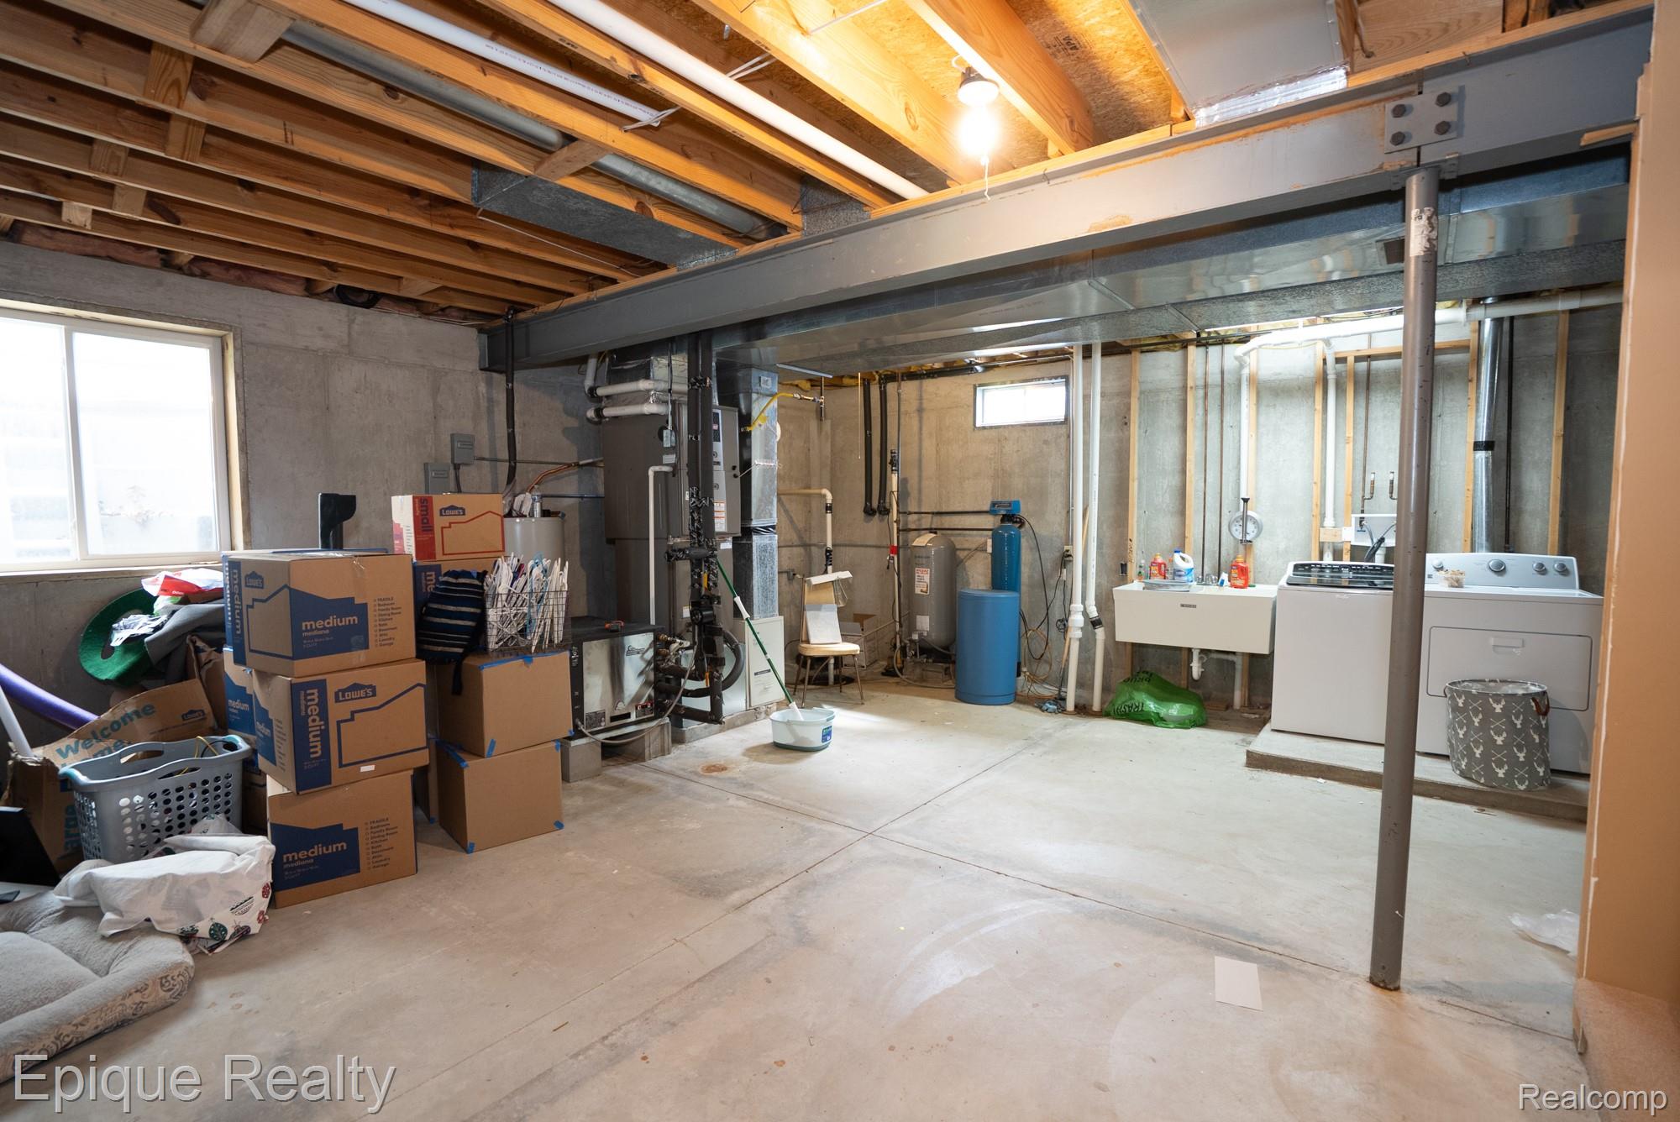
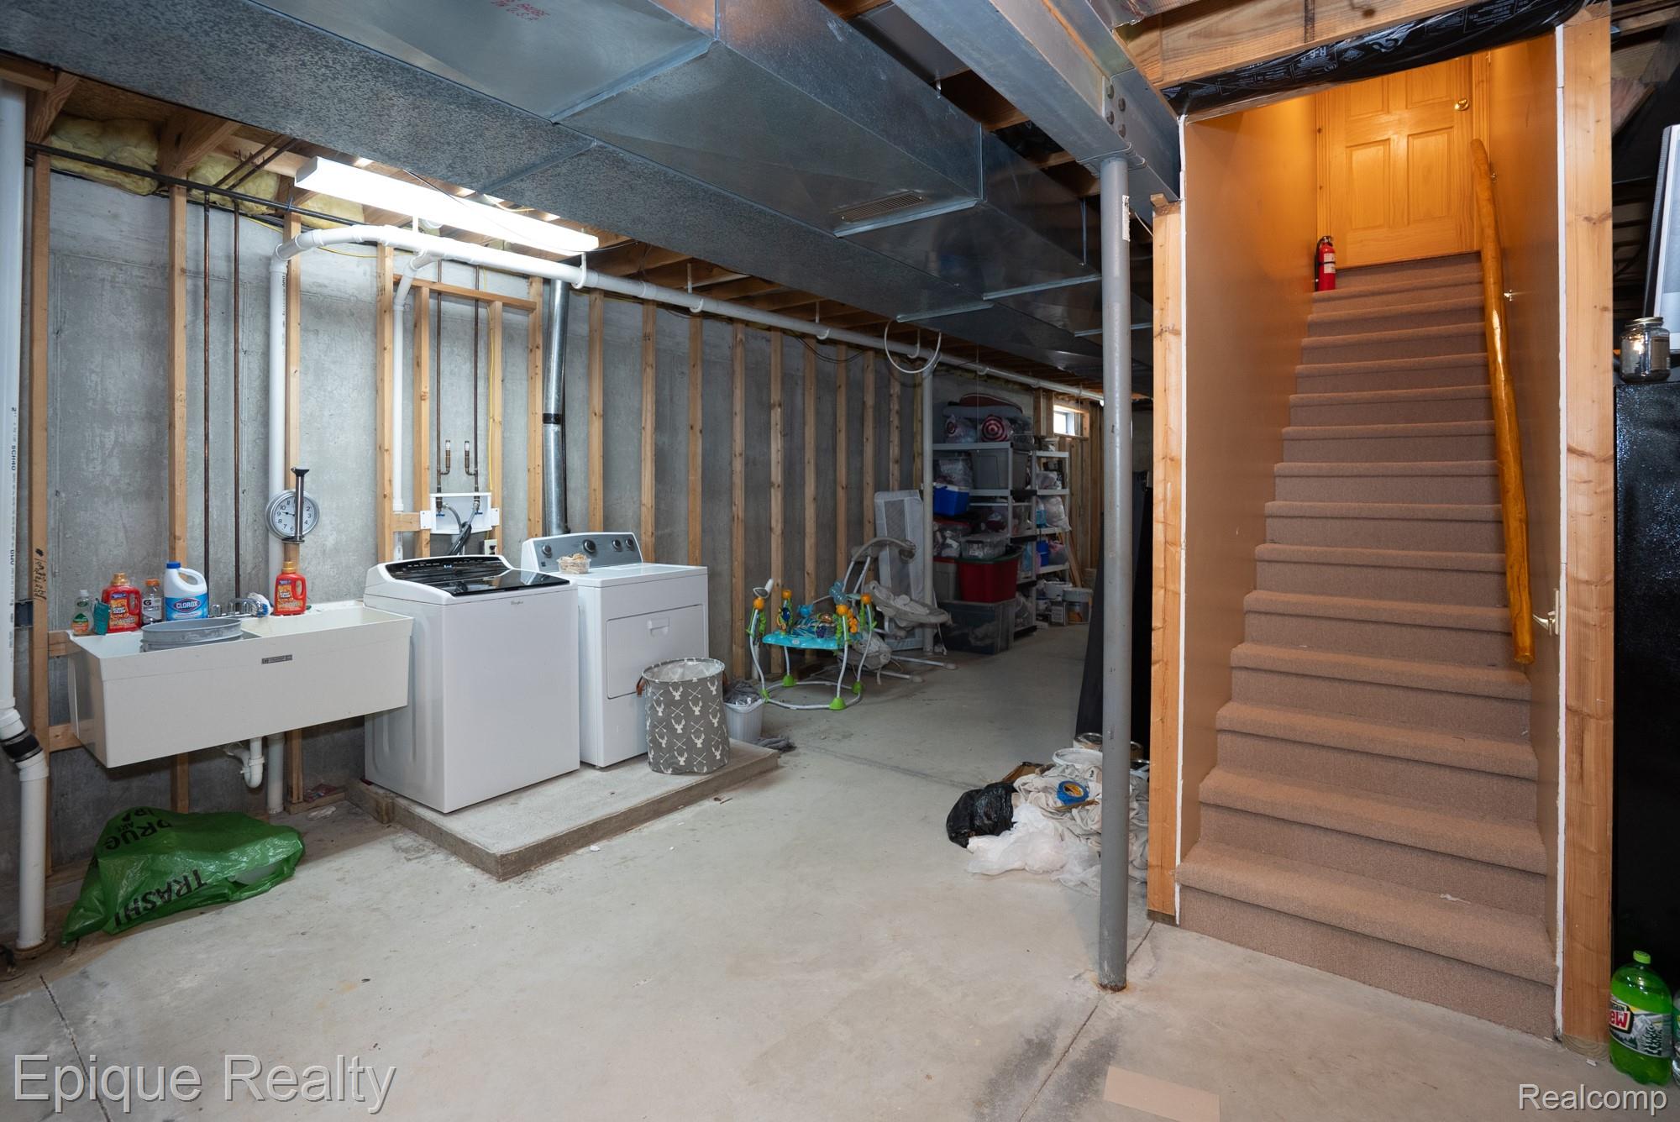
Unfinished basement with exposed joists, utility equipment, laundry sink, washer and dryer, and stacked moving boxes.
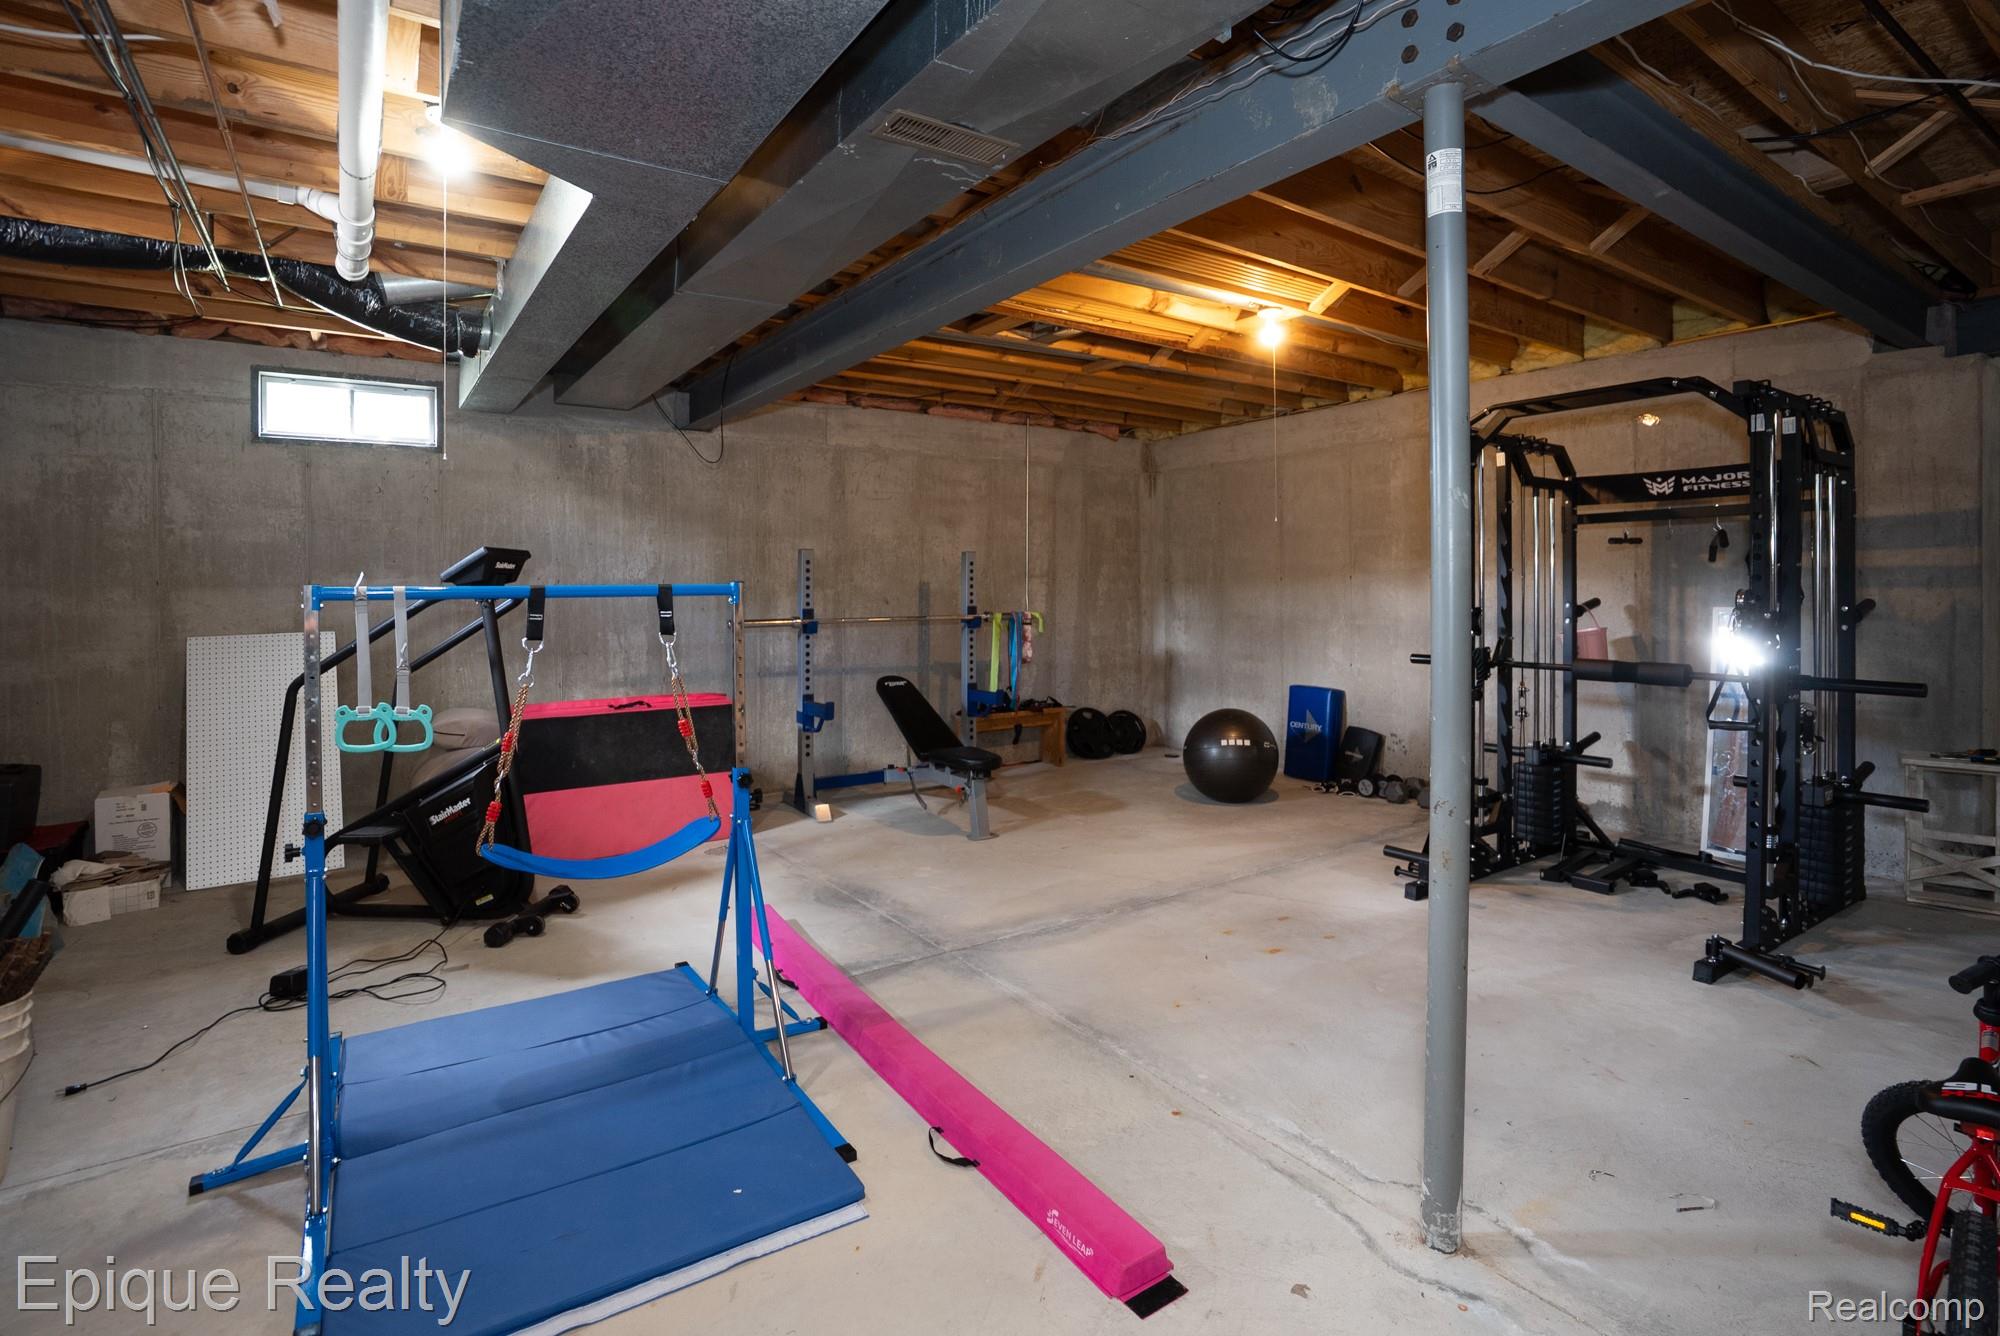
Basement gym with a cable weight machine, exercise bench, and blue gymnastics mat.
Basement laundry area with a utility sink, washer and dryer beside carpeted stairs.
Unfinished basement with exposed ceiling joists, concrete floor, staircase, and exercise equipment.
SEE ALL PHOTOS
Log cabin home with a broad deck, stone chimney, spacious lawn, and red shed.
Log-sided house with a raised rear deck and a broad, neatly mowed lawn.
Log-style home with a wraparound deck, stone chimney, red shed, and spacious green lawn.
Log-style house with a stone chimney and wooden porch, surrounded by evergreens and a broad lawn.
Aerial view of grassy meadows with winding mowed paths, mature trees, and a maintained lawn.
Open grassy acreage with a mowed path, mature trees, and woodland beyond.
Aerial view of a log-sided home and red shed on a spacious, tree-lined lawn.
Aerial view of a brick house surrounded by broad lawns, mature trees, and a curved driveway.
Aerial view of rural property with a red house, open fields, and wooded acreage.
Log-style kitchen and dining area with exposed beams, wooden furniture, and sliding doors to a deck.
Bathroom vanity with tiled mirror surround and doorway to a wood-paneled bedroom.
Bedroom with log walls, a vaulted exposed-beam ceiling, and an open doorway to a bathroom vanity.
Walk-in closet with clothing storage beneath an exposed-beam wood ceiling and log walls.
Bathroom with log-style wood walls, tiled shower surround, and dark wood vanity.
Log home interior with a large river-stone fireplace, timber mantel, and wood floors.
Vaulted log-cabin living room with antler chandelier, sectional sofa, and mounted deer.
Wood-paneled great room with a vaulted ceiling, loft, stone fireplace, and antler chandelier.
Log cabin living room with vaulted timber ceiling, sectional sofa, and glass doors to a deck.
Log-cabin living room with vaulted timber ceiling, antler chandelier, and doors opening to a deck.
Wood-paneled great room with vaulted timber ceiling, antler chandelier, and staircase to a loft.
Wood-paneled hallway with a vaulted beamed ceiling, hardwood floors, and decorative wall sconces.
Log-walled bedroom with a vaulted wood ceiling, superhero bedding, stuffed animals, and a Spidey chair.
Log cabin bedroom with a white bed, vaulted timber ceiling, and windows overlooking a green lawn.
Wood-paneled kitchen and dining area with exposed beams, a round table, and sliding doors to a deck.
Kitchen with honey-colored cabinets, exposed wood ceiling beams, stainless appliances, and a raised breakfast bar.
Wood-paneled hallway opens onto a carpeted bedroom with toys and large windows.
Log-home bedroom with exposed ceiling beams, a pink bed, toys, and a clothing rack.
A-frame loft playroom with exposed timber rafters, toys, patterned rugs, and a pink play tent.
Attic loft playroom with exposed timber beams, wooden railings, toys, and a patterned rug.
Wood-paneled staircase with log railings leading to an upper landing beneath exposed beams.
Rustic wood stairwell with log railings, paw-print steps, a mounted deer head, and a gray sectional sofa.
Log cabin staircase with paw-print steps, dark wood railings, and mounted antlers.
Vaulted wood-plank ceiling with exposed timber beams and a round ceiling light.
Unfinished concrete basement with exposed ceiling joists, a game table and chairs, and flags on the walls.
Unfinished basement with exposed joists, utility equipment, laundry sink, washer and dryer, and stacked moving boxes.
Basement gym with a cable weight machine, exercise bench, and blue gymnastics mat.
Basement laundry area with a utility sink, washer and dryer beside carpeted stairs.
Unfinished basement with exposed ceiling joists, concrete floor, staircase, and exercise equipment.
Pending

1966 Mayer Road

1966 Mayer Road, Kimball Township St Clair, Michigan 48074

$414,900
Here is a great chance to own an amazing log cabin on a beautiful 3.79 acre piece of property. This 2520 sqft 3 bedroom 2 full bath home is as breathtaking inside as it is outside. The wood throughout is meticulously maintained and the iron work just completes the story. The lighting, appliances and fixtures are tasteful. The home has a full basement with 9ft ceilings and plumbed for a 3rd bathroom. Some of the features in this home are Geothermal HVAC with propane backup, new water heater, sump pump and new water proofing system that comes with a transferable warranty, a warming natural wood fireplace. Aside from the 3 spacious bedrooms and amazing master suite is an open loft upstairs for that perfect work or relax space. Outside is a large deck that has been restored and a concrete patio as well looking out to the woods. This is one not to miss!

3
beds

2
baths

2,520 Sq.Ft. LIVING AREA

3.85 Acres lot

Mike Deising

Mike Deising

Features & Amenities

Interior

  • total bedrooms3
  • Total bathrooms2
  • full bathrooms2
  • Fireplace Gas, Living Room

Area & Lot

  • Status Pending
  • Living Area2,520 Sq.Ft.
  • Lot Area3.85 Acres
  • MLS® ID20261044147
  • TypeResidential
  • YEAR BUILT2003
  • NeighborhoodSt. Clair County
  • Architecture StylesLog Home
  • School DistrictPortHuron

Exterior

  • STORIES2
  • water SourceWell
  • PoolNone
  • roofAsphalt
  • parkingNo Garage
  • HEAT TYPEForced Air, Geothermal, Propane
  • sewerSeptic Tank
  • SubstructureBasement, Poured, Sump Pump

Financial

  • Sales Price$414,900
  • Real Estate Tax $4,228/yr
Log-sided house with a raised rear deck and a broad, neatly mowed lawn.

Schedule a Showing

I would love to show you my beautiful property. Please select your preferred date and time below. I will be in touch shortly to confirm your appointment.

Schedule a Showing

I would love to show you my beautiful property. Please select your preferred date and time below. I will be in touch shortly to confirm your appointment.

Thank you for your interest in 1966 Mayer Road, Kimball Township St Clair, Michigan 48074. We are reviewing your request and will be in touch shortly!

Mortgage Calculator

Estimate your monthly mortgage payment, including the principal and interest, property taxes, and HOA. Adjust the values to generate a more accurate rate.

All estimates are provided for informational purposes only. Actual amounts may vary.
$0,000 Your Payment 20 15 65
$0,000 Your Payment

St. Clair County

Explore

Work With Mike

With over two decades of experience and a consistent top-producer track record, clients can expect expert guidance, strong negotiation, and results that stand out. Rooted in the Marysville community and driven by a client-first approach, every step is handled with care, precision, and a focus on what matters most—delivering results.